

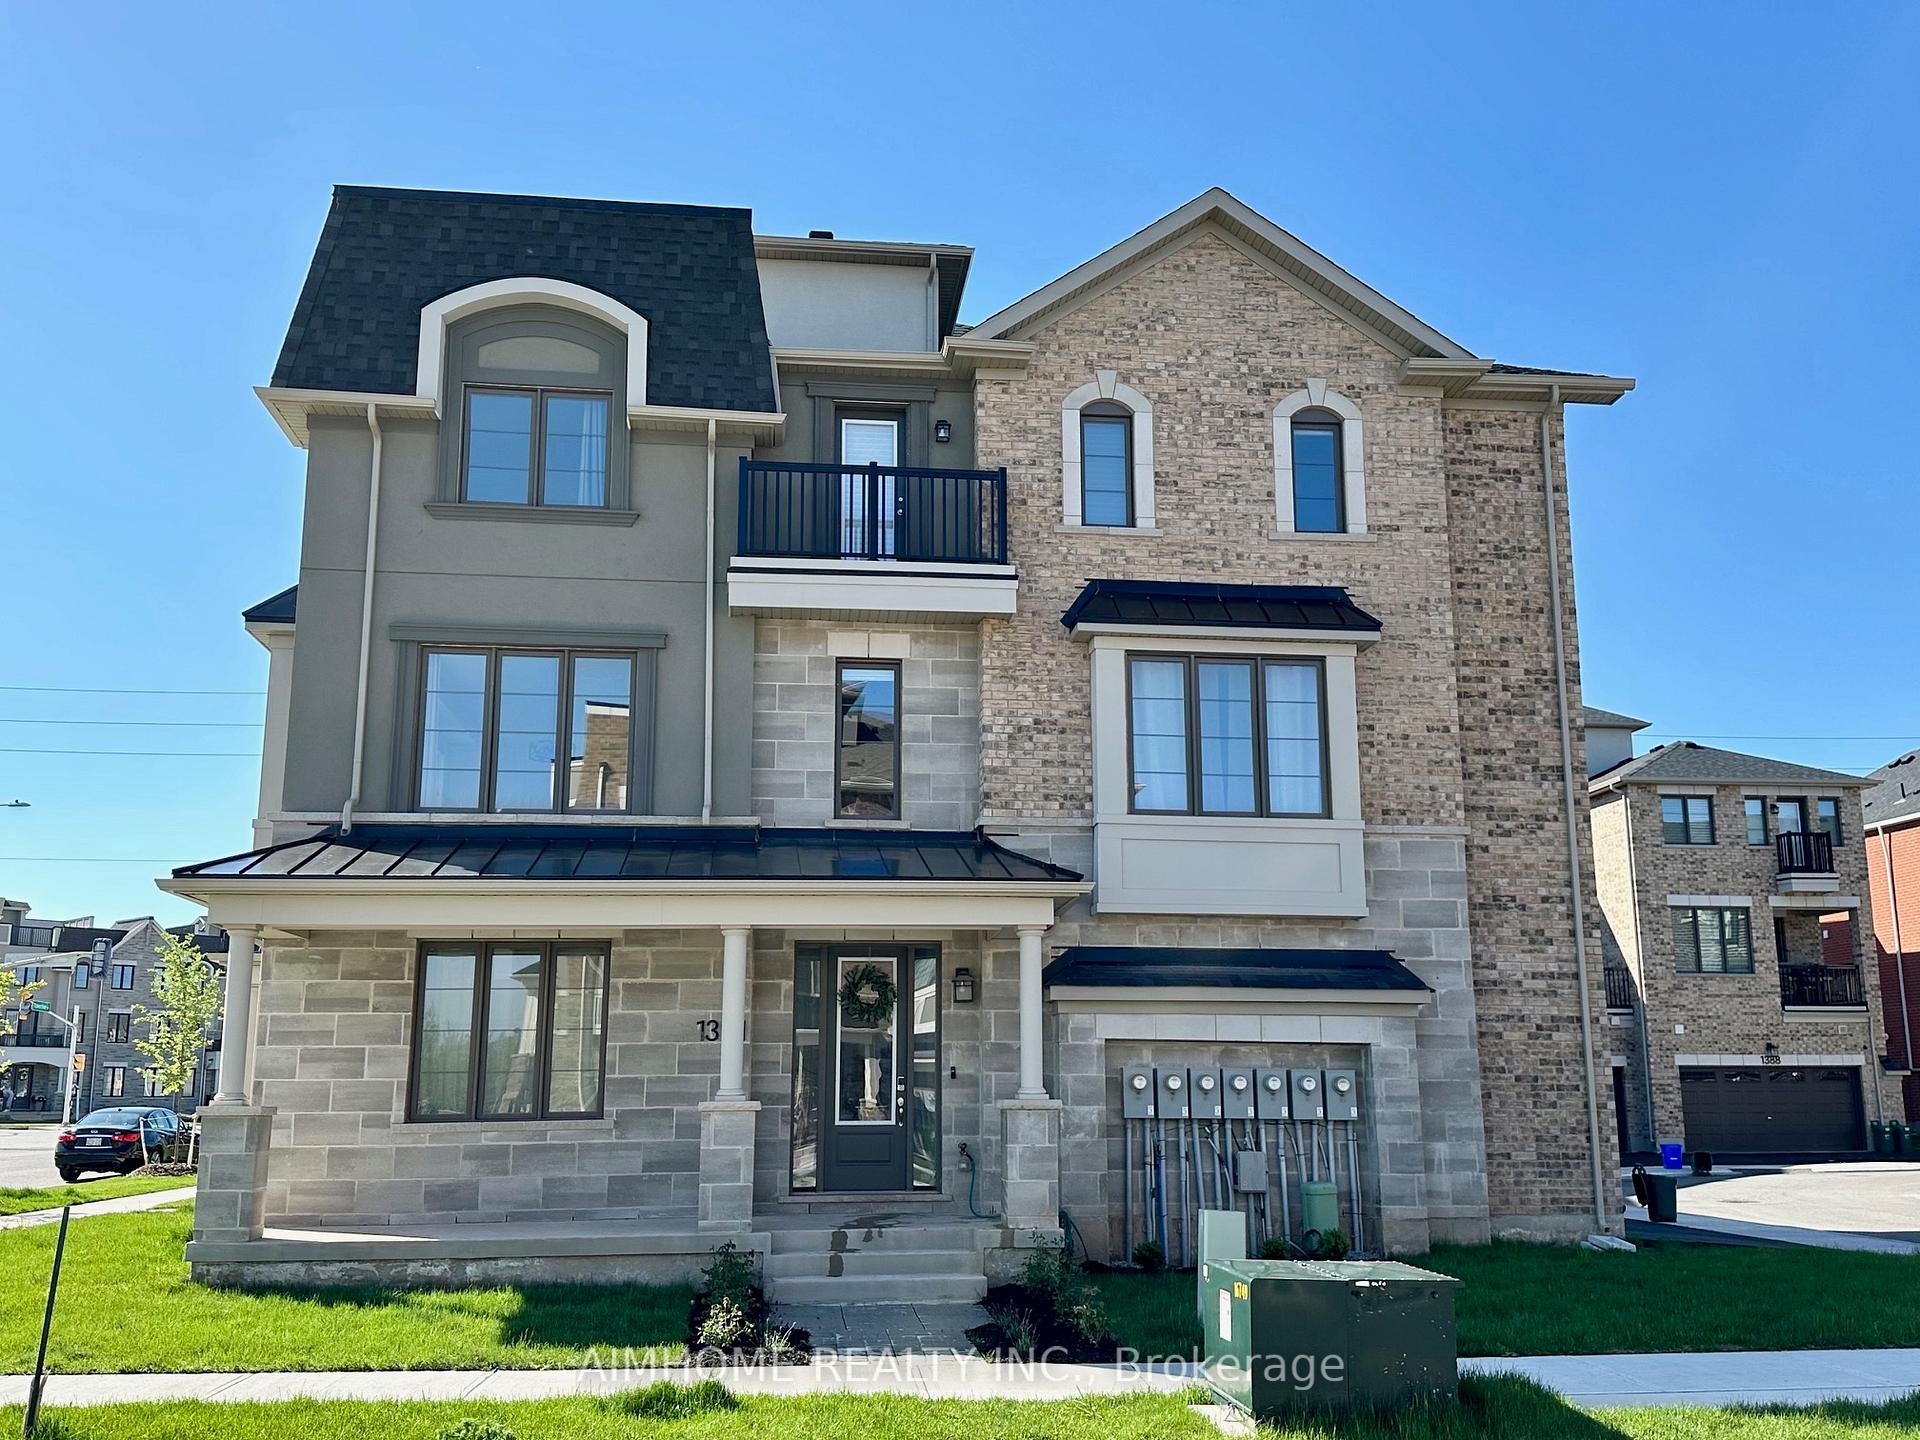
1391 Kobzar Drive
1391 Kobzar Drive
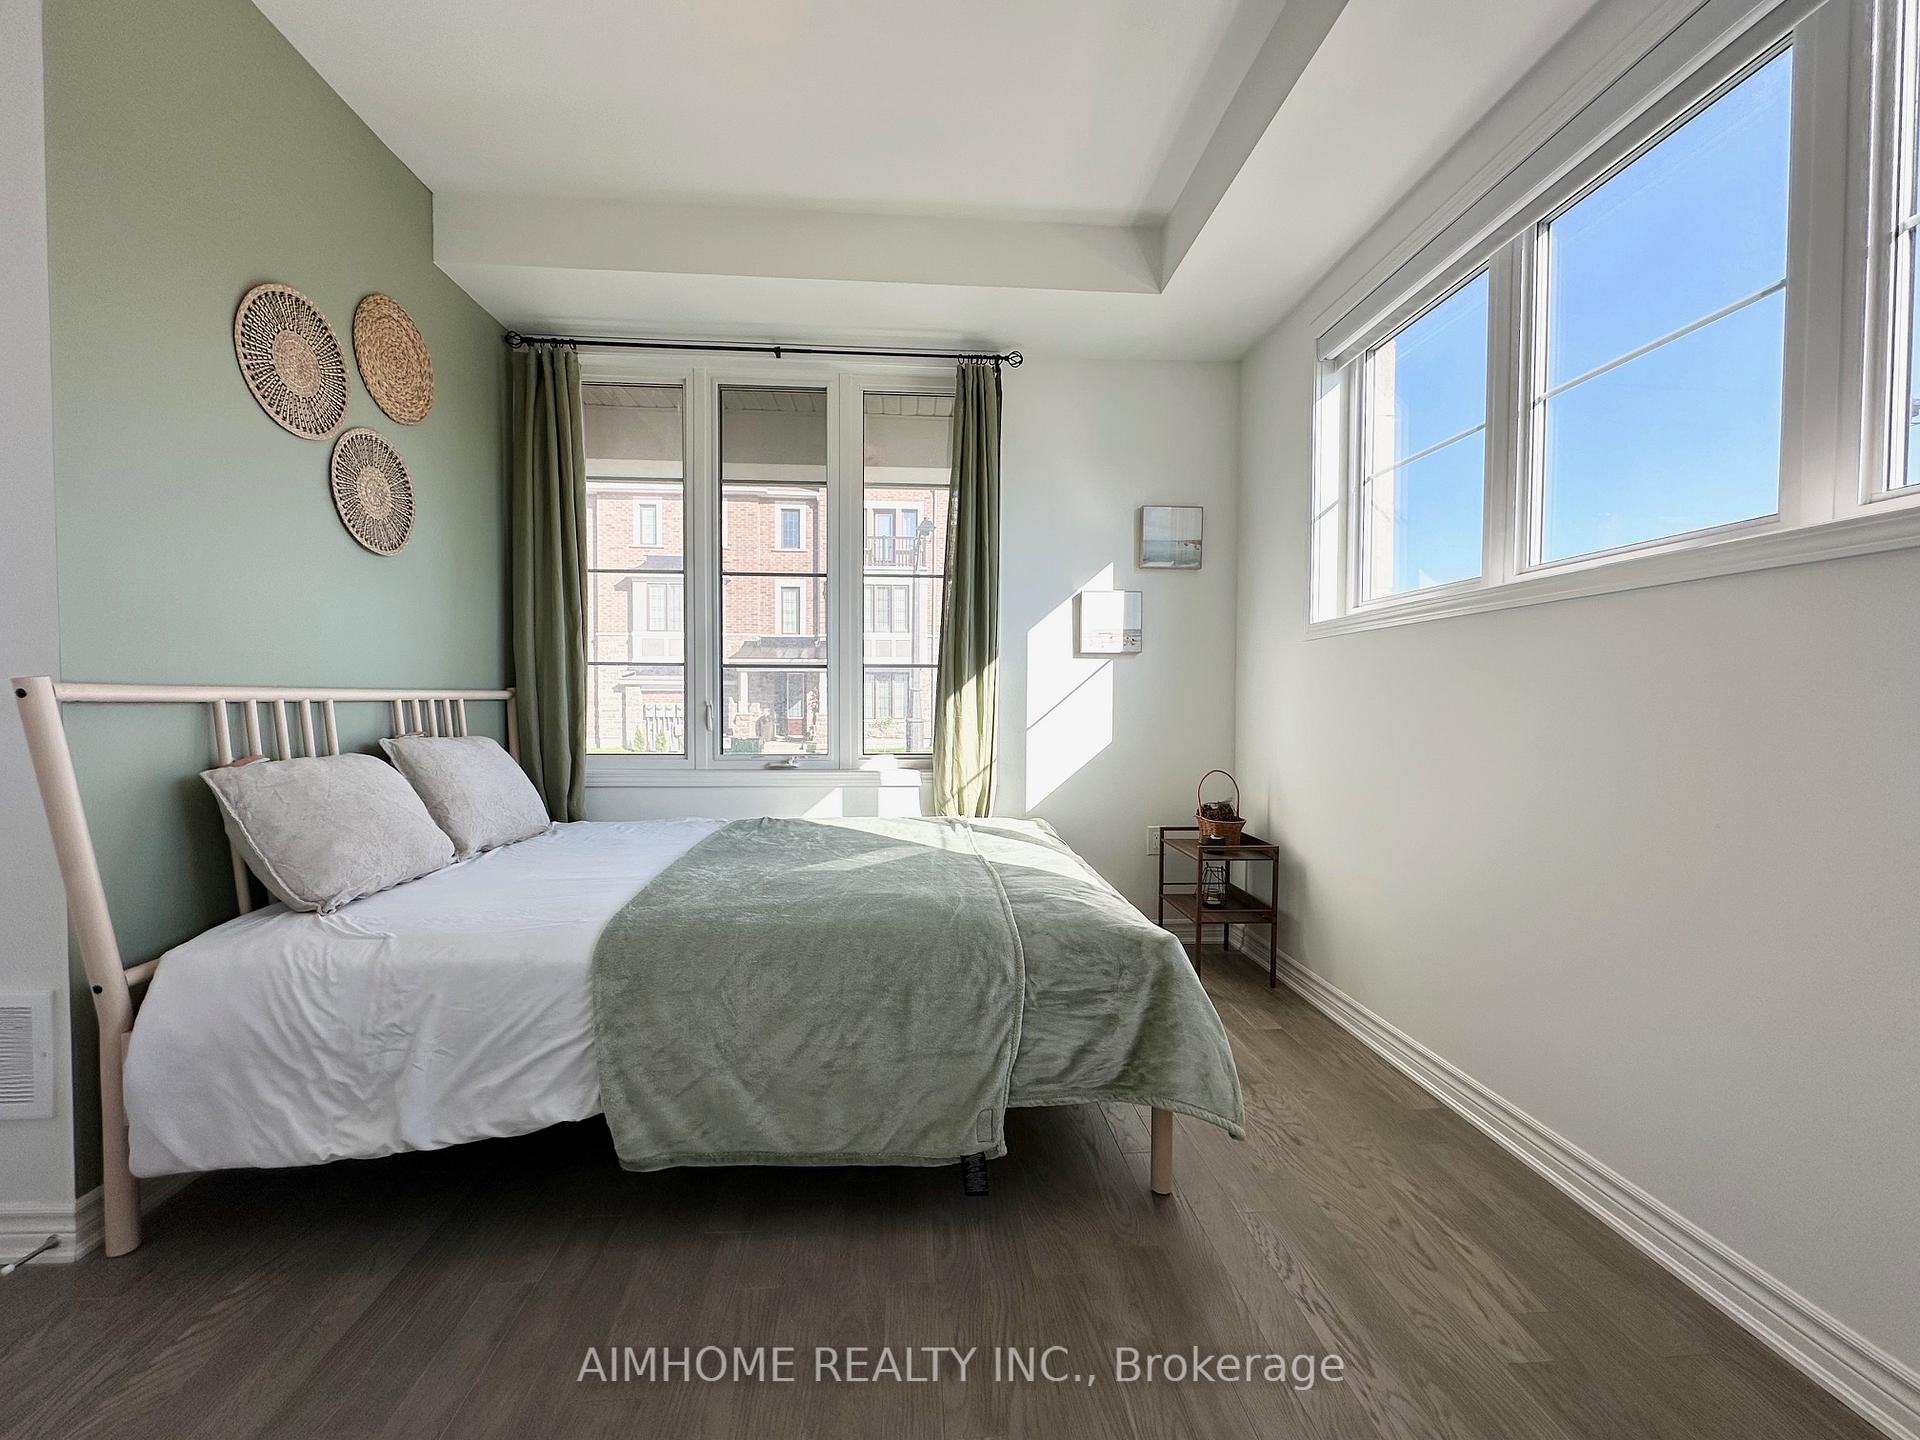 See all 42 photos
Property history
Facts and features
- BasementNone
- Lease term12 months
- FurnishedUnfurnished
- LaundryEnsuite
- Hardwood floors
- Fireplace
- Central air
The homeFreehold Townhouse, 3-storey, 2,000–2,500 sq ft
- Type: Freehold Townhouse
- Style: 3-storey
- Living space: 2,000–2,500 sq ft
- Basement: None
InsideFireplace Yes, Hardwood, Ceramic, Ensuite
- Fireplace: Yes
- Flooring: Hardwood, Ceramic
- Laundry: Ensuite
- Features: Carpet free, separate heating controls
- Rooms above ground: 8
- Bedrooms: 4
- Bathrooms: 4
- Kitchens: 1
- Family room: Yes
Outside and lotBrick, Asphalt shingle, Concrete
- Exterior: Brick
- Roof: Asphalt shingle
- Foundation: Concrete
- Features: Patio
Parking2 Garage, Built-in, Private
- Spaces: 2 Garage
- Garage: Built-in
- Driveway: Private
Heating, water and powerForced air, gas, Central air, Municipal water
- Heating: Forced air, gas
- Cooling: Central air
- Water: Municipal water
- Sewer: Municipal sewer
- Natural gas: Yes
- Hydro: Yes
Rent and termsRent $4,200 a month, Entire property, Unfurnished
- Rent: $4,200 a month
- Space for rent: Entire property
- Furnished: Unfurnished
- Lease: 12 months
- Paid: Monthly
- Deposit: Required
- Credit check: Required
- Employment letter: Required
- Rental application: Required
- References: Required
IncludedAc, garage door opener, stove, fridge, dishwasher, washer/dryer, range hood, hrv.
- Included: Ac, garage door opener, stove, fridge, dishwasher, washer/dryer, range hood, hrv.
NearbyGolf, greenbelt/conservation, hospital, library, park, public transit
- Close to: Golf, greenbelt/conservation, hospital, library, park, public transit
Listing detailsW12156172, Rented, May 17, 2025
- MLS® number: W12156172
- Status: Rented
- Listed on: May 17, 2025
- Days on market: 15
- Updated: Jun 1, 2025
- Possession: 2025-06-01 / 1-29 days
- Occupied by: Owner
- Listing brokerage: AIMHOME REALTY INC.
About this home
1391 Kobzar Drive, Oakville (Northwest), ON L6M 4L8
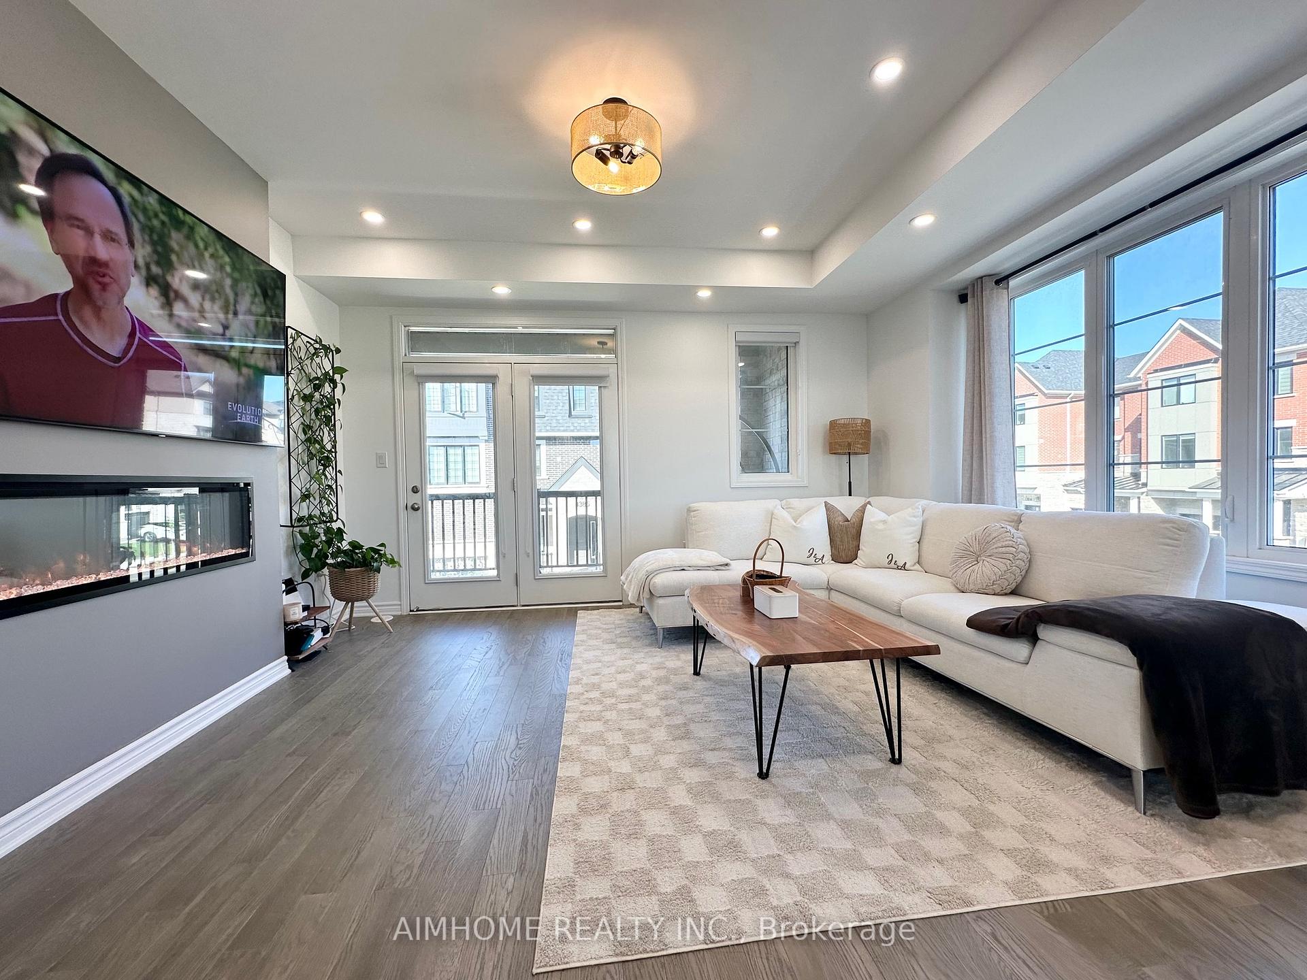
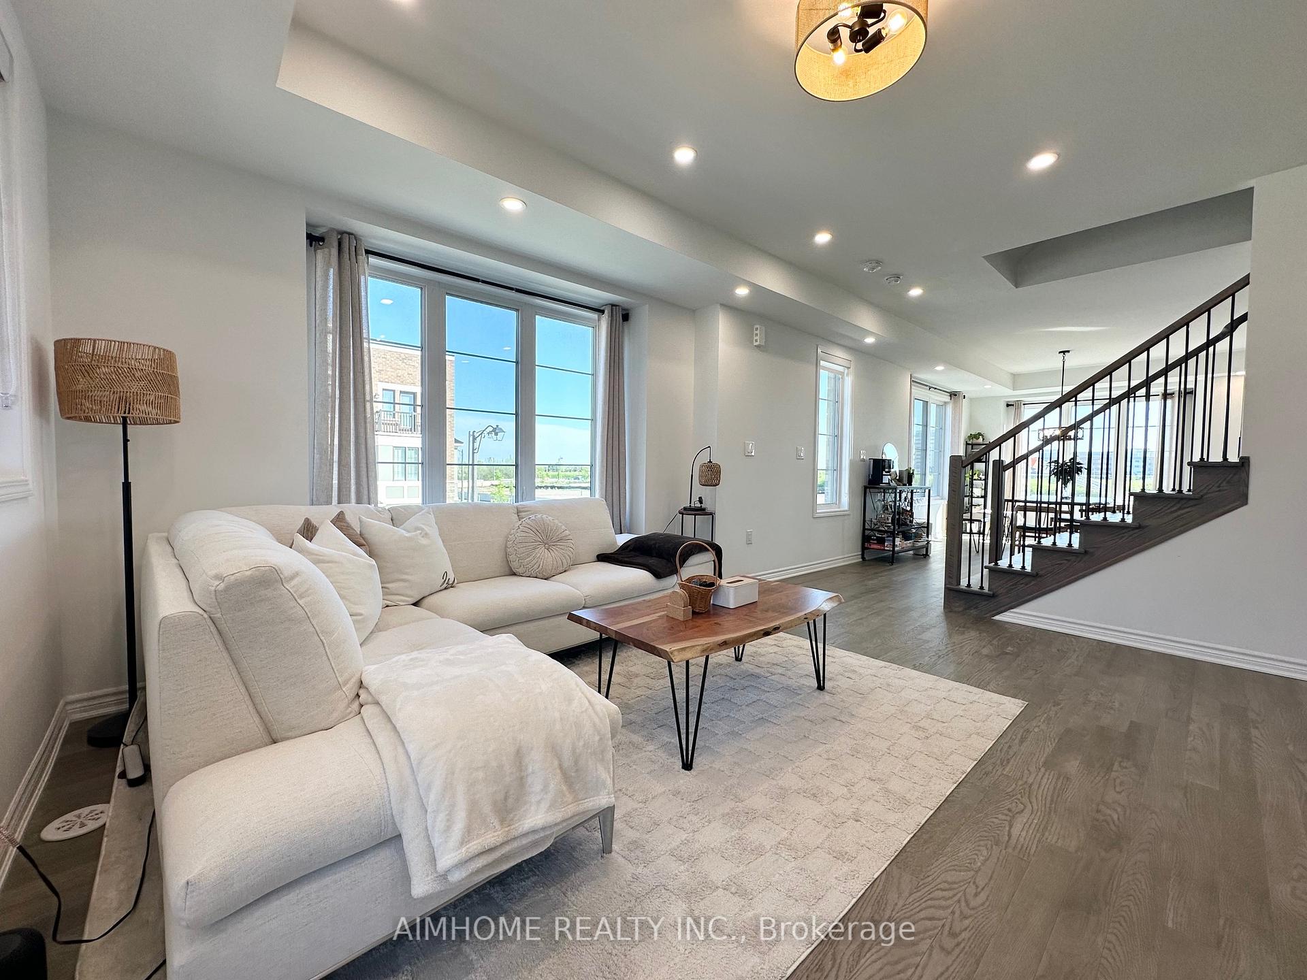
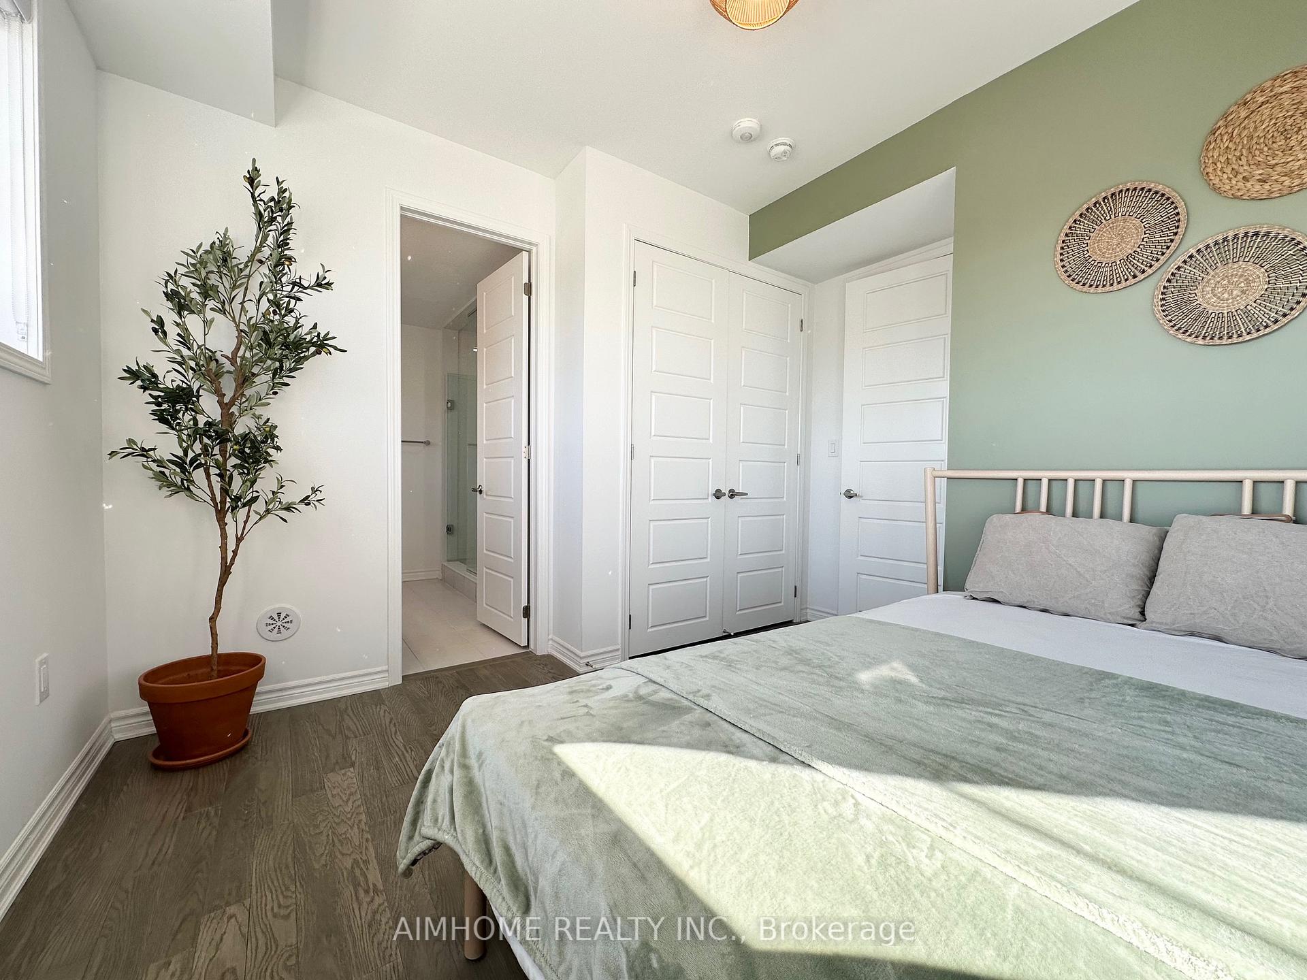
Discover this stunning, one-year-new, uniquely designed corner end-unit townhouse that feels just like a semi, ~2167sf, perfectly situated in the heart of Oakville. Boasting 4 spacious bedrooms, 4 modern washrooms, and a double car garage with a Tesla/EV charger outlet, this sun-filled home is surrounded by windows on three sides, flooding the interior with natural light. Enjoy luxury upgrades throughout, including hardwood floors, pot lights, custom shutters and curtains, and a contemporary open-concept kitchen with stainless steel appliances, quartz countertops, a stylish backsplash, and a center island. Main&Ground level 9ft high ceiling. The expansive dining area features dual-aspect windows, while the elegant great room offers an electric fireplace and walkout to a covered balcony. A private main-floor bedroom with a 4-piece bath is perfect for guests or in-laws. Retreat to the primary suite with a luxurious 5-piece ensuite and soaker tub, and unwind on the private rooftop terrace with serene views. Located minutes from top-rated schools, trails, shopping, grocery stores, the hospital, and highways 403 and 407, this home blends comfort, convenience, and upscale living.
Ask about this home
A HOMEH agent will answer your questions about this home.
Around this home
Daily convenience, out of 100, from the distances below
Schools nearby
School rating, out of 10.
Helpful calculators
Your HOMEH agent

"I would see it this week."