

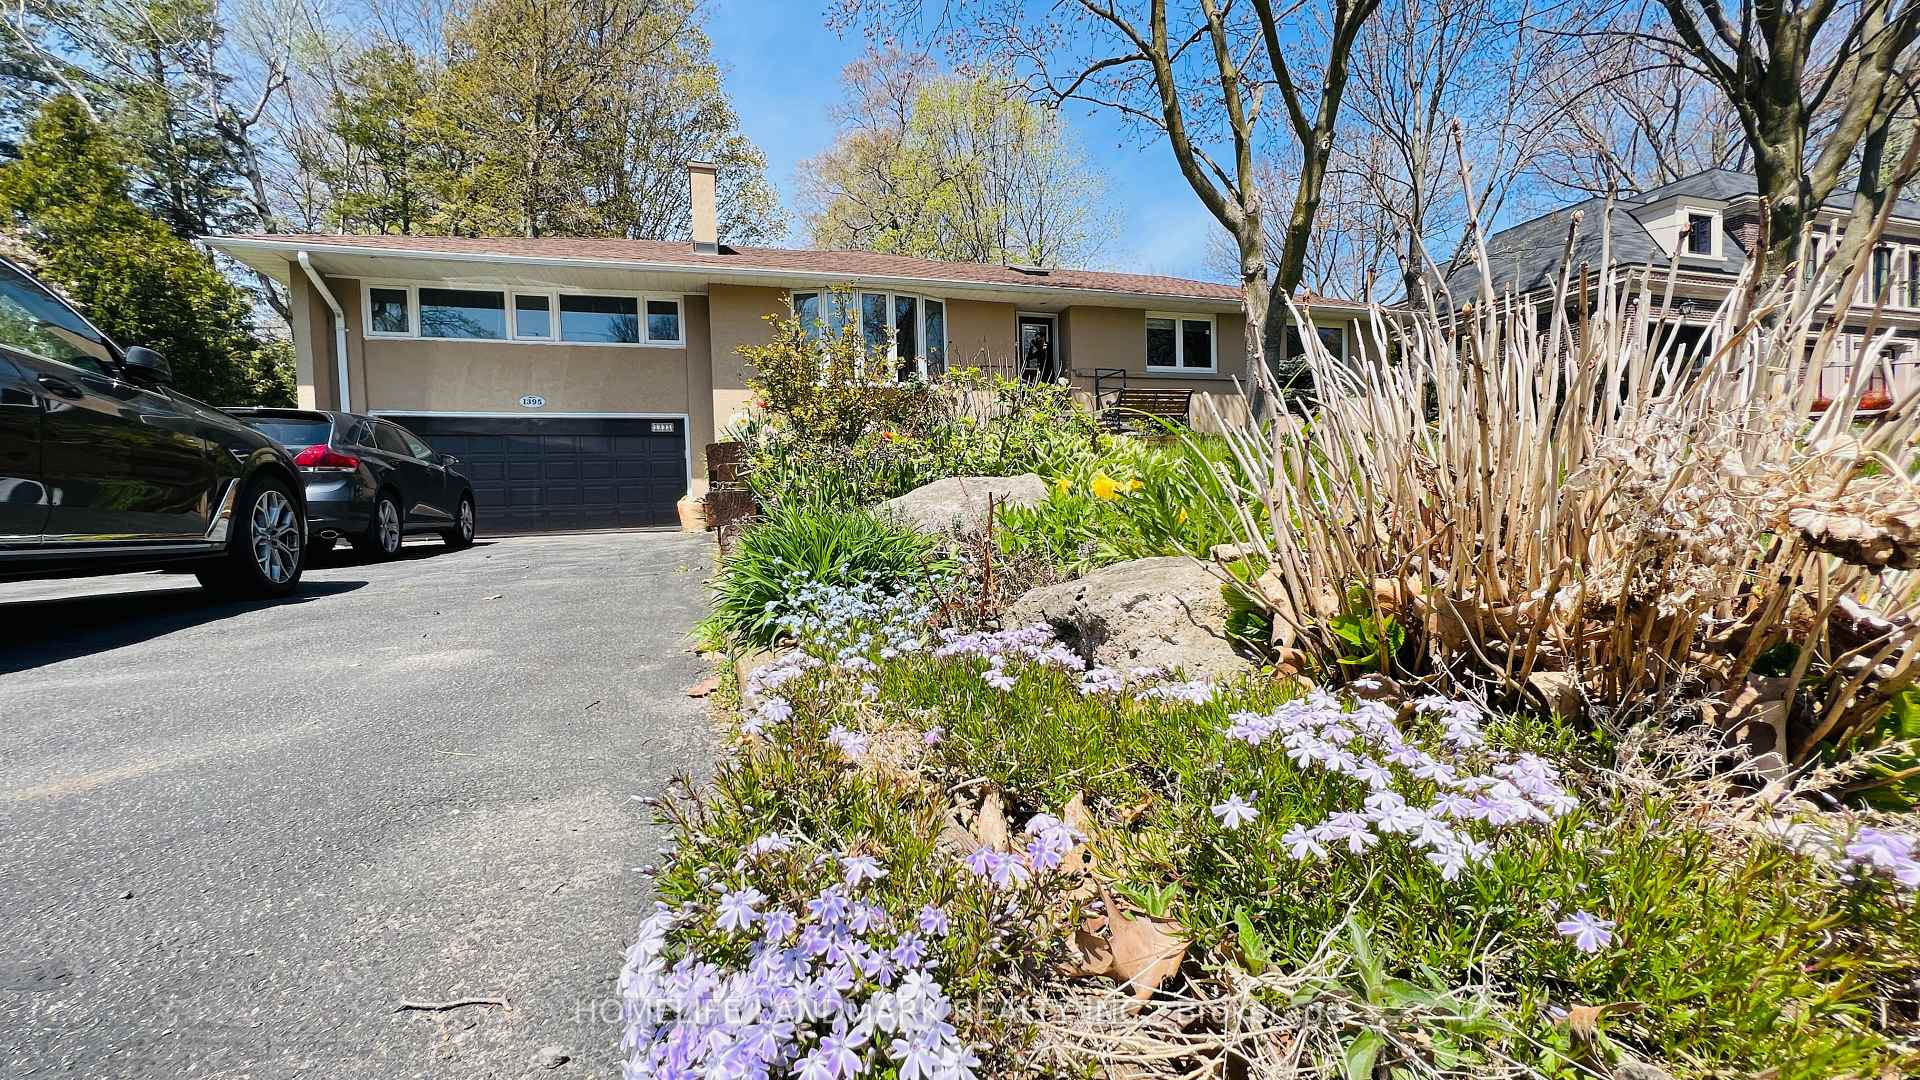
1395 Devon Road
1395 Devon Road
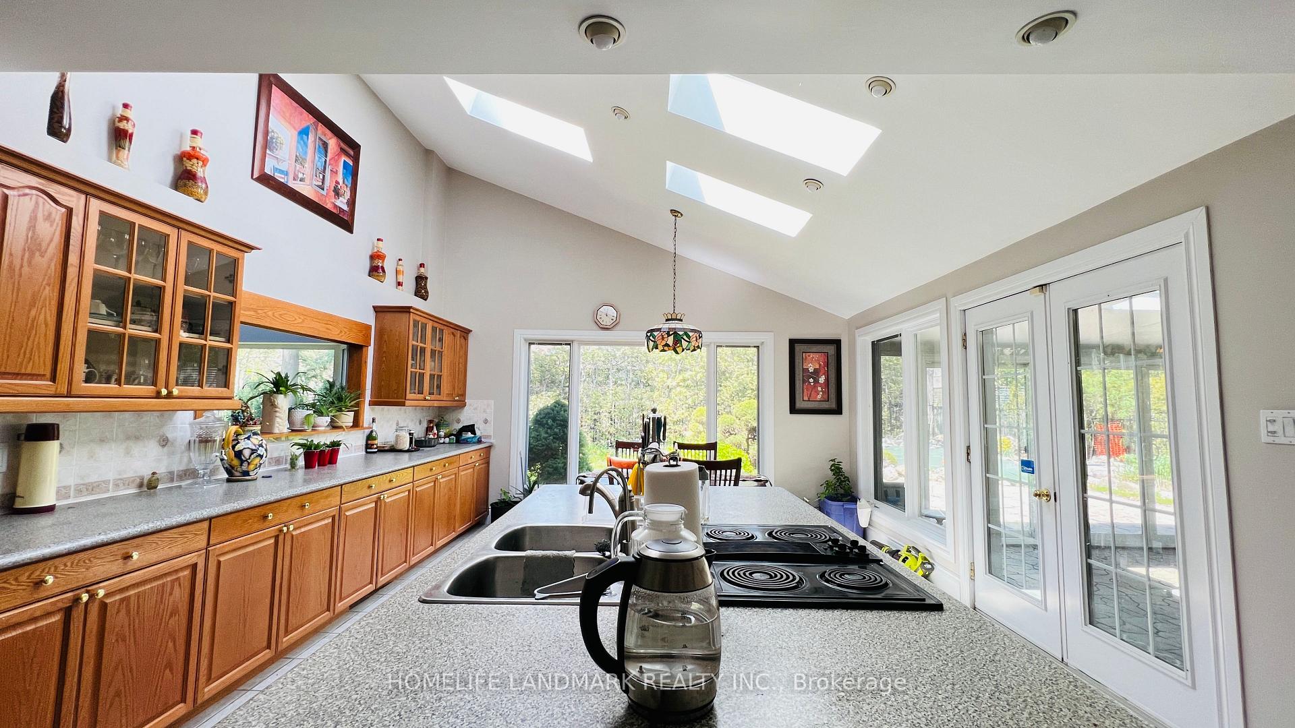
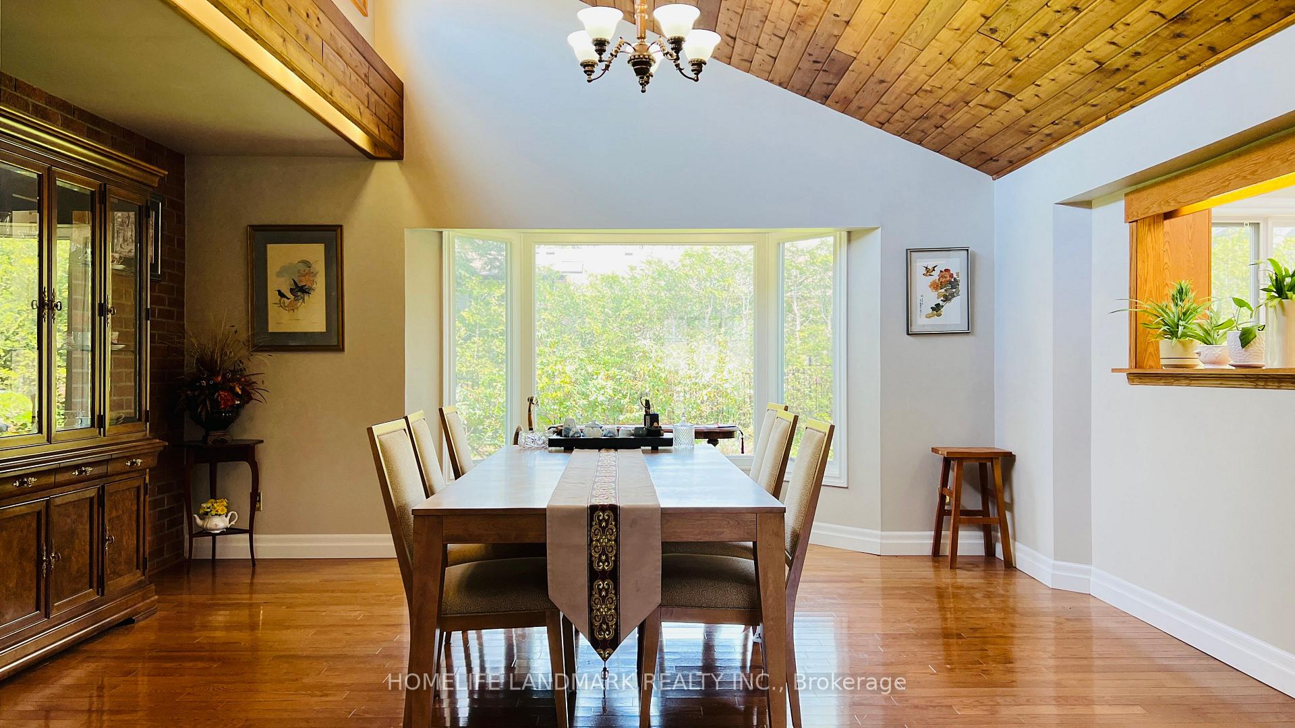
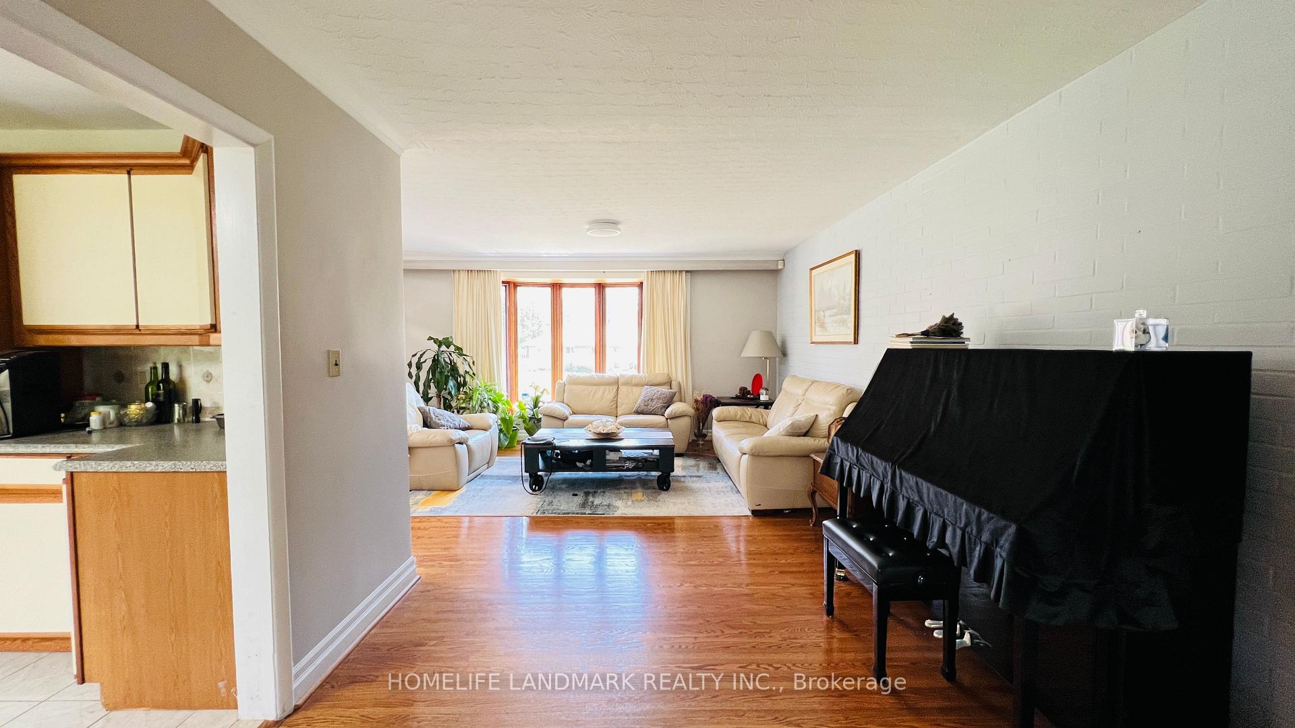
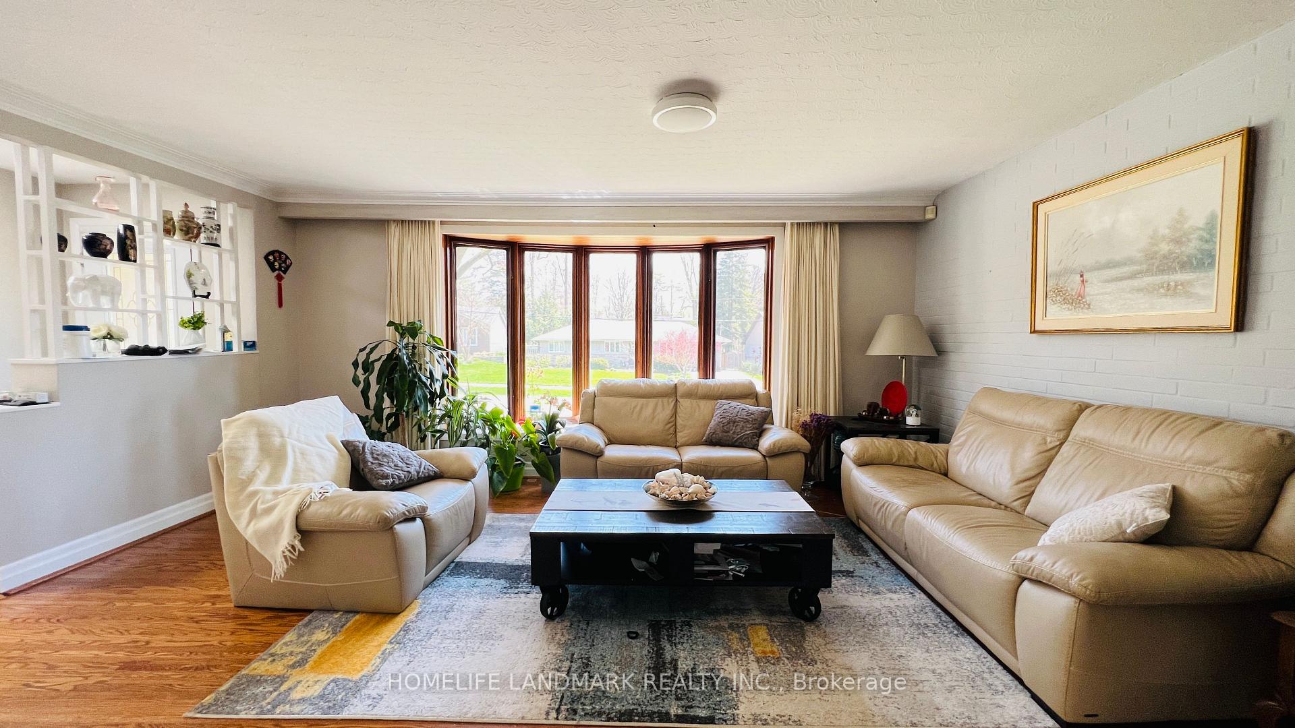 See all 18 photos
Property history
Facts and features
- BasementFinished
- Lease term12 months
- FurnishedFurnished
- LaundryEnsuite
- Hardwood floors
- Fireplace
- Central air
The homeDetached, Bungalow, 2,500–3,000 sq ft
- Type: Detached
- Style: Bungalow
- Living space: 2,500–3,000 sq ft
- Basement: Finished
InsideFireplace Yes, Hardwood, Ceramic, Stone, Ensuite, lower level
- Fireplace: Yes
- Flooring: Hardwood, Ceramic, Stone
- Laundry: Ensuite, lower level
- Features: Primary bedroom - main floor
- Rooms above ground: 10
- Rooms in the basement: 1
- Bedrooms: 4 + 1 in the basement
- Bathrooms: 3
- Kitchens: 1
Outside and lotStucco (plaster), Asphalt shingle, Concrete
- Exterior: Stucco (plaster)
- Roof: Asphalt shingle
- Foundation: Concrete
Parking2 Garage, Built-in, Private double
- Spaces: 2 Garage
- Garage: Built-in
- Driveway: Private double
Heating, water and powerForced air, gas, Central air, Municipal water
- Heating: Forced air, gas
- Cooling: Central air
- Water: Municipal water
- Sewer: Municipal sewer
Rent and termsRent $4,600 a month, Entire property, Furnished
- Rent: $4,600 a month
- Space for rent: Entire property
- Furnished: Furnished
- Lease: 12 months
- Paid: Monthly
- Deposit: Required
- Credit check: Required
- Employment letter: Required
- Rental application: Required
- References: Required
NearbyPark, school, wooded/treed, rec./commun.centre, public transit, library
- Close to: Park, school, wooded/treed, rec./commun.centre, public transit, library
Listing detailsW12152781, Rented, May 15, 2025
- MLS® number: W12152781
- Status: Rented
- Listed on: May 15, 2025
- Days on market: 7
- Updated: May 22, 2025
- Possession: 2025-06-02 / Other
- Occupied by: Tenant
- Listing brokerage: HOMELIFE LANDMARK REALTY INC.
About this home
1395 Devon Road, Oakville (Morrison), ON L6J 2M2
Nice Home Nestled On A Tree Lined Street In Morrison Neighborhood Of South East Oakville Within Walking Distance To Top Schools: Oakville Trafalgar High School And Ej James Public School And Maple Grove Public School. Multi Skylights. Bright Sunroom Overlooking Garden With A Pond Surrounded By Mature Trees. Vaulted Ceiling In Dining Room & Kitchen. Spacious Kitchen Features A Large Central Island & Breakfast Area. Finished Basement With Fireplace. Close To Amenities: Schools, Community Centre, Parks, Trails, Shopping Plaza, Easy Access To Highway. Floor Plan is Attached. Tenant Will Move out on May 31.
Ask about this home
A HOMEH agent will answer your questions about this home.
Around this home
Daily convenience, out of 100, from the distances below
Schools nearby
School rating, out of 10.
Helpful calculators
Your HOMEH agent

"I would see it this week."