

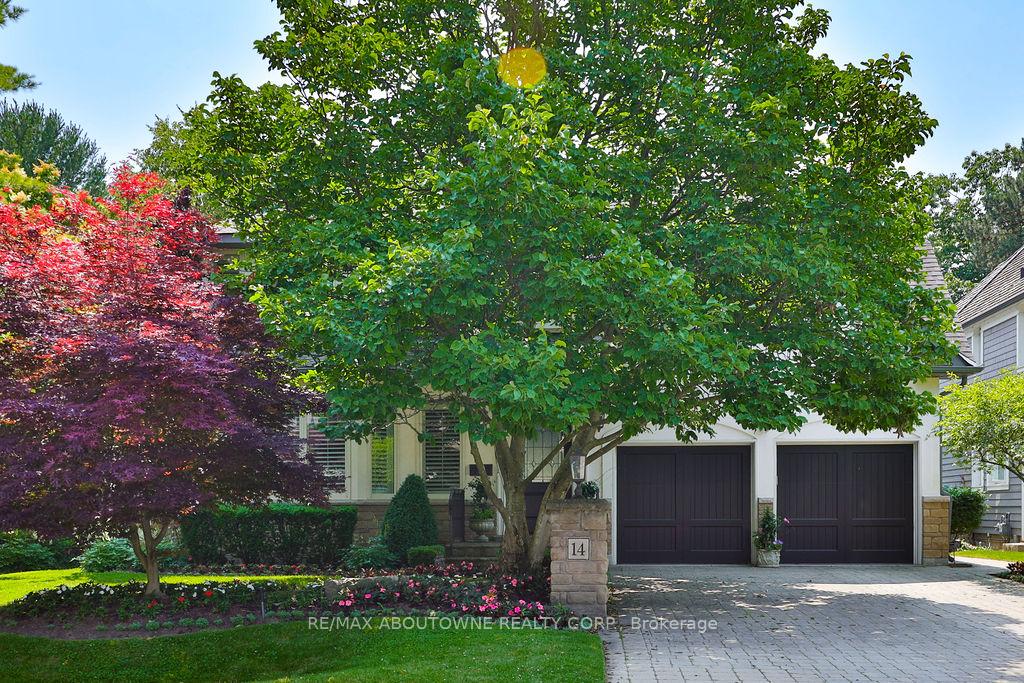
14 Holyrood Avenue
14 Holyrood Avenue
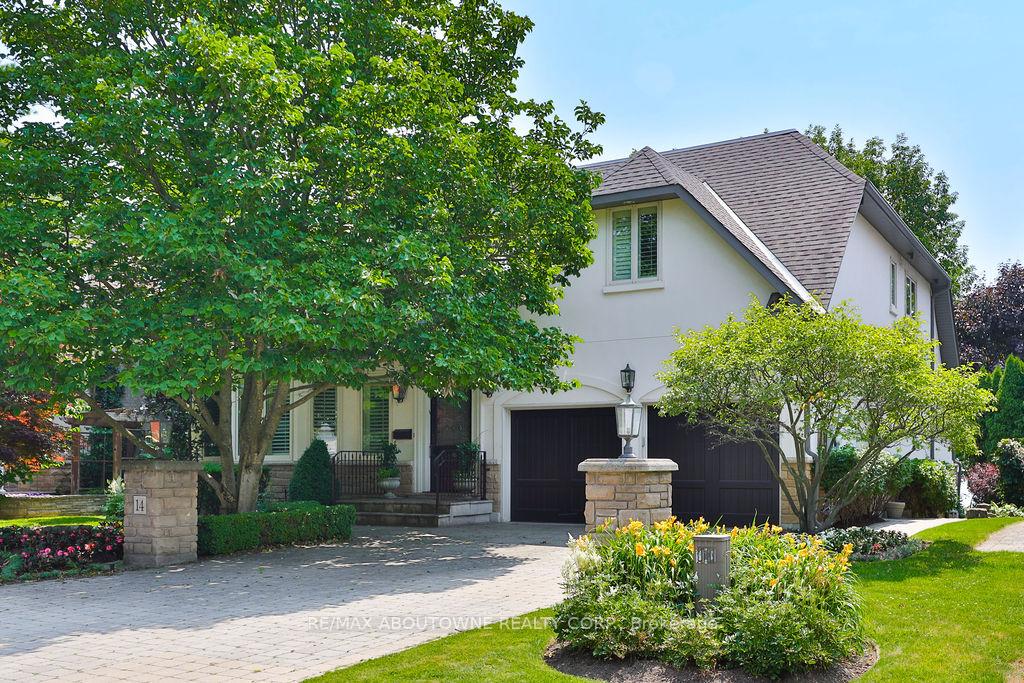
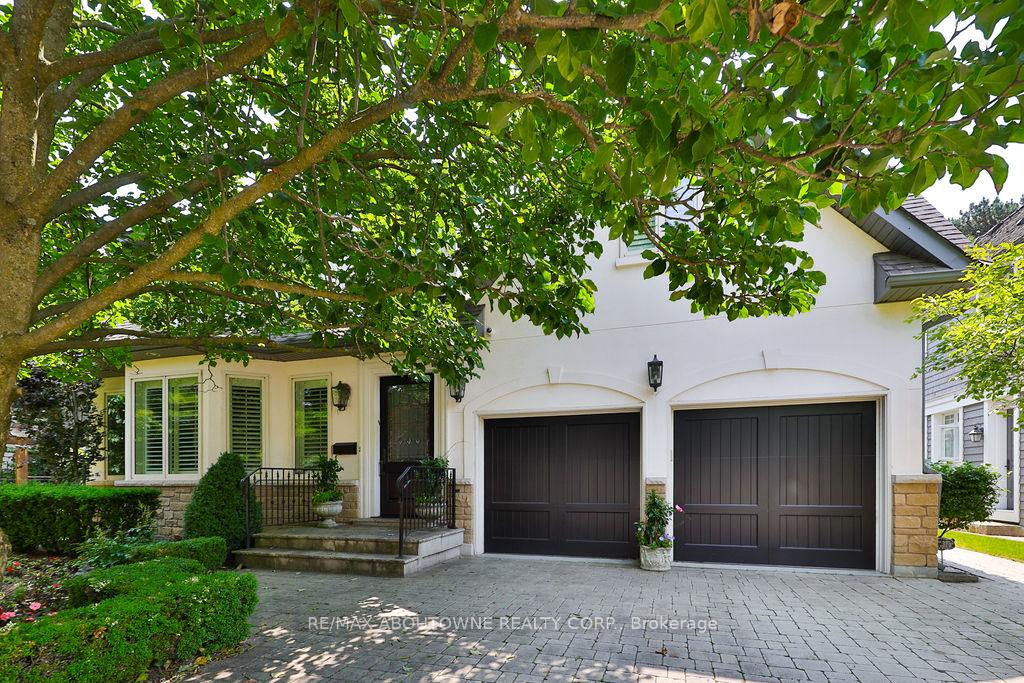
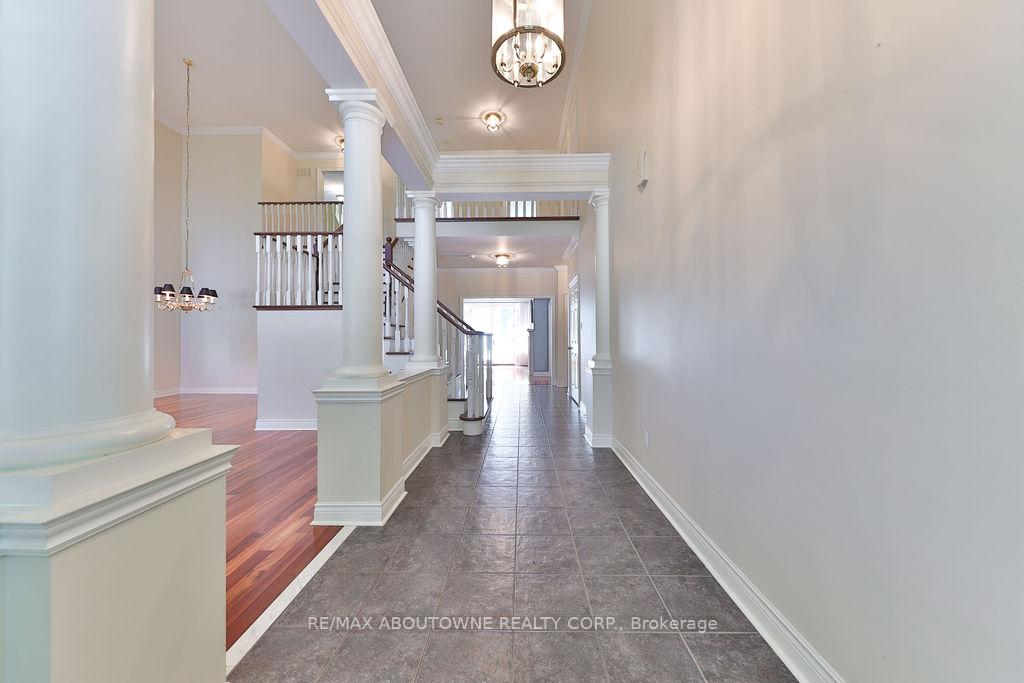
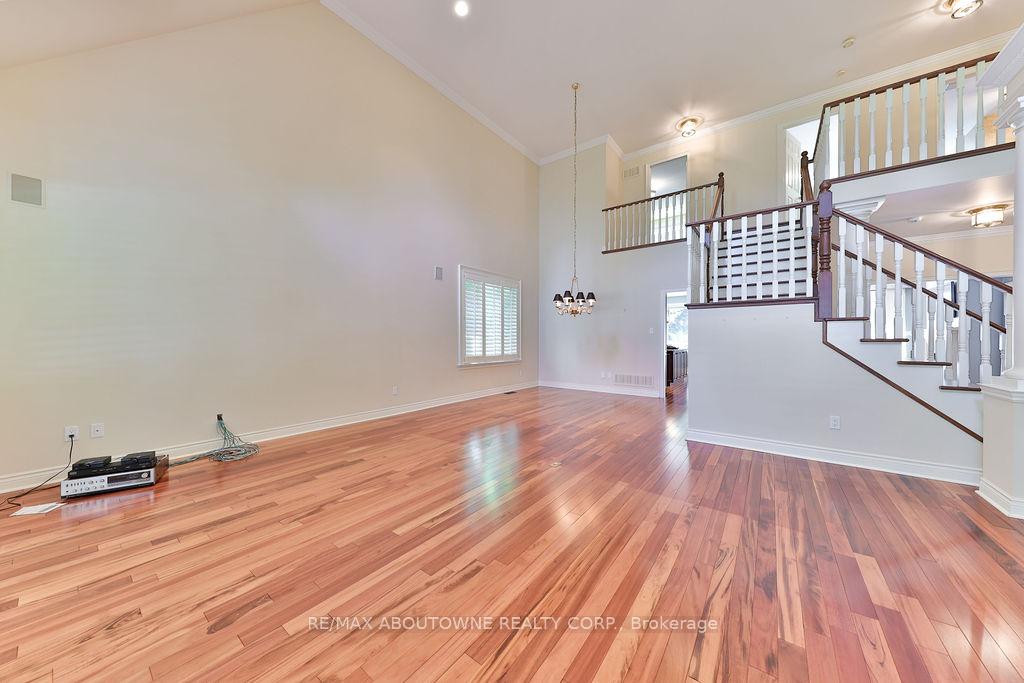 See all 46 photos
Property history
- $12,000TerminatedList: 2025-10-02|End: 2025-12-08|67 daysW12440447
Facts and features
- BasementWalk-out
- Lot size60 × 124 ft
- Lease term12 months
- FurnishedUnfurnished
- Hardwood floors
- Fireplace
- Central air
- Waterfront
The homeDetached, 2-storey, Age 16–30 years
- Type: Detached
- Style: 2-storey
- Age: 16–30 years
- Living space: 3,500–5,000 sq ft
- Basement: Finished with walk-out
- Waterfront: Indirect
InsideFireplace Yes, family room, natural gas, Hardwood, In-suite laundry, main level
- Fireplace: Yes, family room, natural gas
- Flooring: Hardwood
- Laundry: In-suite laundry, main level
- Features: Central vacuum, garburator, built-in oven, auto garage door remote
- Elevator: Yes
- Rooms above ground: 12
- Bedrooms: 4 + 1 in the basement
- Bathrooms: 5
- Kitchens: 1
- Family room: Yes
Outside and lotStucco (plaster), stone, Shingles, Poured concrete
- Exterior: Stucco (plaster), stone
- Roof: Shingles
- Foundation: Poured concrete
- Features: Landscaped, lawn sprinkler system, deck
- Size: 60.04 × 124.34 ft
Parking2 Garage, Attached, Private double
- Spaces: 2 Garage
- Garage: Attached
- Driveway: Private double
Heating, water and powerForced air, gas, Central air, Municipal water
- Heating: Forced air, gas
- Cooling: Central air
- Water: Municipal water
- Sewer: Municipal sewer
Rent and termsRent $12,000 a month, Entire property, Unfurnished
- Rent: $12,000 a month
- Space for rent: Entire property
- Furnished: Unfurnished
- Lease: 12 months
- Paid: Monthly
- Rent includes: Grounds maintenance, snow removal
- Deposit: Required
- Credit check: Required
- Employment letter: Required
- Rental application: Required
- References: Required
- Rental items: None
IncludedAll elf's, black kitchen aid fridge & dacor gas stovetop, black bosch built in dishwasher, black bosch built in microwave, black kitchen aid kitchenaid built in oven, white maytag washer & white lg dryer, garburator, all appliances as viewed, 2 garage door openers and 2 remotes, all window coverings, flat screen tv in the family room, flat screen tv in the main floor bedroom, 2 remotes for the hunter douglas blinds, central vacuum and attachments, outdoor furniture with covers on the deck, gas bbq and two chairs
- Included: All elf's, black kitchen aid fridge & dacor gas stovetop, black bosch built in dishwasher, black bosch built in microwave, black kitchen aid kitchenaid built in oven, white maytag washer & white lg dryer, garburator, all appliances as viewed, 2 garage door openers and 2 remotes, all window coverings, flat screen tv in the family room, flat screen tv in the main floor bedroom, 2 remotes for the hunter douglas blinds, central vacuum and attachments, outdoor furniture with covers on the deck, gas bbq and two chairs
Listing detailsW12440447, Terminated, Oct 2, 2025
- MLS® number: W12440447
- Status: Terminated
- Listed on: Oct 2, 2025
- Days on market: 67
- Updated: Dec 8, 2025
- Possession: Flexible
- Occupied by: Vacant
- Listing brokerage: RE/MAX ABOUTOWNE REALTY CORP.
About this home
14 Holyrood Avenue, Oakville (Southwest), ON L6K 2V3
This is a rare chance to lease a custom-built executive residence in one of the GTAs most prestigious and sought-after neighbourhoods South West Oakville. Nestled on a quiet, tree-lined street with no through traffic, this elegant home offers uninterrupted views of Lake Ontario and refined living just minutes from downtown Oakville's vibrant shops, restaurants, and marina.Entering the home, you are welcomed by soaring 17-foot ceilings that continue into the formal living and dining rooms. The spacious, open-concept kitchen features built-in appliances, a walk-in pantry, centre island with breakfast bar, and opens seamlessly to the family room both with views of the tranquil backyard and Lake. Walk out to the 22' x 15' composite deck through oversized French doors, creating a perfect indoor-outdoor living flow. The main floor also offers a private primary suite with 5-piece ensuite, walk-in closet, and direct deck access.Thoughtfully designed with convenience in mind, the home includes an elevator servicing all three finished levels. Upstairs, you'll find three generously sized bedrooms, two share a Jack-and-Jill 5-piece bath, while the third features a private ensuite. All bedrooms offer walk-in closets and lake views. The professionally finished lower level includes a dedicated office with custom built-ins, a fifth bedroom with above-grade windows and a semi-ensuite bath, ideal for guests or a nanny suite and a cozy family room with gas fireplace and walk-out to beautifully landscaped gardens.This sophisticated residence blends classic elegance with modern functionality on a peaceful, park-like lot, truly a rare leasing opportunity in Oakville's finest lakeside community.
Ask about this home
A HOMEH agent will answer your questions about this home.
Around this home
Daily convenience, out of 100, from the distances below
Schools nearby
School rating, out of 10.
Helpful calculators
Your HOMEH agent

"I would see it this week."