
 See all 50 photos
Property history

This listing has ended. It is no longer available.
Property not available for sale or for rent.
Ask about this home
A HOMEH agent will answer your questions about this home.Ask HOMEH
About this home
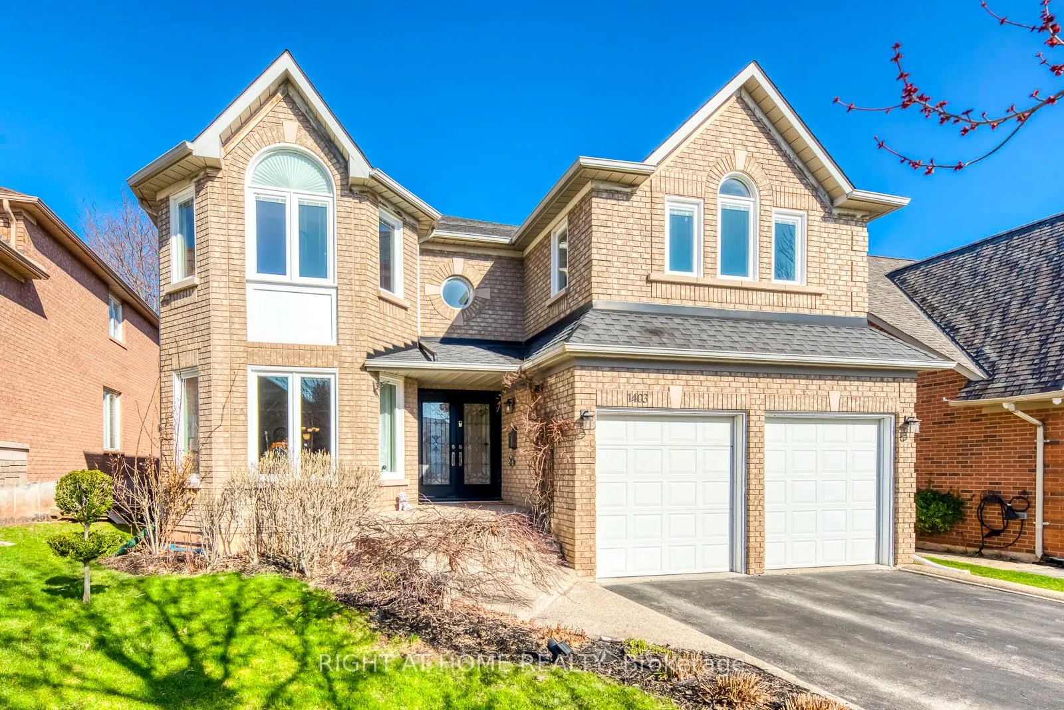
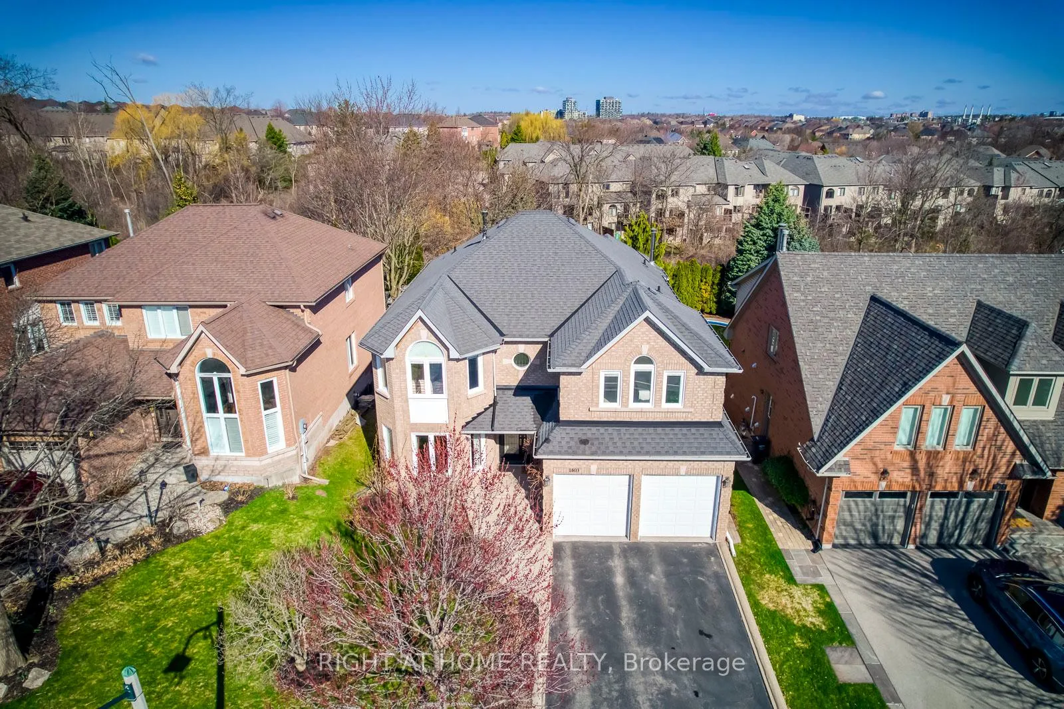
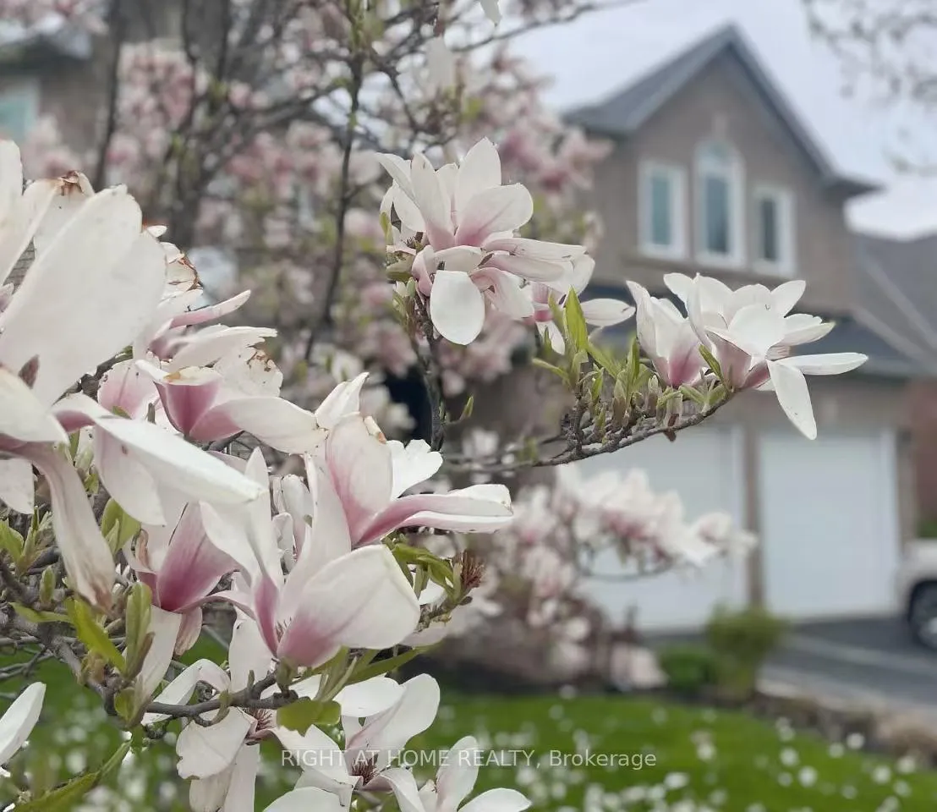
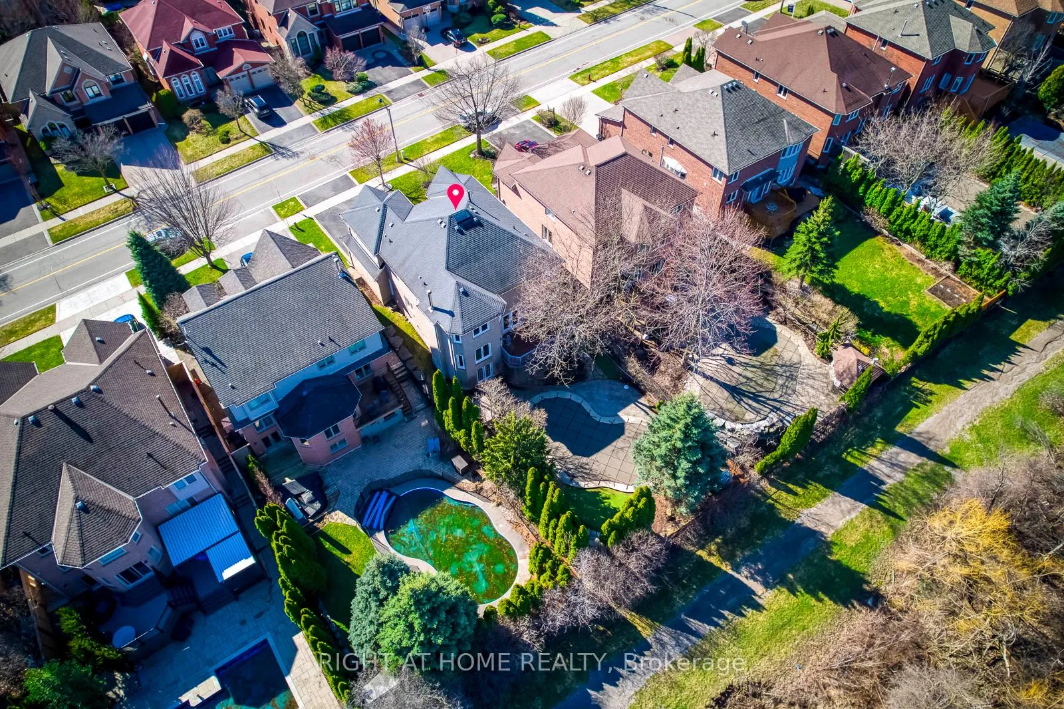
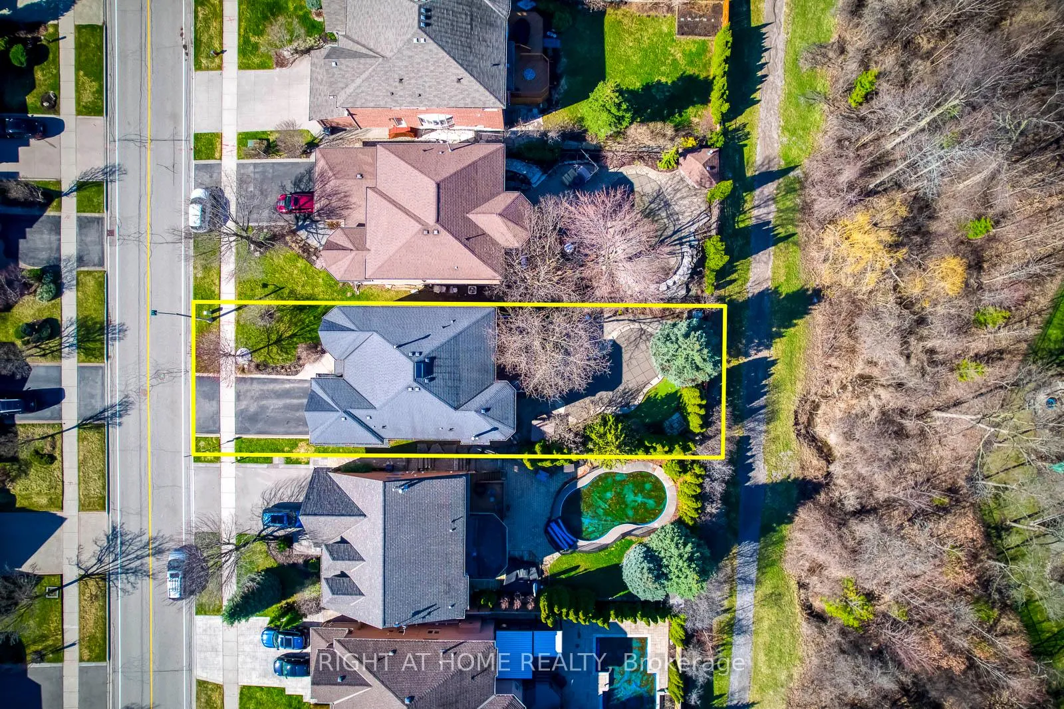
Backs onto Ravine! Rare find in prestigious Joshua Creek, Oakville! This beautifully maintained executive 5-bedroom family home offers 3,314 sq. ft. of elegant above-ground living space with quality upgrades throughout. The main level features formal living and dining rooms with hardwood flooring and crown moulding, a sun-filled gourmet kitchen with granite countertops, custom cabinetry and greenhouse window, opening to the breakfast area and family room with wood-burning fireplace. Upstairs, a skylit hallway leads to a generous primary retreat with walk-in closet and 5-piece ensuite, plus four additional bedrooms, some with vaulted ceilings. The fully finished walk-out lower level includes a rec/games room, sauna, change room and storage-ideal for extended family or in-law suite potential. Step outside to a spectacular private backyard backing onto a peaceful ravine, complete with in-ground pool, hot tub, putting green, and lush gardens that bloom from spring magnolias and lilacs to summer hydrangeas and fiery autumn foliage. Top-rated schools: Joshua Creek P.S. & Iroquois Ridge H.S. Minutes to parks, trails, shopping, QEW & GO Transit. A rare opportunity-don't miss it!
Facts & features
Ask about this home
A HOMEH agent will answer your questions about this home.
Rooms
19 rooms · 5 bathrooms
- Laundry2′6″ × 1′10″5 sq.ft.
- Living room5′6″ × 3′7″20 sq.ft.
- Office3′11″ × 3′4″13 sq.ft.
- Breakfast4′ × 3′2″13 sq.ft.
- Bathroom5′2″ × 4′11″25 sq.ft.
- Dining room4′2″ × 3′7″15 sq.ft.
- Kitchen4′ × 3′3″13 sq.ft.
- Family room3′11″ × 5′9″23 sq.ft.
- Bedroom3′11″ × 3′10″15 sq.ft.
- Bathroom7′8″ × 4′11″38 sq.ft.
- Bedroom4′ × 3′8″15 sq.ft.
- Primary bedroom5′10″ × 5′29 sq.ft.
- Bathroom14′11″ × 12′3″183 sq.ft.
- Bedroom4′7″ × 3′9″17 sq.ft.
- Bathroom9′10″ × 8′79 sq.ft.
- Bedroom4′6″ × 3′7″16 sq.ft.
- Recreation8′1″ × 3′8″29 sq.ft.
- Utility room6′5″ × 3′7″23 sq.ft.
- Bathroom21′7″ × 5′1″110 sq.ft.
Around this home
Listing details
Helpful tools
Your HOMEH agent
"I would see it this week."
Ask HOMEH about this home
Price, neighbourhood, monthly cost. Ask anything.
HOMEH Intelligent Agent is an AI, not a licensed representative. Check anything important with your agent.