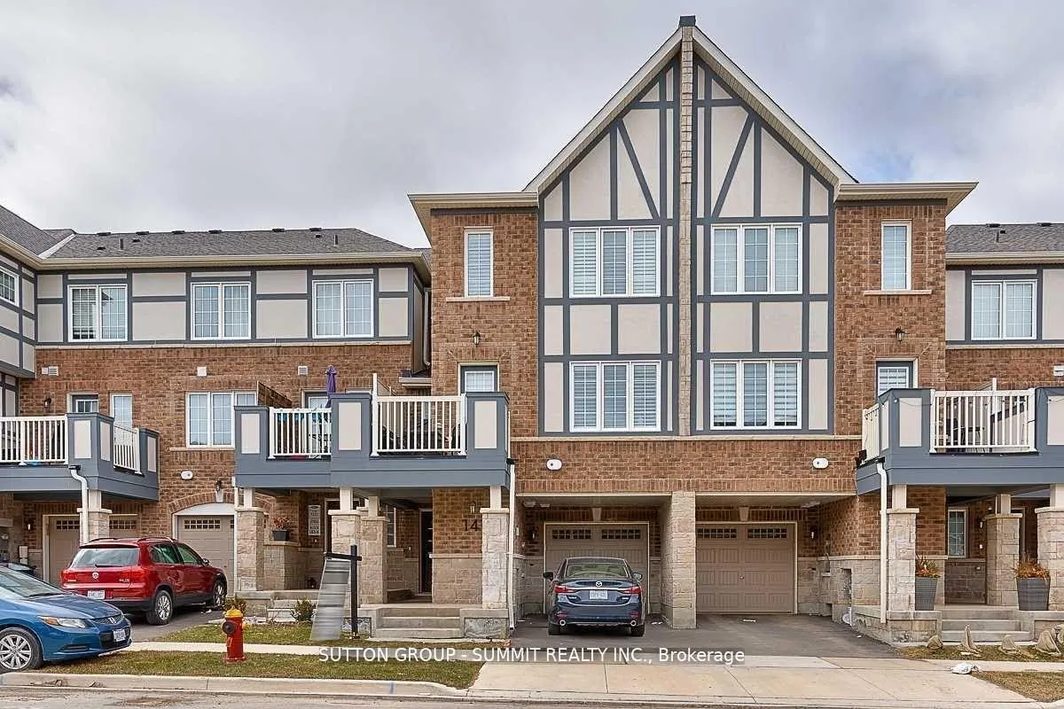
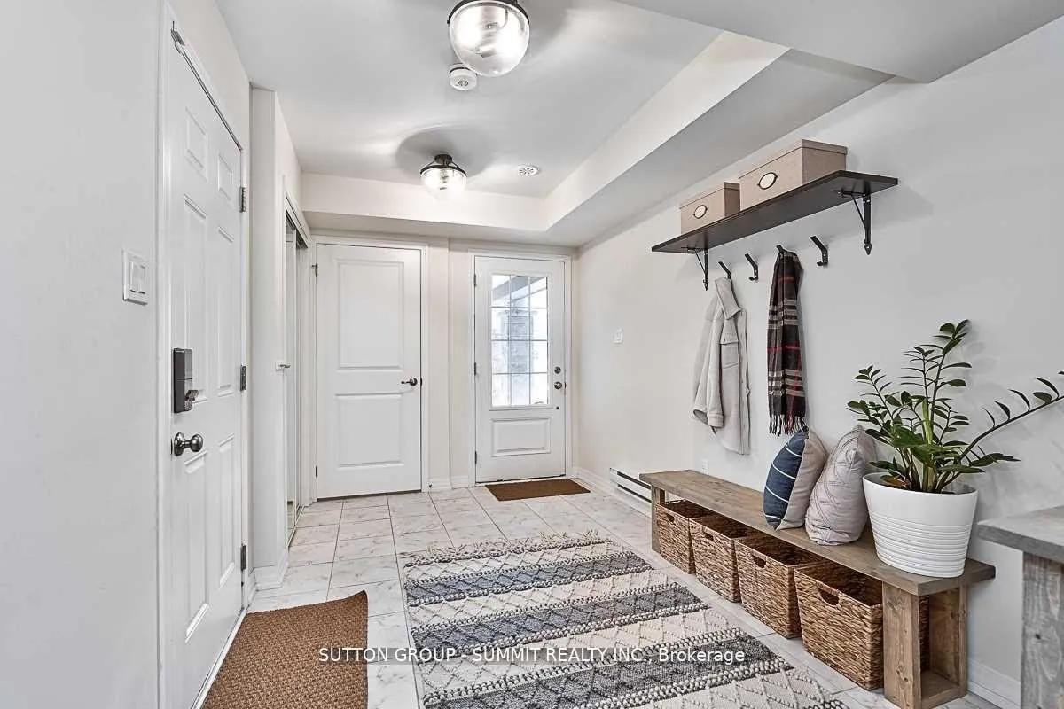
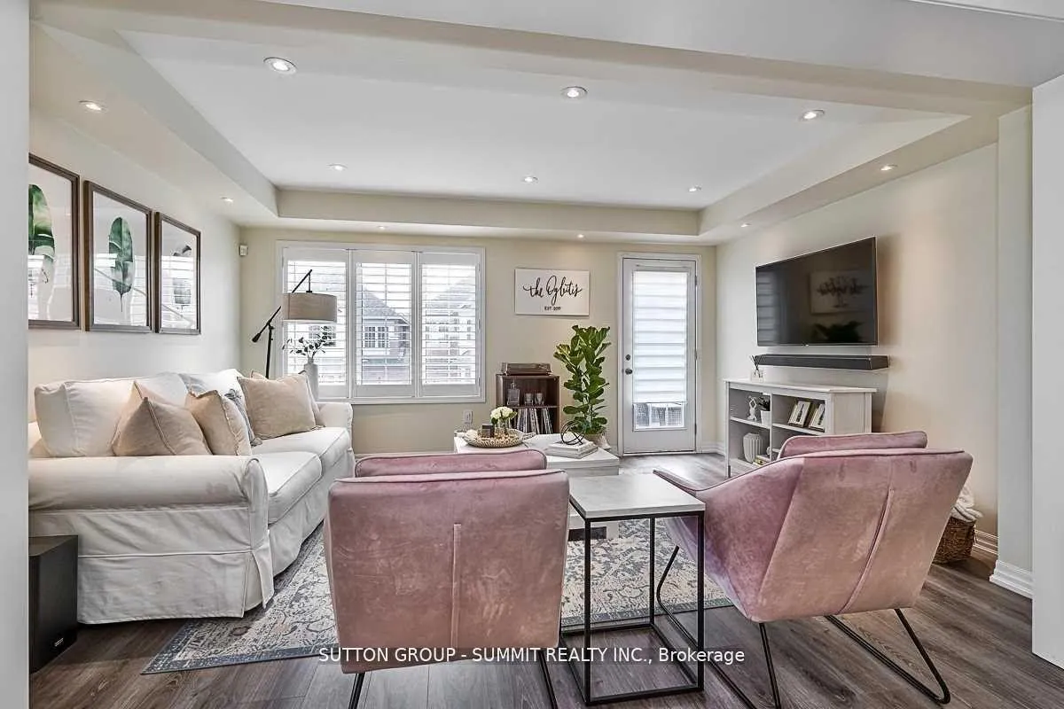
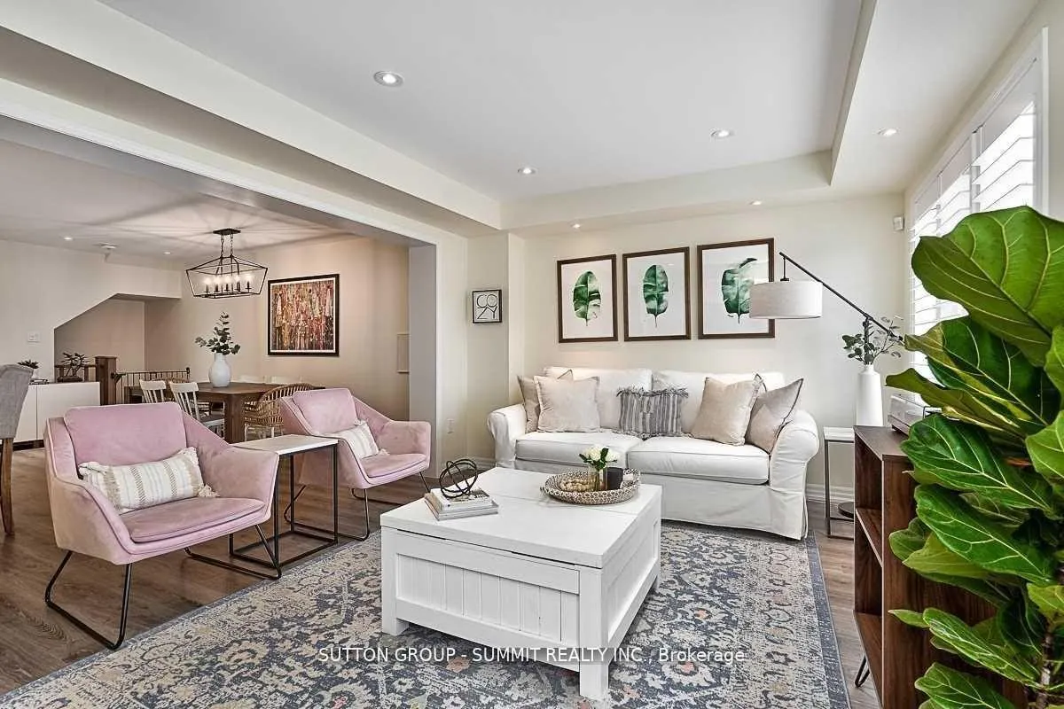
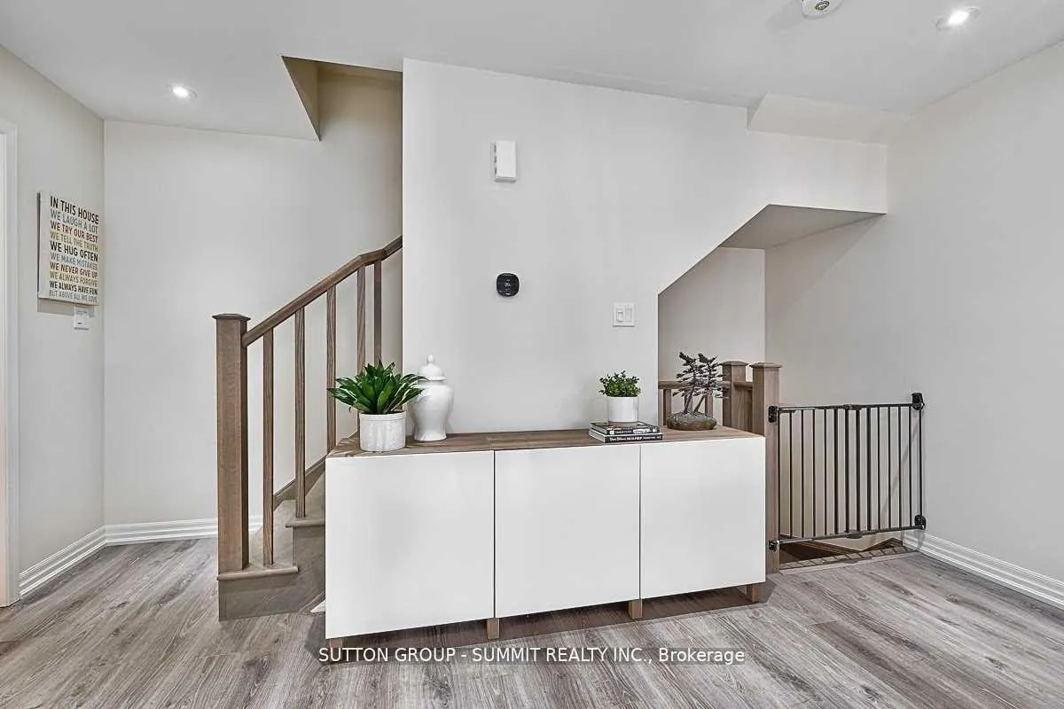
Lovely three-storey freehold townhome offering approximately 1,670 square feet of upscale living space situated in the family-friendly Glenorchy community! This townhome is full of natural light, offers 2 12 bathrooms and is in absolute move-in condition. The second level is ideal for entertaining and features a wonderful open concept design, pot lights, oversized dining room able to accommodate large gatherings, living room with walk-out to balcony plus stunning gourmet kitchen with an abundance of white cabinetry, quartz counters, subway tile backsplash, stainless steel appliances and island with breakfast bar comfortably seating three.On the third level you'll find the primary bedroom with walk-in closet and three-piece ensuite,two additional bedrooms and four-piece main bathroom. Highlights include luxury wide-plank vinyl floors throughout second and third levels, California shutters, powder room on second level, oak staircases, laundry room on main level, inside entry from garage, external recycling/storage room at entrance, partially covered driveway and more! Close to Dr. David R.Williams Public School, several shopping centres, restaurants, parks, trails... all amenities!Perfect for commuters with easy access to QEW, #403 and #407 highways.
Read more
Auto Garage Door Remote
Facts & features
TypeFreehold Townhouse
Style3-storey
Size1.5K~2K Sq.Ft.
HeatingForced air, gas
CoolingCentral air
Parking1 drive
WaterMunicipal
Book a viewing
Wed28Oct
Thu29Oct
Fri30Oct
Sat31Oct
Sun1Nov
Pick a time
Rooms
8 rooms · 3 bathrooms
Second floor3 rooms
Living room11′5″ × 15′5″176 sq.ft.
Dining room17′ × 11′8″198 sq.ft.
Kitchen14′11″ × 8′4″124 sq.ft.
Third floor3 rooms
Primary bedroom8′4″ × 5′2″43 sq.ft.
Bedroom 213′3″ × 8′10″117 sq.ft.
Bedroom 38′10″ × 9′9″86 sq.ft.
Lower level2 rooms
Laundry5′7″ × 4′11″27 sq.ft.
Utility room7′ × 3′9″26 sq.ft.
Bathrooms3
4-pcThird3-pcThird2-pcSecond
Around this home
Burnhamthorpe Rd.E &Sixth Line
Listing details
MLS® numberW13446968
Listed onJun 15, 2026
Days on market17
UpdatedJul 2, 2026
Listing brokerageSUTTON GROUP - SUMMIT REALTY INC.
Possession2026-07-16 / 30-59 days
Helpful tools
Mortgage calculator
Closing costs
Land transfer tax
Buyer guide
Your HOMEH agent
NimaHOMEH agent · Oakville
"I would see it this week."
Ask Nima
Ask HOMEH about this home
Price, neighbourhood, monthly cost. Ask anything.
HOMEH Intelligent Agent is an AI, not a licensed representative. Check anything important with your agent.

 See all 23 photos
