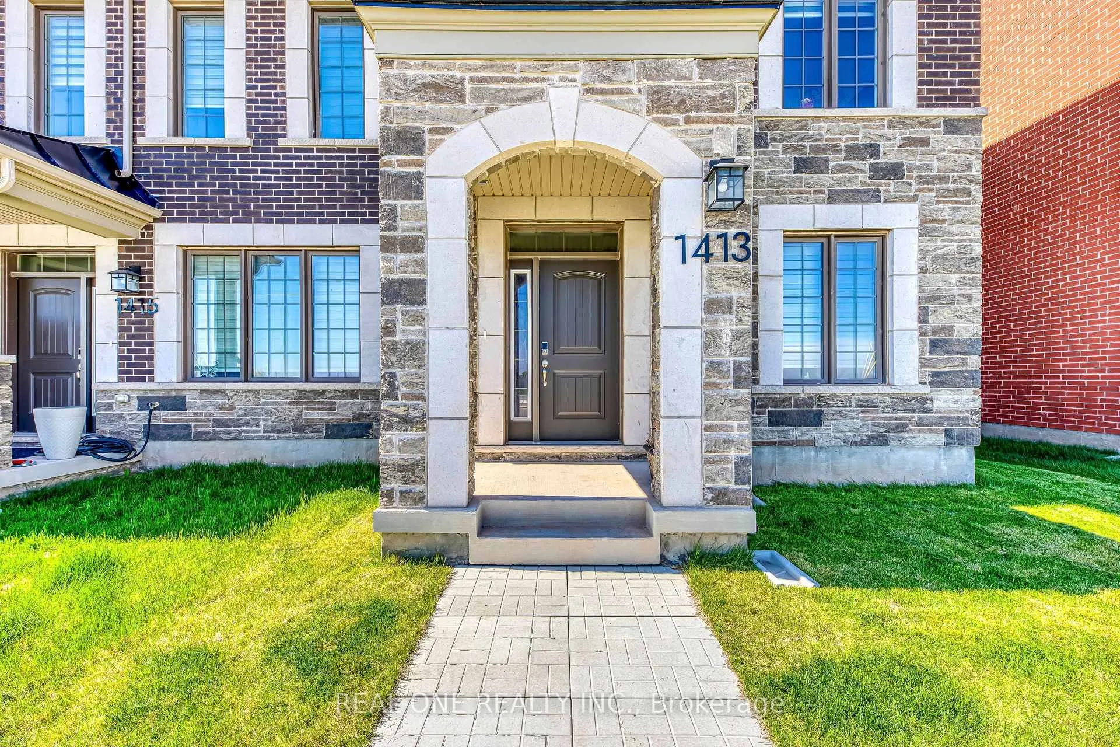
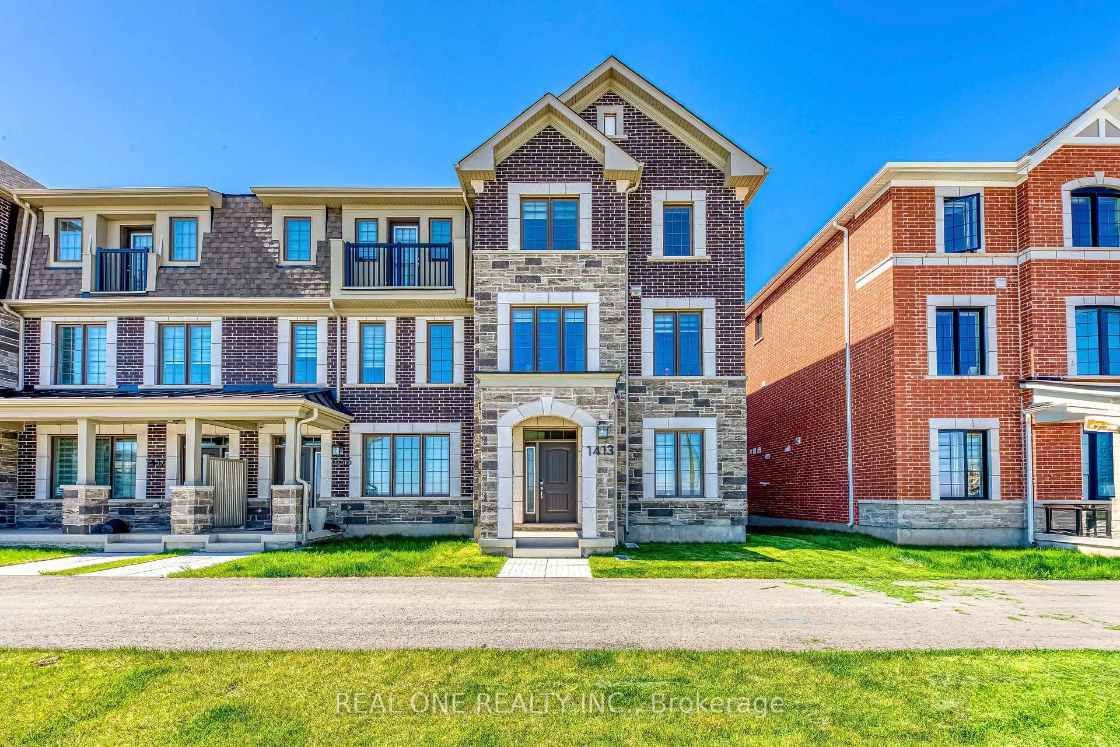
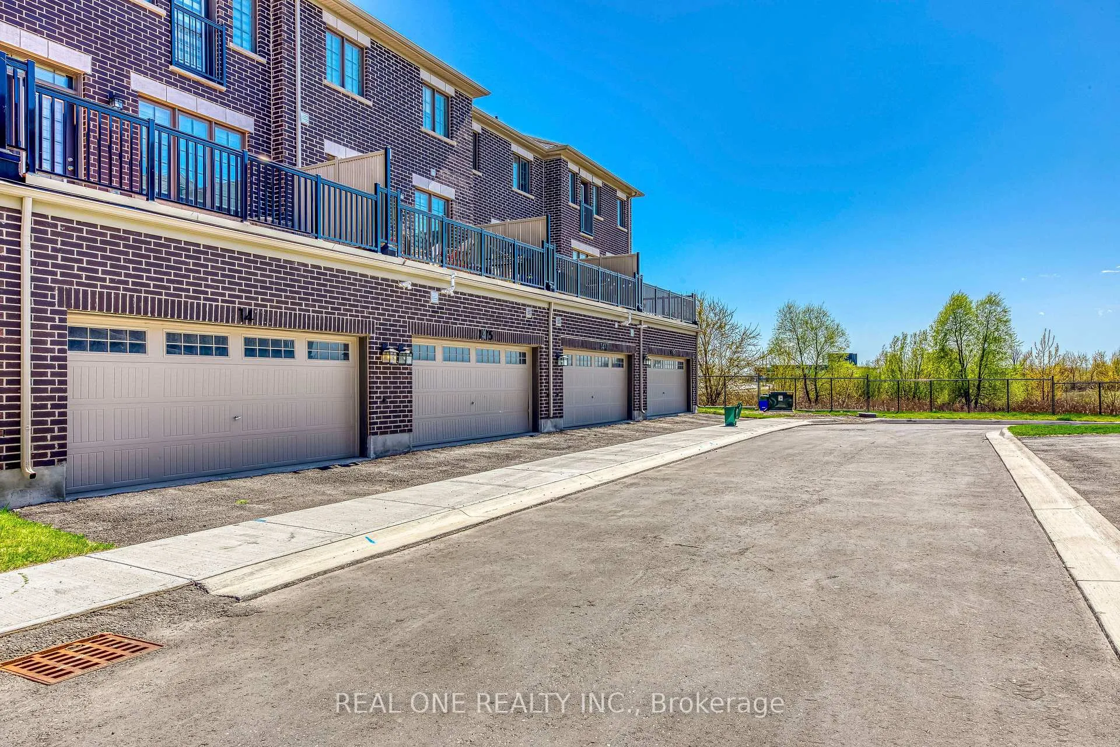
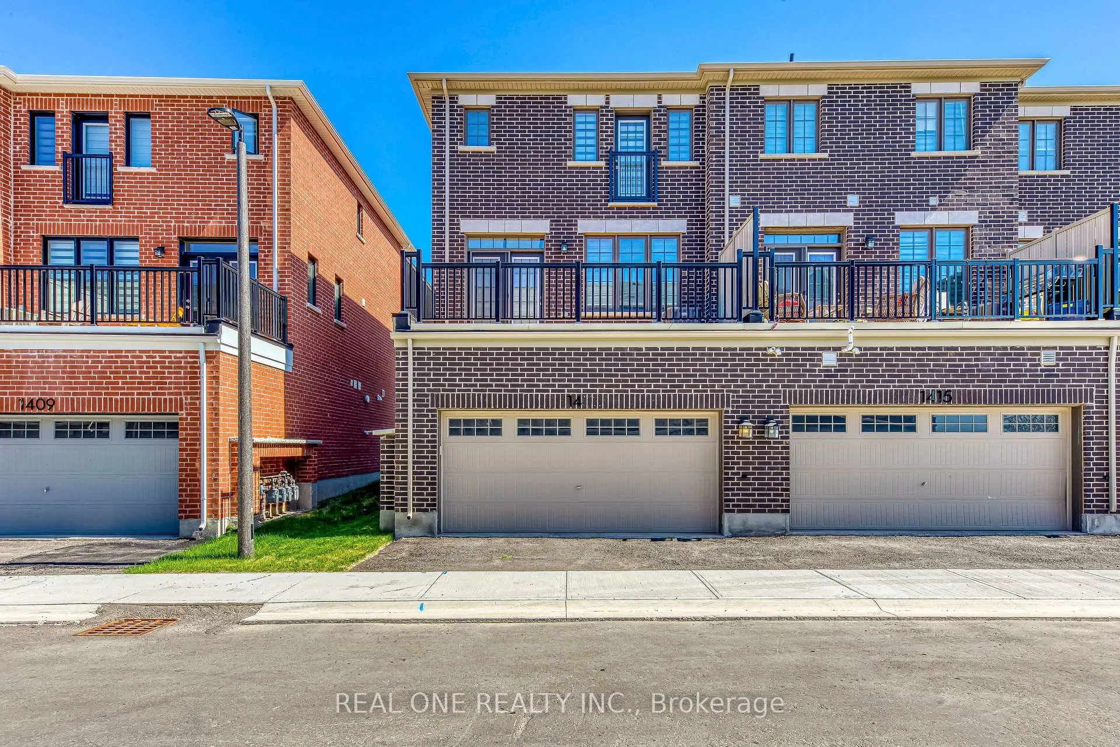
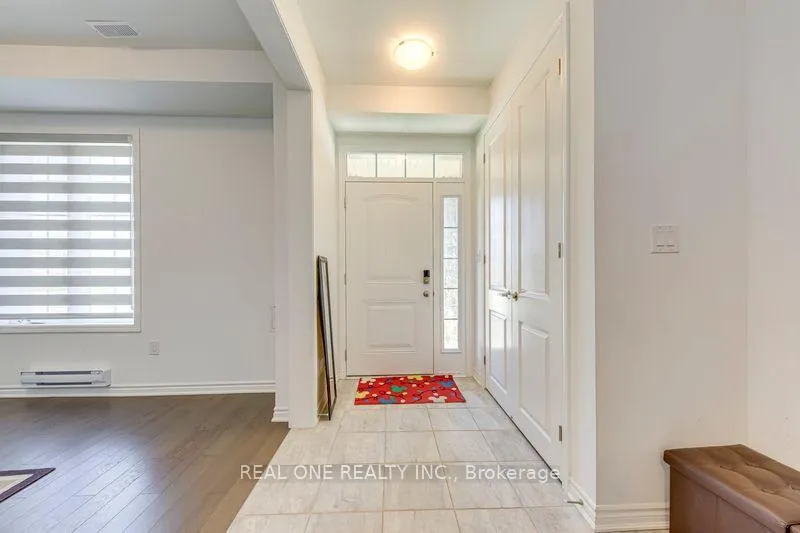
Stunning 3 story End-Unit Townhouse in Prime Oakville Location! Offering Over 2,000 Sqft of living space. Features with a double car Garage. 4 Bedrooms and 4 Bathrooms. Hardwood Flooring Throughout. Smooth 9ft ceilings on the Second Floor. Upgraded Kitchen featuring large Pantry, Quartz Countertops, Backsplash, Breakfast Island Bar, S/S Appliances. The Open Concept second floor includes a sun-filled living and dining area with walk out to a private balcony. The Third floor offers one Primary bedroom with a private ensuite, plus two additional well-sized bedrooms and a shared bathroom. The ground floor includes a fourth bedroom with its own ensuite, ideal for a home office, guest suite, or in-law arrangement. Full Size White Front-Loading Washer/Dryer. Easy access to Major Highways, close to Hospital, Shopping, Restaurants, Schools, Parks and Much more.
Read more
Carpet FreeAuto Garage Door RemoteIn-Law Suite
Facts & features
TypeFreehold Townhouse
Style3-storey
Size2K~2.5K Sq.Ft.
HeatingForced air, gas
CoolingCentral air
WaterMunicipal
Book a viewing
Wed28Oct
Thu29Oct
Fri30Oct
Sat31Oct
Sun1Nov
Pick a time
Rooms
0 rooms · 4 bathrooms
Bathrooms4
4-pcThird3-pcMain3-pcThird2-pcSecond
Around this home
Dundas/Third Line
Listing details
MLS® numberW13503452
Listed onJun 30, 2026
Days on market18
UpdatedJul 18, 2026
Listing brokerageREAL ONE REALTY INC.
Possession2026-08-01 / Immediate
Helpful tools
Mortgage calculator
Closing costs
Land transfer tax
Buyer guide
Your HOMEH agent
NimaHOMEH agent · Oakville
"I would see it this week."
Ask Nima
Ask HOMEH about this home
Price, neighbourhood, monthly cost. Ask anything.
HOMEH Intelligent Agent is an AI, not a licensed representative. Check anything important with your agent.

 See all 24 photos
