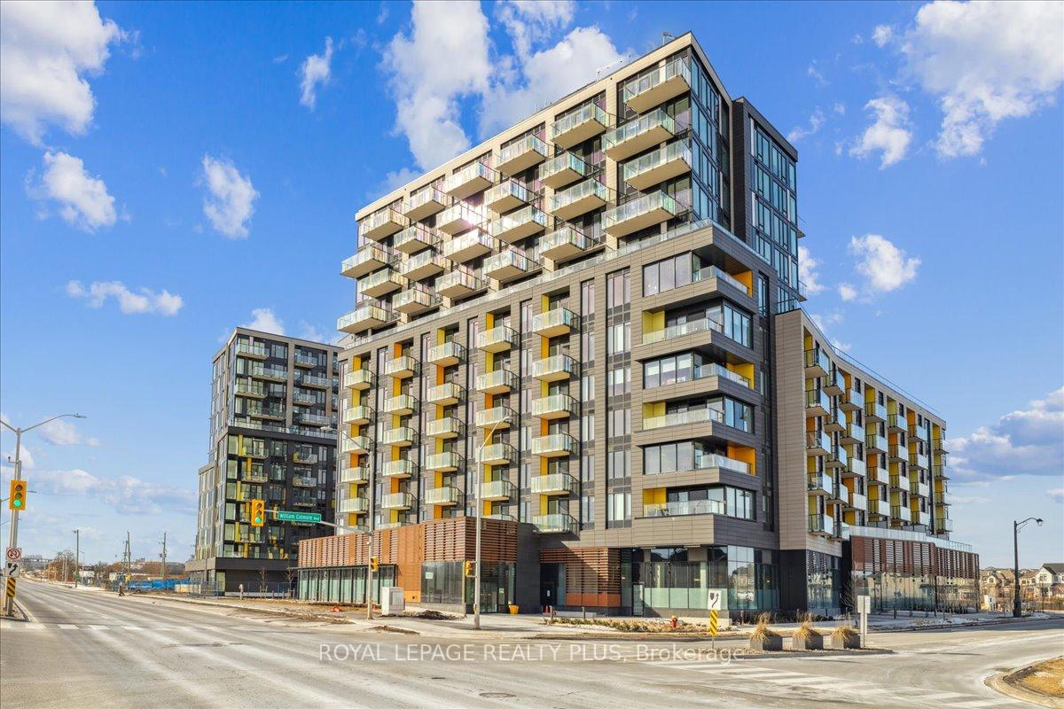
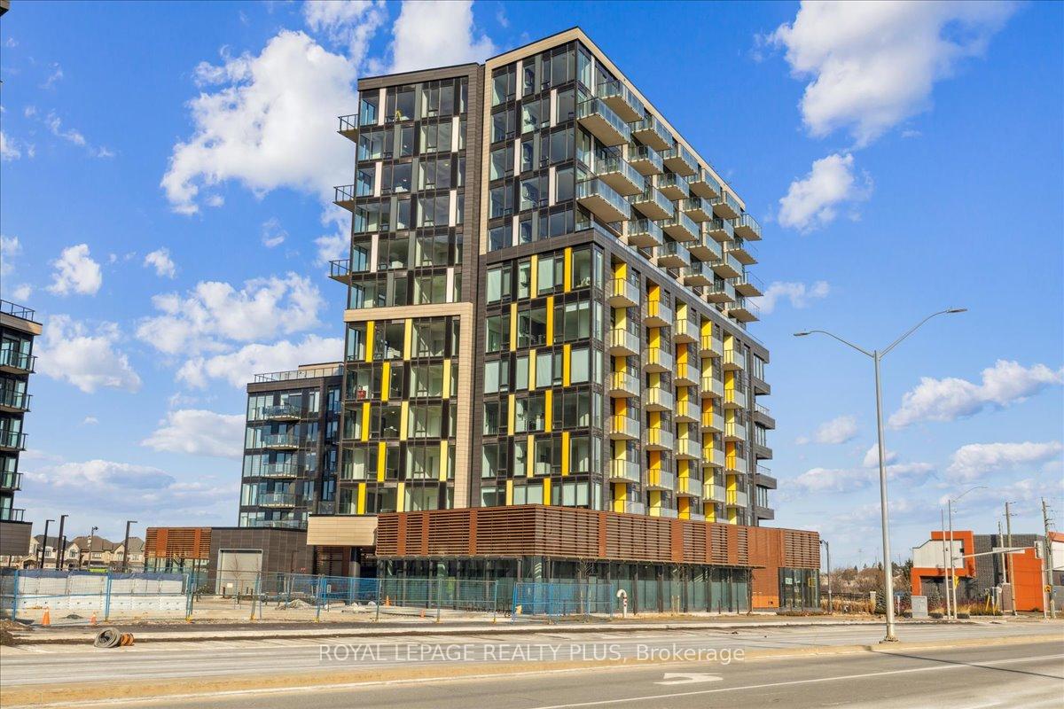
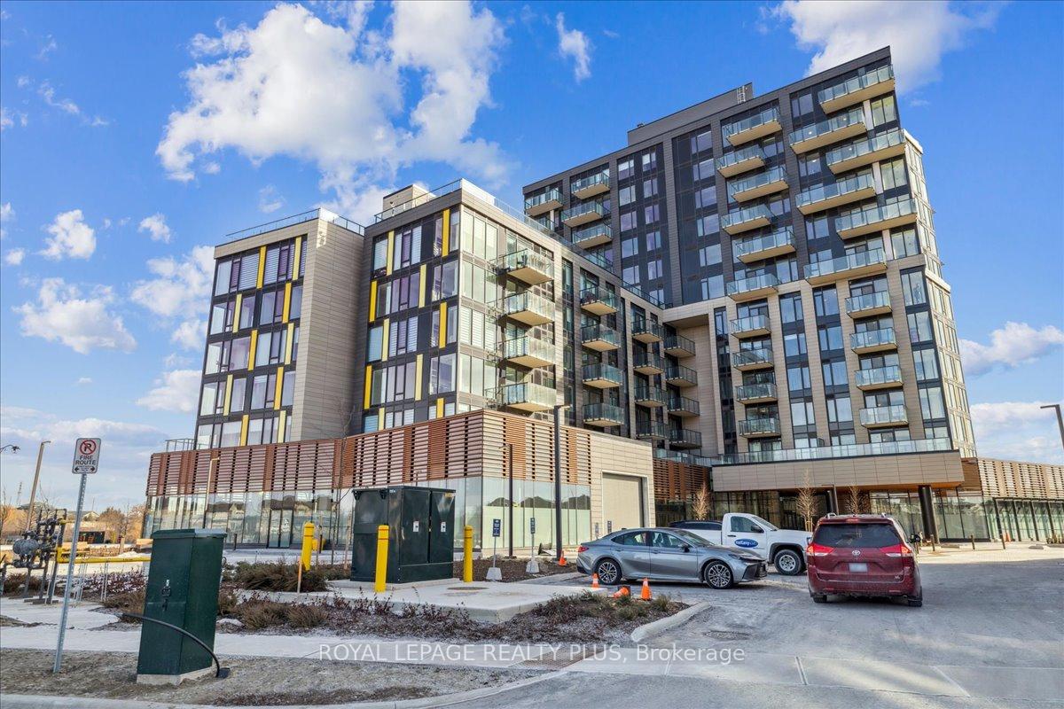
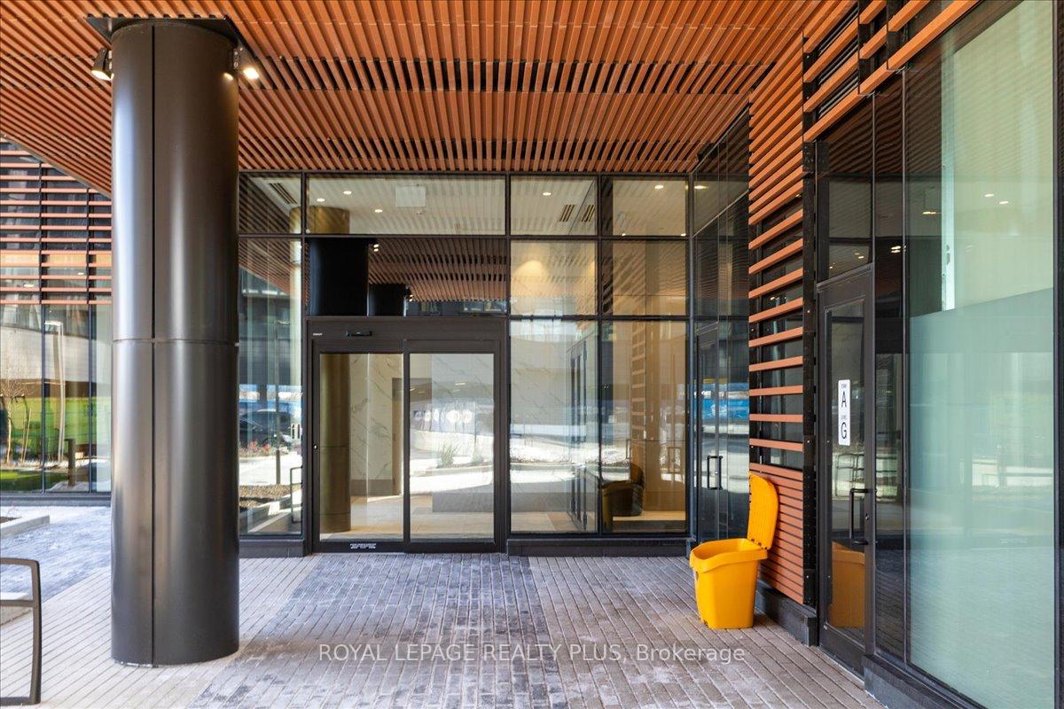
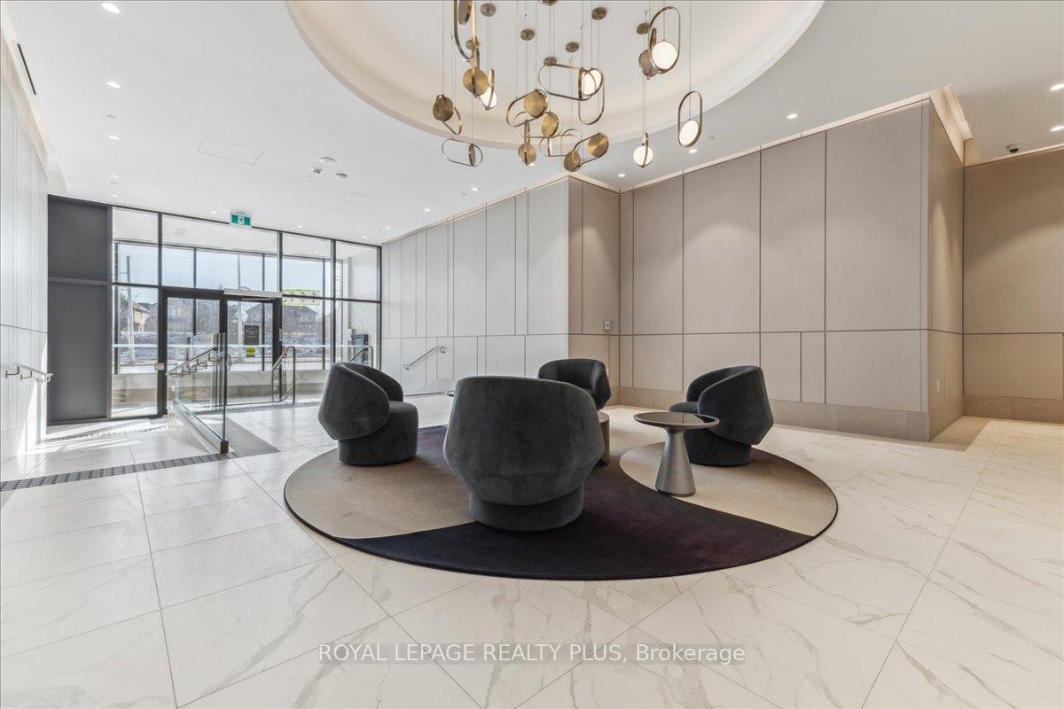
Luxurious brand-new Bright and Specious 1-bedroom, 1-bathroom condo, 744 sqft of modern stylish living. This suite features hardwood floors, 9-ft ceilings and an upgraded kitchen with granite countertops, Stainless steel appliances, Center island with added storage, front-load S/S washer and dryer. Natural light and panoramic views of the CN Tower, Downtown Toronto, and Downtown Mississauga. Breathtaking private terrace. This home comes with amazing amenities, including: Gym, rooftop patio, pet spa, party room, locker, 1 underground parking with an EV outlet. Located in the desirable Joshua Creek North neighbourhood, offers convenient access to highways 403 and QEW, shopping malls, restaurants, and more
Read more
Facts & features
TypeCondo Apartment
StyleApartment
BuiltNew
Size700~799 Sq.Ft.
HeatingForced air, gas
CoolingCentral air
Parking1 drive
Book a viewing
Wed28Oct
Thu29Oct
Fri30Oct
Sat31Oct
Sun1Nov
Pick a time
Rooms
4 rooms · 1 bathroom
Main floor4 rooms
Kitchen7′10″ × 11′5″90 sq.ft.
Dining room11′2″ × 16′4″182 sq.ft.
Living room11′2″ × 16′4″182 sq.ft.
Bedroom9′6″ × 10′2″97 sq.ft.
Bathrooms1
3-pcMain
Around this home
Dundas & 9th Line
2Walking
Schools nearby
School rating, out of 10.
Iroquois Ridgesecondary · Public · 1.4 km
9.3/10
Joshua Creekelementary · Public · 1.4 km
9.0/10
Dr. David R. Williamselementary · Public · 1.7 km
7.7/10
Listing details
MLS® numberW11946308
Listed onJan 29, 2025
Days on market12
UpdatedFeb 10, 2025
Listing brokerageROYAL LEPAGE REALTY PLUS
Possession2025-02-01 / February 1, 2025
Helpful tools
Mortgage calculator
Closing costs
Land transfer tax
Buyer guide
Your HOMEH agent
KimHOMEH agent · Oakville
"I would see it this week."
Ask Kim
Ask HOMEH about this home
Price, neighbourhood, monthly cost. Ask anything.
HOMEH Intelligent Agent is an AI, not a licensed representative. Check anything important with your agent.

 See all 40 photos
