

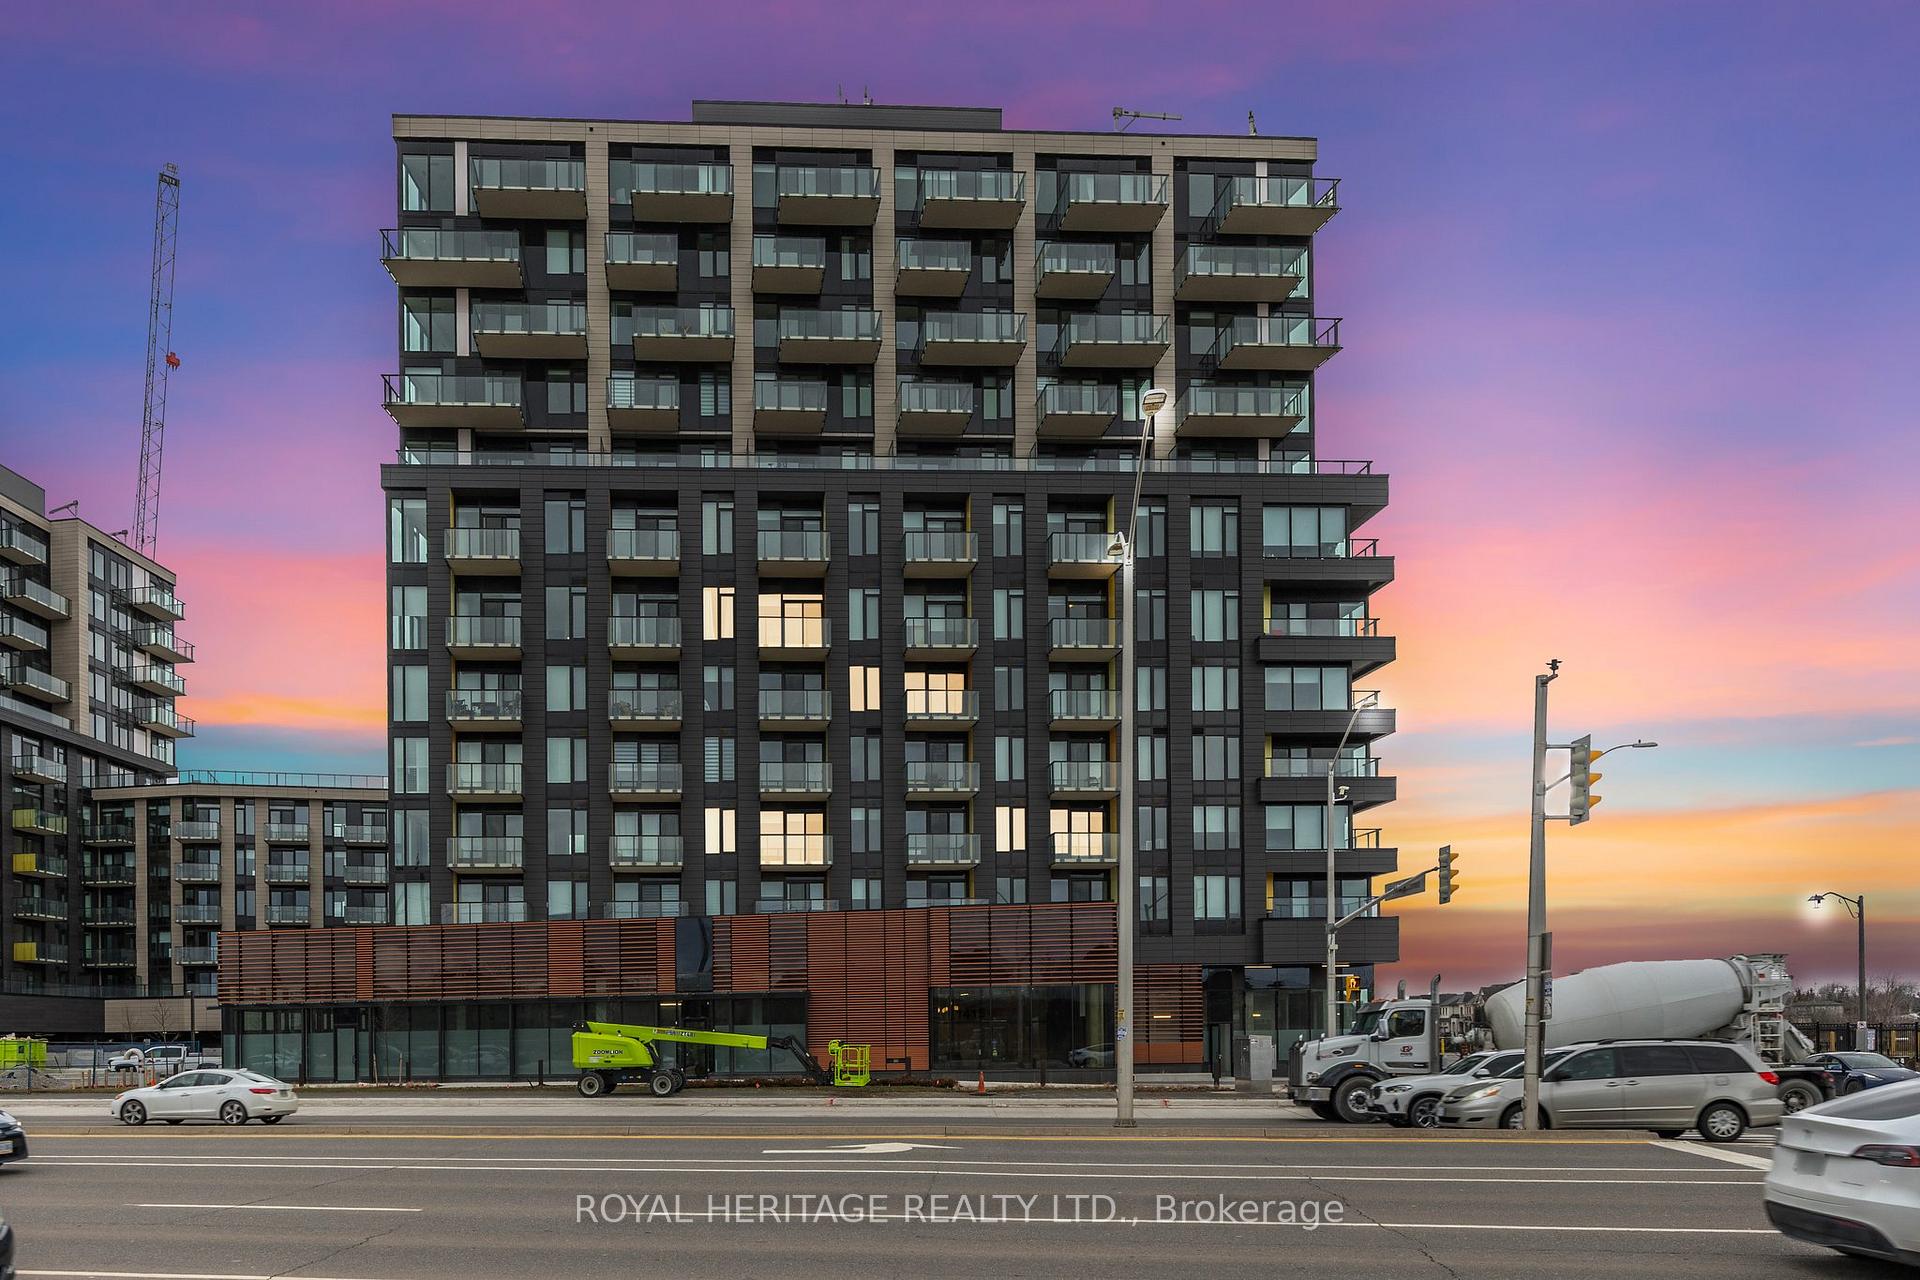
Unit 317, 1415 Dundas Street E
Unit 317, 1415 Dundas Street E
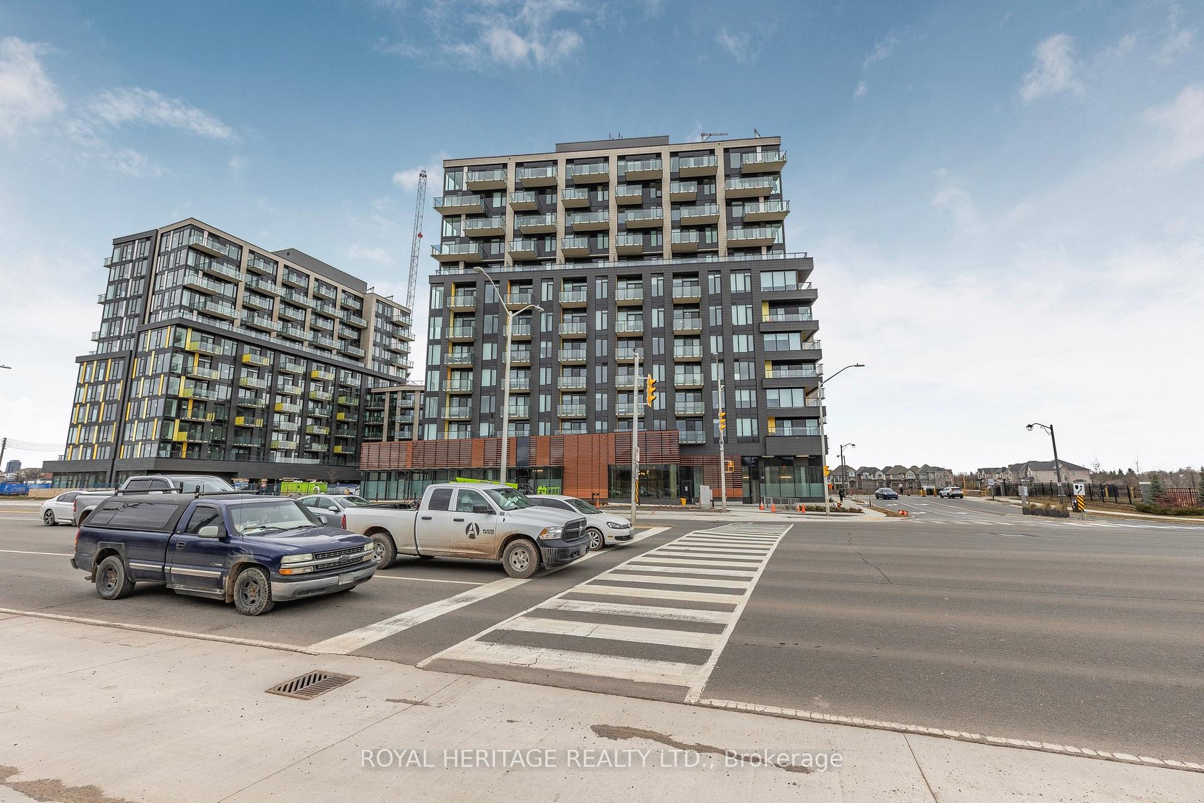
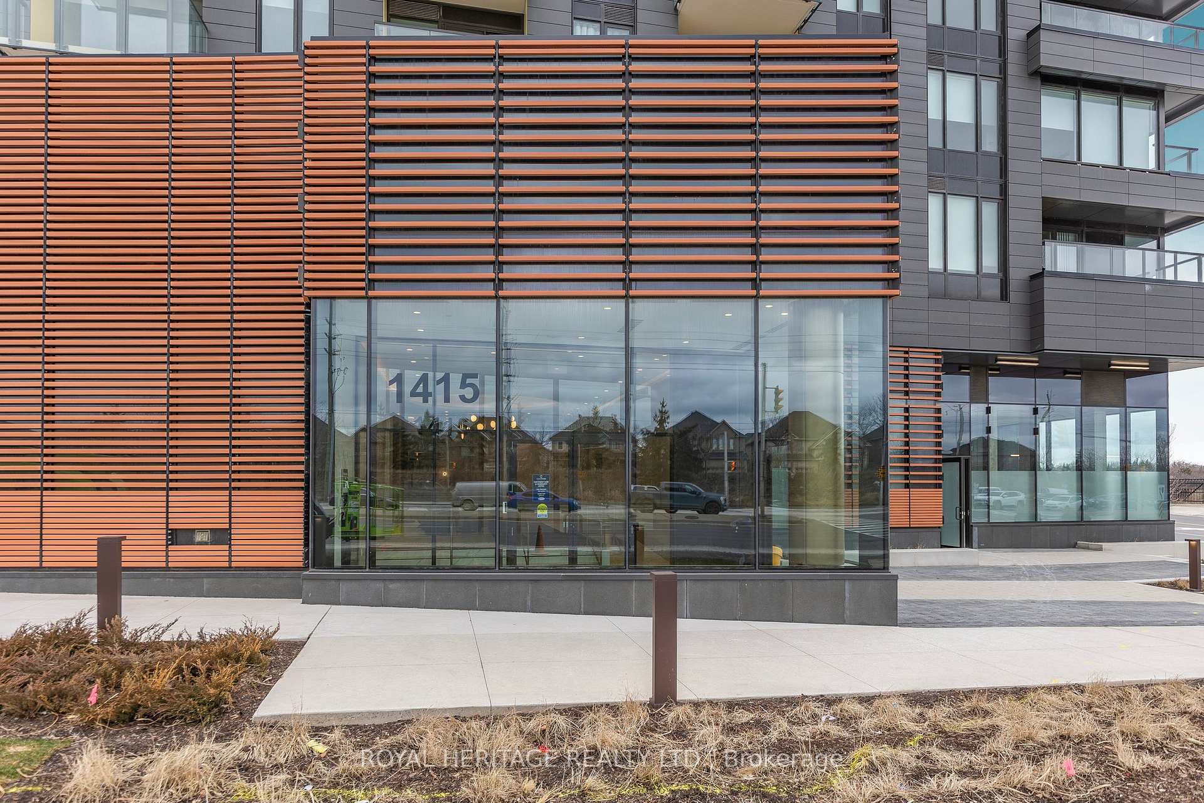
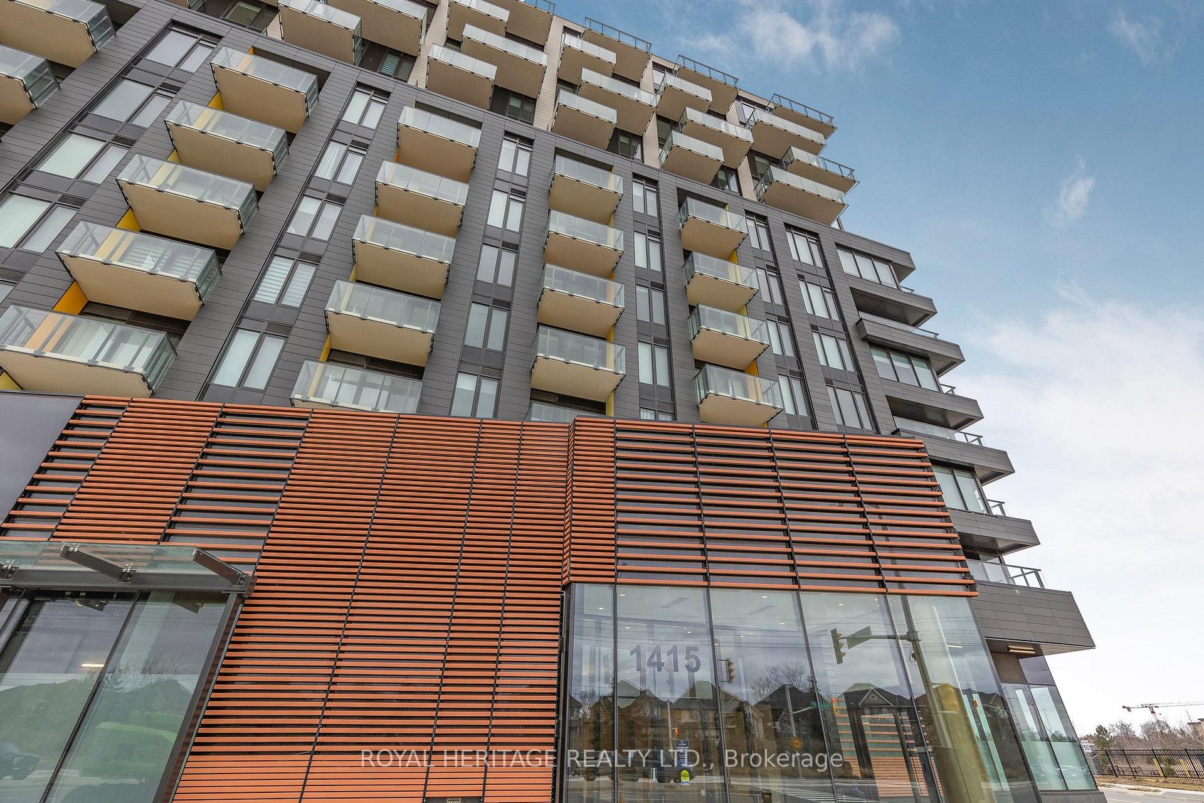
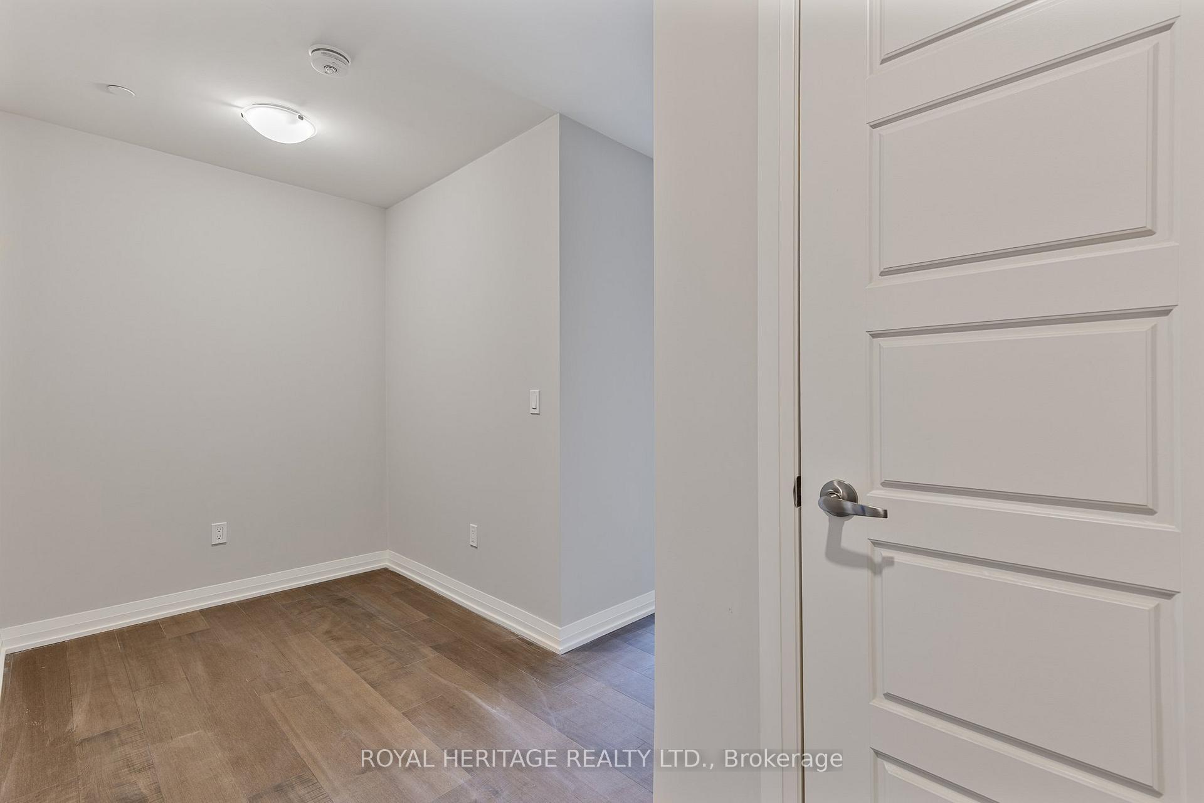 See all 50 photos
Property history
Facts and features
- ExposureNorth east
- LaundryIn-suite laundry, closet
- LockerOwned
- BalconyOpen
- Hardwood floors
- Central air
- Concierge
- Exercise room
The homeCondo Apartment, Apartment, New
- Type: Condo Apartment
- Style: Apartment
- Age: New
- Living space: 900–999 sq ft
- Basement: None
- Exposure: North East
- Waterfront: None
InsideCarpet free, Hardwood, Window floor to ceiling, In-suite laundry, laundry closet, main level, Storage, carpet free
- Flooring: Carpet free, Hardwood, Window floor to ceiling
- Laundry: In-suite laundry, laundry closet, main level
- Features: Storage, carpet free
- Rooms above ground: 6
- Bedrooms: 2 + 1 in the basement
- Bathrooms: 2
- Kitchens: 1
OutsideConcrete, Open
- Exterior: Concrete
- Balcony: Open
Parking and locker1 Parking, Underground, Parking type Owned
- Spaces: 1 Parking
- Garage: Underground
- Parking type: Owned
- Spot: 76
- Locker: Owned
- Locker unit: 3
- Locker number: 41
BuildingClockWork 3 at Upper Joshua Creek, Storeys 7, Units 163
- Name: ClockWork 3 at Upper Joshua Creek
- Storeys: 7
- Units: 163
- Registered: 2025
- Condo corporation: 0
- Amenities: Visitor parking, concierge, exercise room, elevator
- Pets: Allowed
Heating, water and powerForced air, gas, Central air
- Heating: Forced air, gas
- Cooling: Central air
Rent and termsRent $2,695 a month, Entire property, Unfurnished
- Rent: $2,695 a month
- Space for rent: Entire property
- Furnished: Unfurnished
- Lease: 12 months
- Paid: Monthly
- Rent includes: Common elements, parking, exterior maintenance, recreation facility, central air conditioning
- Deposit: Required
- Credit check: Required
- Employment letter: Required
- Rental application: Required
- References: Required
IncludedStainless steel built-in oven, built-in microwave, built-in dishwasher, stacked washer/dryer, all existing light fixtures and custom window coverings, one underground parking space, and one locker.
- Included: Stainless steel built-in oven, built-in microwave, built-in dishwasher, stacked washer/dryer, all existing light fixtures and custom window coverings, one underground parking space, and one locker.
Listing detailsW12044058, Rented, Mar 26, 2025
- MLS® number: W12044058
- Status: Rented
- Listed on: Mar 26, 2025
- Days on market: 8
- Updated: Apr 3, 2025
- Possession: 2025-04-01 / Immediate
- Occupied by: Vacant
- Listing brokerage: ROYAL HERITAGE REALTY LTD.
About this home
Unit 317, 1415 Dundas Street E, Oakville (Joshua Meadows), ON L6H 7G1
Beautiful corner unit in Clockwork at Upper Joshua Creek by Mattamy Homes. This brand-new, 2-bedroom, 2-bathroom corner suite with a separate office/den offers over 900 sq. ft. Complemented by a spacious east facing balcony,. The open-concept layout features 9-foot floor-to-ceiling windows, wide-plank flooring, a modern white kitchen with upgraded stainless steel built-in appliances, quartz countertops, and a central island with seating. Unit comes with one underground parking spot and a private storage locker. Located in the sought-after Upper Joshua Creek neighborhood of Oakville, close to top-rated schools, parks, and walking trails making it perfect for families. Minutes away from Oakville's shopping and dining, along with quick access to major highways, GO Transit, and public transportation. Clockwork amenities, include a 24-hour concierge, Smart home technology (1Valet), a fully equipped fitness center, a rooftop lounge with BBQs, a party room, and much more. Ready for you to move in immediately.
Ask about this home
A HOMEH agent will answer your questions about this home.
Know more about ClockWork 3 at Upper Joshua Creek
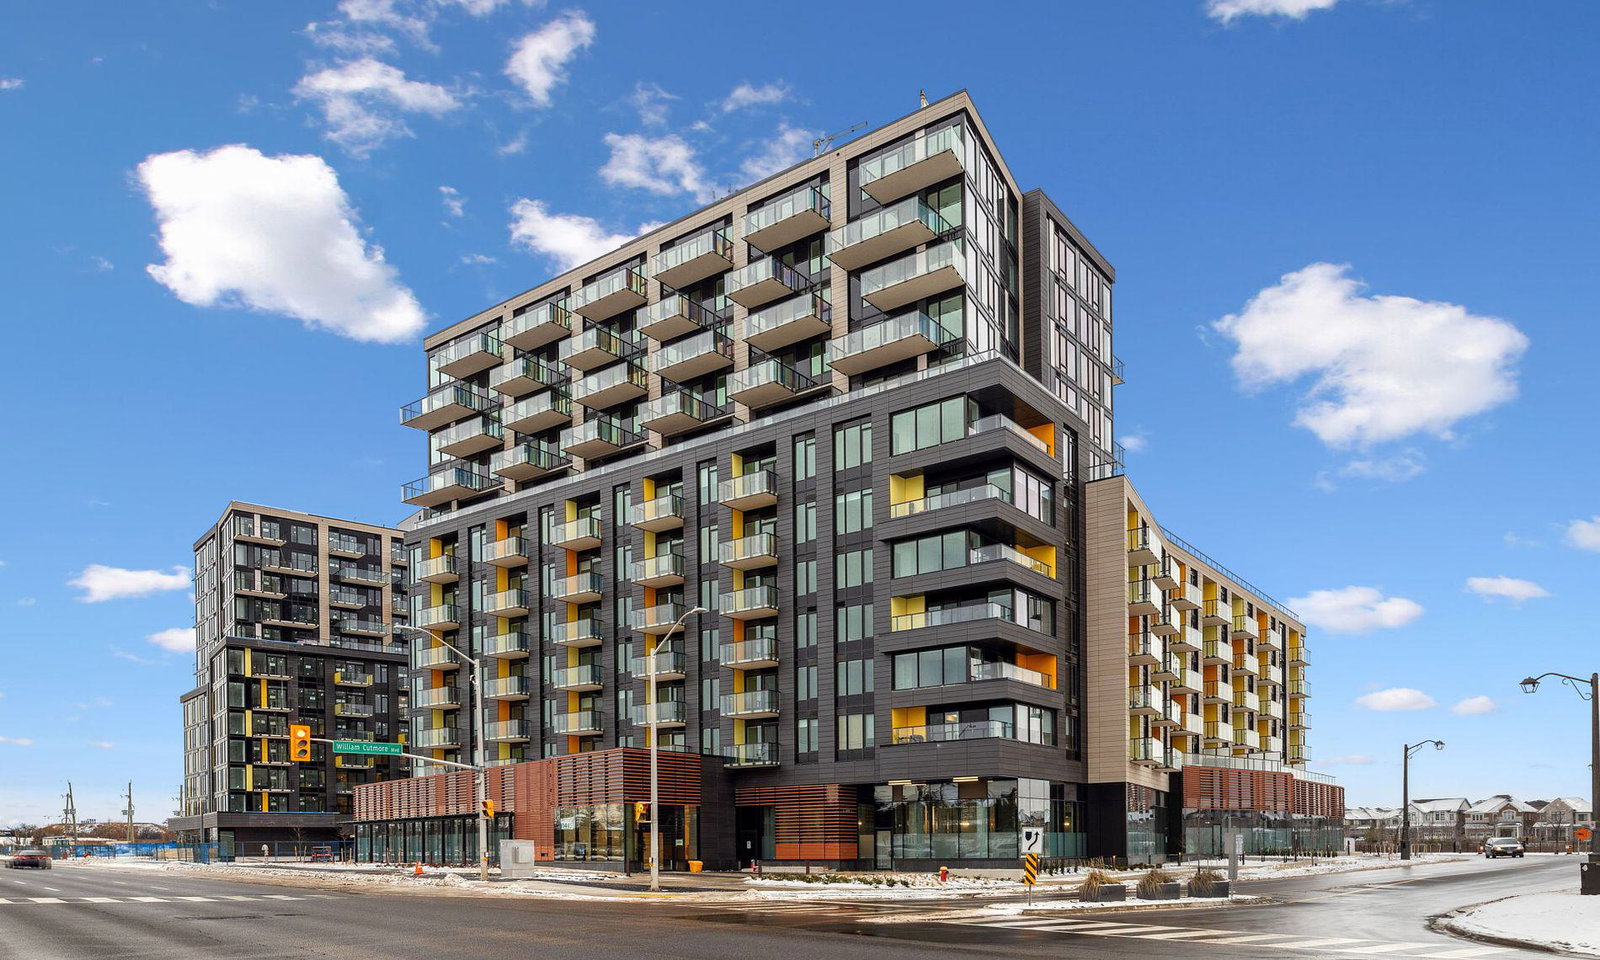
Condo building · 1415 Dundas Street East
ClockWork 3 at Upper Joshua Creek is a 7-storey condo with 163 suites, built in 2025 by Mattamy Homes Canada. Right now 2 for sale and 4 for rent are on the market here.
- 7storeys
- 163suites
- 2025built
No similar units for rent in ClockWork 3 at Upper Joshua Creek right now.
Around this home
Daily convenience, out of 100, from the distances below
Schools nearby
School rating, out of 10.
Helpful calculators
Your HOMEH agent

"I would see it this week."