
 See all 46 photos
Property history

This home has sold. It is no longer available.
Property not available for sale or for rent.
Ask about this home
A HOMEH agent will answer your questions about this home.Ask HOMEH
About this home
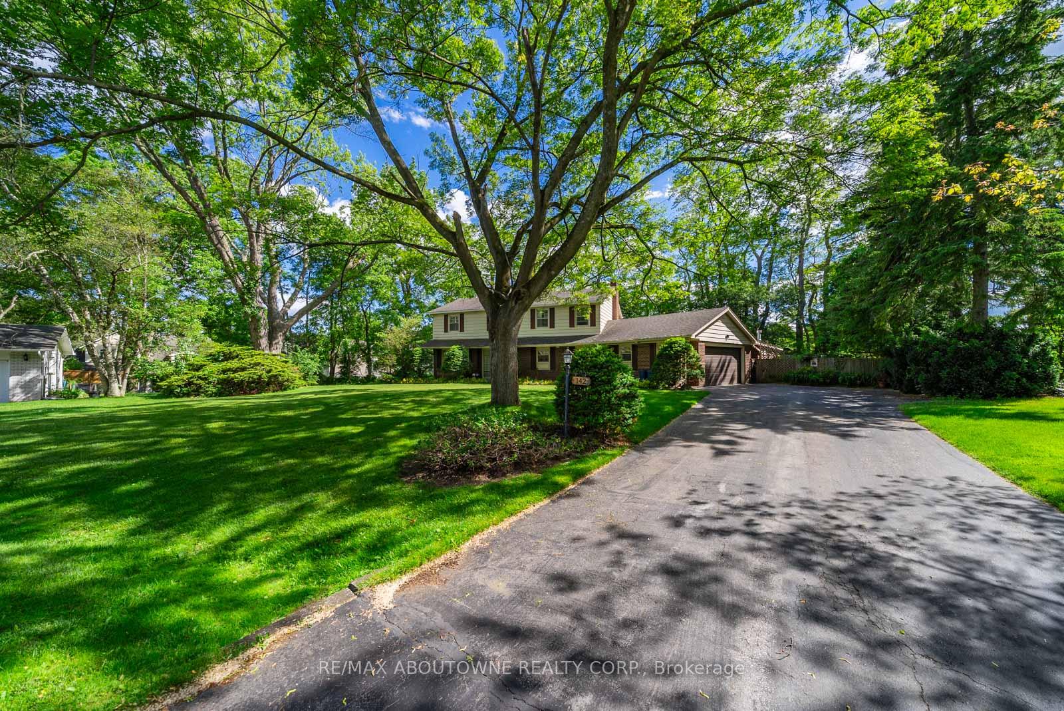
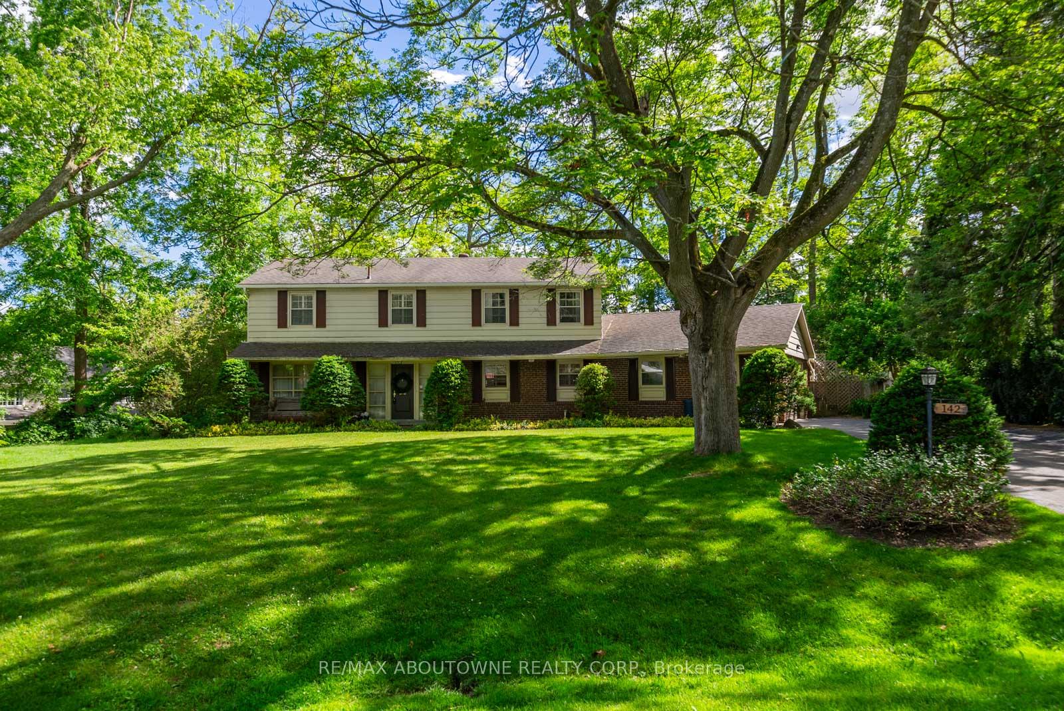
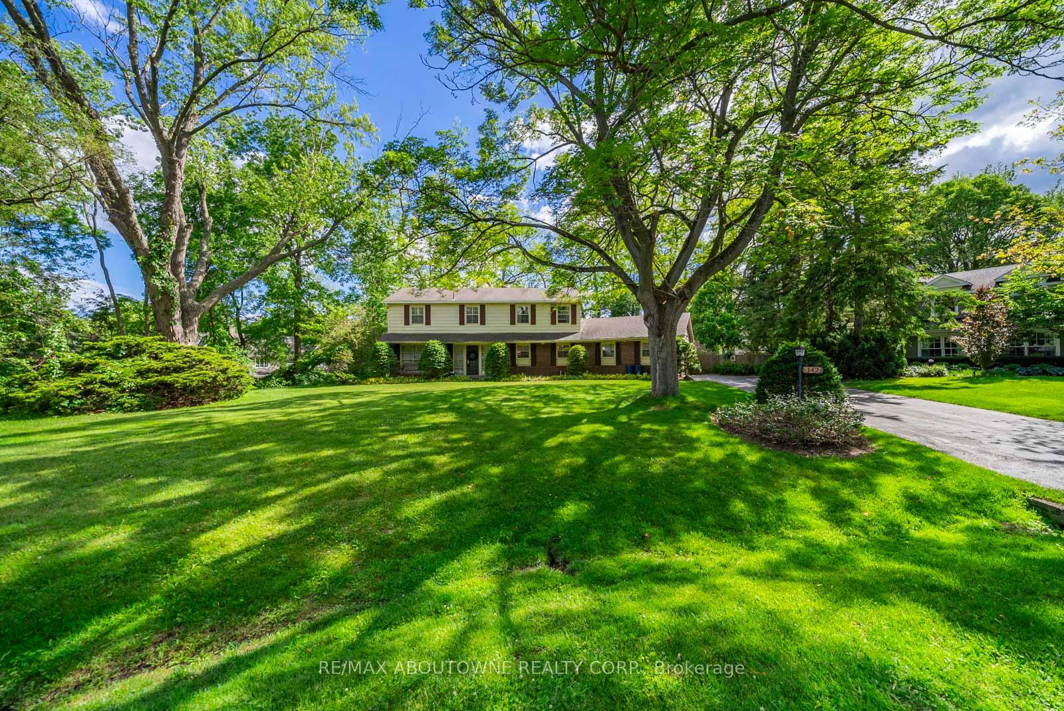
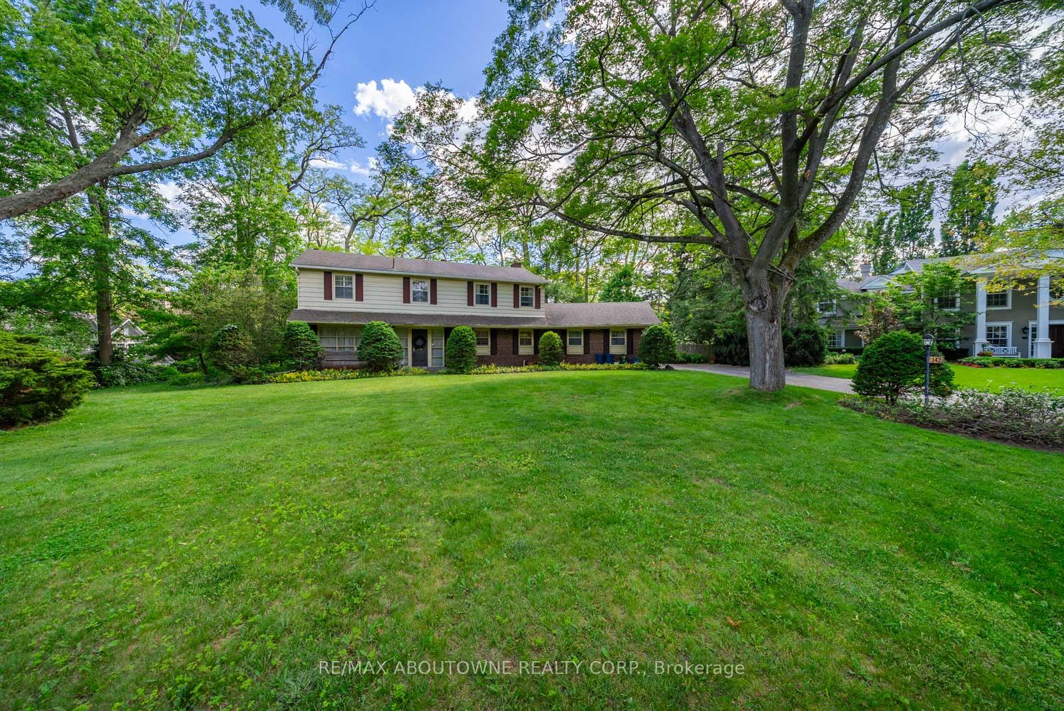
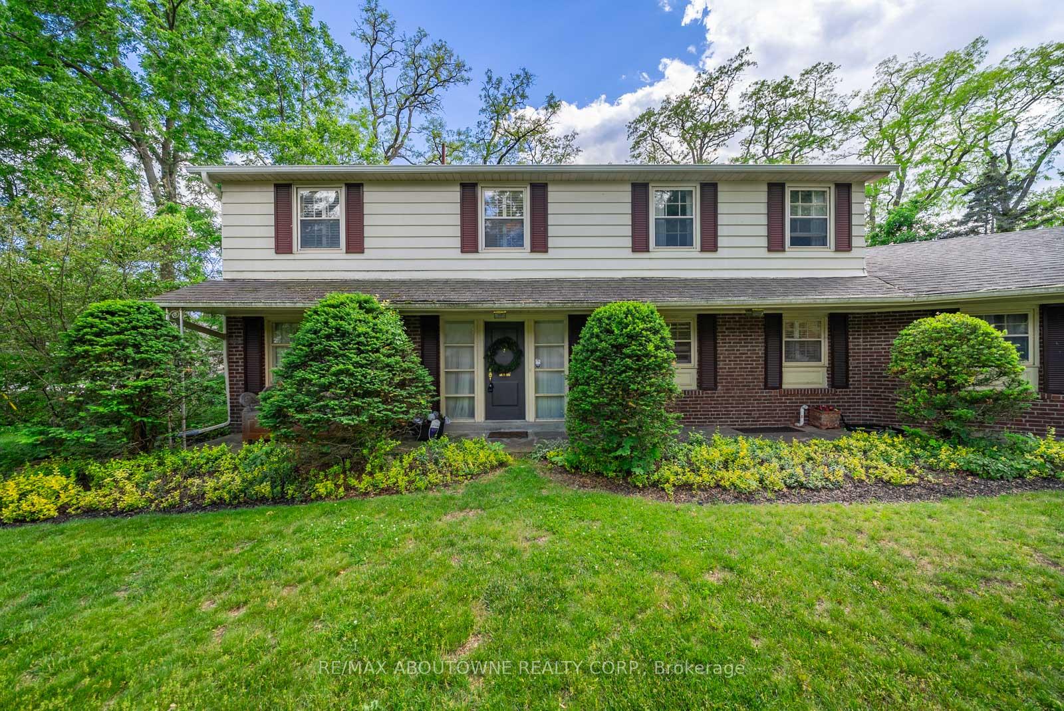
Rare opportunity in Oakville's prestigious Morrison neighbourhood. Situated on an exceptional 19,095 sq. ft. lot on a quiet court, this oversized property presents endless possibilities for builders, investors, and end-users alike. Whether you're looking to construct a landmark custom estate, renovate and modernize the existing residence, or enjoy the home as it stands, this is a property with extraordinary potential in one of Oakville's most sought-after luxury enclaves.Zoned RL1-0, the lot may accommodate a custom home of approximately 5,500+ sq. ft. above grade (subject to purchaser verification and municipal approvals), offering the opportunity to create a truly remarkable residence surrounded by some of the area's finest custom homes. Alternatively, the existing four-bedroom family home provides a solid foundation for a substantial renovation, featuring generous principal rooms, two fireplaces, a finished basement, and views of the expansive private grounds.The backyard is a standout feature, complete with a saltwater in-ground pool, stone patio, mature trees, and extensive green space, creating a private retreat rarely found in today's market. A double garage and oversized driveway provide parking for multiple vehicles.Ideally located just minutes from downtown Oakville, Lake Ontario, GO Transit, parks, and some of the region's top-rated public and private schools, this is a rare chance to secure a premium Morrison property on a lot larger than many currently available in the area. Build, renovate, or enjoy-the choice is yours.
Facts & features
Ask about this home
A HOMEH agent will answer your questions about this home.
Rooms
14 rooms · 3 bathrooms
- Kitchen17′9″ × 10′2″180 sq.ft.
- Living room18′4″ × 13′5″247 sq.ft.
- Dining room10′2″ × 13′1″133 sq.ft.
- Laundry8′10″ × 16′5″145 sq.ft.
- Foyer11′6″ × 8′2″94 sq.ft.
- Family room16′5″ × 25′3″414 sq.ft.
- Bedroom 211′6″ × 11′2″128 sq.ft.
- Bedroom 417′1″ × 9′2″157 sq.ft.
- Bedroom 37′7″ × 14′5″109 sq.ft.
- Bedroom14′9″ × 16′1″237 sq.ft.
- Recreation18′4″ × 13′5″247 sq.ft.
- Utility room13′9″ × 10′2″140 sq.ft.
- Utility room11′2″ × 10′2″113 sq.ft.
- Recreation14′9″ × 24′11″368 sq.ft.
Around this home
Listing details
Helpful tools
Your HOMEH agent
"I would see it this week."
Ask HOMEH about this home
Price, neighbourhood, monthly cost. Ask anything.
HOMEH Intelligent Agent is an AI, not a licensed representative. Check anything important with your agent.