

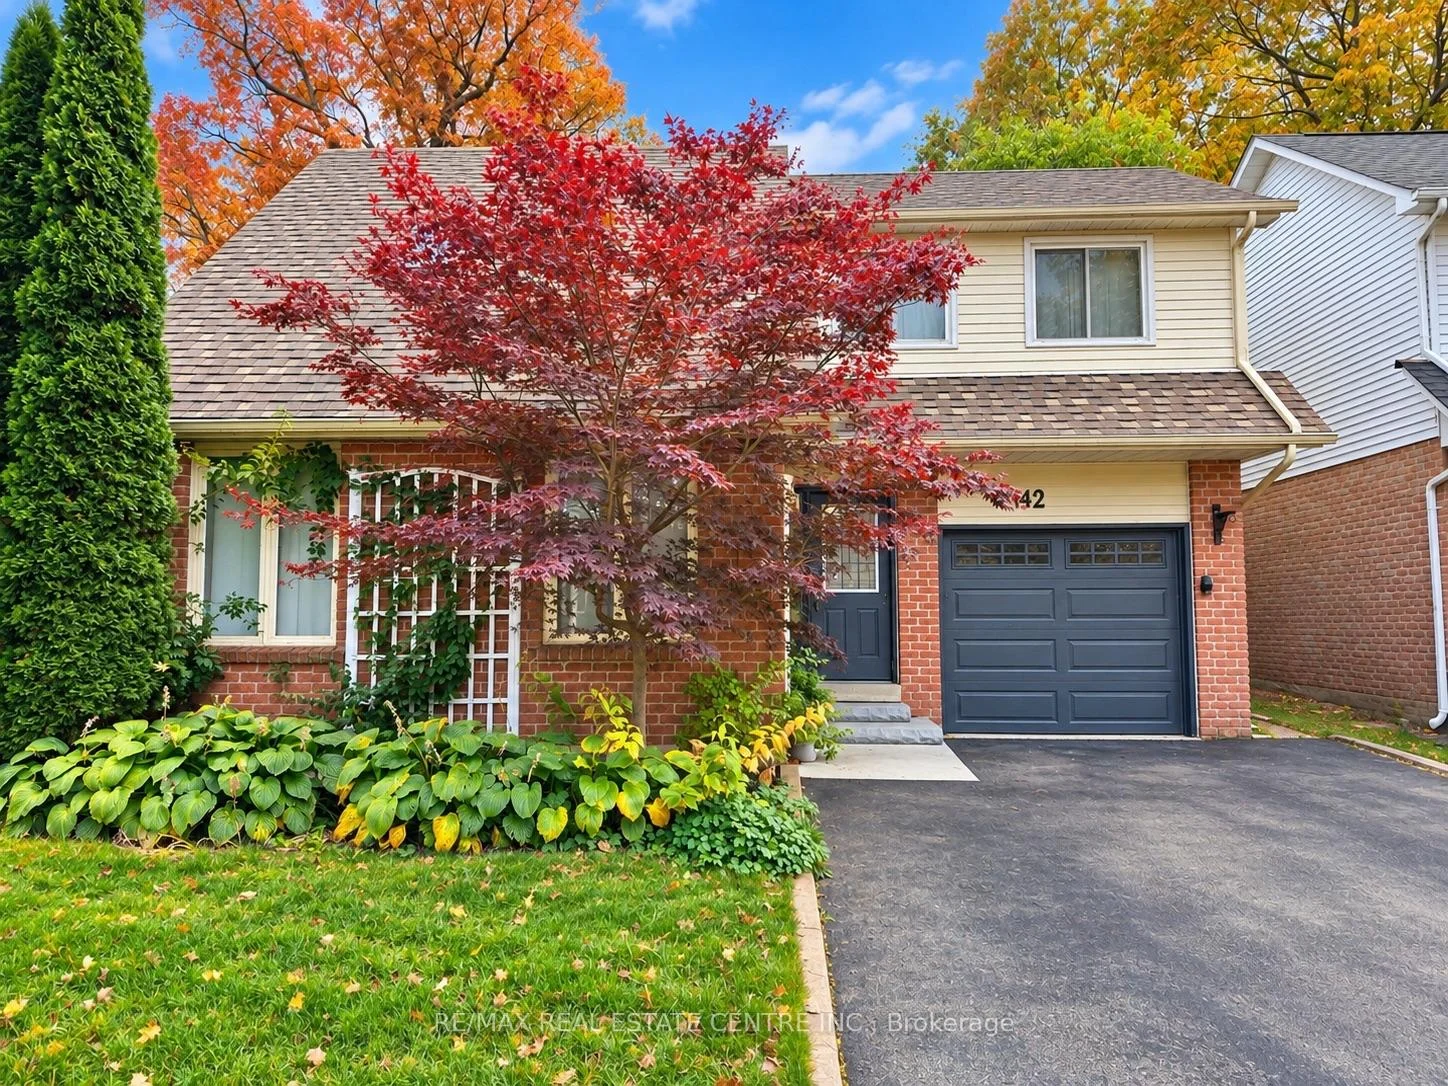
142 Riverview Street
142 Riverview Street
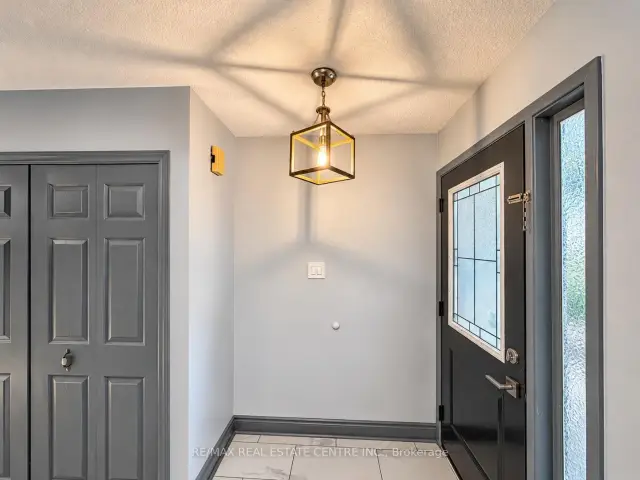
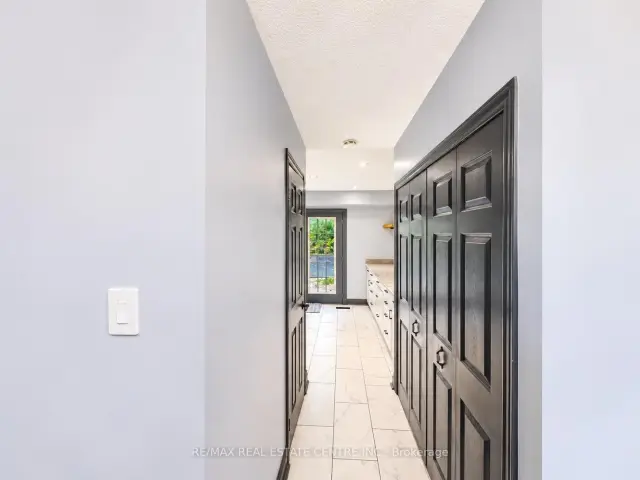
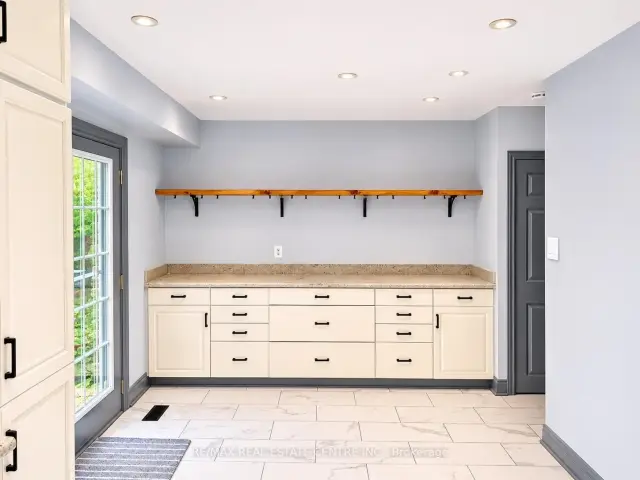
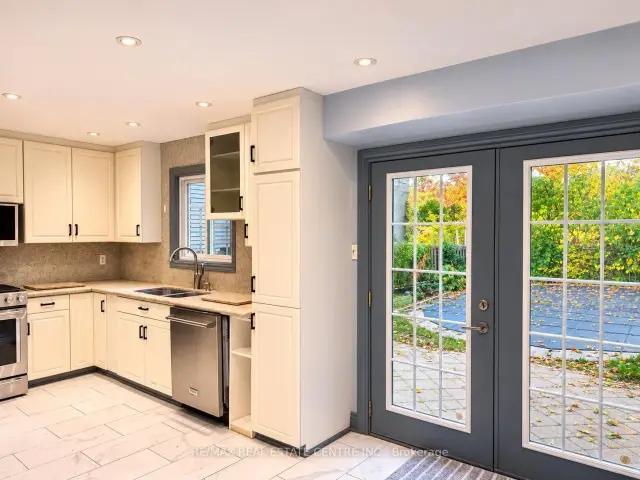 See all 28 photos
Facts and features
- BasementApartment
- Lease term12 months
- FurnishedUnfurnished
- LaundryIn basement, chute, sink
- Hardwood floors
- Fireplace
- Central air
- Waterfront
- Pool
The homeDetached, 2-storey, 1,100–1,500 sq ft
- TypeDetached
- Style2-storey
- Living space1,100–1,500 sq ft
- BasementApartment, finished
- ViewGarden
- WaterfrontIndirect
InsideFireplace Yes, Tile, Hardwood, In basement, laundry chute, sink, lower level
- FireplaceYes
- FlooringTile, Hardwood
- LaundryIn basement, laundry chute, sink, lower level
- FeaturesIn-law suite, solar owned
- SecurityCarbon monoxide detectors, smoke detector
- Rooms above ground8
- Rooms in the basement2
- Bedrooms3
- Bathrooms3
- Kitchens1
- Family roomYes
Outside and lotAluminum siding, brick, Asphalt rolled, Brick
- ExteriorAluminum siding, brick
- RoofAsphalt rolled
- FoundationBrick
- PoolIndoor
- FeaturesBacks on green belt, privacy
Parking1 Garage, Attached
- Spaces1 Garage
- GarageAttached
Heating, water and powerForced air, gas, Central air, Municipal water
- HeatingForced air, gas
- CoolingCentral air
- WaterMunicipal water
- SewerMunicipal sewer
- Natural gasAvailable
- HydroAvailable
- CableAvailable
- TelephoneAvailable
Rent and termsRent $4,750 a month, Entire property, Unfurnished
- Rent$4,750 a month
- Space for rentEntire property
- FurnishedUnfurnished
- Lease12 months
- PaidMonthly
- Rent includesParking
- DepositRequired
- Credit checkRequired
- Employment letterRequired
- Rental applicationRequired
- ReferencesRequired
NearbyHospital, library, marina, rec./commun.centre, waterfront
- Close toHospital, library, marina, rec./commun.centre, waterfront
Listing detailsW14139432, For Rent, Nov 2, 2026
- MLS® numberW14139432
- StatusFor Rent
- Listed onNov 2, 2026
- Days on market18
- UpdatedNov 4, 2026
- PossessionImmediate
- Occupied byVacant
- Listing brokerageRE/MAX REAL ESTATE CENTRE INC.
About this home
142 Riverview Street, Oakville (Bronte), ON L6L 5P7
Welcome to 142 Riverview Street, Oakville! A ravine lot, Just a 10-minute walk from the beautiful shores of Lake Ontario, this inviting home is available for lease, offering unexceptional combination of comfort, modern upgrades, and outdoor living. Enjoy a bright and spacious interior, an inviting living area, and an updated kitchen featuring newer appliances, including a KitchenAid stove with gas cooktop, a brand-new food waste disposer, and a water filtration system. Thoughtful upgrades throughout include replaced faucets, bidet-equipped toilets, updated closet doors, smart lighting, and a nearly new LG washer and dryer. Major improvements include the HVAC system and air conditioning replaced in 2021, along with 200-ampelectrical service. The garage features extensive built-in storage shelving, a smart garage door opener, and two EV charging connections, including dedicated wiring for a hardwired charger and a NEMA 14-50 outlet. Step outside into your private backyard oasis, surrounded by mature fruit-bearing trees and featuring a swimming pool equipped with both solar and gas heating systems. The pool liner and cover were replaced approximately three years ago, the filter two years ago, and the pump four years ago. Pool maintenance equipment, including a robotic pool cleaner, is also included. A natural gas BBQ connection adds convenience for outdoor entertaining. Ideally situated near highly regarded schools, waterfront trails, parks, shopping, restaurants, everyday amenities, and major highways, providing convenient access throughout the GTA. An exceptional leasing opportunity in one of Oakville's establishedneighbourhoods!
Book a viewing
Around this home
Daily convenience, out of 100, from the distances below
Schools nearby
School rating, out of 10.
Helpful calculators

Your HOMEH agent
"I would see it this week."