

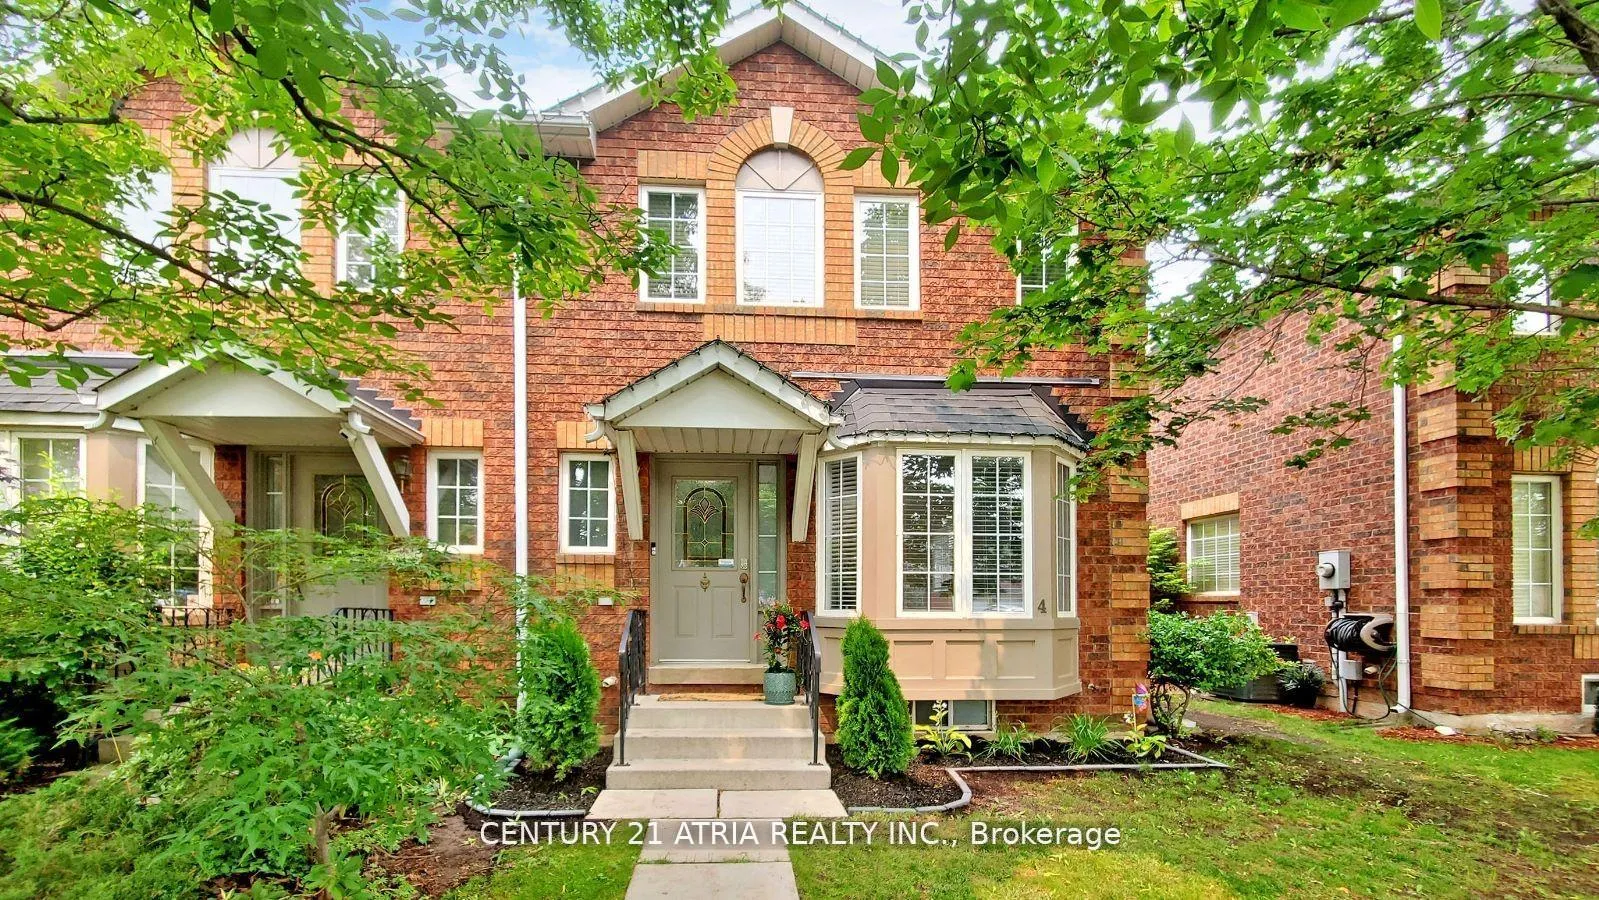
Unit 4, 1425 Abbeywood Drive
Unit 4, 1425 Abbeywood Drive
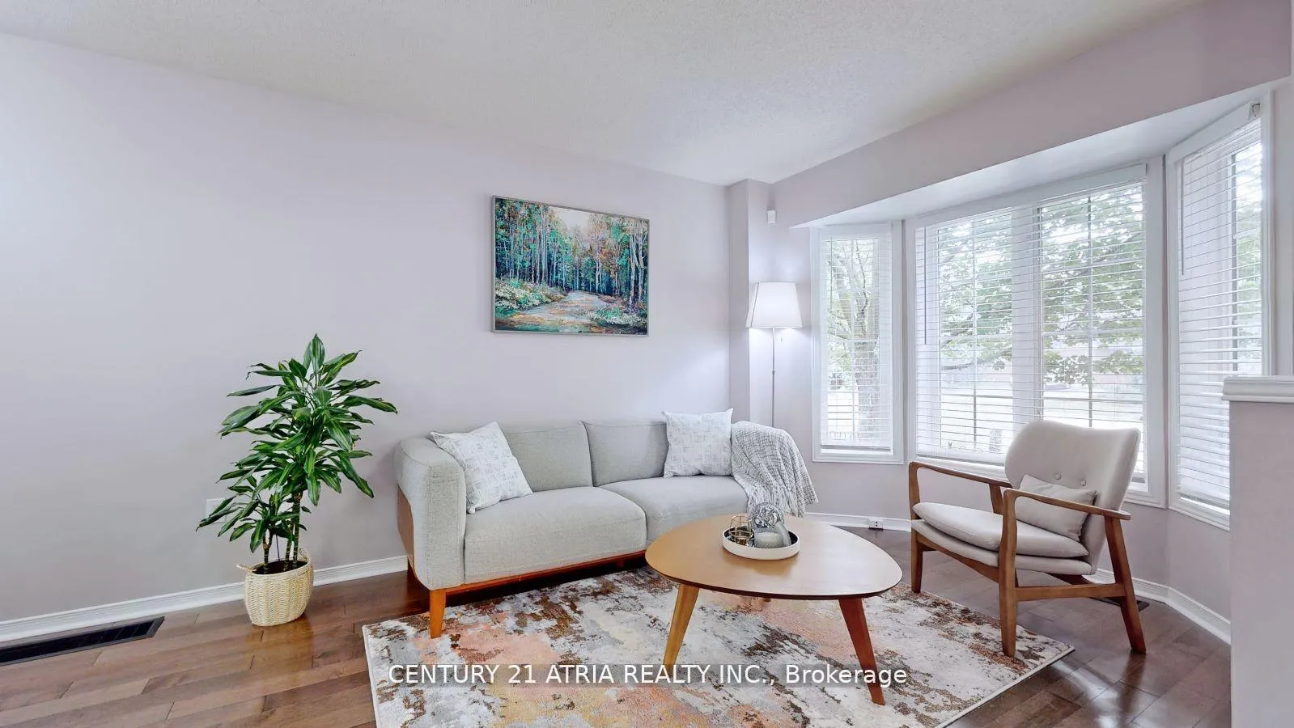
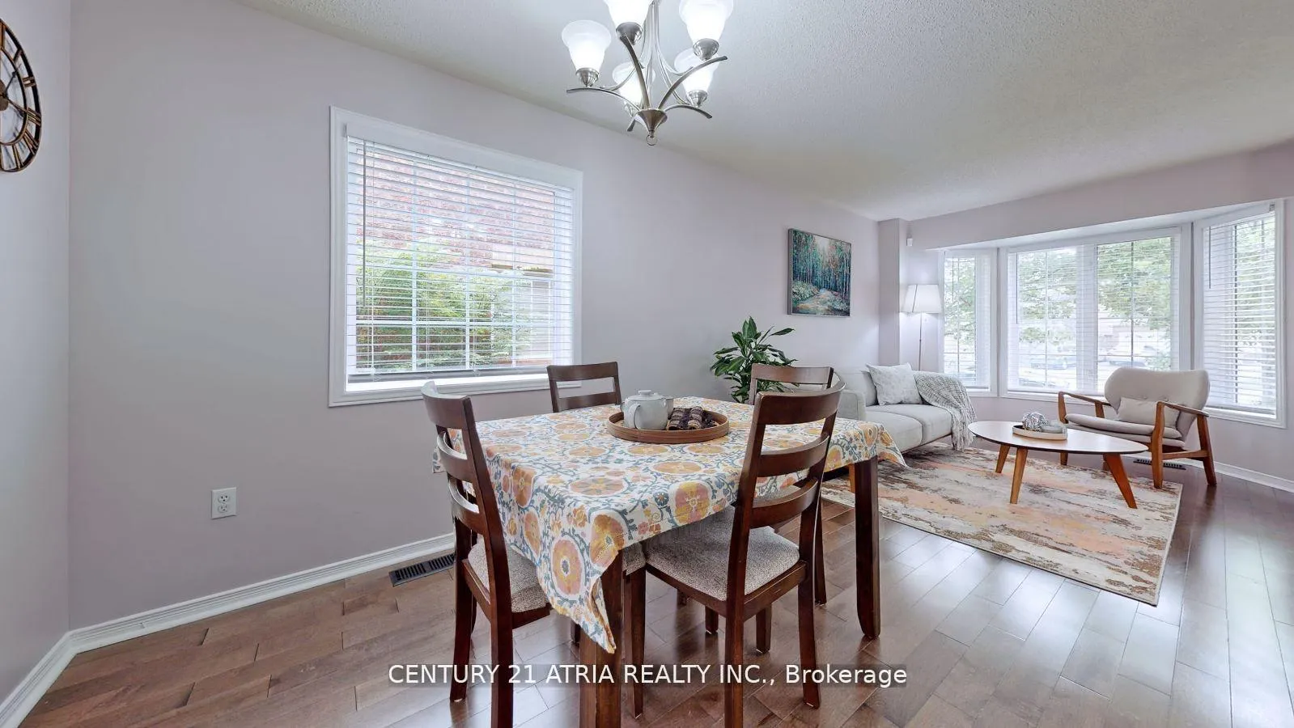
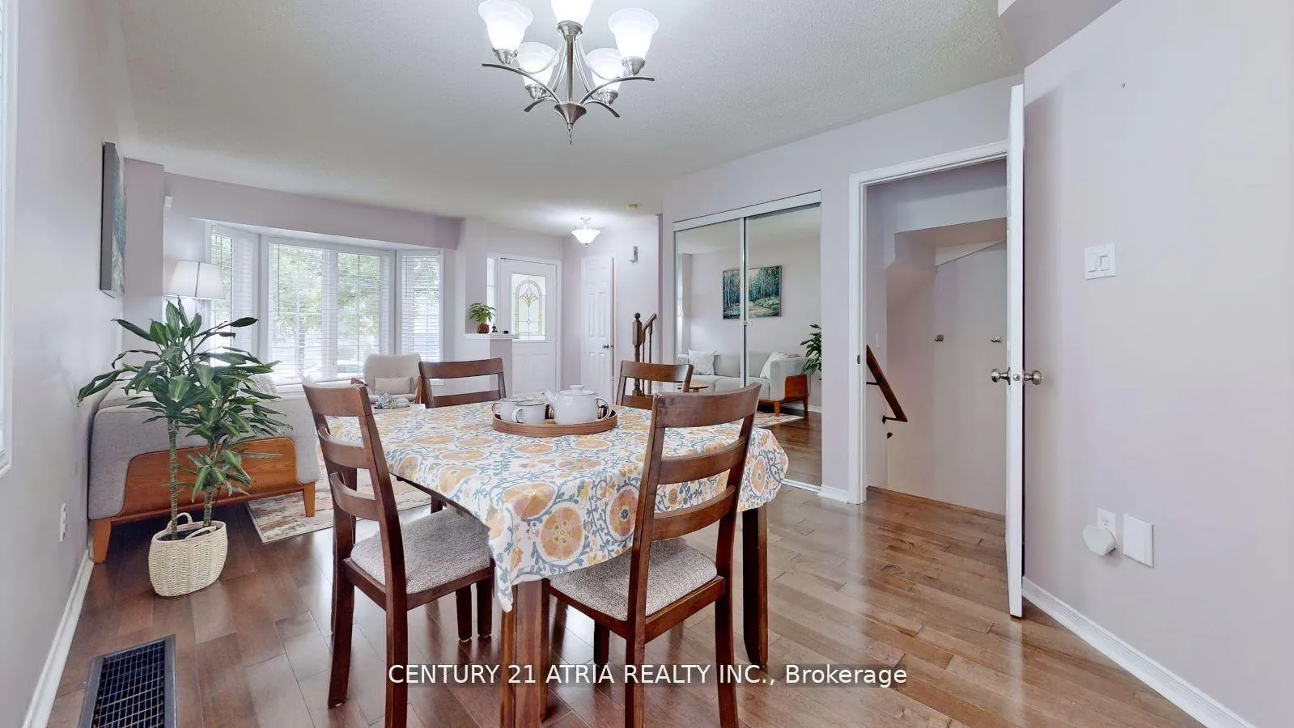
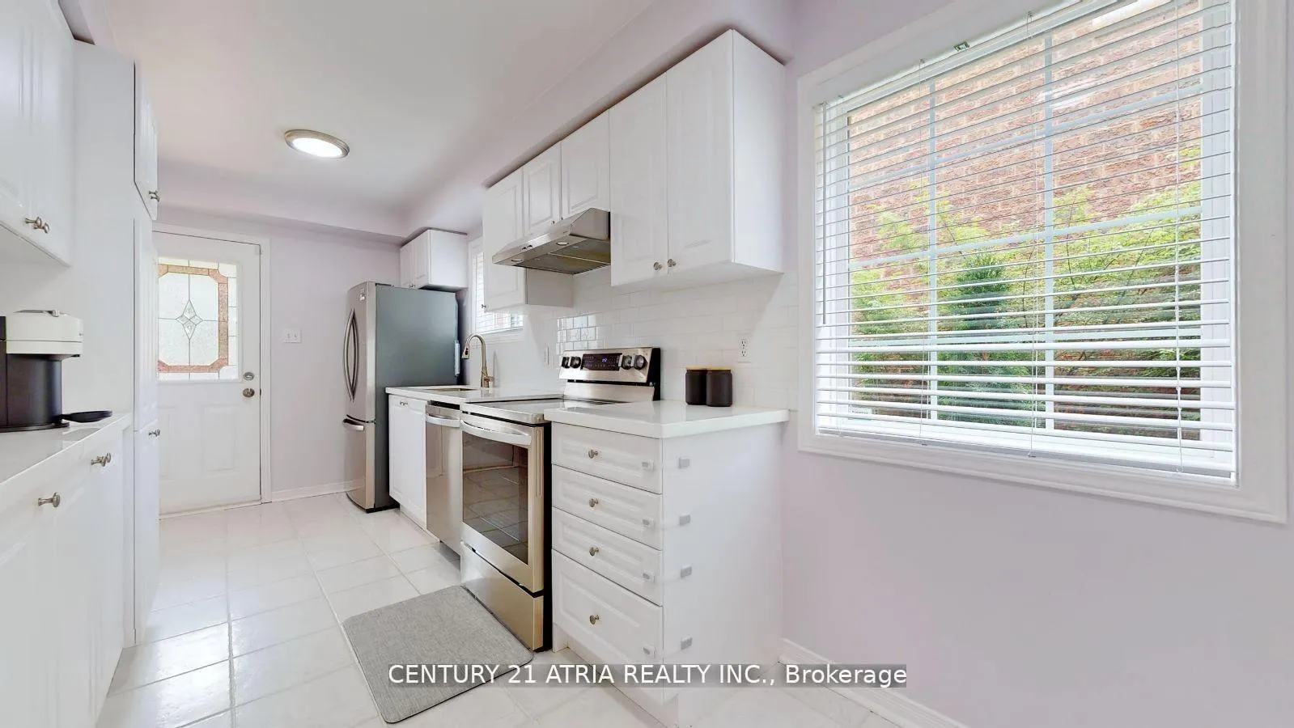 See all 24 photos
Property history
Facts and features
- BasementFinished
- LaundryEnsuite, in basement
- Lease term12 months
- PetsNot allowed
- Hardwood floors
- Central air
The homeCondo Townhouse, 2-storey, Age 16–30 years
- Type: Condo Townhouse
- Style: 2-storey
- Age: 16–30 years
- Living space: 1,200–1,399 sq ft
- Basement: Finished
- Exposure: East
InsideHardwood, Ensuite, in basement, lower level, Auto garage door remote, storage, water heater
- Flooring: Hardwood
- Laundry: Ensuite, in basement, lower level
- Features: Auto garage door remote, storage, water heater
- Security: Smoke detector
- Rooms above ground: 6
- Bedrooms: 3
- Bathrooms: 3
- Kitchens: 1
OutsideBrick, Asphalt shingle, Concrete
- Exterior: Brick
- Roof: Asphalt shingle
- Foundation: Concrete
- Balcony: None
- Features: Deck
Parking and locker2 Parking (1 garage + 1 drive), Attached, Exclusive
- Spaces: 2 Parking (1 garage + 1 drive)
- Garage: Attached
- Parking type: Exclusive
- Driveway: Private
- Locker: None
Building1425 Abbeywood Drive, Units 28, Registered 1988
- Name: 1425 Abbeywood Drive
- Units: 28
- Registered: 1988
- Condo corporation: 325
- Pets: Not allowed
Heating, water and powerForced air, gas, Central air
- Heating: Forced air, gas
- Cooling: Central air
Rent and termsRent $3,400 a month, Entire property, Unfurnished
- Rent: $3,400 a month
- Space for rent: Entire property
- Furnished: Unfurnished
- Lease: 12 months
- Paid: Monthly
- Rent includes: Building insurance, central air conditioning, parking
- Deposit: Required
- Credit check: Required
- Employment letter: Required
- Rental application: Required
- References: Required
IncludedFridge, stove, dishwasher, washer, dryer, all windows coverings, all electrical fixtures fortenant use
- Included: Fridge, stove, dishwasher, washer, dryer, all windows coverings, all electrical fixtures fortenant use
NearbyGolf, public transit, school
- Close to: Golf, public transit, school
Listing detailsW12364300, Rented, Aug 26, 2025
- MLS® number: W12364300
- Status: Rented
- Listed on: Aug 26, 2025
- Days on market: 7
- Updated: Sep 2, 2025
- Possession: 2025-09-01 / Immediate
- Occupied by: Partial
- Listing brokerage: CENTURY 21 ATRIA REALTY INC.
About this home
Unit 4, 1425 Abbeywood Drive, Oakville (Glen Abbey), ON L6M 3R3
Gorgeous end unit family townhouse that feels like a Semi in prestigious Glen Abbey, updated in 2022and 2023 with new floors and appliances. Child Friendly complex next to super market and walking distance to top schools, Private Enclave. open concept dining and living with Bay Window. Eat in Kitchen W/Plenty Of Counter Space, Pantry, SS Appliances & Easy Access To Backyard. Upstairs Boasts Spacious Master W/ Triple Closets & 3Pc Ensuite. Finished Basement with Large Rec Room, Storage &Laundry. Note Pics are from previous listing, one room's wall colour has changed
Ask about this home
A HOMEH agent will answer your questions about this home.
Know more about 1425 Abbeywood Drive
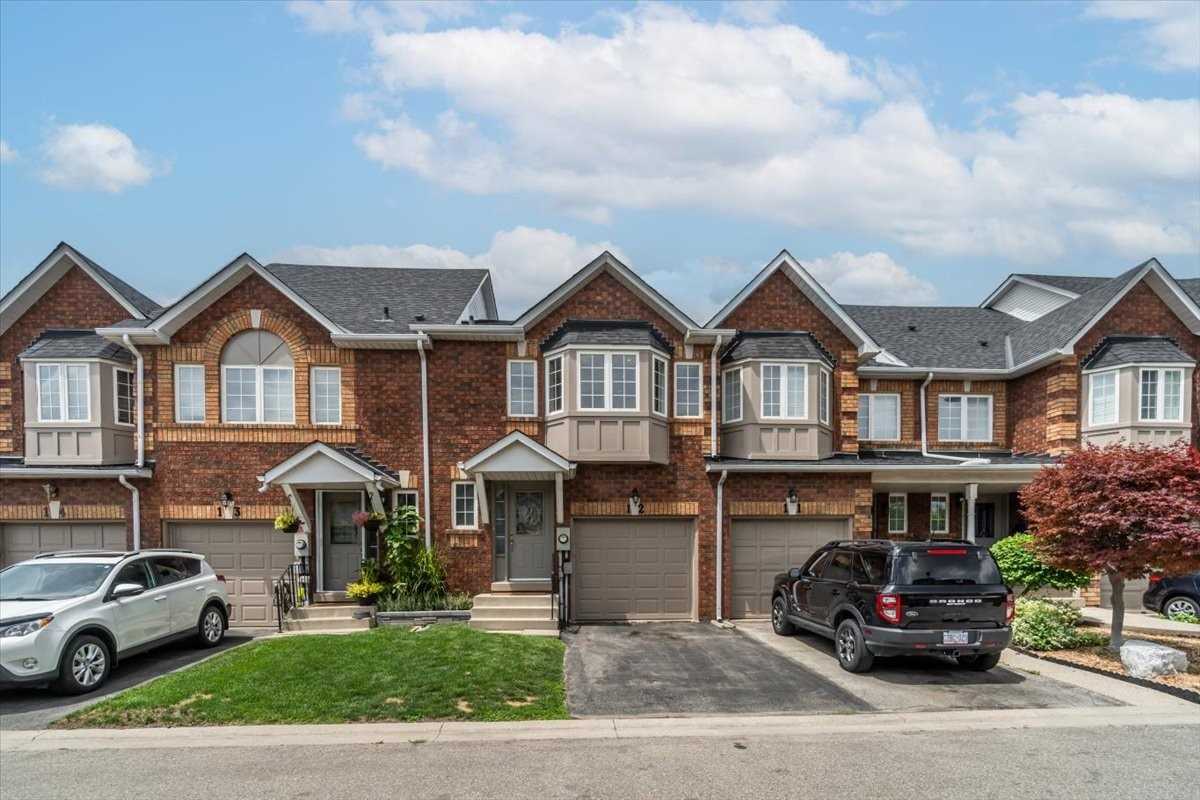
Condo building · 1425 Abbeywood Drive
1425 Abbeywood Drive is a condo with 28 suites, built in 1988. No units are on the market here right now.
- 1storey
- 28suites
- 1988built
No similar units for rent in 1425 Abbeywood Drive right now.
Around this home
Daily convenience, out of 100, from the distances below
Schools nearby
School rating, out of 10.
Helpful calculators
Your HOMEH agent

"I would see it this week."