

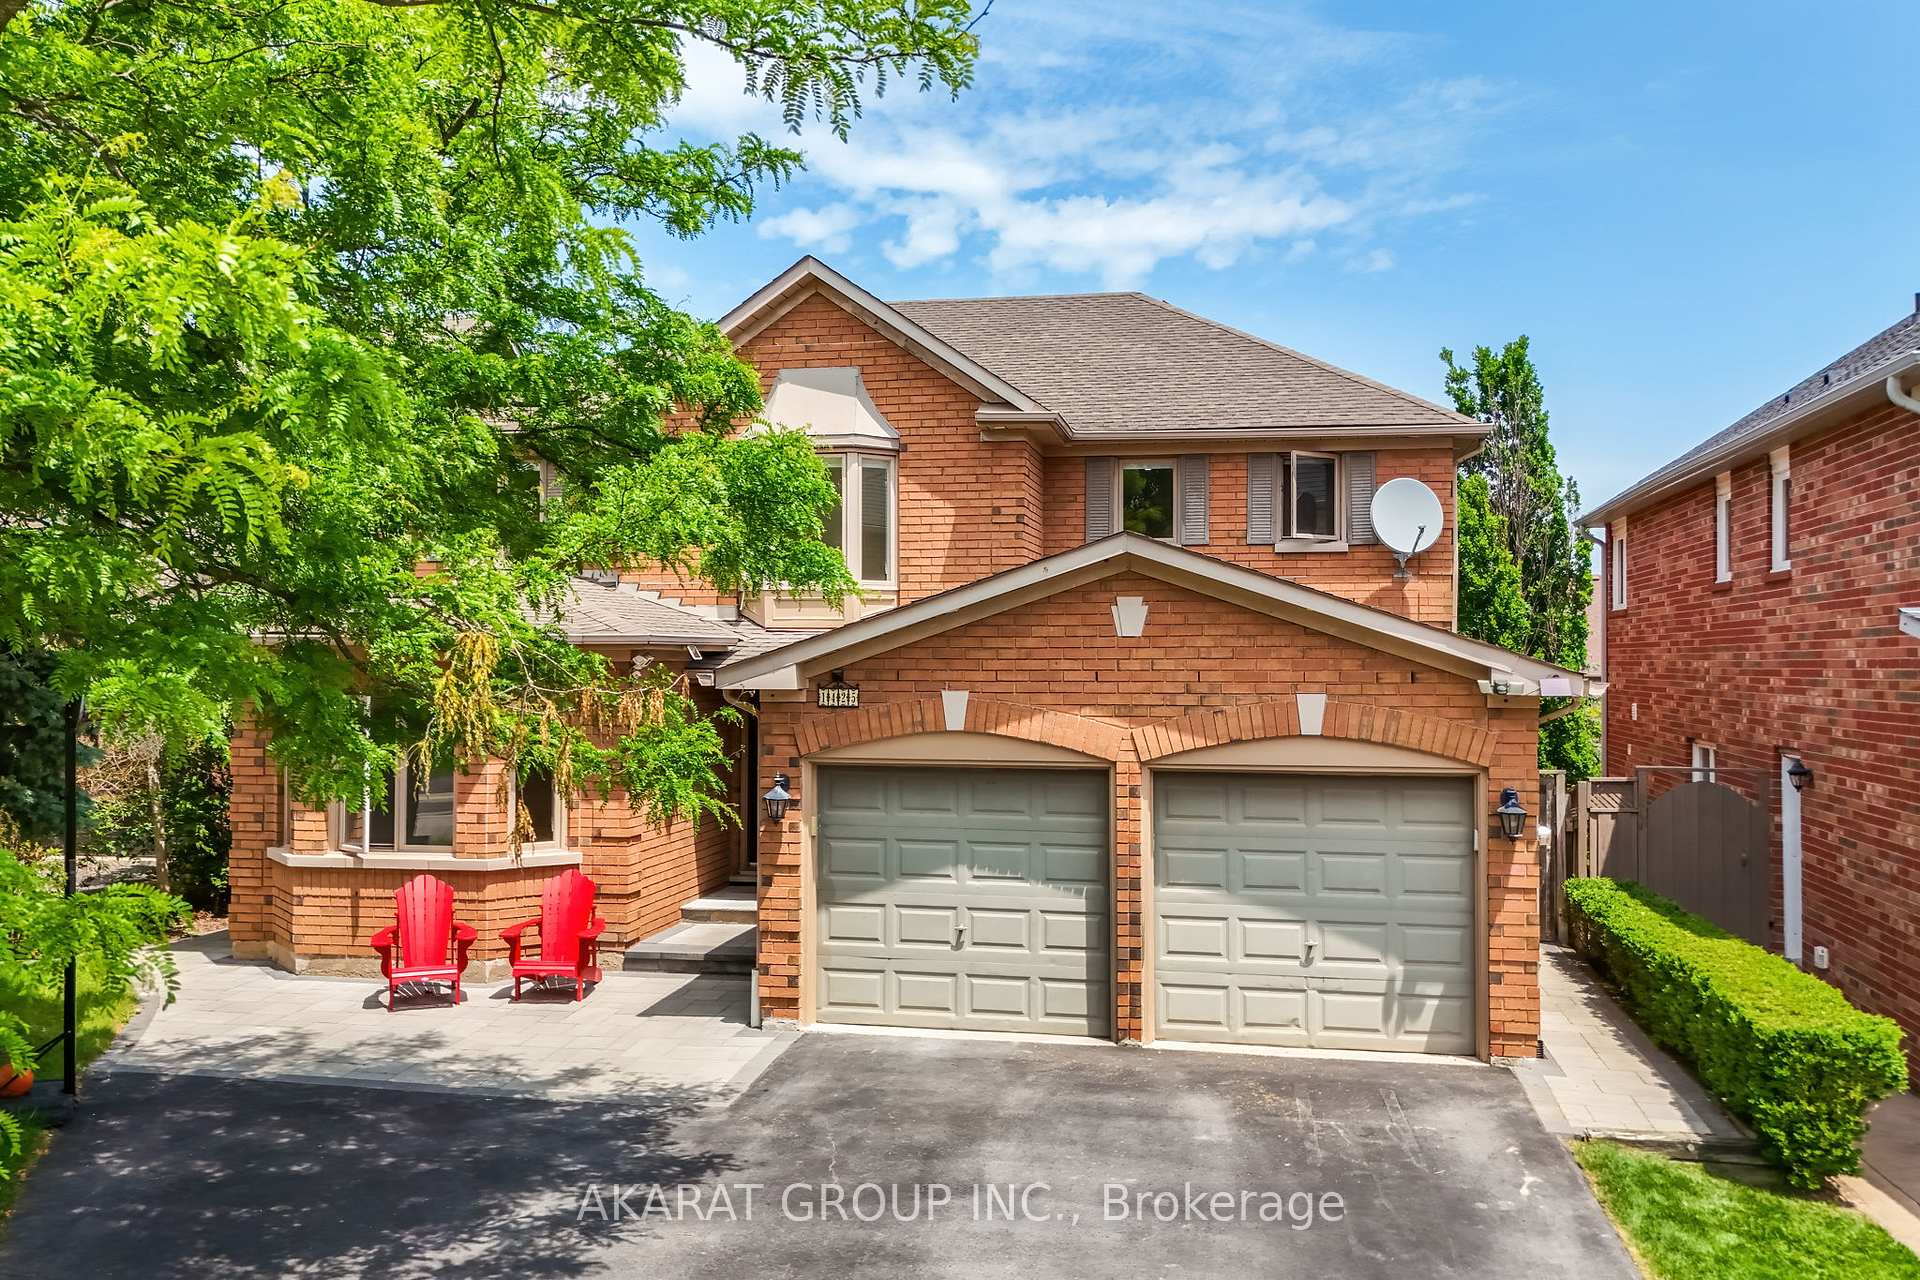
1425 Creekwood Trail
1425 Creekwood Trail
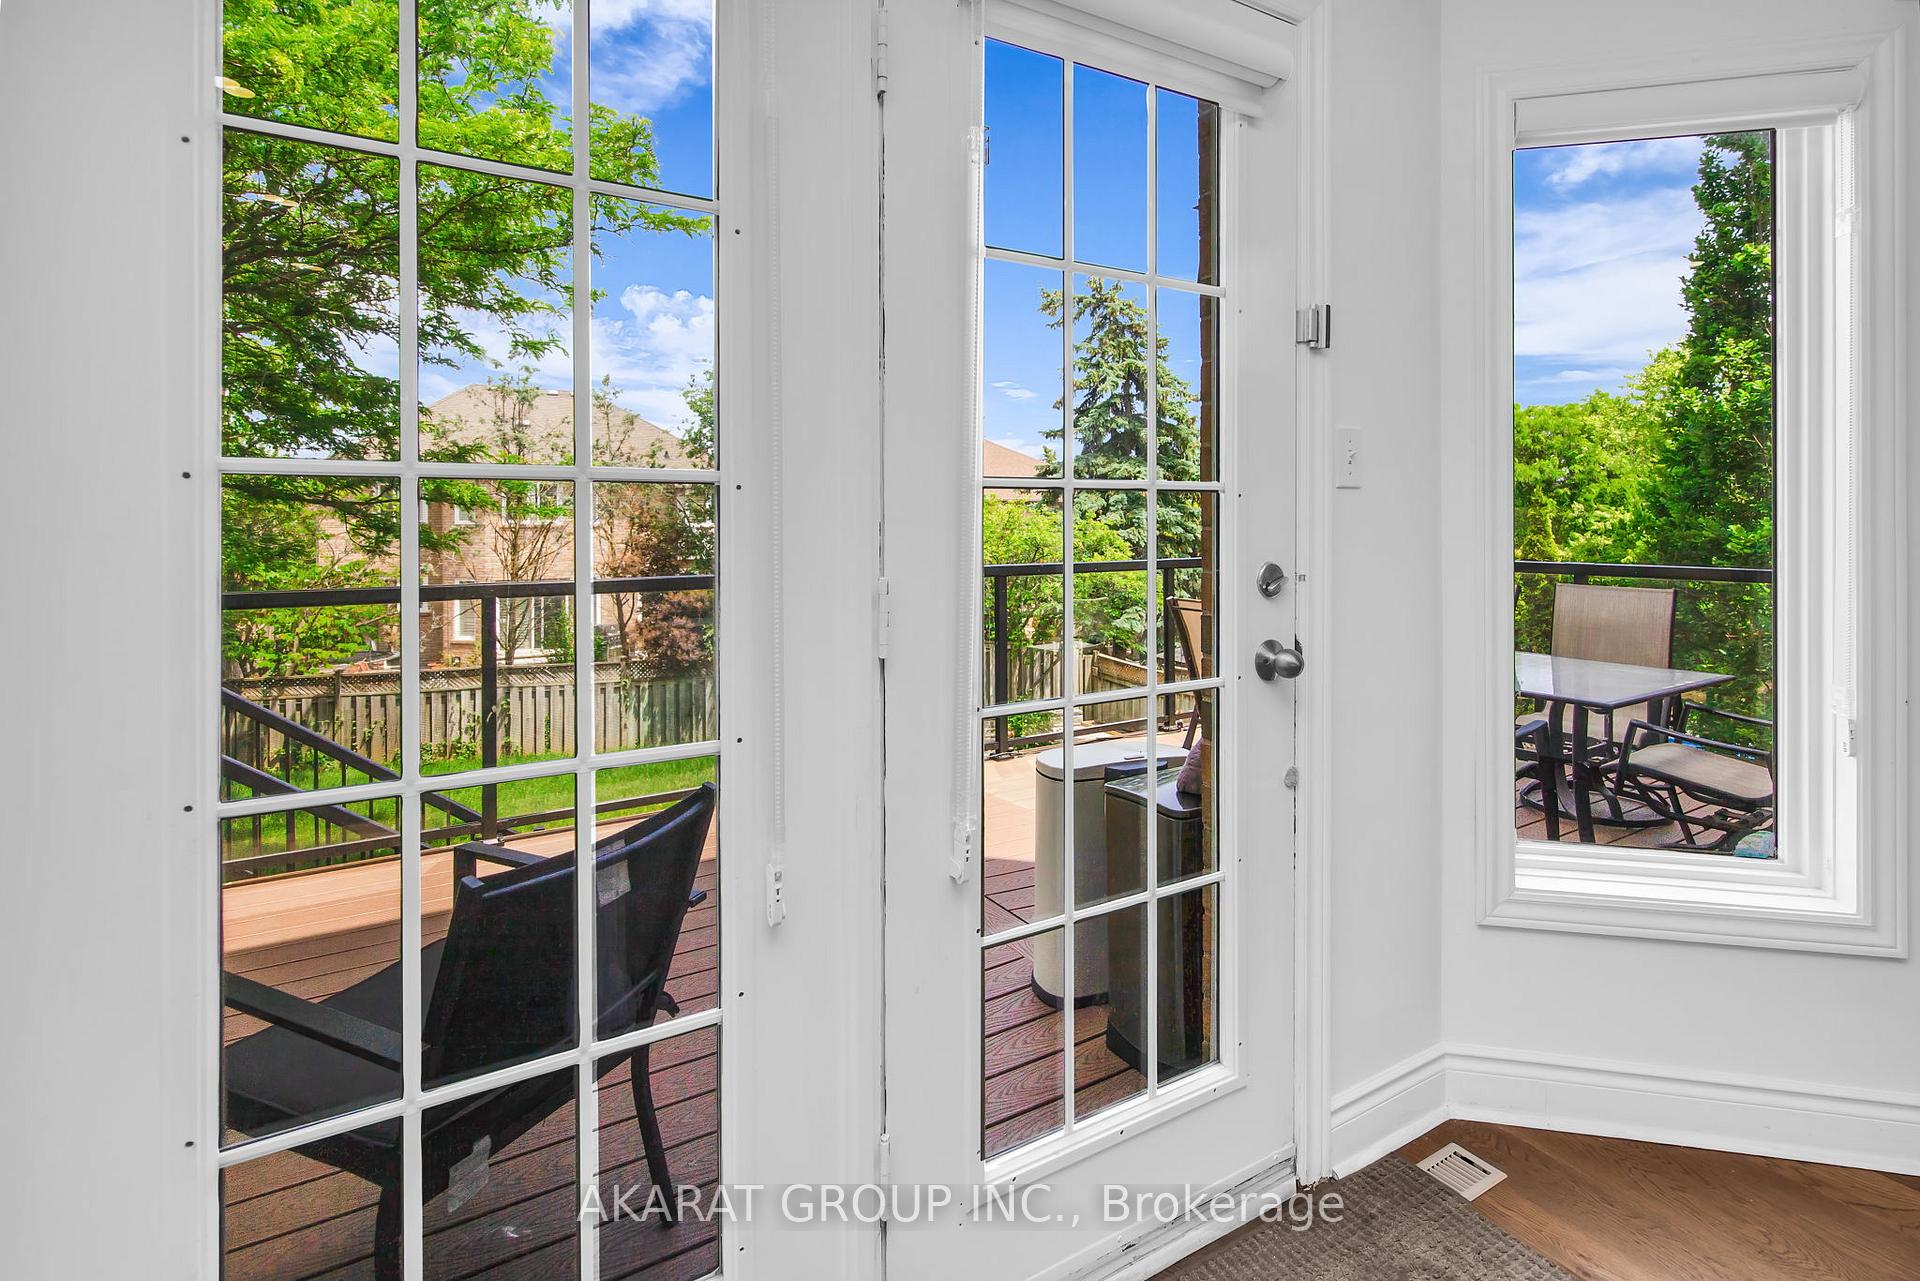 See all 47 photos
Property history
Facts and features
- BasementWalk-out
- Lot size51 × 135 ft
- Lease term12 months
- FurnishedUnfurnished
- Second kitchen
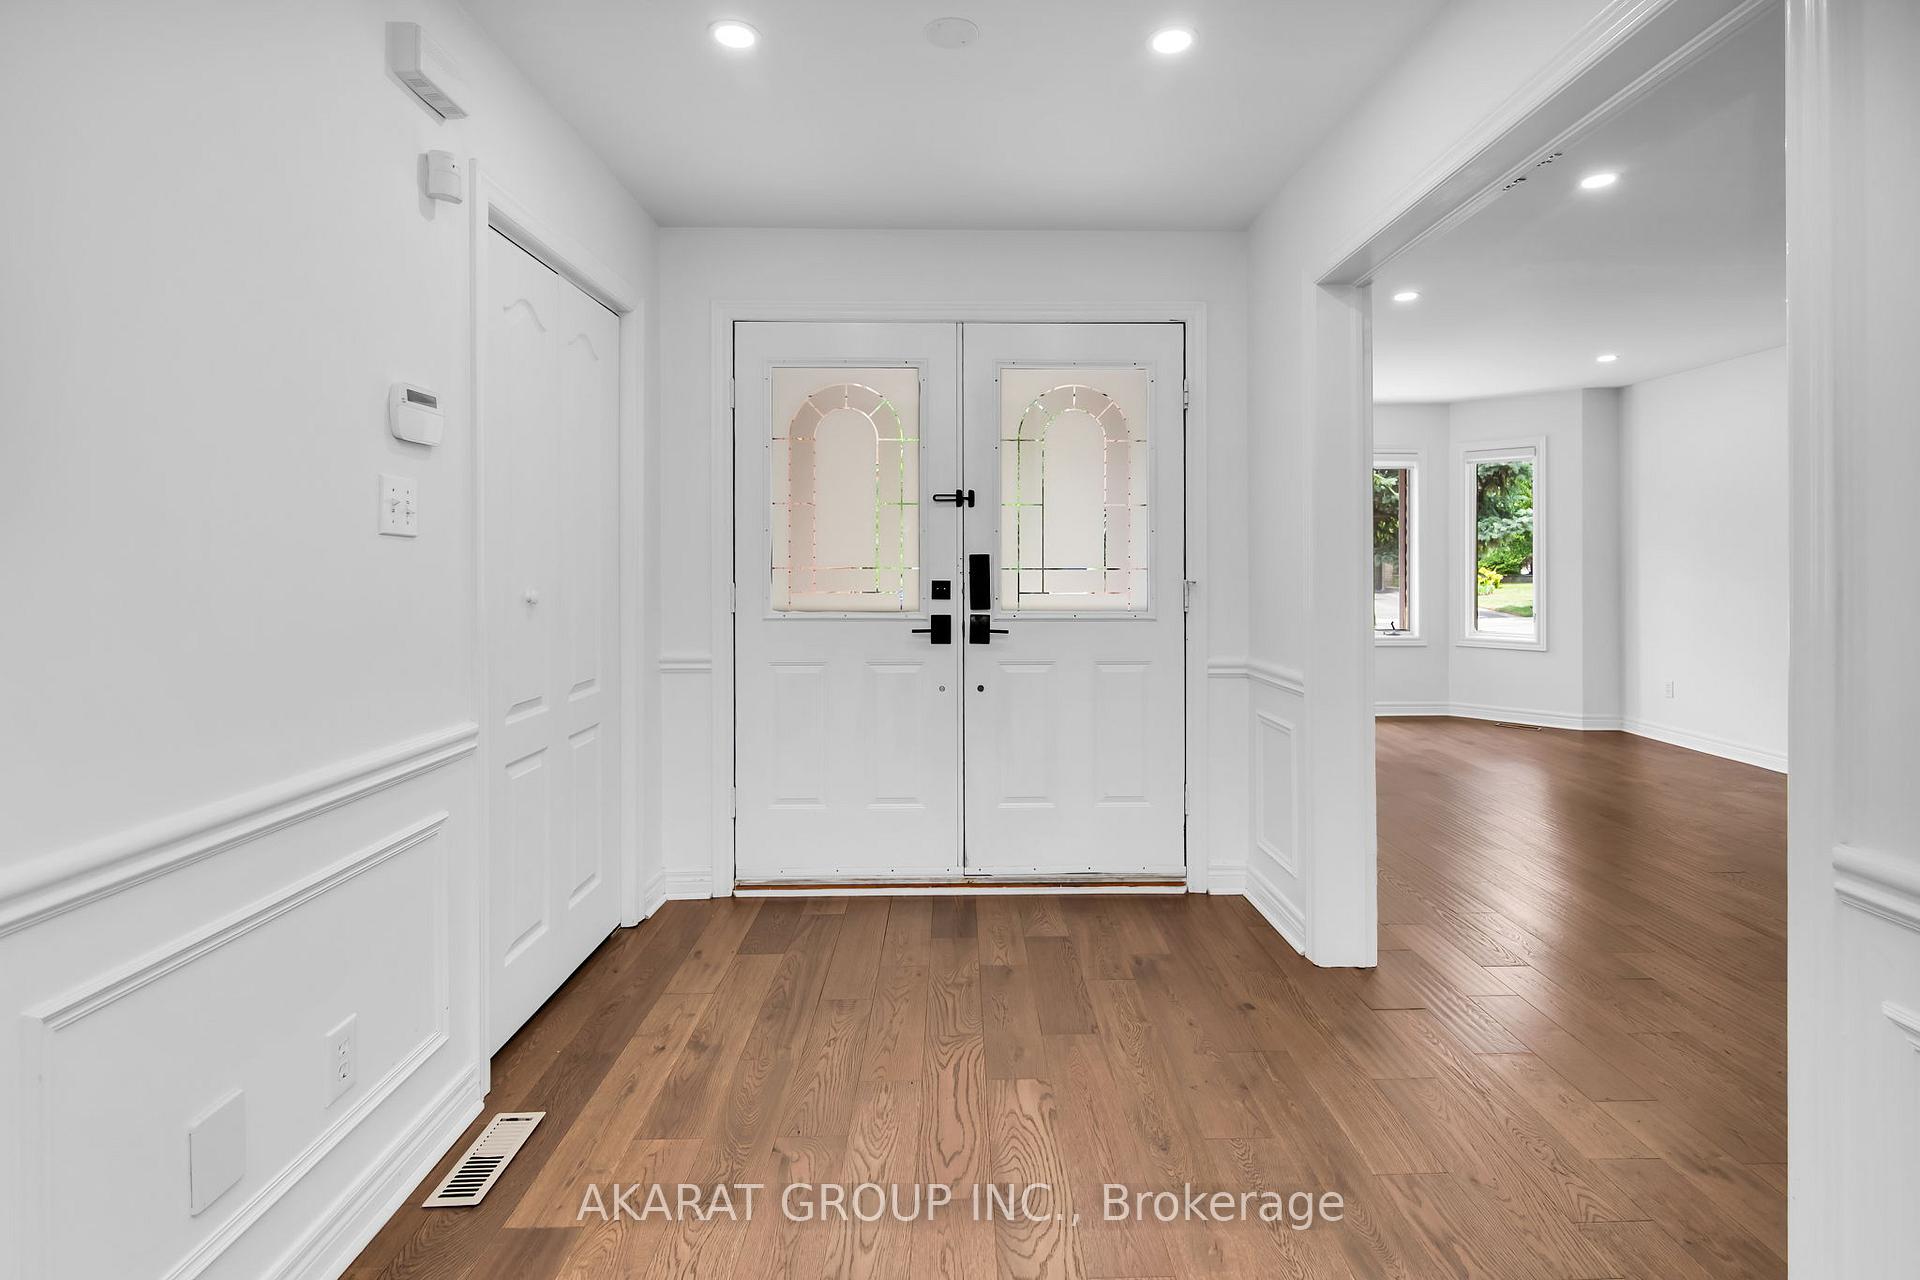
- Hardwood floors
- Fireplace
- Central air
The homeDetached, 2-storey, 3,000–3,500 sq ft
- Type: Detached
- Style: 2-storey
- Living space: 3,000–3,500 sq ft
- Basement: Finished with walk-out
InsideFireplace Yes, Hardwood, Tile, Laundry room, sink
- Fireplace: Yes
- Flooring: Hardwood, Tile
- Laundry: Laundry room, sink
- Features: Central vacuum
- Rooms above ground: 10
- Rooms in the basement: 4
- Bedrooms: 4 + 2 in the basement
- Bathrooms: 5
- Kitchens: 2
- Family room: Yes
Outside and lotBrick veneer, Asphalt shingle, Concrete
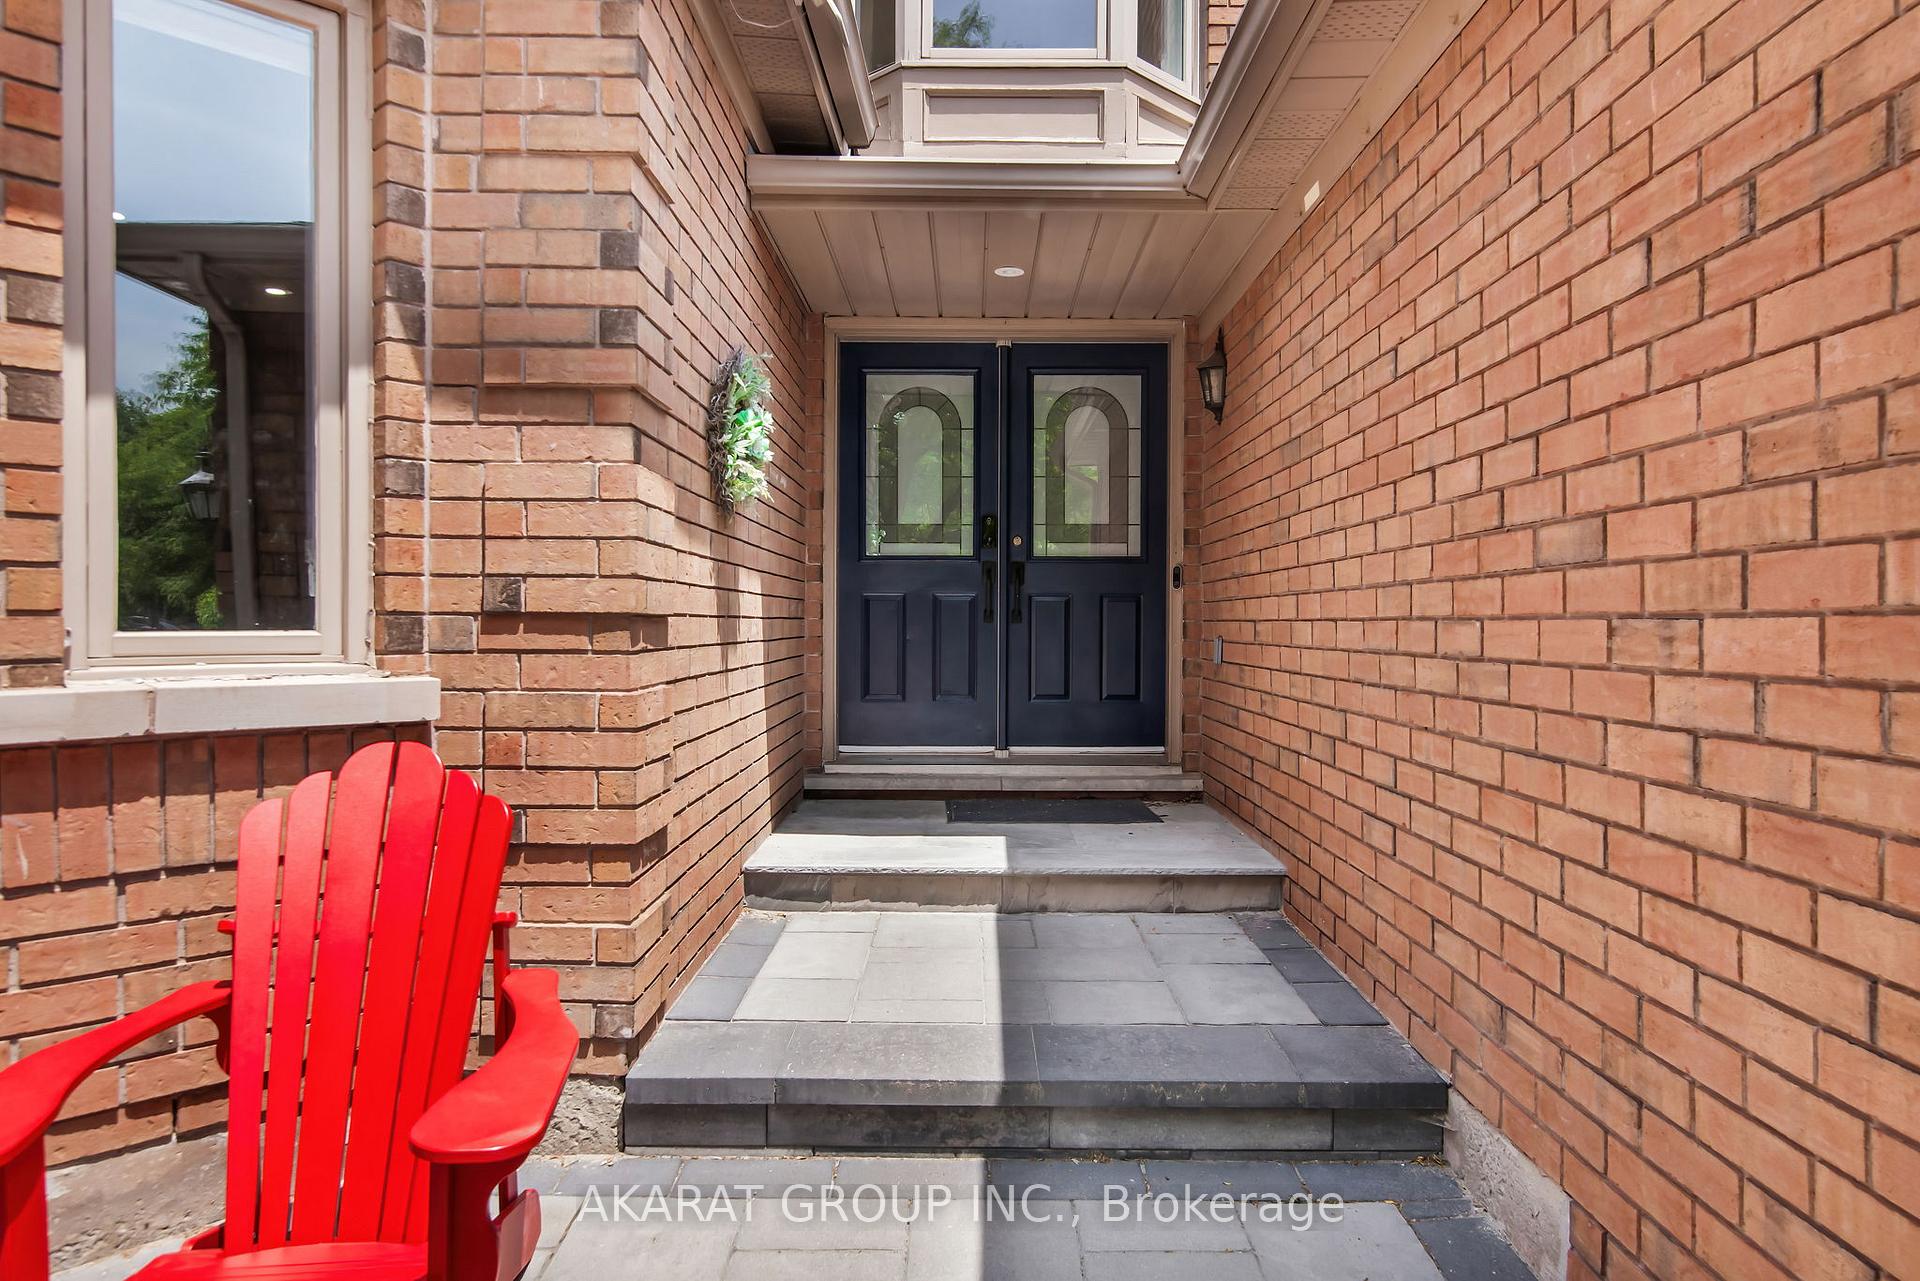
- Exterior: Brick veneer
- Roof: Asphalt shingle
- Foundation: Concrete
- Size: 51.19 × 134.83 ft
Parking2 Garage, Built-in
- Spaces: 2 Garage
- Garage: Built-in
Heating, water and powerForced air, gas, Central air, Municipal water
- Heating: Forced air, gas
- Cooling: Central air
- Water: Municipal water
- Sewer: Municipal sewer
Rent and termsRent $6,400 a month, Entire property, Unfurnished
- Rent: $6,400 a month
- Space for rent: Entire property
- Furnished: Unfurnished
- Lease: 12 months
- Rent includes: Parking
- Deposit: Required
- Credit check: Required
- Employment letter: Required
- Rental application: Required
- References: Required
- Rental items: Hwt
IncludedAll elf's, 2 washers & 2 dryers. fridge, gas stove, dishwasher, on main level kitchen. stove, fridge, dishwasher and freezer in basement
- Included: All elf's, 2 washers & 2 dryers. fridge, gas stove, dishwasher, on main level kitchen. stove, fridge, dishwasher and freezer in basement
Listing detailsW12251812, Rented, Jun 28, 2025
- MLS® number: W12251812
- Status: Rented
- Listed on: Jun 28, 2025
- Days on market: 38
- Updated: Aug 5, 2025
- Possession: 2025-07-01 / Immediate
- Occupied by: Vacant
- Listing brokerage: AKARAT GROUP INC.
About this home
1425 Creekwood Trail, Oakville (Joshua Creek), ON L6H 6E6
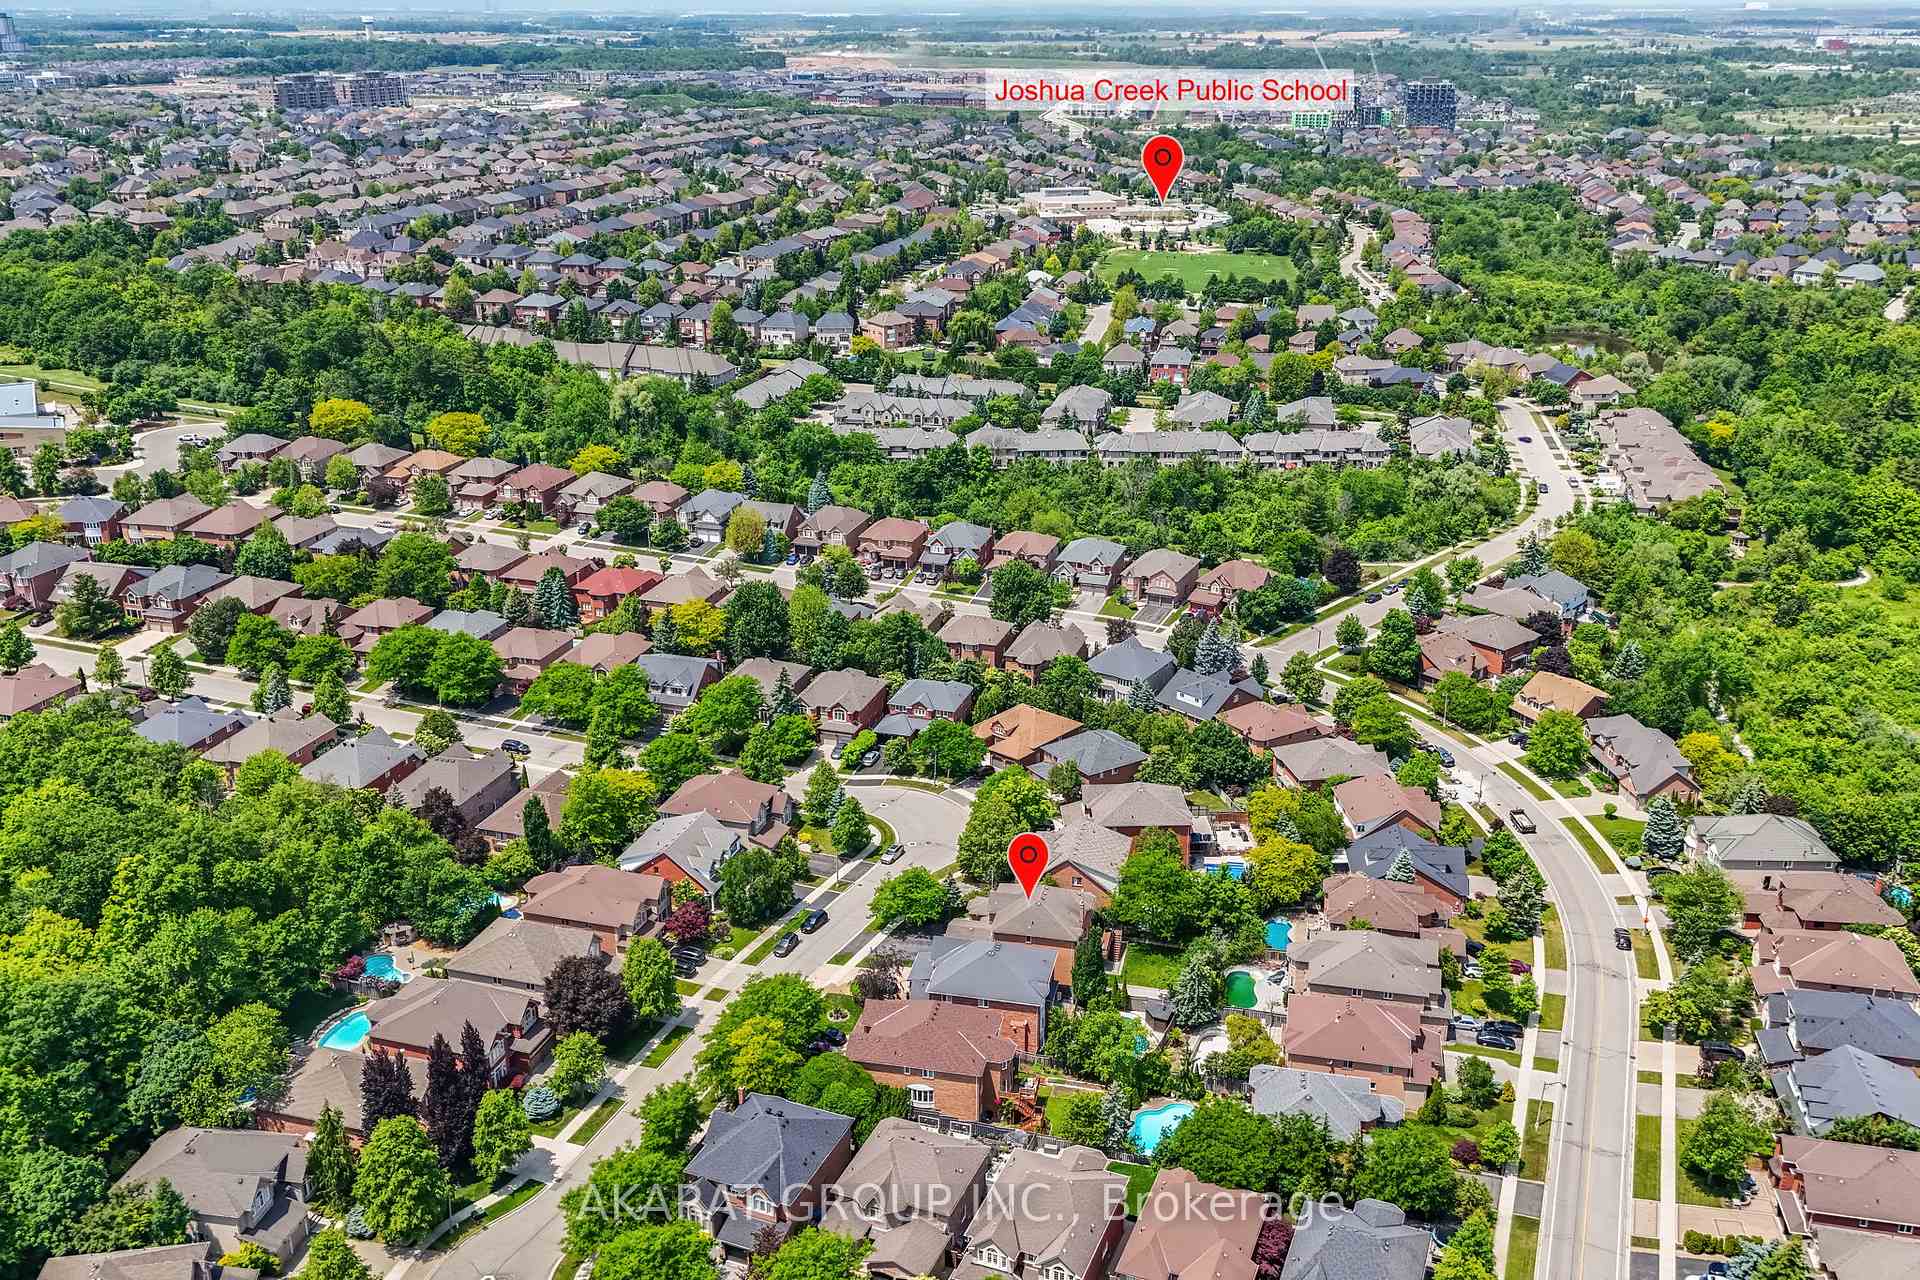
Bright and Spacious Home in Sought-After Joshua Creek! Offering over 4,500 sq ft of total living space, including a fully finished walk-out basement with a separate entrance ideal for an in-law suite or extended family living. Located on a quiet, family-friendly street and surrounded by top-rated schools (Joshua Creek PS, Iroquois Ridge HS, Munn's), scenic parks, and walking trails. The main floor features gleaming hardwood floors that add warmth throughout, a private office, and an expansive open-concept kitchen with granite countertop perfect for both everyday living and entertaining. Freshly painted and move-in ready, this home offers a grand yet inviting layout ideal for family gatherings. The highlight is the walk-out basement, providing extra living space and seamless access to your private outdoor retreat with an extra laundry room in basement for more convenience. This is a rare opportunity in a prestigious neighbourhood!
Ask about this home
A HOMEH agent will answer your questions about this home.
Around this home
Daily convenience, out of 100, from the distances below
Schools nearby
School rating, out of 10.
Helpful calculators
Your HOMEH agent

"I would see it this week."