
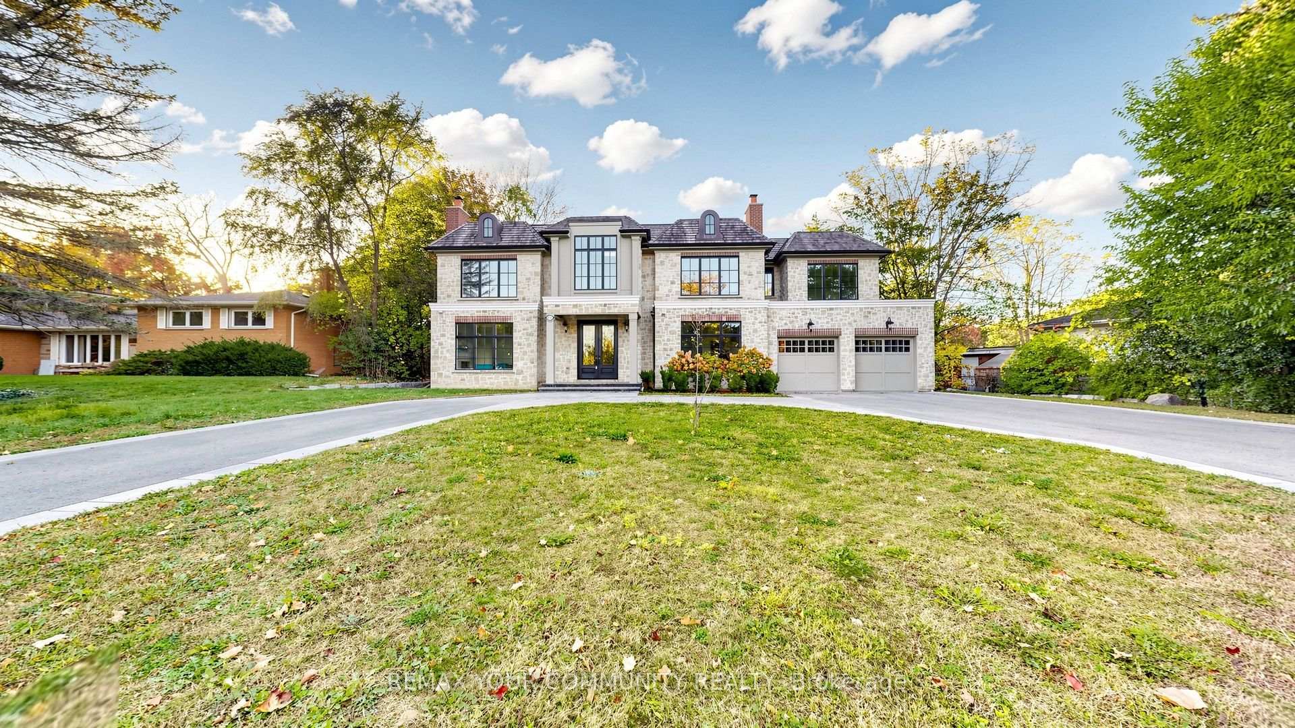
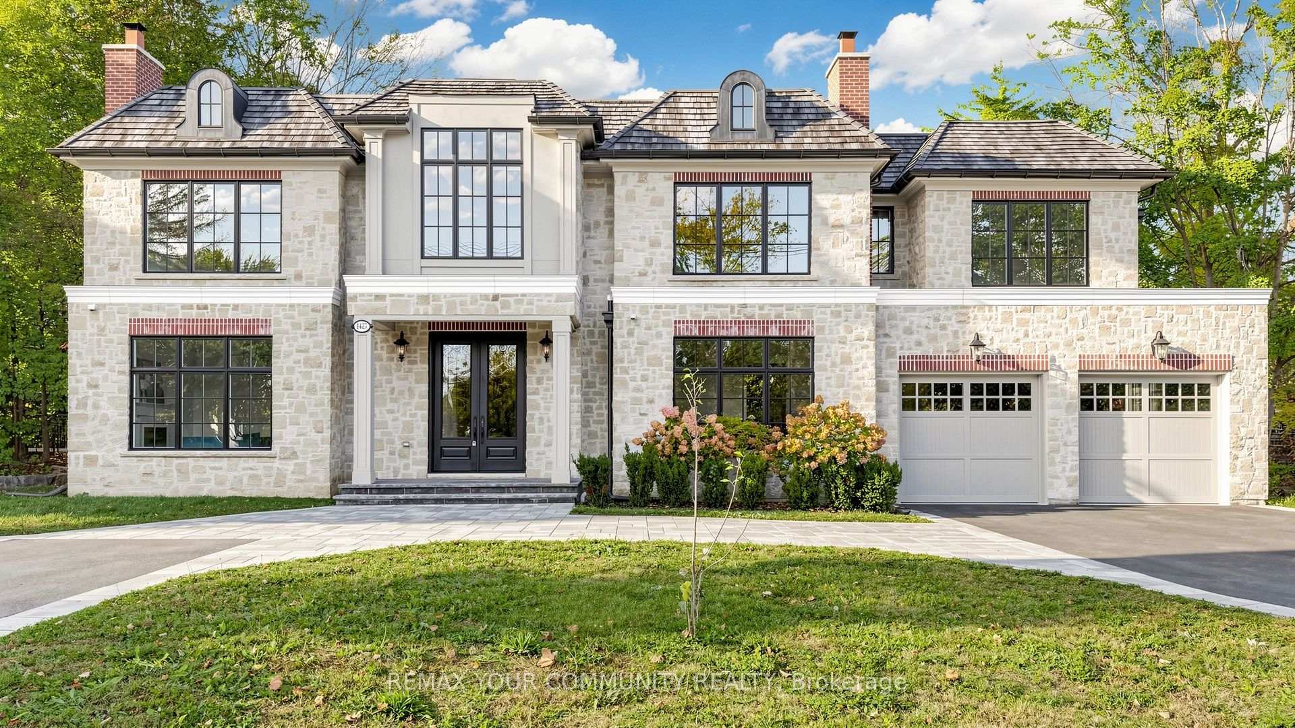
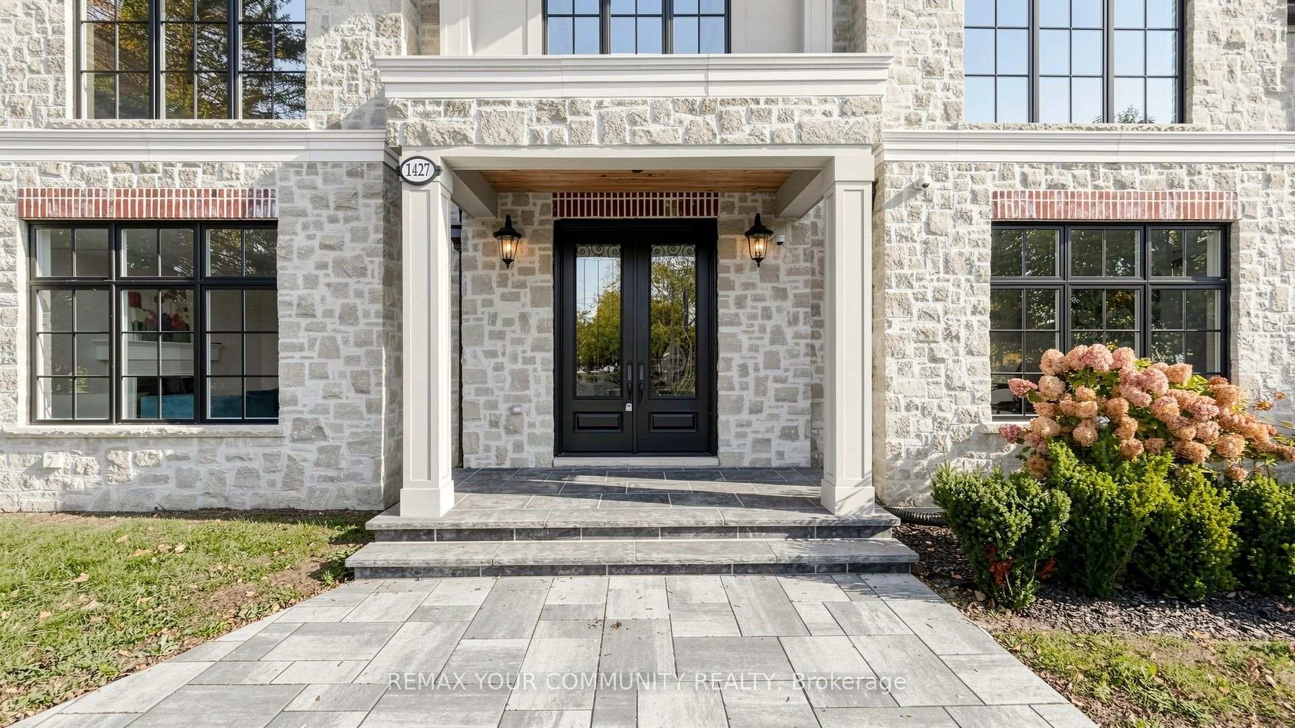
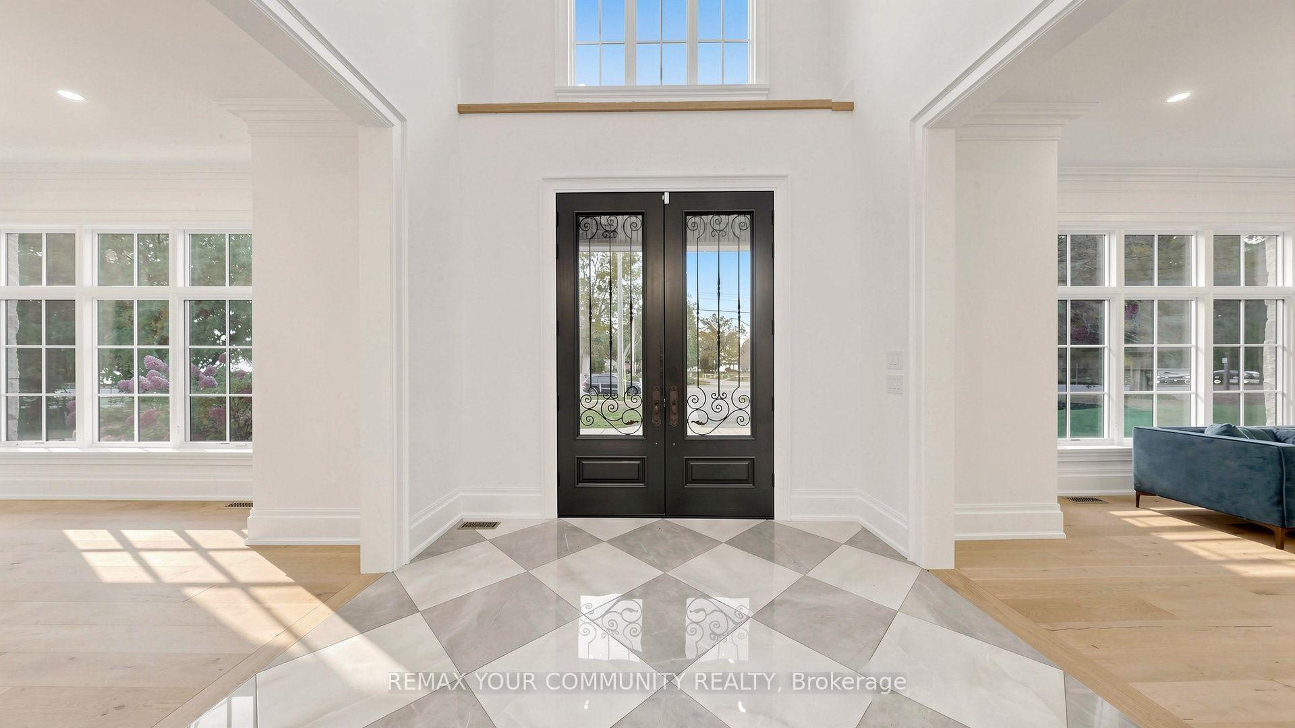
 See all 46 photos

Book a viewing
Ask HOMEH
About this home
1427 Lakeshore Road W, Oakville
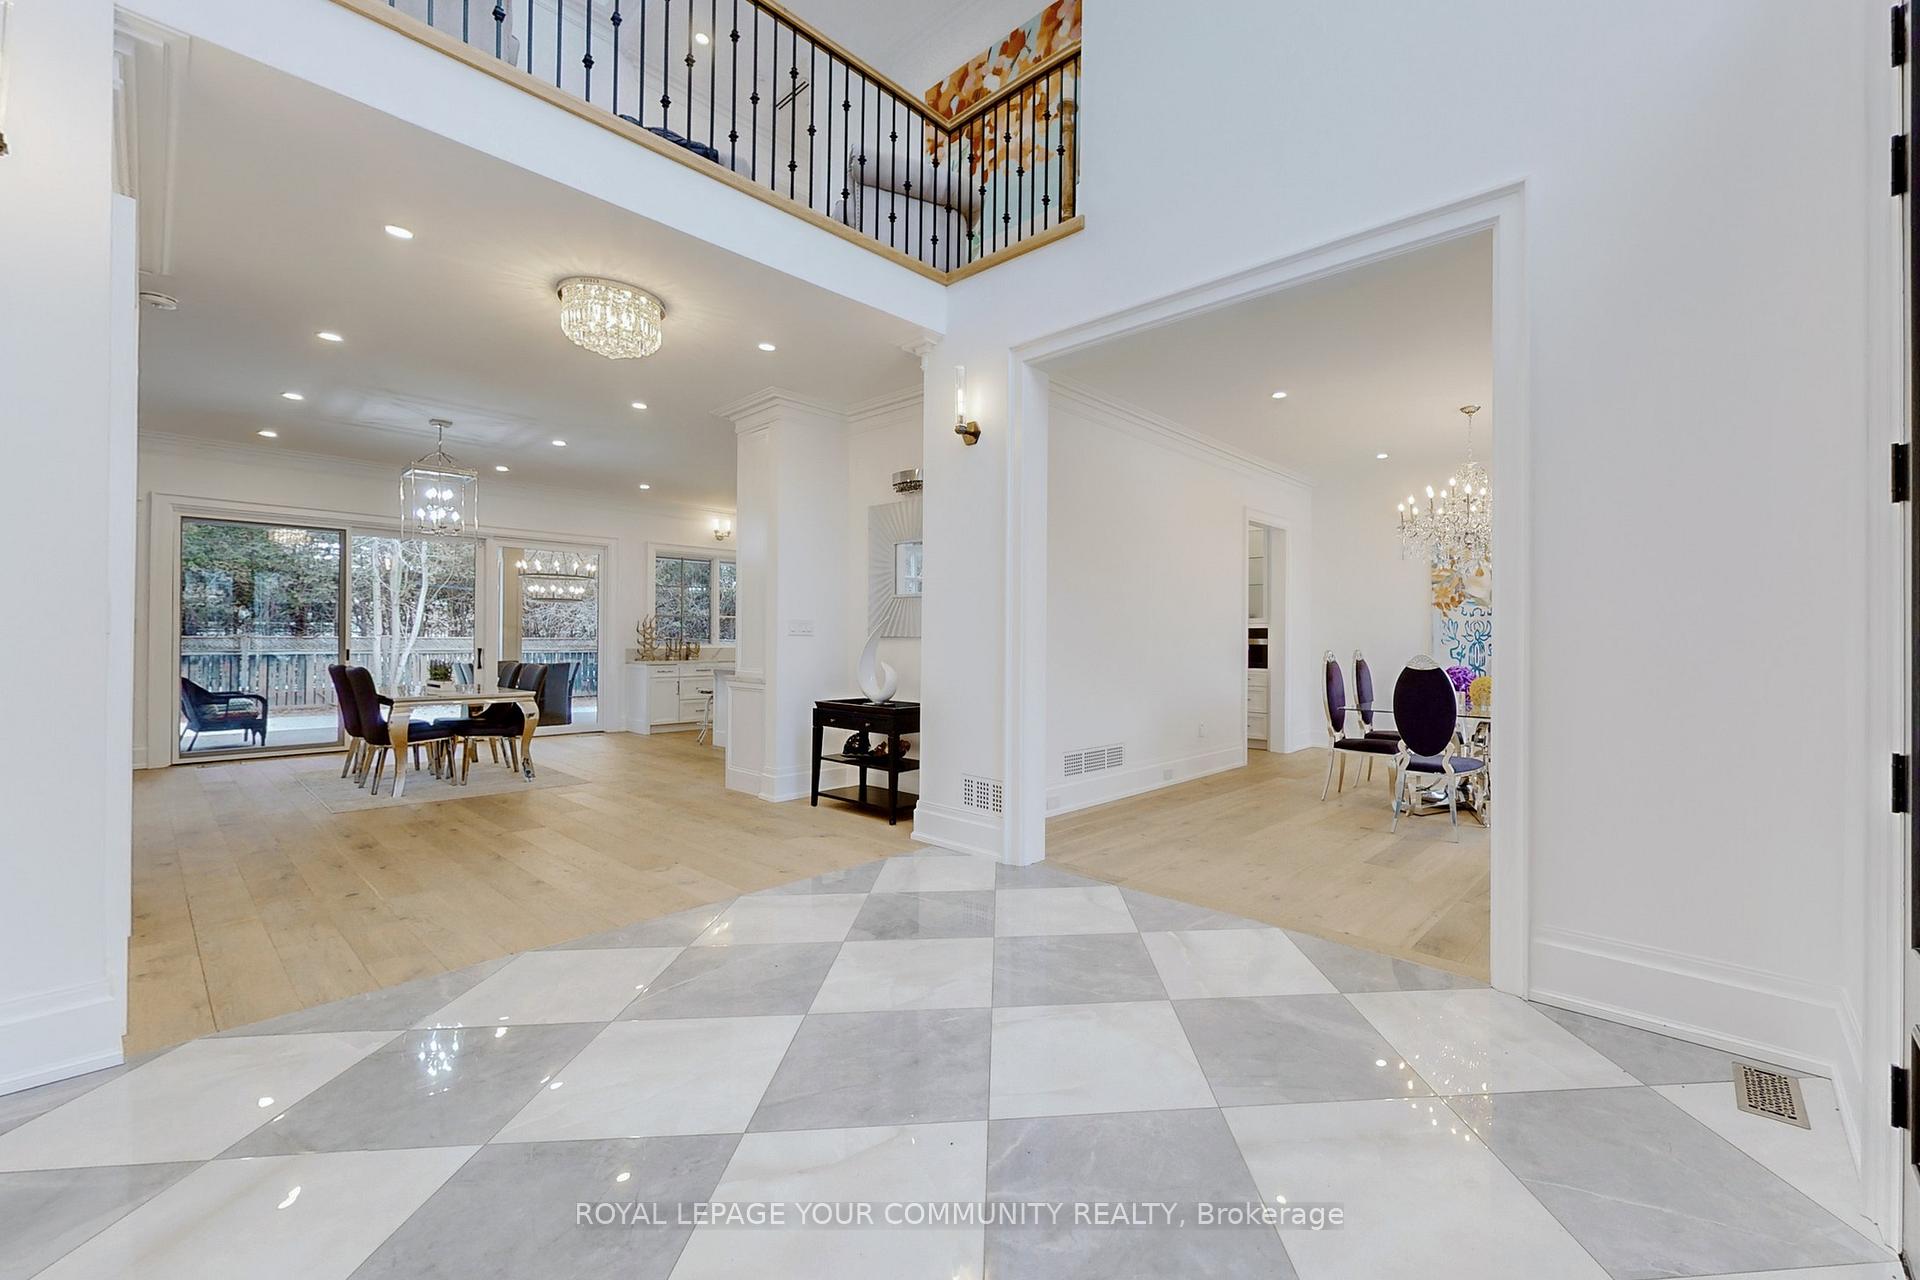
Rarely does a spectacular lakefront home of this calibre become available for lease in South Oakville. Offering over 6,000 square feet of exceptional living space, this exquisite residence combines sophisticated design, state-of-the-art finishes, and breathtaking views of Lake Ontario. The gourmet kitchen is designed for everyday living and effortless entertaining, featuring two refrigerators, a 60" gas range, a butler's pantry with wine fridge and Miele espresso machine, and a spacious walk-in pantry. The adjoining Great Room is truly impressive, with soaring cathedral ceilings, floor-to-ceiling windows, and abundant natural light. Custom moldings and refined details enhance the home, while three gas fireplaces add warmth and ambiance. The main floor offers a seamless blend of open-concept living and elegant formal spaces, including a private office, formal living room, and formal dining room. The kitchen and Great Room open onto a beautiful covered porch overlooking the private backyard, ideal for outdoor entertaining and relaxed summer evenings. Upstairs, enjoy a spacious open lounge, convenient laundry room with LG Steam Closet, and generously sized bedrooms, each with a luxurious ensuite and custom closet organizers. Lake views can be enjoyed from all front-facing windows on the second floor. The expansive lower level features a fifth bedroom, a large family room with gas fireplace, and a walk-up/separate entrance, with ample space for a gym, media room, or recreation area. Ideally located directly across from beautiful Coronation Park, this remarkable residence offers a rare opportunity to experience lakefront living in a premier South Oakville setting, with spectacular Lake Ontario views and an exceptional lifestyle just steps from the water.
Facts & features
Book a viewing
Rooms
13 rooms · 6 bathrooms
- Great room17′2″ × 17′2″294 sq.ft.
- Kitchen17′8″ × 17′6″309 sq.ft.
- Office12′7″ × 12′8″160 sq.ft.
- Dining room14′1″ × 17′1″241 sq.ft.
- Living room14′1″ × 17′1″241 sq.ft.
- Mud room—
- Primary bedroom16′ × 16′1″257 sq.ft.
- Laundry—
- Bedroom 412′5″ × 13′11″173 sq.ft.
- Bedroom 212′4″ × 12′7″155 sq.ft.
- Bedroom 312′5″ × 13′11″173 sq.ft.
- Recreation—
- Bedroom 5—
Around this home
Listing details
Helpful tools
Your HOMEH agent
"I would see it this week."
Ask HOMEH about this home
Price, neighbourhood, monthly cost. Ask anything.
HOMEH Intelligent Agent is an AI, not a licensed representative. Check anything important with your agent.