
 See all 46 photos
Property history

This home has sold. It is no longer available.
Property not available for sale or for rent.
Ask about this home
A HOMEH agent will answer your questions about this home.Ask HOMEH
About this home
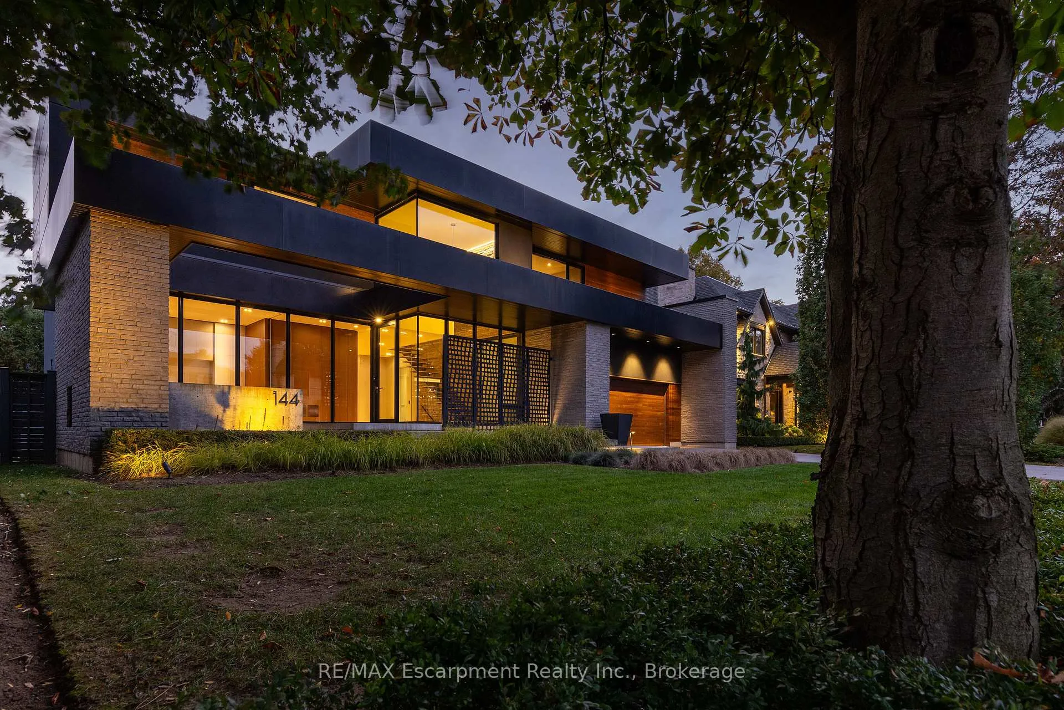
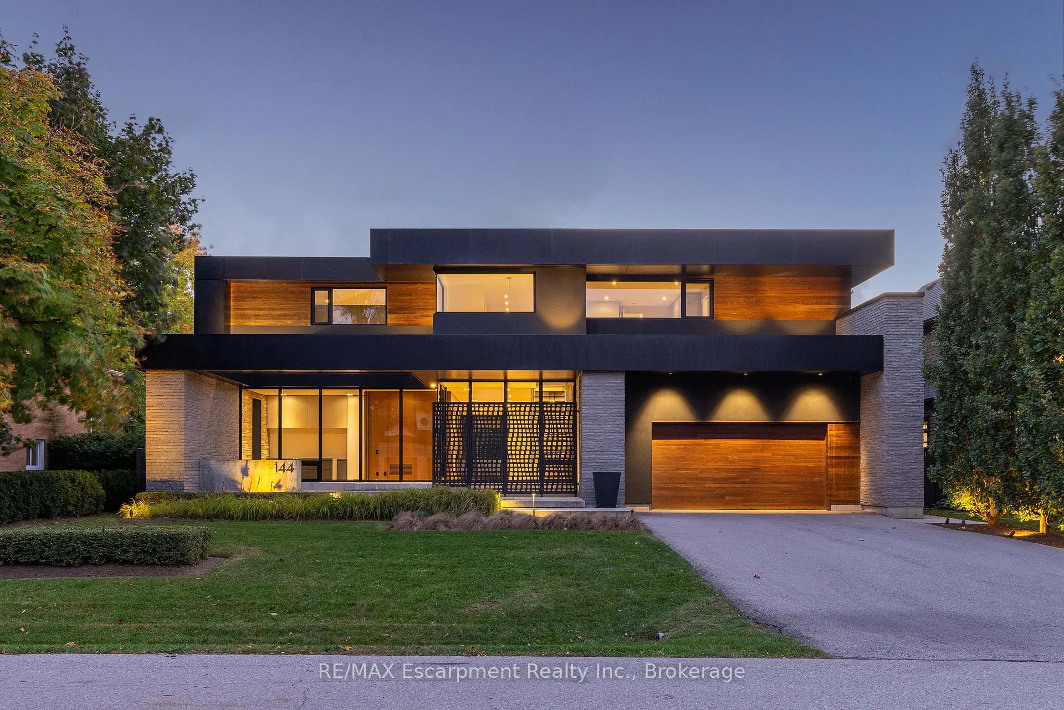
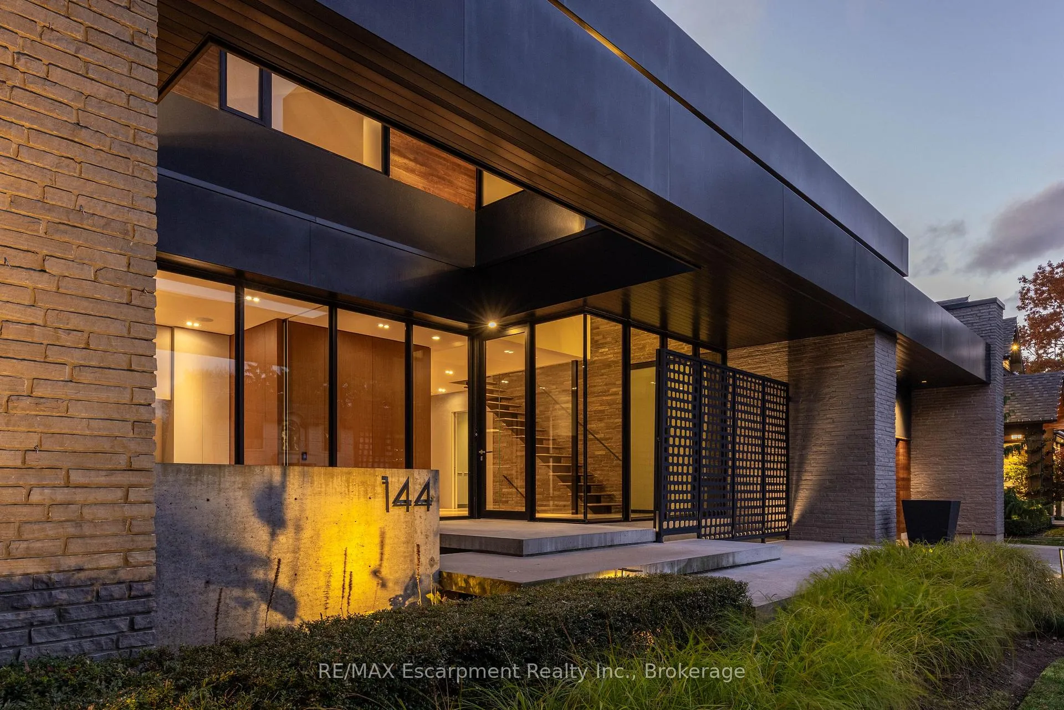
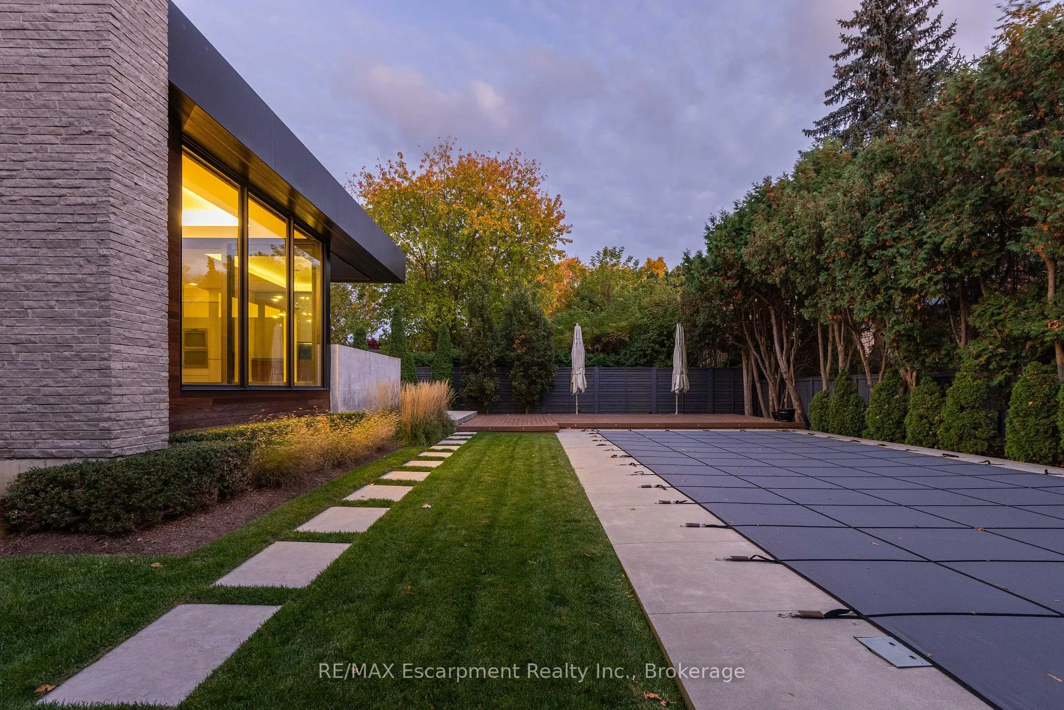
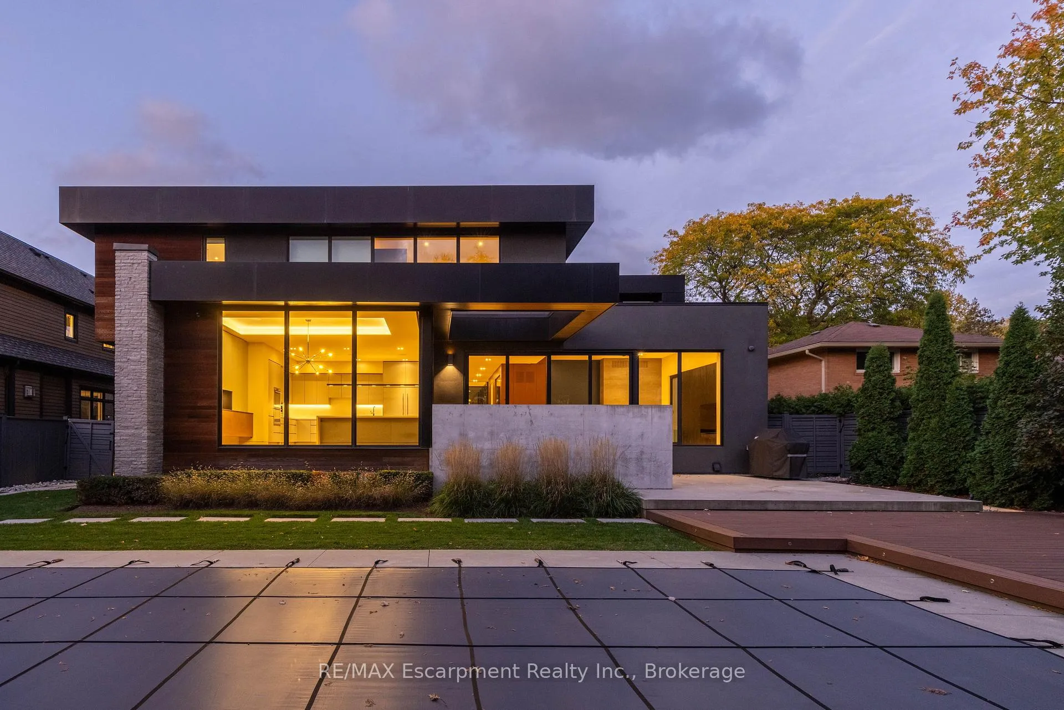
A breathtaking contemporary custom residence, this sprawling two-storey home is a masterclass in modern luxury and seamless design. Every space flows effortlessly, creating a harmonious experience where interior and exterior living blend as one. The exterior captivates with a heated tiered slab concrete walkway floating over a serene reflecting pond, lush perennial grasses, and mature cedars ensuring backyard privacy. A covered rear porch opens to an expansive composite pool deck and sparkling saltwater pool-an oasis for relaxation and entertaining. Inside, impactful architectural details abound: floating back-lit walls, integrated baseboards, artistic recessed strip LED lighting, interior stone accents, and multiple gimbal spotlights. Massive floor-to-ceiling glass doors fully recess, dissolving boundaries to the outdoors. Smart home convenience is elevated with Control4 automation, offering sophisticated control of lighting, climate, audio, and security for a truly refined living experience.
Facts & features
Ask about this home
A HOMEH agent will answer your questions about this home.
Rooms
24 rooms · 5 bathrooms
- Foyer18′ × 12′8″228 sq.ft.
- Bathroom7′11″ × 5′10″46 sq.ft.
- Office11′10″ × 10′10″128 sq.ft.
- Great room23′10″ × 16′4″389 sq.ft.
- Kitchen17′3″ × 14′7″252 sq.ft.
- Breakfast14′ × 14′196 sq.ft.
- Dining room18′9″ × 13′5″252 sq.ft.
- Mud room12′2″ × 8′10″107 sq.ft.
- Primary bedroom16′1″ × 15′1″243 sq.ft.
- Bathroom15′1″ × 14′5″217 sq.ft.
- Bedroom14′5″ × 12′173 sq.ft.
- Bedroom14′11″ × 13′2″196 sq.ft.
- Bathroom12′ × 10′8″128 sq.ft.
- Bedroom19′6″ × 10′8″208 sq.ft.
- Bathroom10′7″ × 7′1″75 sq.ft.
- Laundry9′7″ × 6′6″62 sq.ft.
- Recreation31′6″ × 25′787 sq.ft.
- Media room17′10″ × 15′5″275 sq.ft.
- Other18′9″ × 10′11″205 sq.ft.
- Bedroom21′3″ × 11′3″239 sq.ft.
- Bathroom10′ × 5′4″54 sq.ft.
- Utility room21′3″ × 5′1″108 sq.ft.
- Exercise room20′3″ × 9′9″197 sq.ft.
- Cold room/cantina20′5″ × 9′8″198 sq.ft.
Around this home
Schools nearby
School rating, out of 10.
Listing details
Helpful tools
Your HOMEH agent
"I would see it this week."
Ask HOMEH about this home
Price, neighbourhood, monthly cost. Ask anything.
HOMEH Intelligent Agent is an AI, not a licensed representative. Check anything important with your agent.