

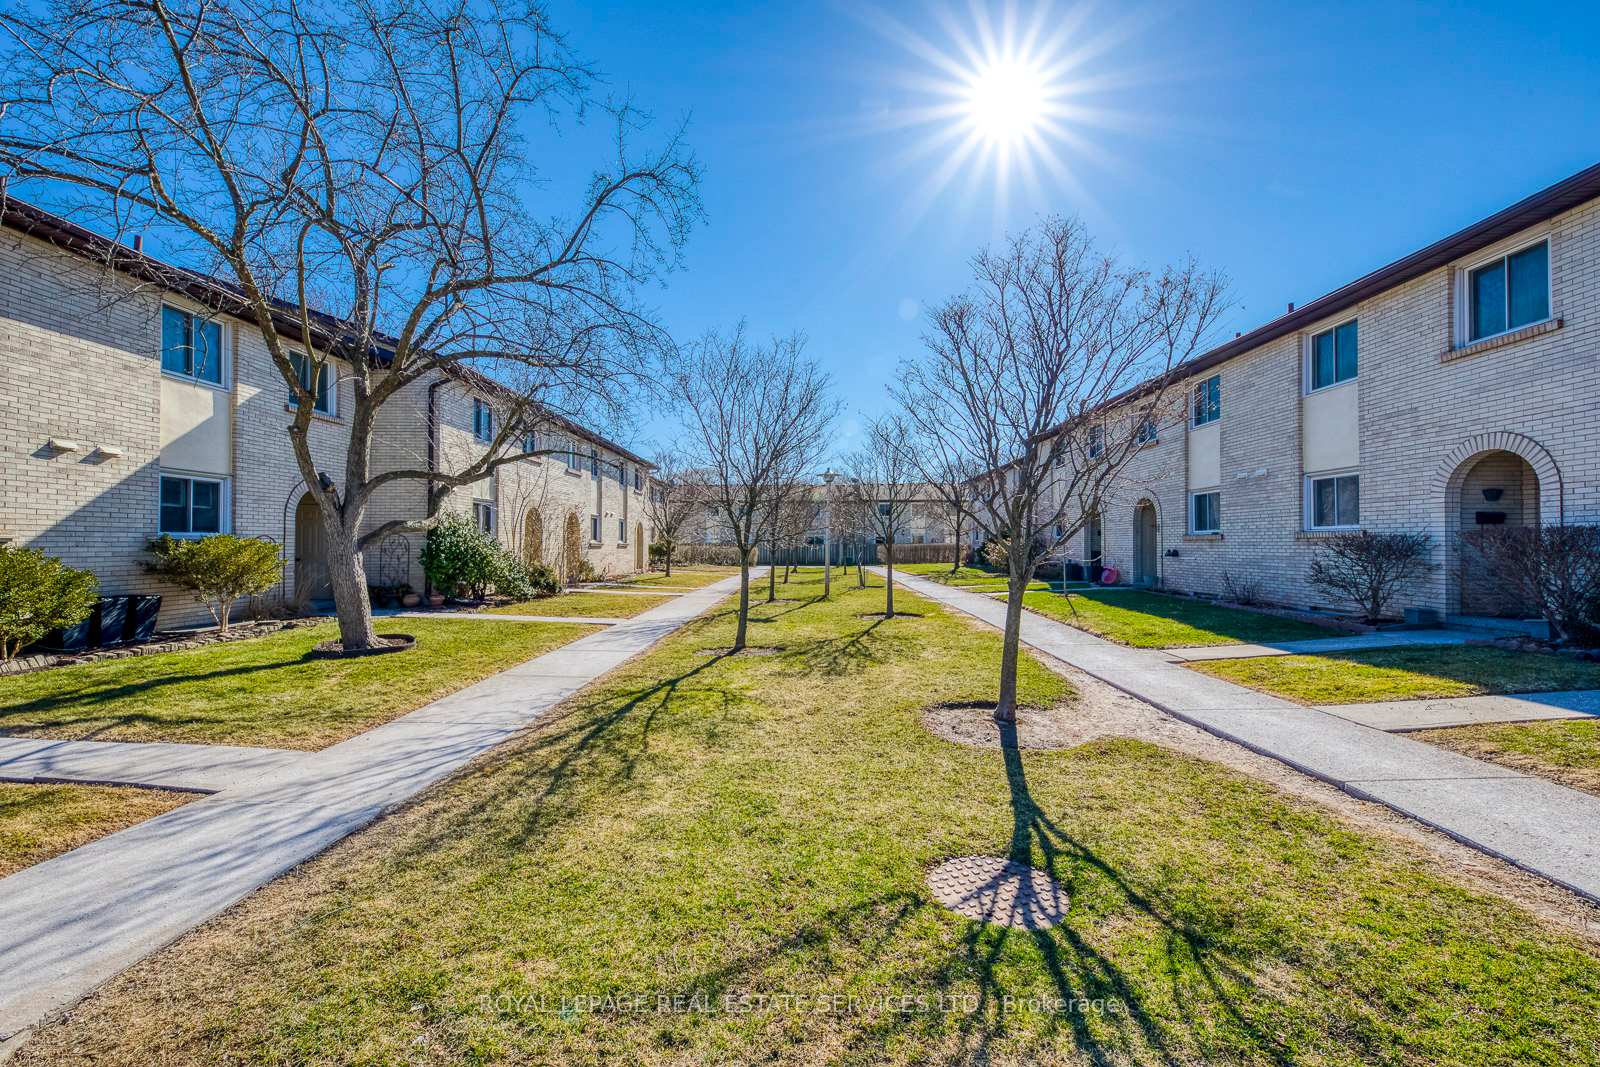
Unit 25, 1444 Sixth Line
Unit 25, 1444 Sixth Line
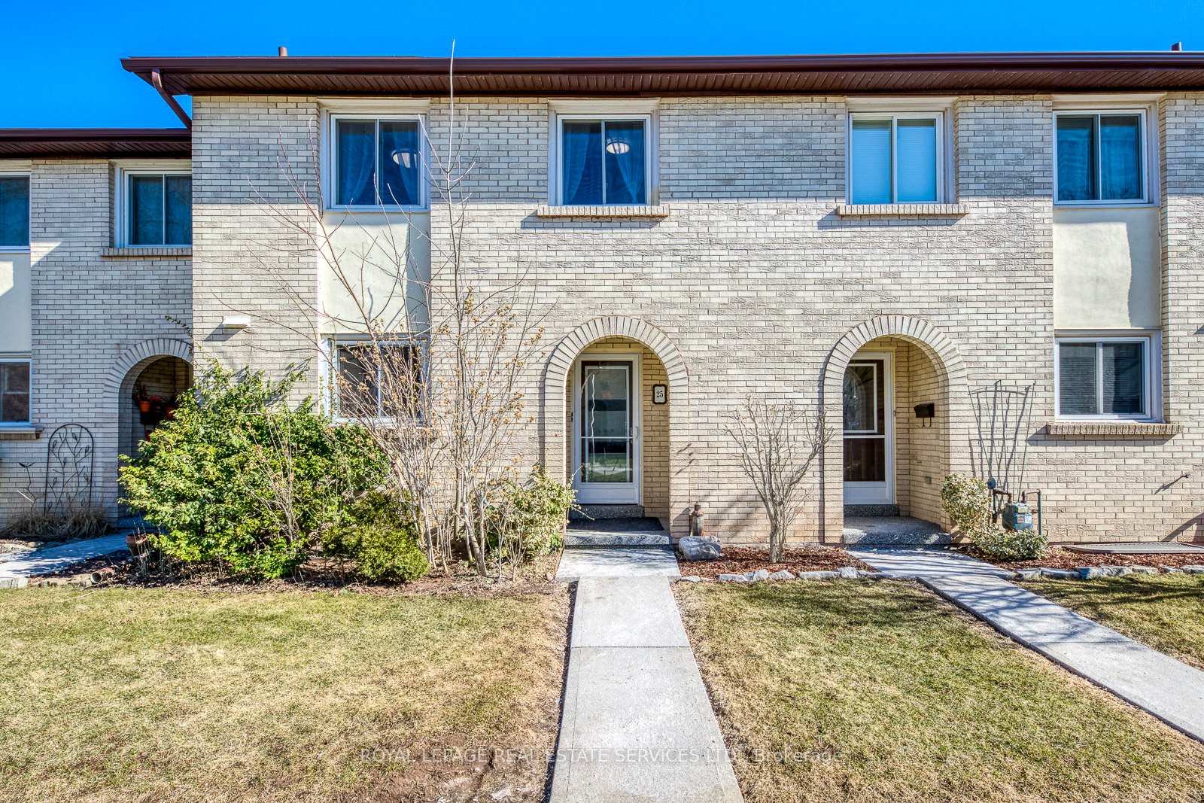
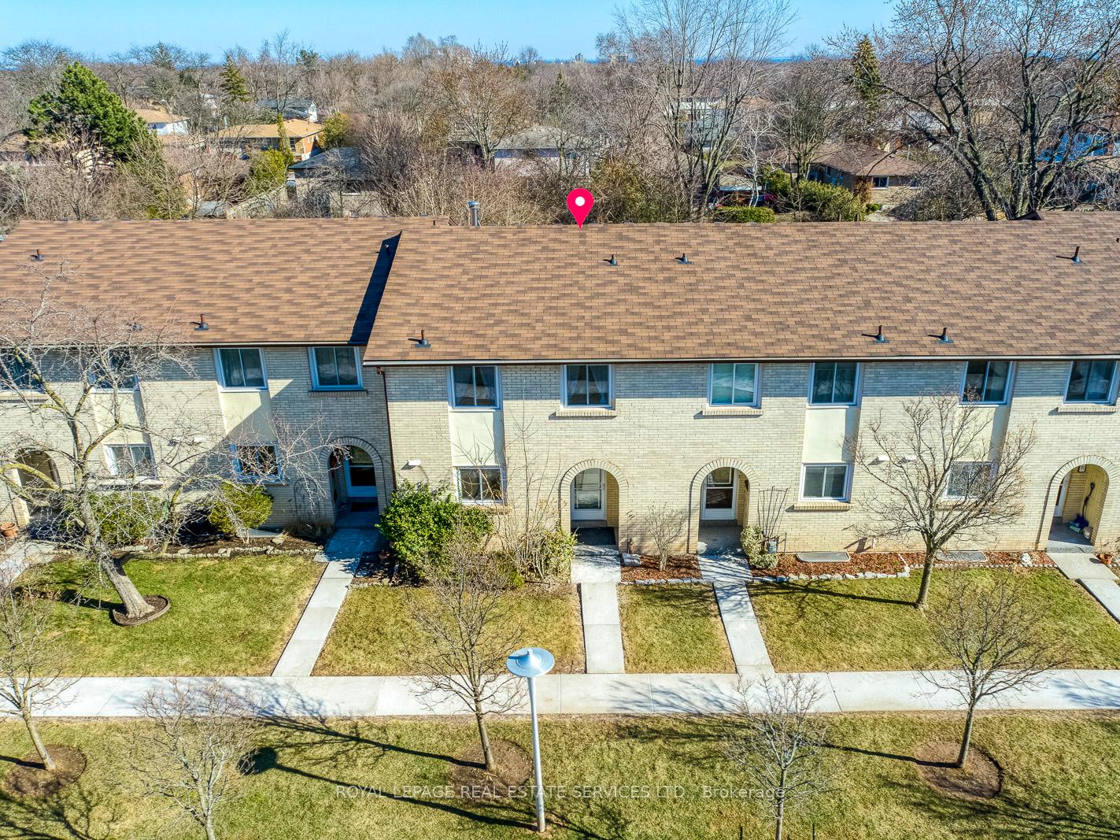
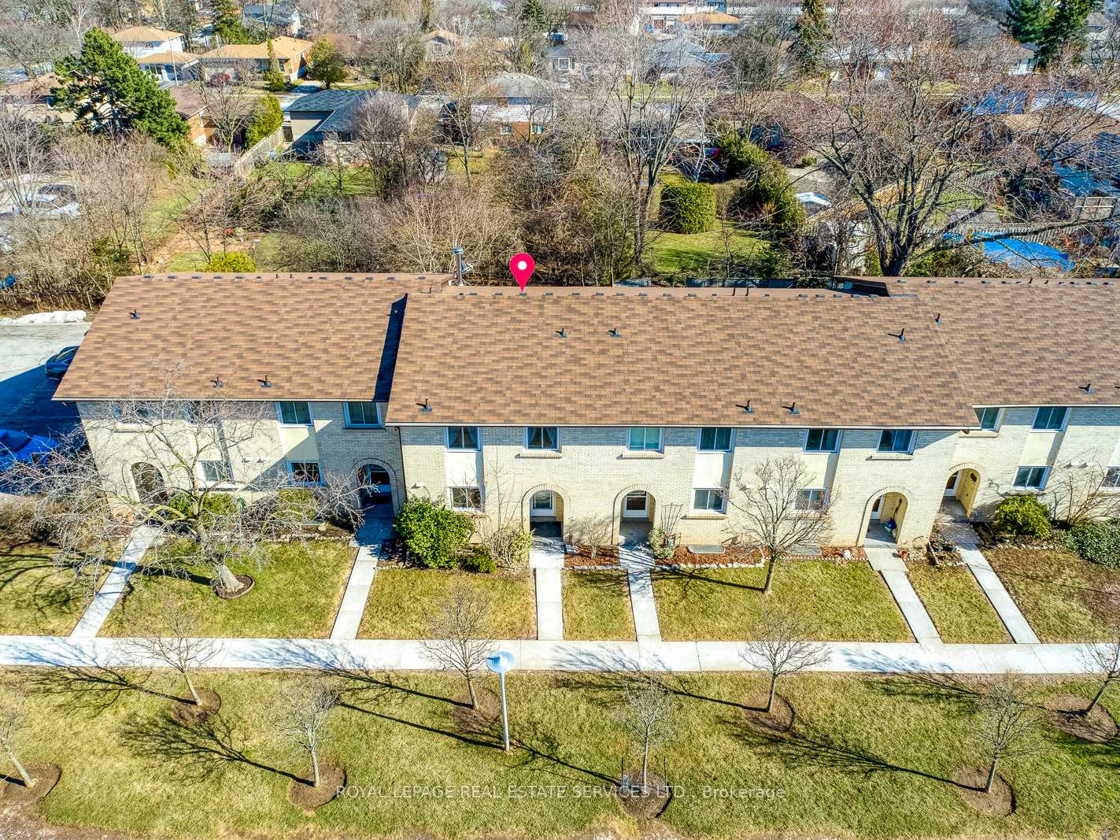
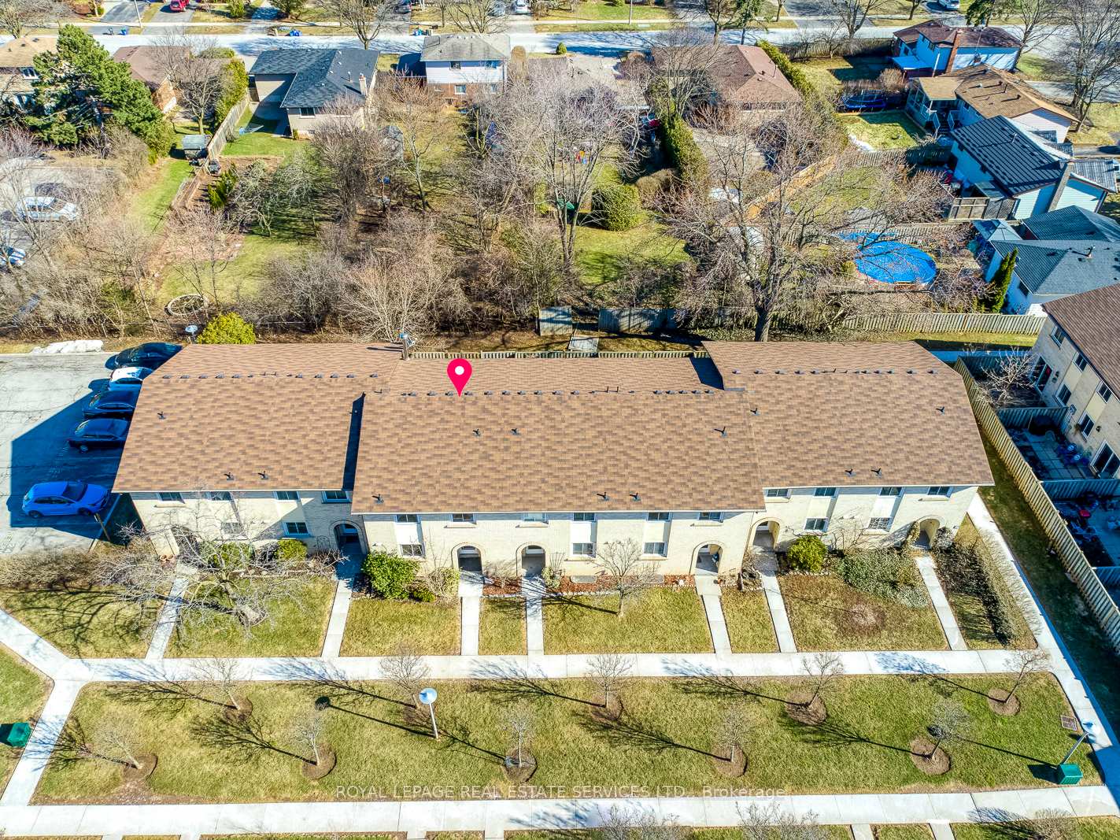 See all 49 photos
Property history
- $3,200TerminatedList: 2025-05-14|End: 2025-05-29|15 daysW12148722
Facts and features
- BasementPart finished
- LaundryEnsuite
- Lease term12 months
- PetsAllowed
- Fireplace
The homeCondo Townhouse, 2-storey, Age 51–99 years
- Type: Condo Townhouse
- Style: 2-storey
- Age: 51–99 years
- Living space: 1,400–1,599 sq ft
- Basement: Full, partially finished
- Exposure: North
InsideFireplace Yes, living room, natural gas, Vinyl, Broadloom, Tile, Ensuite, lower level
- Fireplace: Yes, living room, natural gas
- Flooring: Vinyl, Broadloom, Tile
- Laundry: Ensuite, lower level
- Rooms above ground: 6
- Rooms in the basement: 1
- Bedrooms: 3
- Bathrooms: 2
- Kitchens: 1
OutsideBrick, Balcony None, Deck
- Exterior: Brick
- Balcony: None
- Features: Deck
Parking and locker1 Parking, Exclusive, Surface
- Spaces: 1 Parking
- Parking type: Exclusive
- Driveway: Surface
- Locker: None
BuildingNadia Place & Sixth Line Townhomes, Storeys 2, Units 52
- Name: Nadia Place & Sixth Line Townhomes
- Storeys: 2
- Units: 52
- Registered: 1974
- Condo corporation: 23
- Amenities: Visitor parking
- Pets: Allowed
Heating, water and powerBaseboard, electric, Wall unit(s)
- Heating: Baseboard, electric
- Cooling: Wall unit(s)
Rent and termsRent $3,200 a month, Entire property, Unfurnished
- Rent: $3,200 a month
- Space for rent: Entire property
- Furnished: Unfurnished
- Lease: 12 months
- Paid: Monthly
- Rent includes: Parking, building insurance, water
- Deposit: Required
- Credit check: Required
- Employment letter: Required
- Rental application: Required
- References: Required
- Rental items: Hot water heater (2022).
IncludedAll light fixtures and window coverings, samsung stainless steel refrigerator, built-in stainless steel dishwasher, built-in stainless exhaust fan, samsung stainless steel stove, ceiling fan in third bedroom, bathroom mirrors, washer and dryer, four wall-mounted air conditioners (in living room and three bedrooms)., Not included None.
- Included: All light fixtures and window coverings, samsung stainless steel refrigerator, built-in stainless steel dishwasher, built-in stainless exhaust fan, samsung stainless steel stove, ceiling fan in third bedroom, bathroom mirrors, washer and dryer, four wall-mounted air conditioners (in living room and three bedrooms).
- Not included: None.
NearbyFenced yard, level, place of worship, public transit, rec./commun.centre, school
- Close to: Fenced yard, level, place of worship, public transit, rec./commun.centre, school
Listing detailsW12148722, Terminated, May 14, 2025
- MLS® number: W12148722
- Status: Terminated
- Listed on: May 14, 2025
- Days on market: 15
- Updated: May 29, 2025
- Possession: Immediate
- Occupied by: Vacant
- Listing brokerage: ROYAL LEPAGE REAL ESTATE SERVICES LTD.
About this home
Unit 25, 1444 Sixth Line, Oakville (College Park), ON L6H 1X7
Wonderful rental opportunity in College Park! This stylish and beautifully renovated townhome offers a layout designed for modern living in a desirable neighbourhood. Step into a bright, open concept main level - perfect for effortless entertaining. The spacious living room features a gas fireplace and walkout to private deck, seamlessly connecting to the dining area. Stunning gourmet kitchen complete with white cabinetry, display cabinets, quartz countertops, and newer stainless steel appliances. Upstairs, the oversized primary bedroom boasts double mirrored closets and is accompanied by two additional bedrooms. The spa-inspired five-piece main bathroom boasts double sinks, freestanding soaker tub, and glass shower. The partially finished basement adds versatility to suit your needs - whether as a family room, home office, or recreational space. Additional highlights include neutral paint tones, durable wide-plank luxury vinyl flooring on main and upper levels, expansive deck for outdoor enjoyment, and a fully fenced and gated backyard. The tenant is responsible for heat, hydro, gas, internet, cable TV, and tenant insurance. Water, lawn care, and snow removal are included. A commuter's dream location, with easy access to major highways and the GO Station. Enjoy being within walking distance of top-rated schools (Munn's Public, Sunningdale Public, White Oaks Secondary), Sheridan College, Oakville Golf Club, parks, and a variety of everyday amenities.
Ask about this home
A HOMEH agent will answer your questions about this home.
Know more about Nadia Place & Sixth Line Townhomes
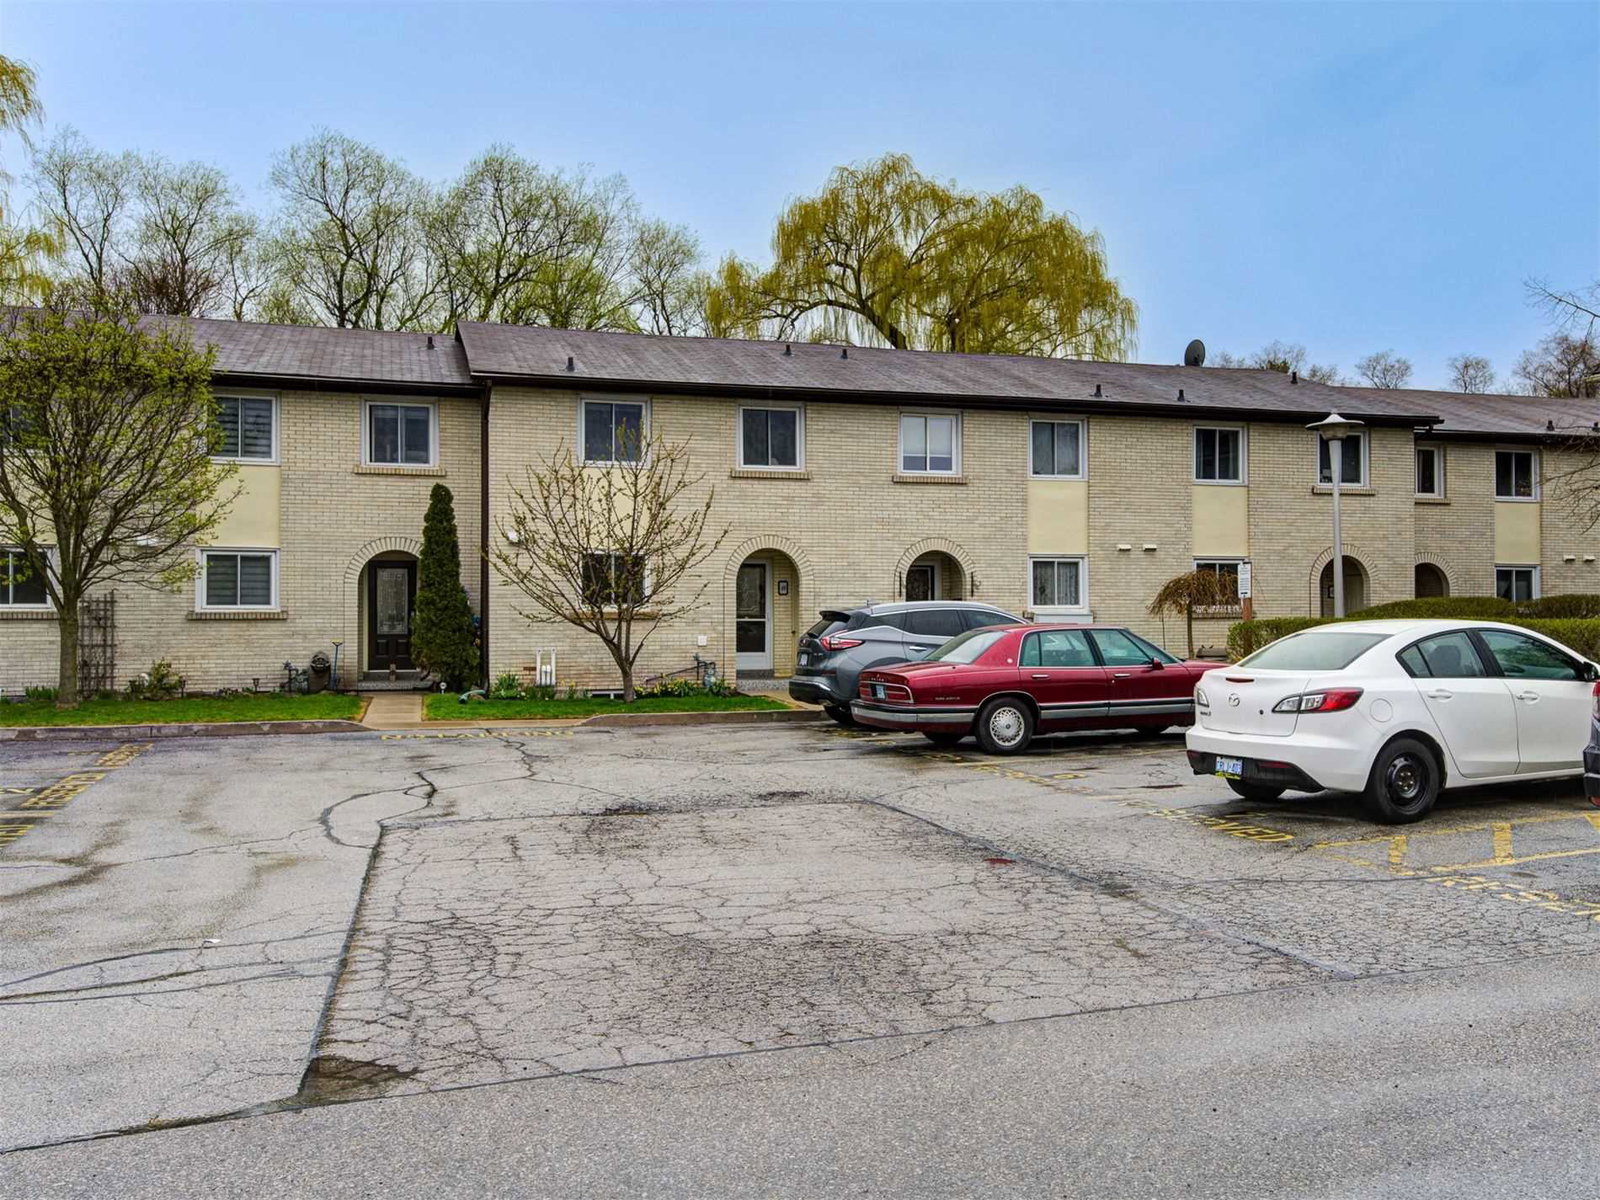
Condo building · 41-45 Nadia Place
Nadia Place & Sixth Line Townhomes is a 2-storey condo with 52 suites, built in 1974. No units are on the market here right now.
- 2storeys
- 52suites
- $415/sq ft
- 1974built
No similar units for rent in Nadia Place & Sixth Line Townhomes right now.
Around this home
Daily convenience, out of 100, from the distances below
Schools nearby
School rating, out of 10.
Helpful calculators
Your HOMEH agent

"I would see it this week."