
 See all 38 photos
Property history

This home has been leased. It is no longer available.
Property not available for sale or for rent.
Ask about this home
A HOMEH agent will answer your questions about this home.Ask HOMEH
About this home
1447 Clearview Drive, Oakville
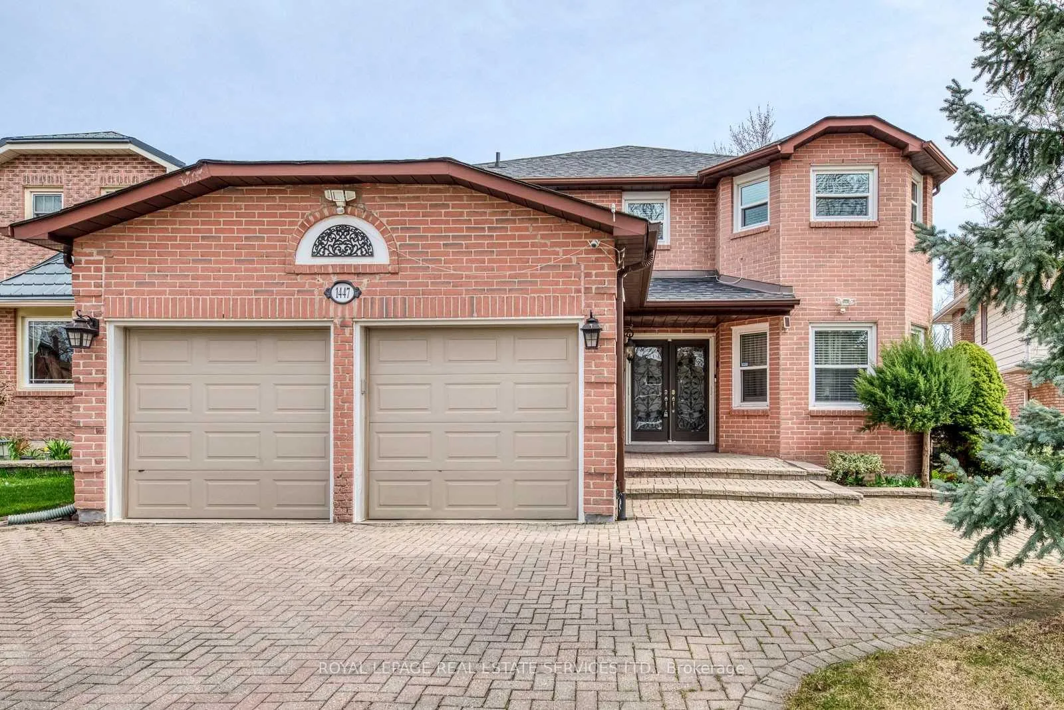
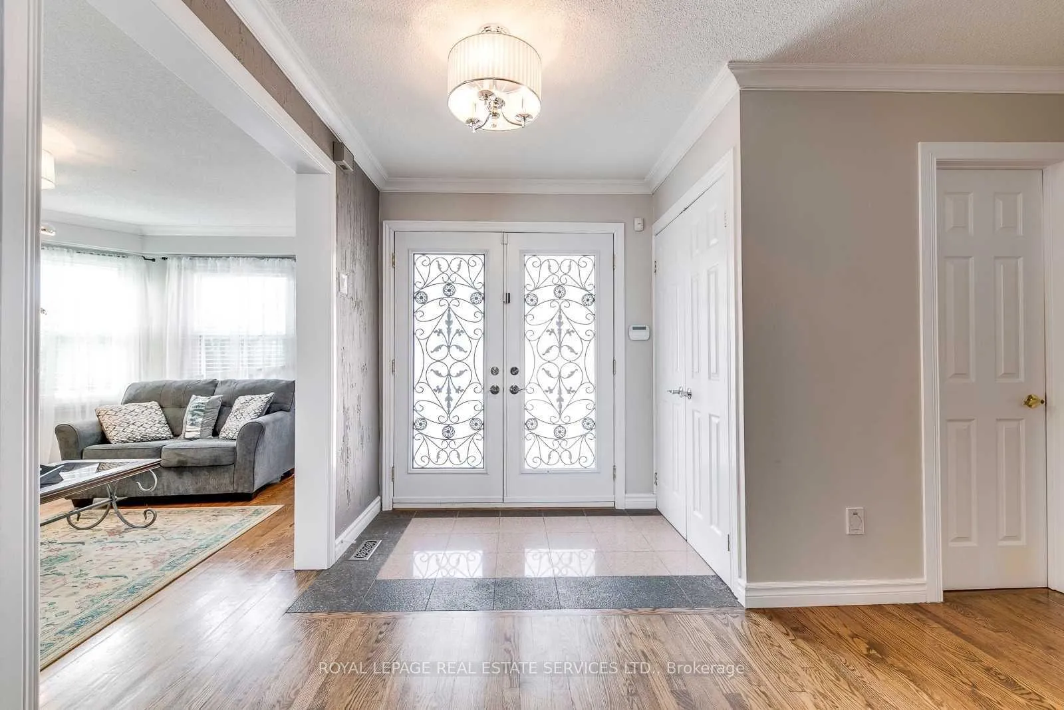
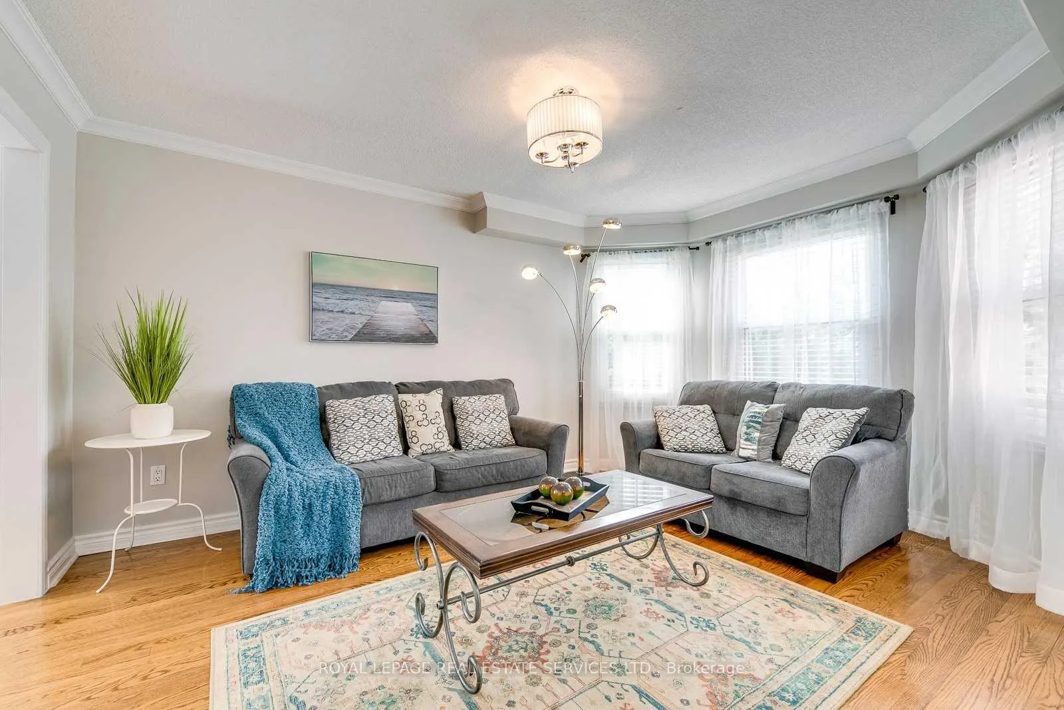
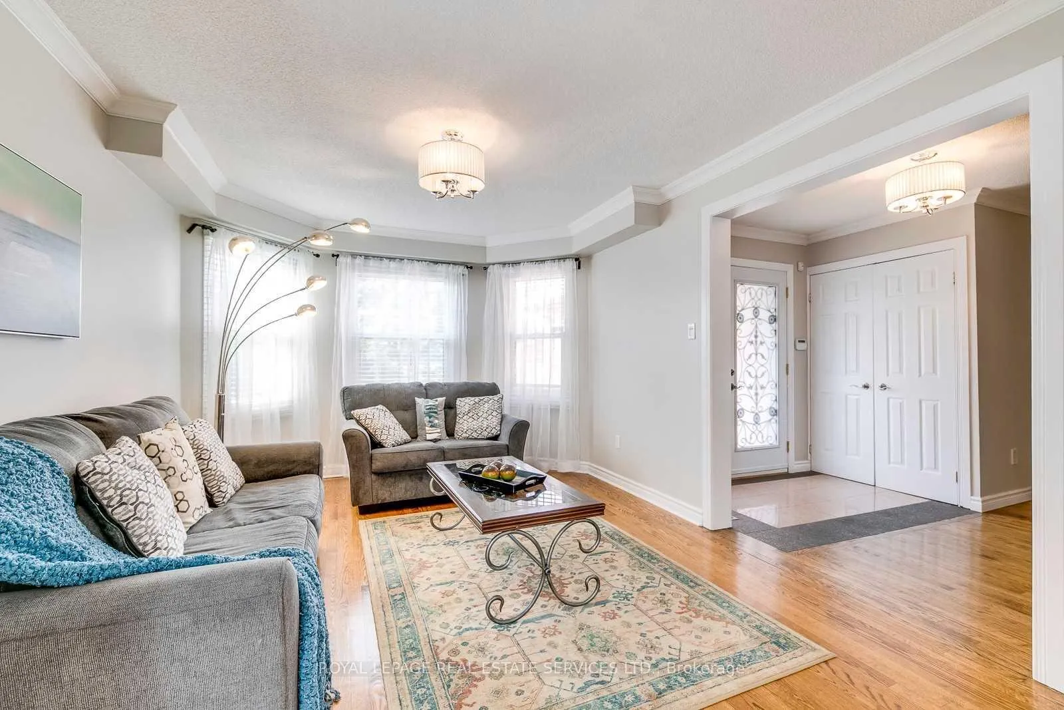
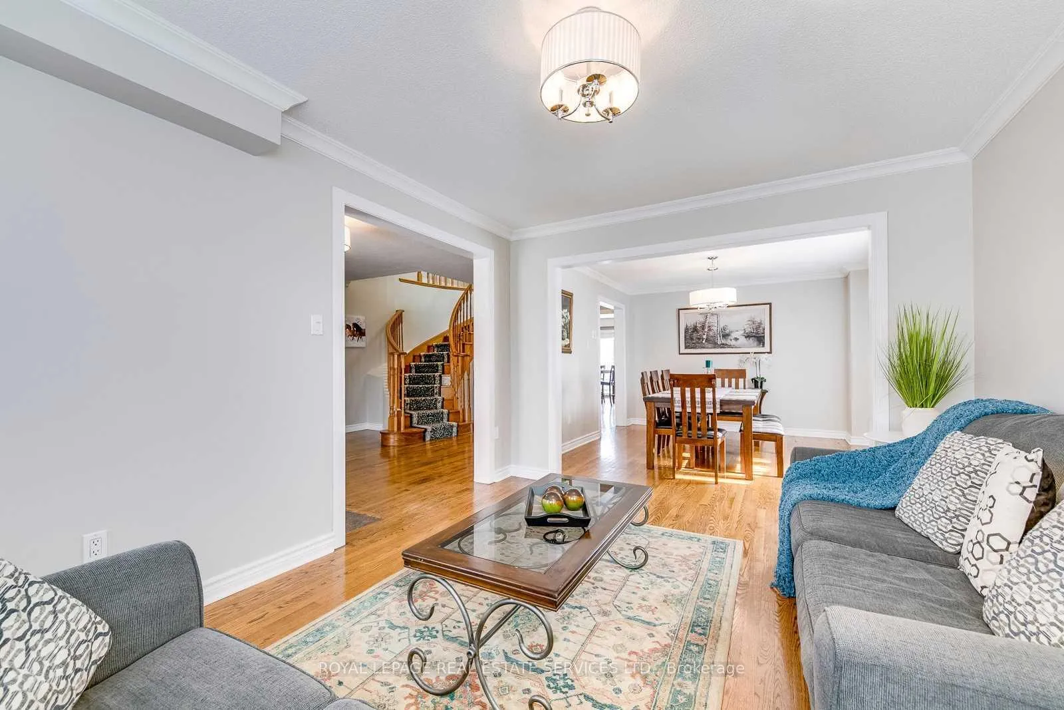
Wonderful Family Home in The East Oakville - Top-Ranked School Catchment. Nestled In One of East Oakville's Most Sought-After Mature Neighborhoods! This Exceptional Home Offers 2,900 Sq. Ft. Prof. Finished Basement. A Deep Front Yard with Ample Parking and A Private Tree-Lined Backyard. Designed For Both Everyday Living and Entertaining, The Spacious Layout Showcases Hardwood Flooring Throughout the Main And 2nd Levels, Elegant Curved Hardwood Staircases Open to Above and Below, Generously Sized All Principal Rooms. Formal Living and Dining Rooms with Crown Molding, Family Room Features a Cozy Fireplace and Overlooks Backyard. The Gourmet Kitchen Is Appointed with Granite Countertops, High-End Appliances, Pot Lights, And Garden Views. A Bright and Spacious Breakfast Area Walk Out to The East-Facing Backyard, Complete with An Interlock Stone Patio and Gas BBQ Hookup. The Main Floor Also Includes a Private Office and Laundry Room. A Skylight Fills The 2nd-Floor Landing with Natural Light. The Primary Bedroom Features a Separate Sitting Area-Ideal for Reading or Watching TV, A Walk-In Closet, And A Spa-Inspired Ensuite with Granite Finishes, Double Vanity, Jacuzzi Tub, Glass Shower, And Elegant Mirrored Accents. The Fully Finished Lower Level Adds Exceptional Versatility with An Oversized Recreation Room, Cedar Accents Walls, Berber Broadloom, Gas Fireplace, Granite-Topped Wet Bar, 5th Bedroom, Fitness Room, 3pc Bathroom, And Abundant Storage Space. Additional Loft Storage in The Garage. Located Within the Highly Coveted Catchment for James W. Hill Public School (French Immersion), St. Luke Catholic Elementary School, And Oakville Trafalgar High School, One of Ontario's Top-Ranked Schools. Ideally Positioned on The Oakville-Mississauga Border, You're Just Steps to Parks, Trails, Shopping, Transit, And Minutes to Clarkson GO Station, Major Highways, And All Amenities. A Rare Opportunity to Own a Beautifully Family Home in One of Oakville's Premier Neighborhoods.
Facts & features
Ask about this home
A HOMEH agent will answer your questions about this home.
Rooms
14 rooms · 4 bathrooms
- Breakfast—
- Family room17′1″ × 10′9″184 sq.ft.
- Laundry—
- Living room11′5″ × 11′2″128 sq.ft.
- Office10′8″ × 8′10″94 sq.ft.
- Kitchen23′4″ × 15′9″367 sq.ft.
- Dining room13′ × 11′1″144 sq.ft.
- Sitting12′6″ × 12′5″155 sq.ft.
- Bedroom 412′11″ × 11′3″145 sq.ft.
- Bedroom 312′2″ × 11′8″141 sq.ft.
- Bedroom 217′2″ × 13′5″230 sq.ft.
- Primary bedroom16′11″ × 11′186 sq.ft.
- Bedroom 516′4″ × 15′245 sq.ft.
- Recreation40′10″ × 23′9″969 sq.ft.
Around this home
Listing details
Helpful tools
Your HOMEH agent
"I would see it this week."
Ask HOMEH about this home
Price, neighbourhood, monthly cost. Ask anything.
HOMEH Intelligent Agent is an AI, not a licensed representative. Check anything important with your agent.