
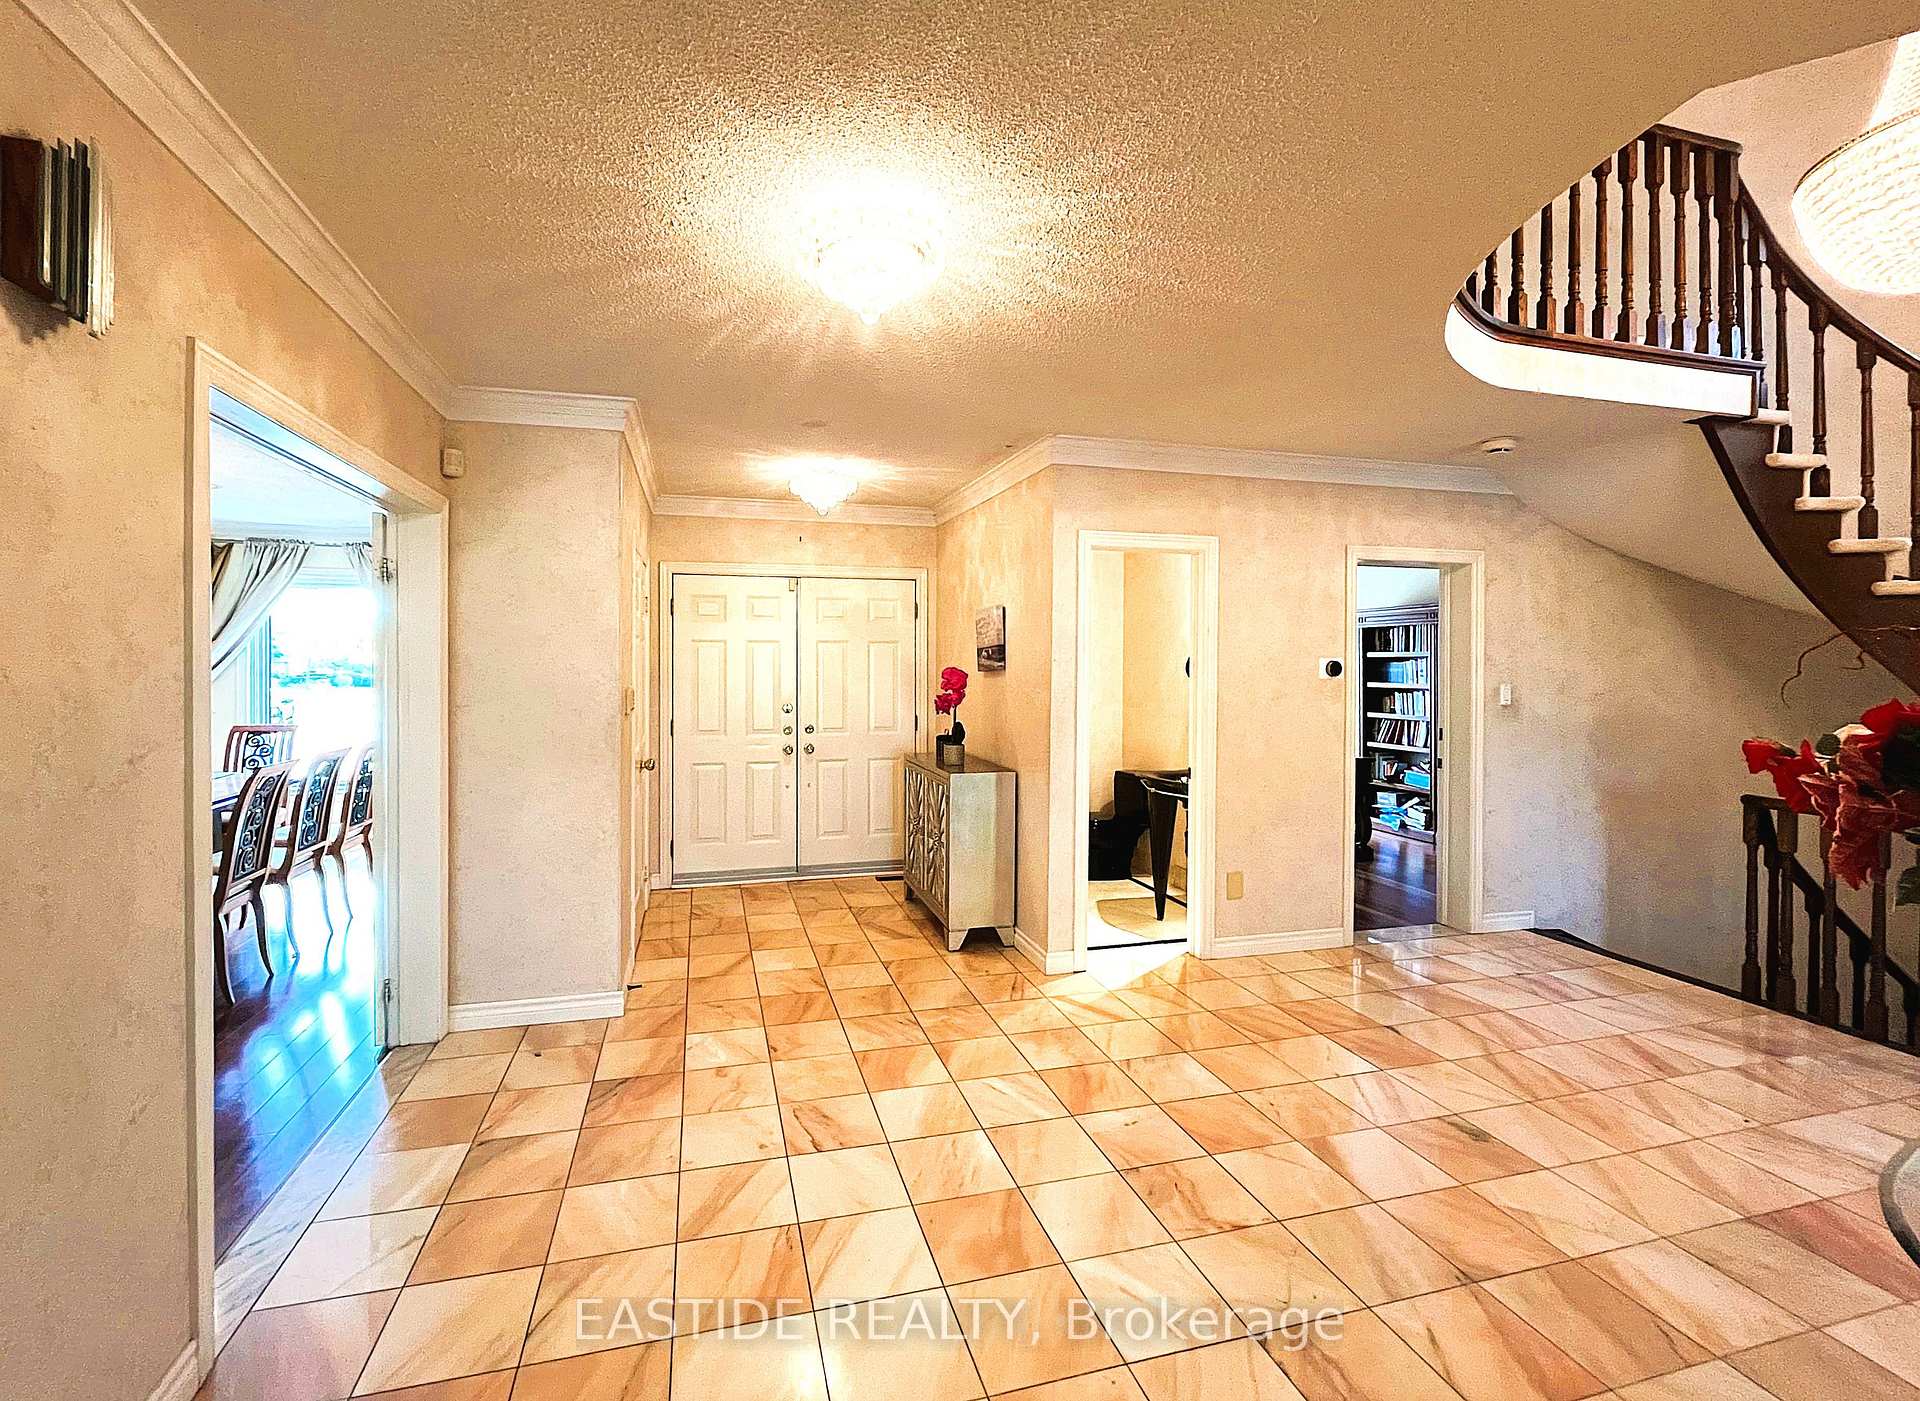
 See all 77 photos
Property history

This listing has ended. It is no longer available.
Property not available for sale or for rent.
Ask about this home
A HOMEH agent will answer your questions about this home.Ask HOMEH
About this home
1447 The Links Drive, Oakville
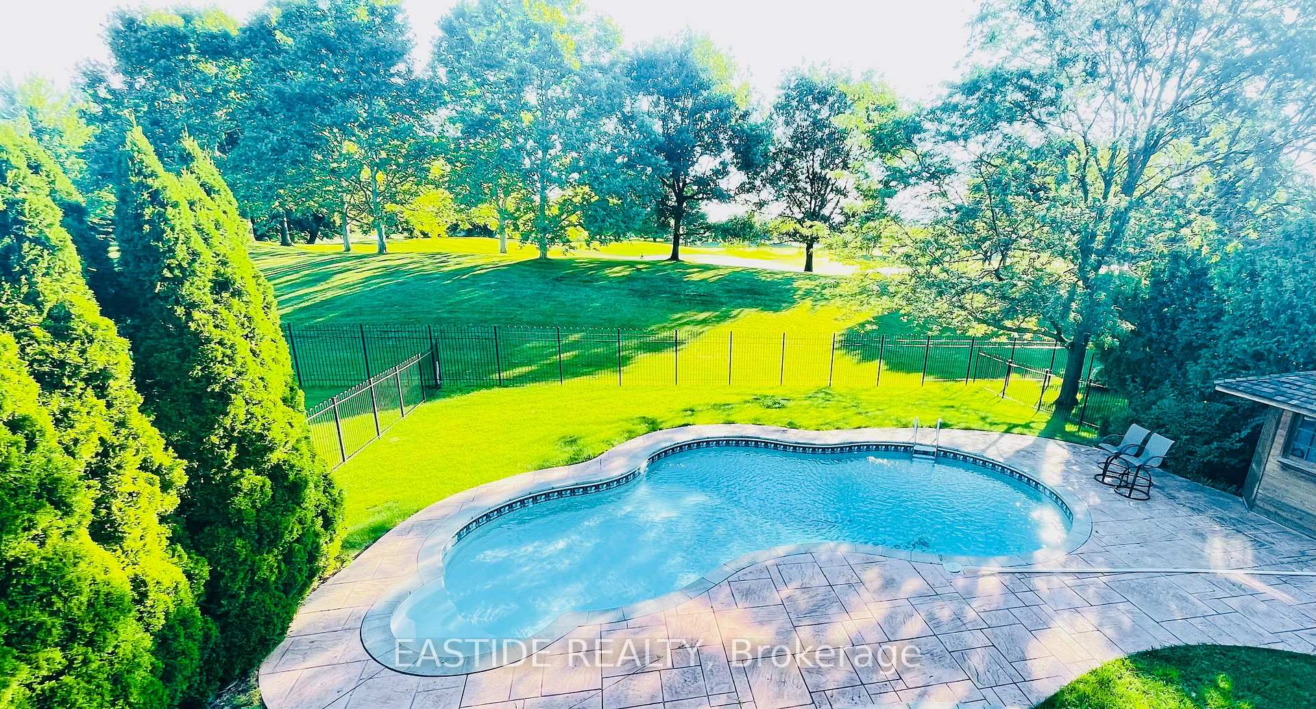
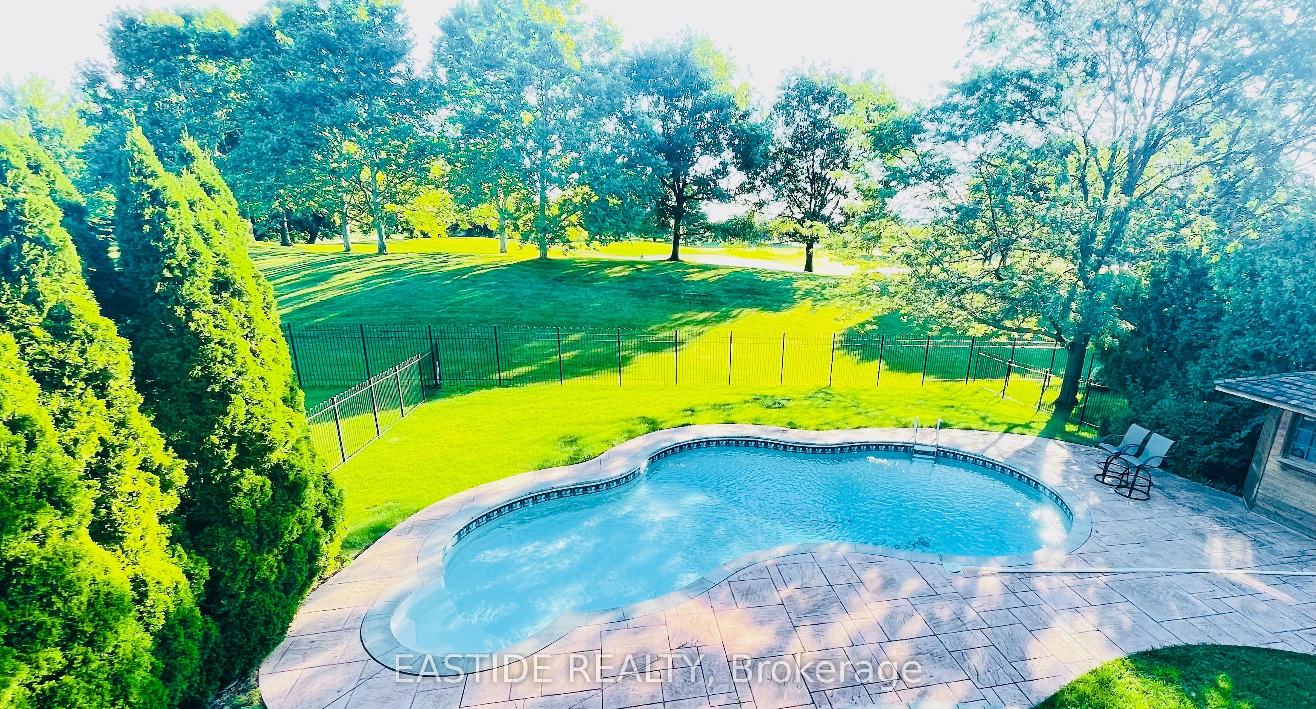
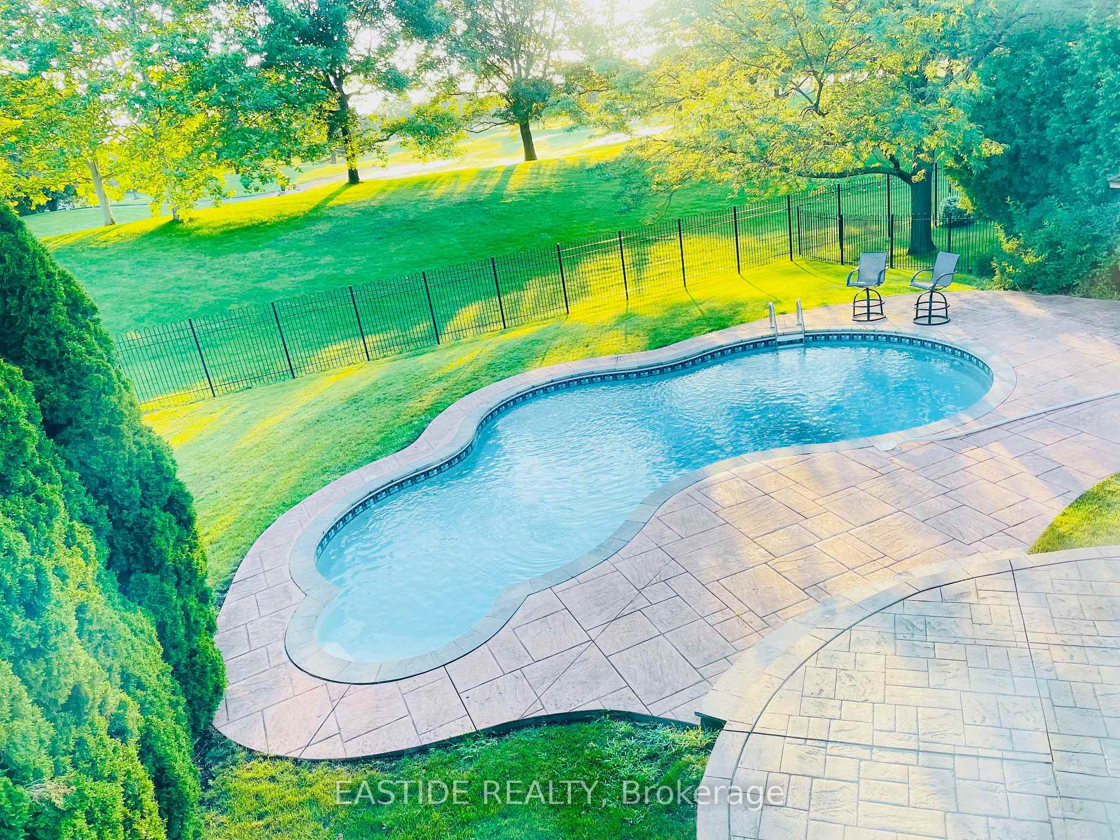
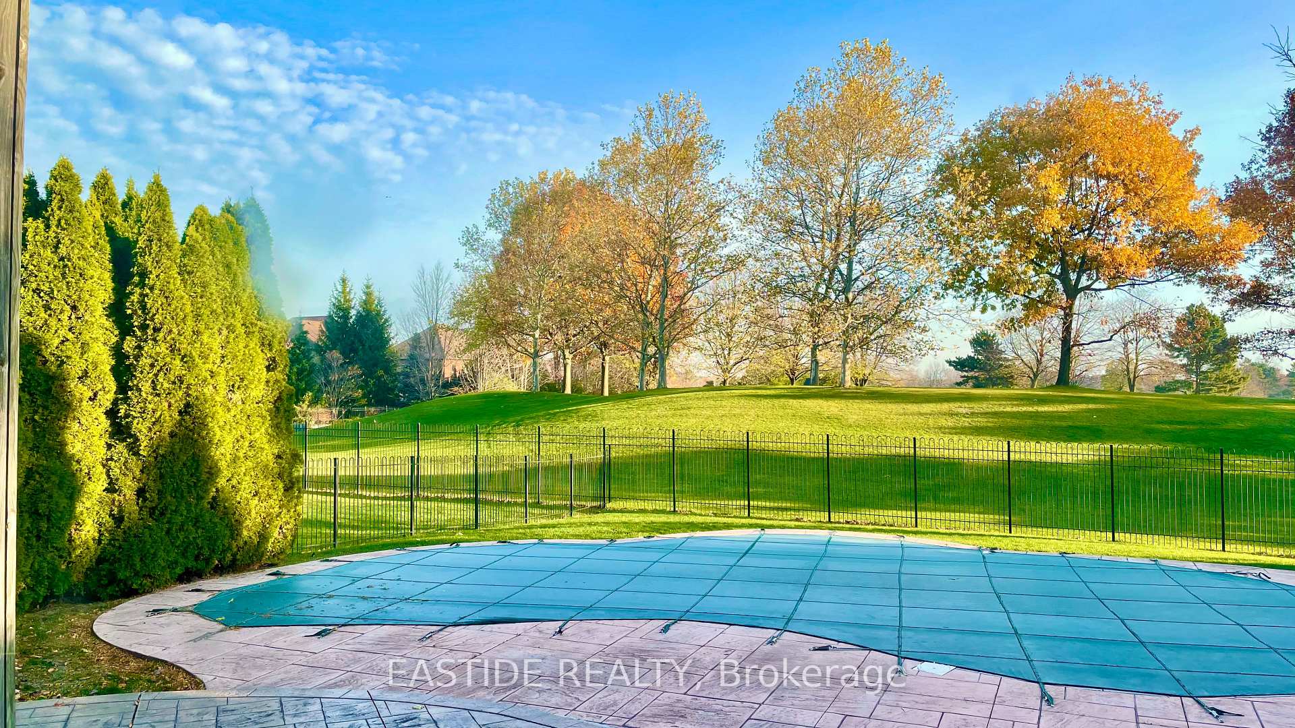
Welcome to this Stunning Luxury 5-bedroom, 6-bathroom detached home in the exclusive Fairway Hills community of Glen Abbey, offering a private, gated community feel. This home backs directly onto the world-renowned Glen Abbey Golf Course - home of the Canadian Open and features a resort-style backyard with a saltwater pool. With a professionally finished basement, the total living area exceeds 6,000 sq. ft. This home is perfect for family living and entertaining on a grand scale. The open-concept living and family rooms are ideal for hosting guests, with large windows flooding the interior with natural light and patio door access to the backyard oasis. The formal dining room is spacious, and the gourmet kitchen, open to a breakfast area, offers a backyard view. A main-floor office is ideal for remote work, and the main floor also includes laundry and a mudroom with garage access. Upstairs, the luxurious master suite is a private retreat, featuring a sitting area and a walk-out to a large, private upper-level deck with panoramic views of the pool and golf course. The suite also includes double walk-in closets and a spa-like 5-piece ensuite. The second bedroom has its 3-piece ensuite, and three additional spacious bedrooms provide ample space for family and guests. This prestigious neighborhood is ideally located near top-rated public and private schools, golf courses, parks, and the scenic 16 Mile Creek Trails. Shopping, fine dining, major highways (403/407), and a hospital are just a short drive away.
Facts & features
Ask about this home
A HOMEH agent will answer your questions about this home.
Rooms
12 rooms · 6 bathrooms
- Living room14′3″ × 9′11″142 sq.ft.
- Family room21′ × 13′2″277 sq.ft.
- Dining room19′3″ × 12′231 sq.ft.
- Office13′ × 11′10″153 sq.ft.
- Kitchen16′2″ × 11′1″178 sq.ft.
- Breakfast15′1″ × 10′5″157 sq.ft.
- Primary bedroom23′5″ × 21′1″494 sq.ft.
- Bedroom 218′2″ × 14′10″269 sq.ft.
- Bedroom 316′1″ × 11′11″191 sq.ft.
- Bedroom 415′11″ × 11′11″189 sq.ft.
- Bedroom 513′5″ × 11′11″159 sq.ft.
- Recreation20′8″ × 25′7″527 sq.ft.
Around this home
Listing details
Helpful tools
Your HOMEH agent
"I would see it this week."
Ask HOMEH about this home
Price, neighbourhood, monthly cost. Ask anything.
HOMEH Intelligent Agent is an AI, not a licensed representative. Check anything important with your agent.