
 See all 20 photos
Property history

This home has been leased. It is no longer available.
Property not available for sale or for rent.
Book a viewing
Ask HOMEH
About this home
1450 Eddie Shain Drive, Oakville
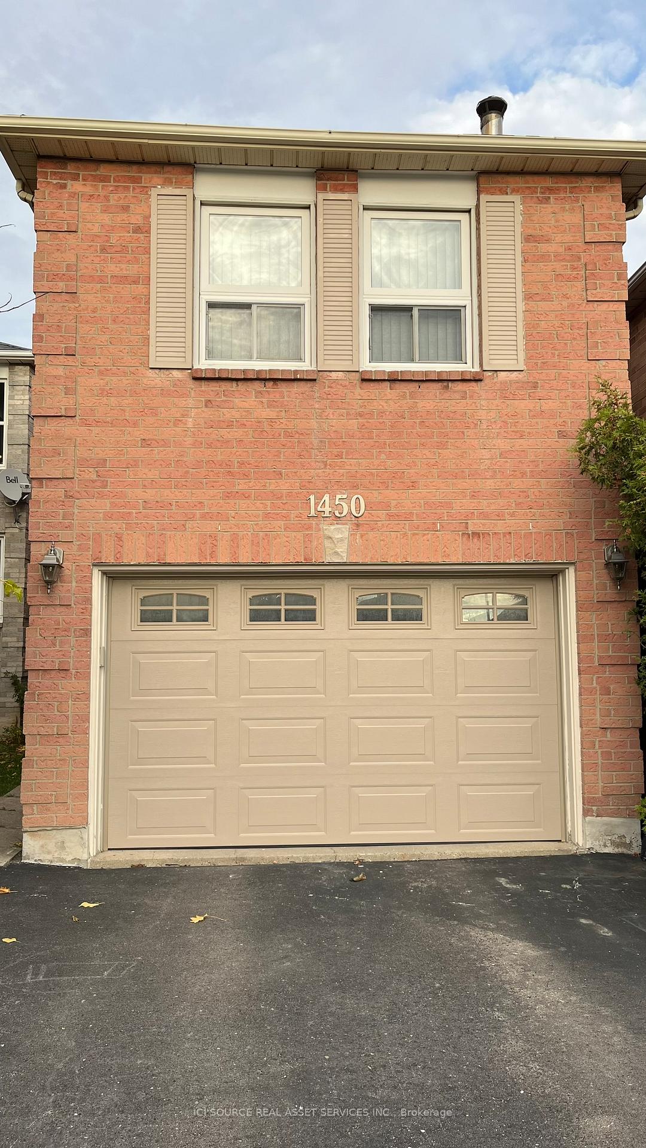
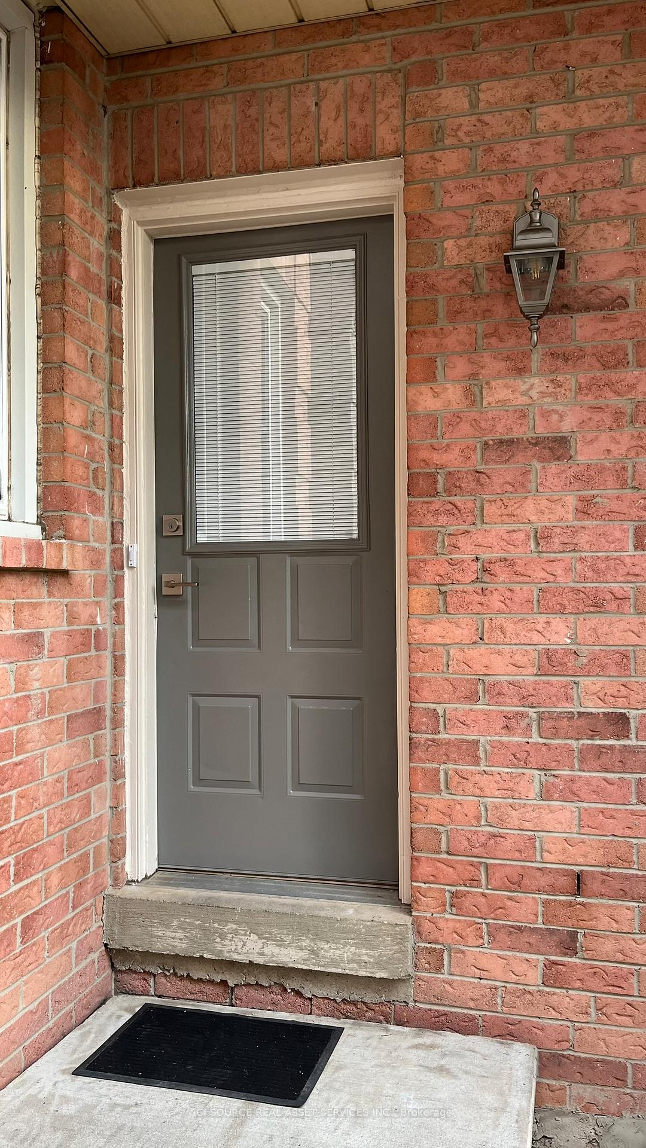
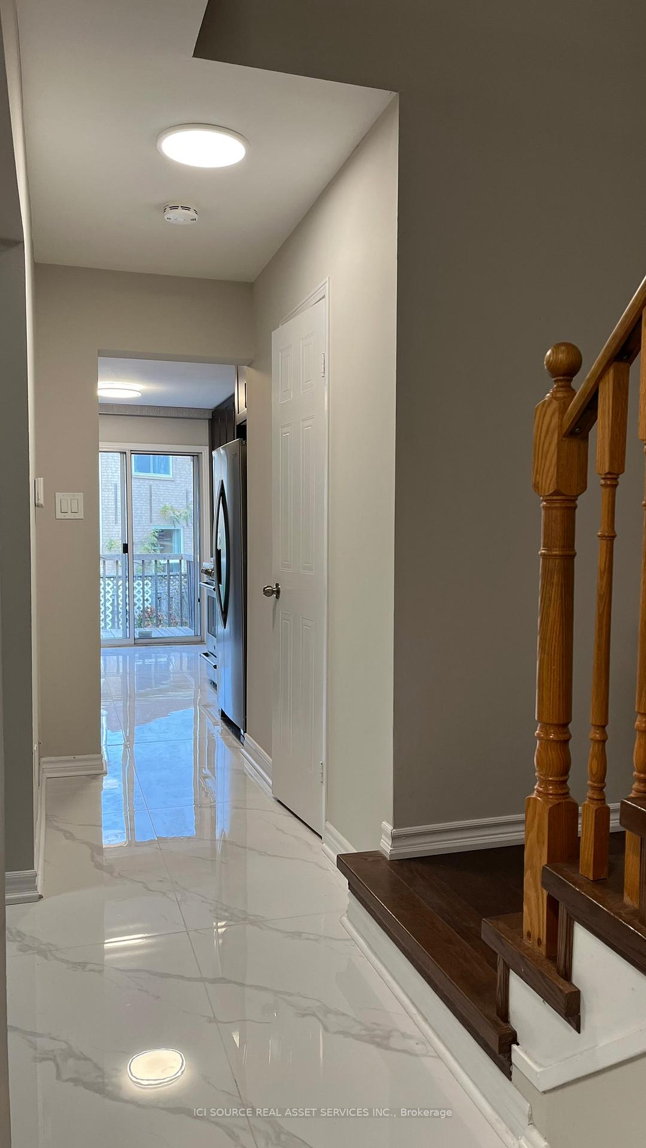
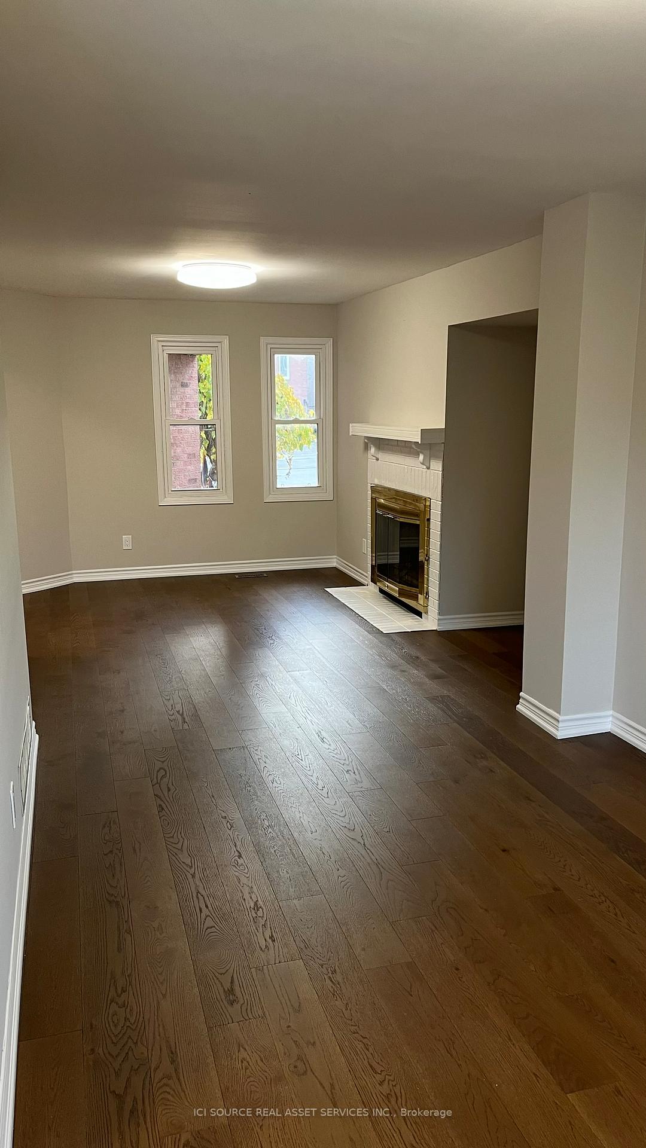
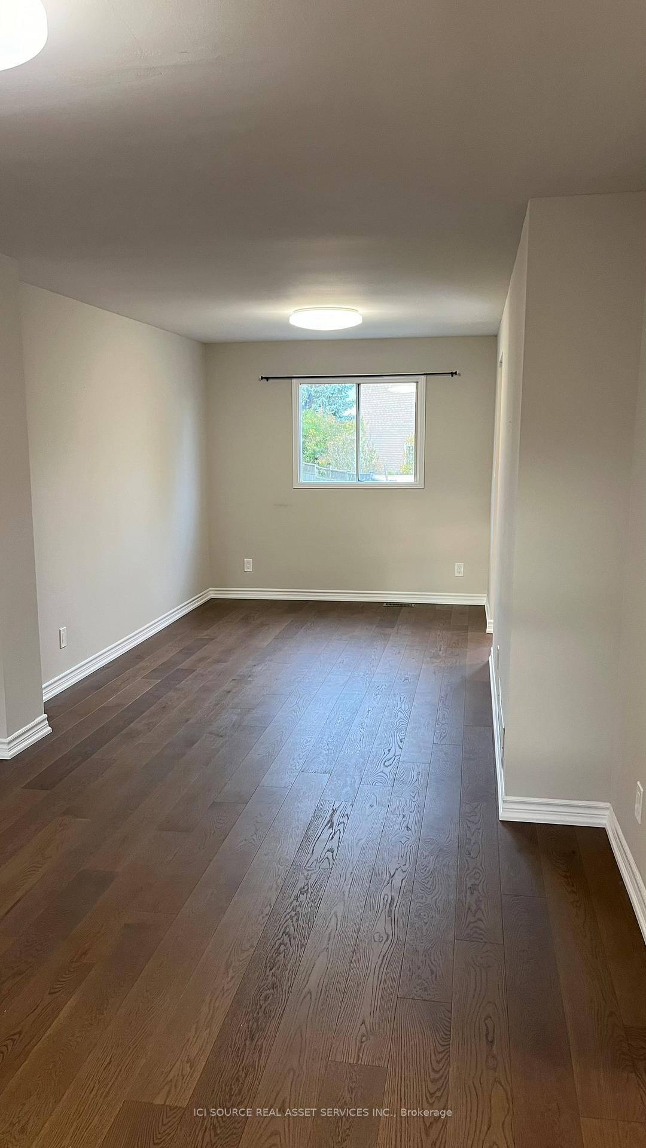
Available Immediately! This bright, clean, and beautifully maintained link-detached family home is located in the desirable, family-friendly Clearview community of Oakville. Its surrounded by top-rated schools, parks, bike paths, and playgrounds, and is just minutes away from highways, shopping, and entertainment. Offering 1,550 sq. ft. of renovated living space, this home features hardwood floors, elegant tile, and modern finishes throughout. The layout includes 3 bedrooms, 2.5 bathrooms, a spacious living/dining room, and an additional family room, providing ample room for family living. The finished basement offers a large central area, two additional rooms, and a generously sized laundry room with plenty of extra storage space. Its ideal for a configuration of a multi-purpose activity area with exercise and office rooms. The home also boasts a larger 1.5-car garage, a driveway that fits multiple cars, and low-maintenance front and back yards.
Facts & features
Book a viewing
Rooms
11 rooms · 3 bathrooms
- Living room10′5″ × 15′1″157 sq.ft.
- Dining room9′10″ × 13′1″129 sq.ft.
- Kitchen7′10″ × 15′1″118 sq.ft.
- Primary bedroom11′1″ × 14′1″156 sq.ft.
- Bedroom 28′6″ × 11′1″94 sq.ft.
- Bedroom 39′ × 10′90 sq.ft.
- Family room13′1″ × 14′1″184 sq.ft.
- Recreation12′3″ × 13′7″166 sq.ft.
- Office5′10″ × 9′10″57 sq.ft.
- Exercise room10′2″ × 10′4″105 sq.ft.
- Laundry9′6″ × 5′11″56 sq.ft.
Around this home
Listing details
Helpful tools
Your HOMEH agent
"I would see it this week."
Ask HOMEH about this home
Price, neighbourhood, monthly cost. Ask anything.
HOMEH Intelligent Agent is an AI, not a licensed representative. Check anything important with your agent.