

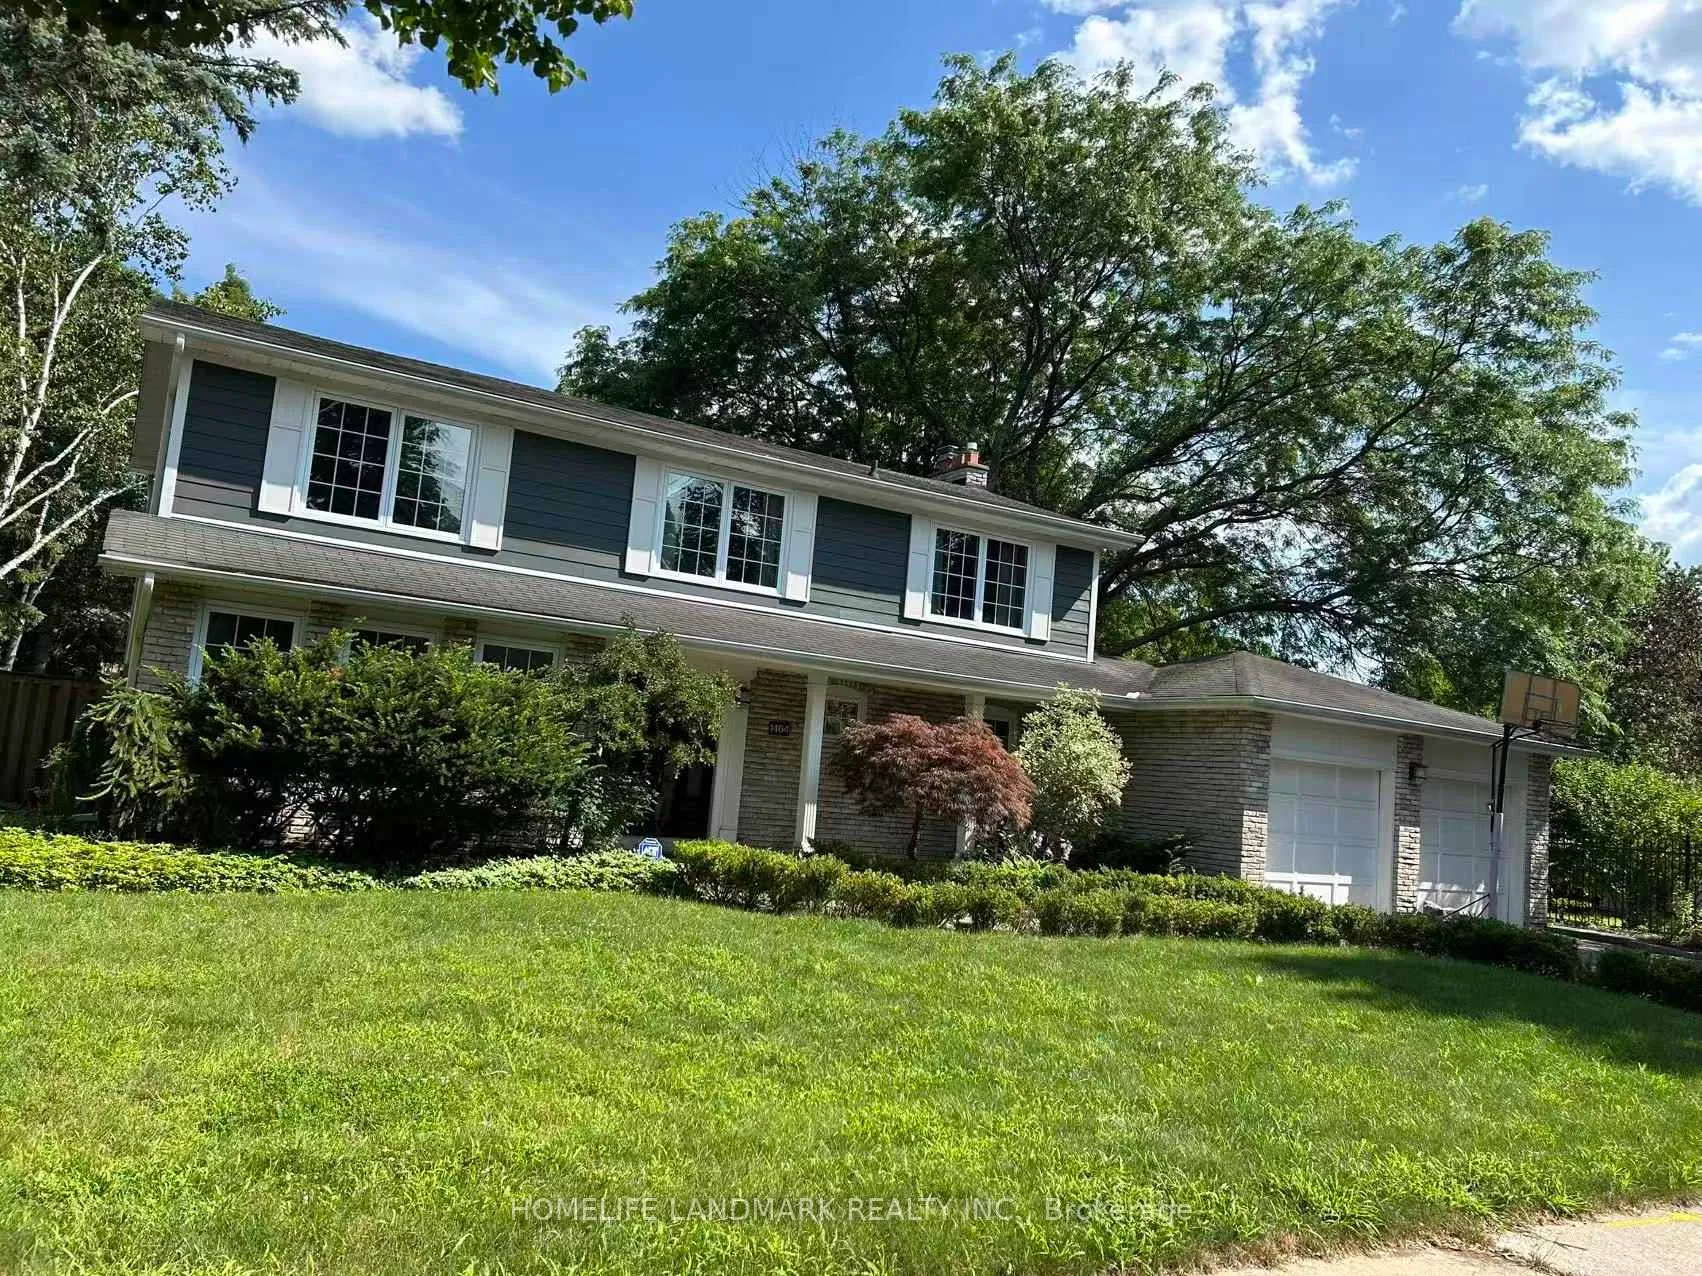
1464 Oakhill Drive
1464 Oakhill Drive
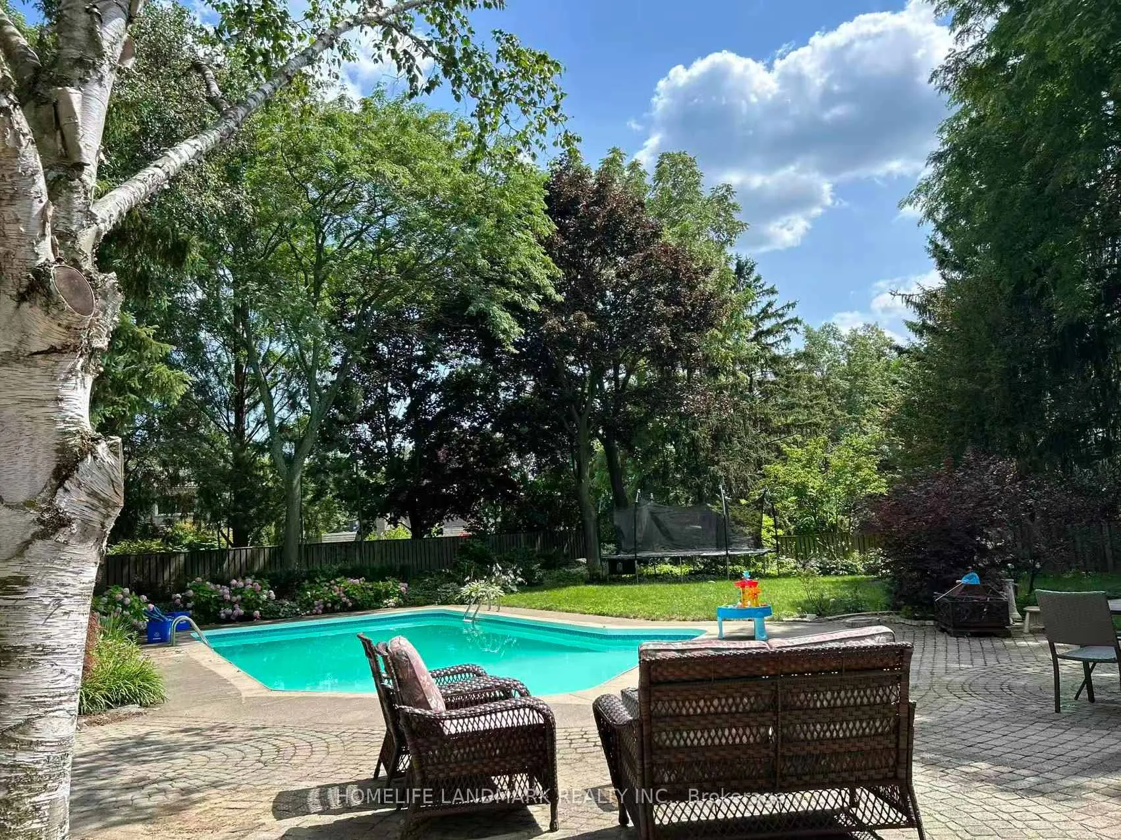
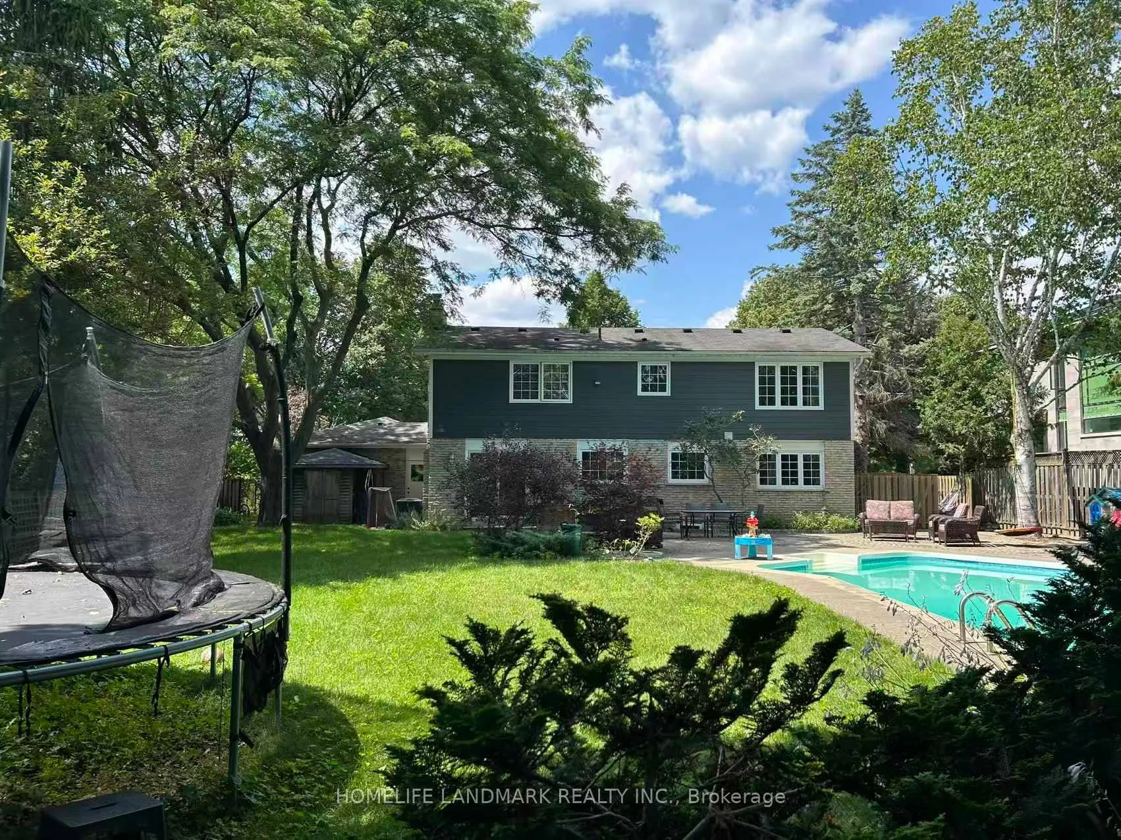
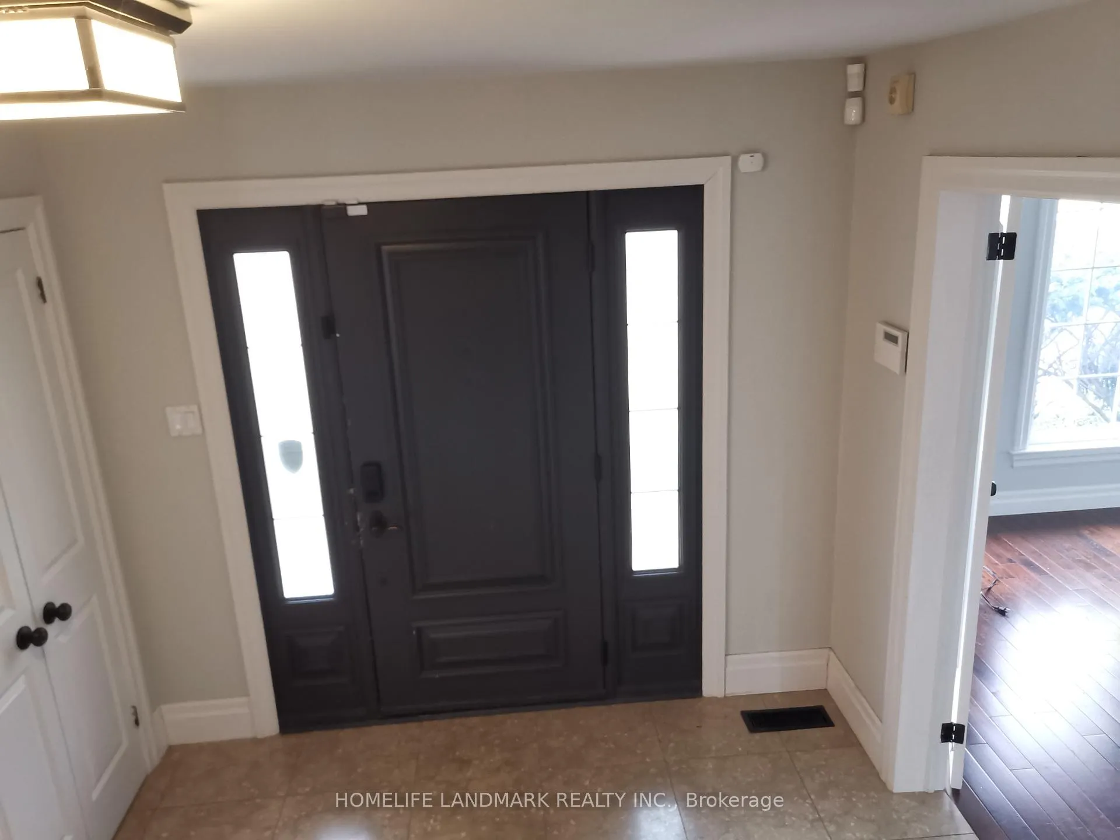
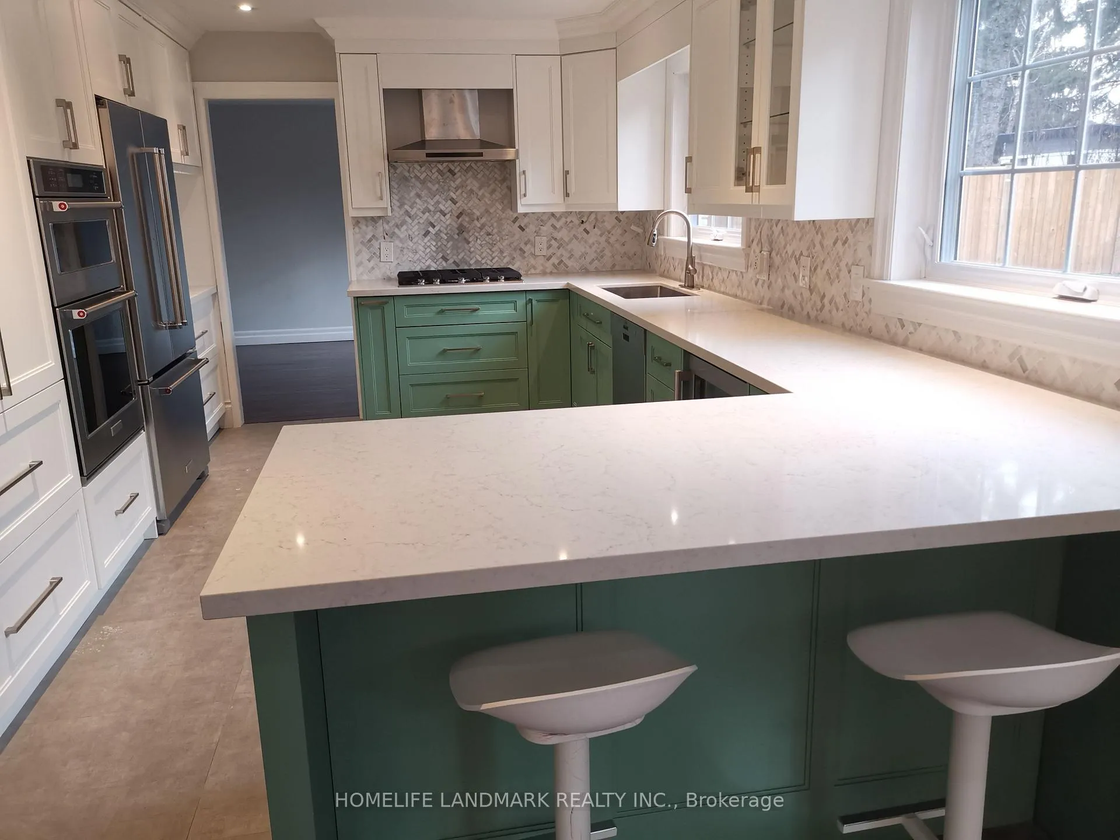 See all 28 photos
Property history
Facts and features
- BasementFinished
- Lease term12 months
- FurnishedUnfurnished
- LaundryOwn room
- Fireplace
- Central air
- Inground pool
The homeDetached, 2-storey, 2,000–2,500 sq ft
- Type: Detached
- Style: 2-storey
- Living space: 2,000–2,500 sq ft
- Basement: Full, finished
- View: Pool, trees/woods
InsideFireplace Yes, wood, natural gas, Laundry room, main level, Water heater
- Fireplace: Yes, wood, natural gas
- Laundry: Laundry room, main level
- Features: Water heater
- Rooms above ground: 7
- Rooms in the basement: 3
- Bedrooms: 4 + 2 in the basement
- Bathrooms: 4
- Kitchens: 1
- Family room: Yes
Outside and lotBrick, other, Shingles, Poured concrete
- Exterior: Brick, other
- Roof: Shingles
- Foundation: Poured concrete
- Pool: Inground
Parking2 Garage, Attached, Private double
- Spaces: 2 Garage
- Garage: Attached
- Driveway: Private double
Heating, water and powerForced air, gas, Central air, Municipal water
- Heating: Forced air, gas
- Cooling: Central air
- Water: Municipal water
- Sewer: Municipal sewer
- Natural gas: Yes
- Hydro: Yes
Rent and termsRent $7,300 a month, Entire property, Unfurnished
- Rent: $7,300 a month
- Space for rent: Entire property
- Furnished: Unfurnished
- Lease: 12 months
- Rent includes: Parking
- Deposit: Required
- Credit check: Required
- Employment letter: Required
- Rental application: Required
- References: Required
Listing detailsW12655724, Rented, Jan 1, 2026
- MLS® number: W12655724
- Status: Rented
- Listed on: Jan 1, 2026
- Days on market: 29
- Updated: Jan 30, 2026
- Possession: Immediate
- Occupied by: Vacant
- Listing brokerage: HOMELIFE LANDMARK REALTY INC.
About this home
1464 Oakhill Drive, Oakville (Morrison), ON L6J 1Y5
New roof. Newly Renovated Kitchen with new cabinets, new fridge, new stove, new rang hood, new oven, new microwave, and new flooring. Newly renovated basement. Newly installed flood lights around the garage and house. New security film on basement and ground floor windows.Gorgeous and lovely family home with 4+2 bedrooms, located just steps from Maple Grove Public School and Oakville Trafalgar High School in the prestigious Morrison/Eastlake district of Oakville. A short walk to the lake, Gairloch Gardens, parks, trails, shopping, and highway access. Mature trees, beautiful southern backyard, and pool. This home offers a wonderful safe feeling and is a fantastic place to raise a family.The formal main floor living room opens to the dining room. The custom kitchen flows into the family room, creating a stylish great room complete with a gas fireplace.The basement features four larger windows, two bedrooms, a wood-burning fireplace, a bathroom, a recreation room, and a finished storage room. Additional features include central vacuum with attachments, a yard irrigation system, trampoline, all kitchen appliances, and pool equipment & accessories (including pool robot)
Ask about this home
A HOMEH agent will answer your questions about this home.
Around this home
Daily convenience, out of 100, from the distances below
Schools nearby
School rating, out of 10.
Helpful calculators
Your HOMEH agent

"I would see it this week."