

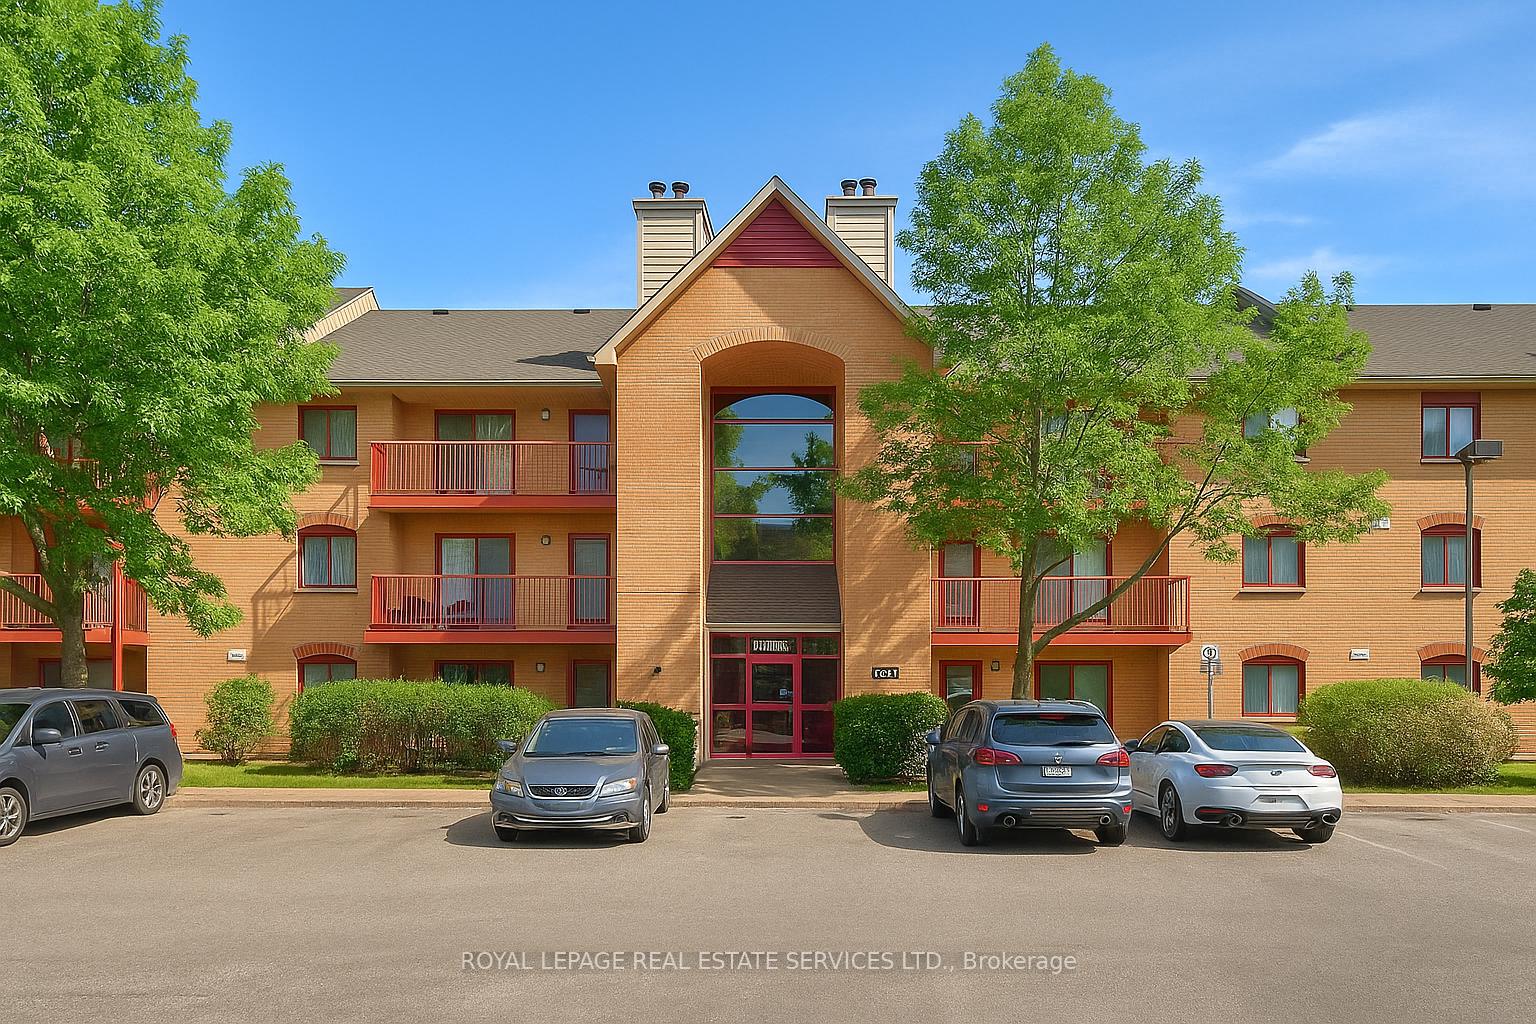
Unit 1734, 1478 Pilgrims Way
Unit 1734, 1478 Pilgrims Way
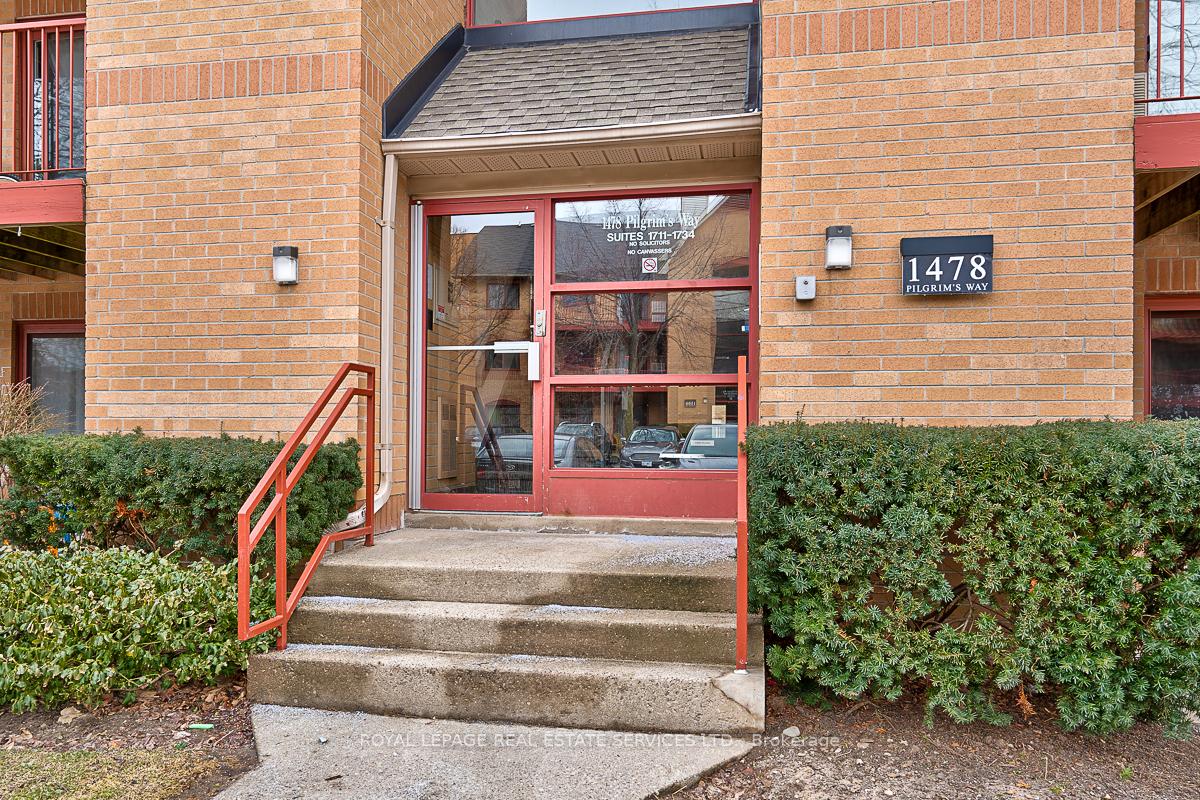
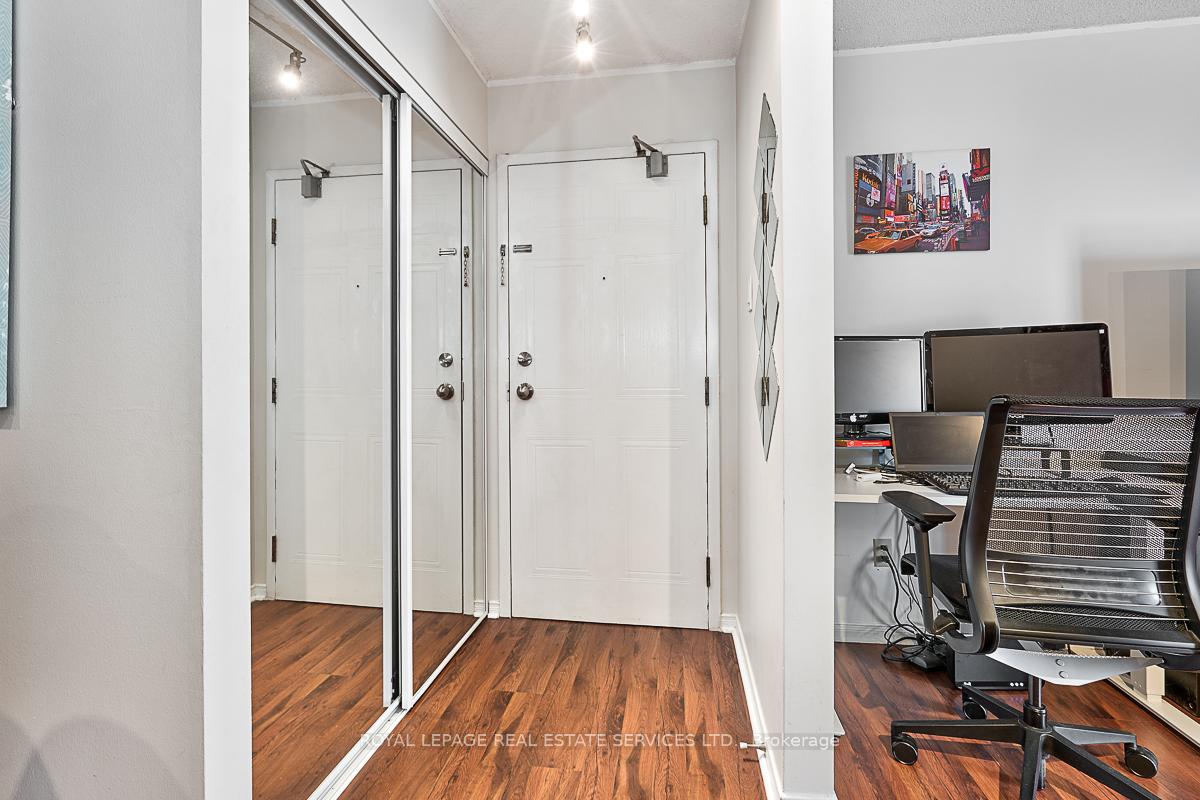
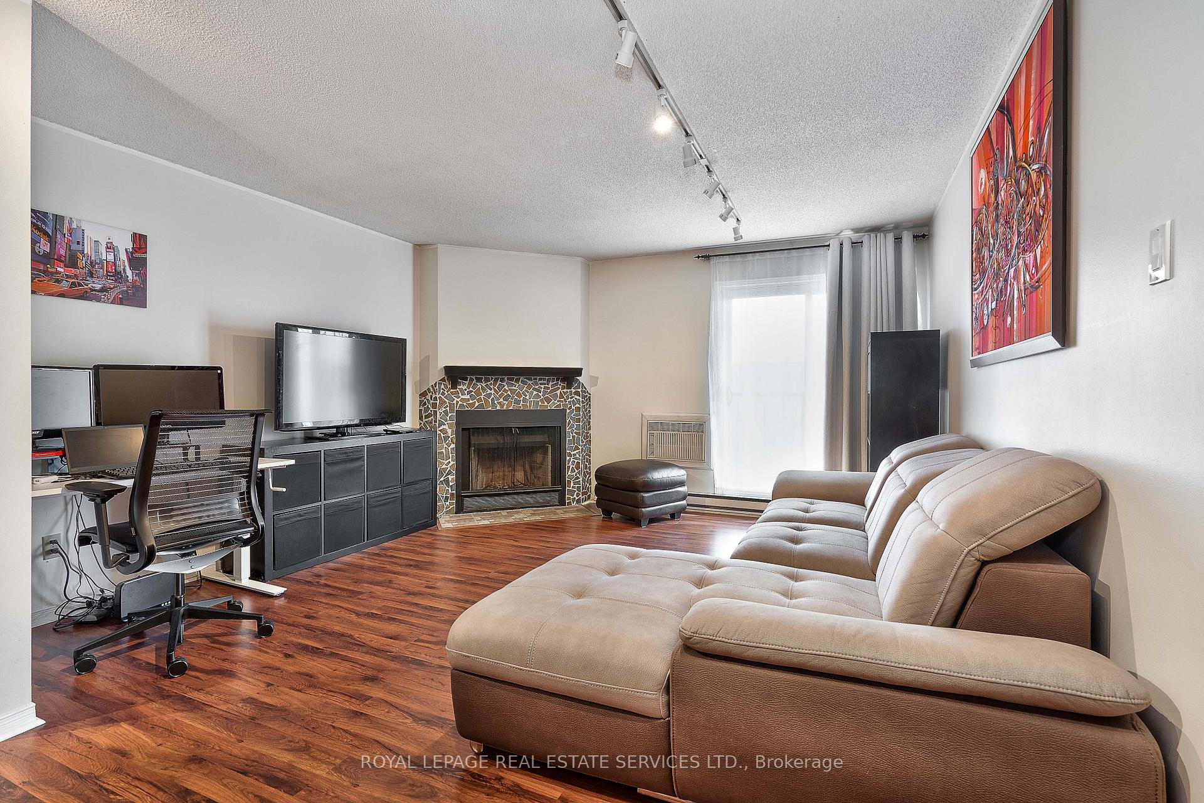
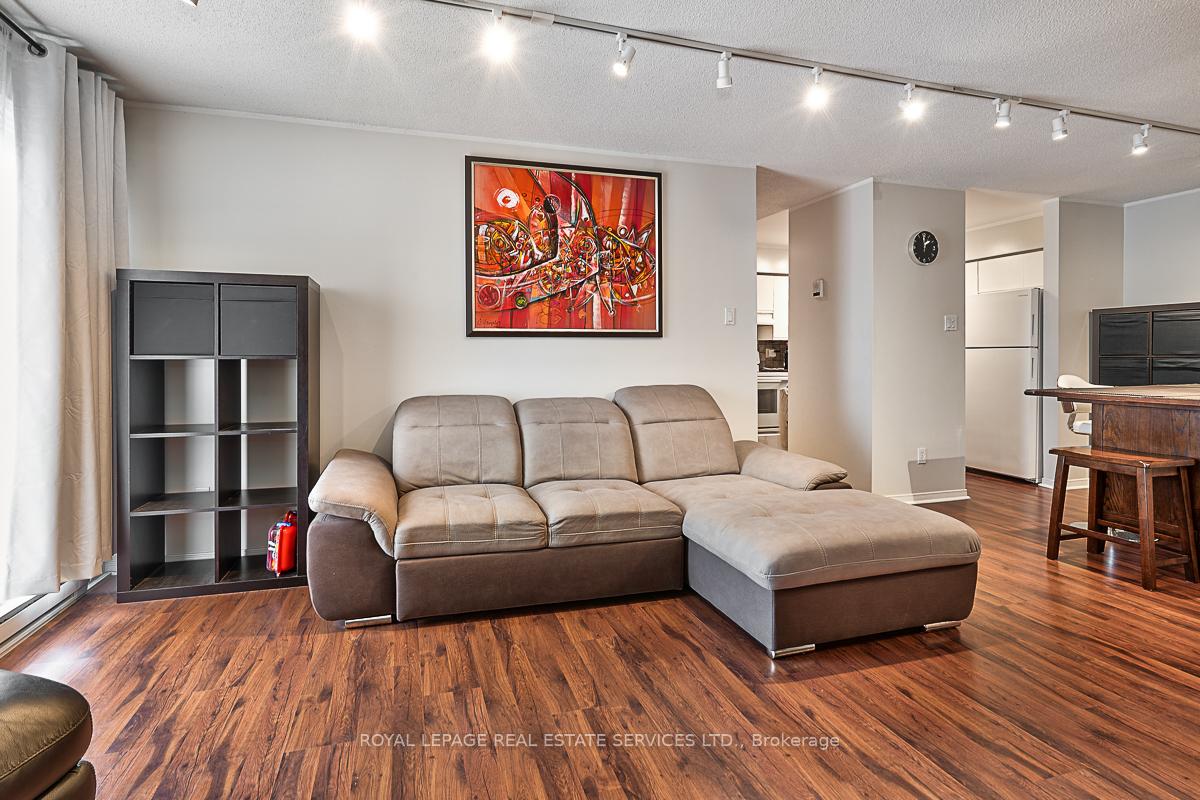 See all 18 photos
Property history
Facts and features
- ExposureSouth
- LaundryEnsuite
- LockerEnsuite
- BalconyOpen
- Exercise room
The homeCondo Apartment, Apartment, Age 31–50 years
- Type: Condo Apartment
- Style: Apartment
- Age: 31–50 years
- Living space: 900–999 sq ft
- Basement: None
- Exposure: South
InsideTile, Ensuite, main level, Rooms above ground 5
- Flooring: Tile
- Laundry: Ensuite, main level
- Rooms above ground: 5
- Bedrooms: 2
- Bathrooms: 1
- Kitchens: 1
OutsideBrick, Open
- Exterior: Brick
- Balcony: Open
Parking and locker1 Parking, Exclusive, Surface
- Spaces: 1 Parking
- Parking type: Exclusive
- Driveway: Surface
- Locker: Ensuite
BuildingPilgrims way village, Storeys 3, Units 215
- Name: Pilgrims way village
- Storeys: 3
- Units: 215
- Registered: 1991
- Condo corporation: 215
- Amenities: Bbqs allowed, exercise room, game room, sauna, visitor parking
- Pets: Allowed
Heating, water and powerBaseboard, electric, Wall unit(s)
- Heating: Baseboard, electric
- Cooling: Wall unit(s)
Rent and termsRent $2,300 a month, Entire property, Unfurnished
- Rent: $2,300 a month
- Space for rent: Entire property
- Furnished: Unfurnished
- Lease: 12 months
- Paid: Monthly
- Rent includes: Building insurance, water, parking
- Deposit: Required
- Credit check: Required
- Employment letter: Required
- Rental application: Required
- References: Required
IncludedAll light fixtures and window coverings, refrigerator, microwave, built-in dishwasher, stove, built-in exhaust fan, bathroom mirror, stacked washer and dryer., Tenants chattels.
- Included: All light fixtures and window coverings, refrigerator, microwave, built-in dishwasher, stove, built-in exhaust fan, bathroom mirror, stacked washer and dryer.
- Not included: Tenants chattels.
Listing detailsW12467093, Rented, Oct 16, 2025
- MLS® number: W12467093
- Status: Rented
- Listed on: Oct 16, 2025
- Days on market: 33
- Updated: Nov 18, 2025
- Possession: 2025-12-01 / Other
- Occupied by: Tenant
- Listing brokerage: ROYAL LEPAGE REAL ESTATE SERVICES LTD.
About this home
Unit 1734, 1478 Pilgrims Way, Oakville (Glen Abbey), ON L6M 3G7
Prime rental opportunity in Glen Abbey - top-floor condo in Pilgrims Way Village! Discover an exceptional rental opportunity in Pilgrims Way Village, a meticulously maintained complex nestled in the heart of the desirable Glen Abbey community. This prime location is within walking distance of Pilgrims Way Plaza, Pilgrim Wood Public School, Abbey Park High School, Glen Abbey Community Centre, parks, and an extensive network of trails perfect for walking, hiking, and biking. This spacious top-floor two bedroom condominium offers an open-concept layout, stylish flooring, dining room, cozy living room leading to a large private balcony with direct access to the storage locker, and a generous primary bedroom with a walk-in closet. The kitchen features white cabinetry, a designer backsplash, and newer appliances, while the spa-inspired four-piece bathroom and in-suite laundry add to the unit's convenience. Complex amenities include a party room, exercise room, billiards, and a sauna. The monthly rental fee covers building insurance, water, and one outdoor parking space (extra parking space available if needed at an additional cost). This unbeatable location offers easy access to shopping, dining, hospital, Glen Abbey Golf Club, and essential amenities. Ideal for commuters just minutes to the QEW and close to the GO Station and #407.
Ask about this home
A HOMEH agent will answer your questions about this home.
Know more about 1476-1514 Pilgrims Way Condos
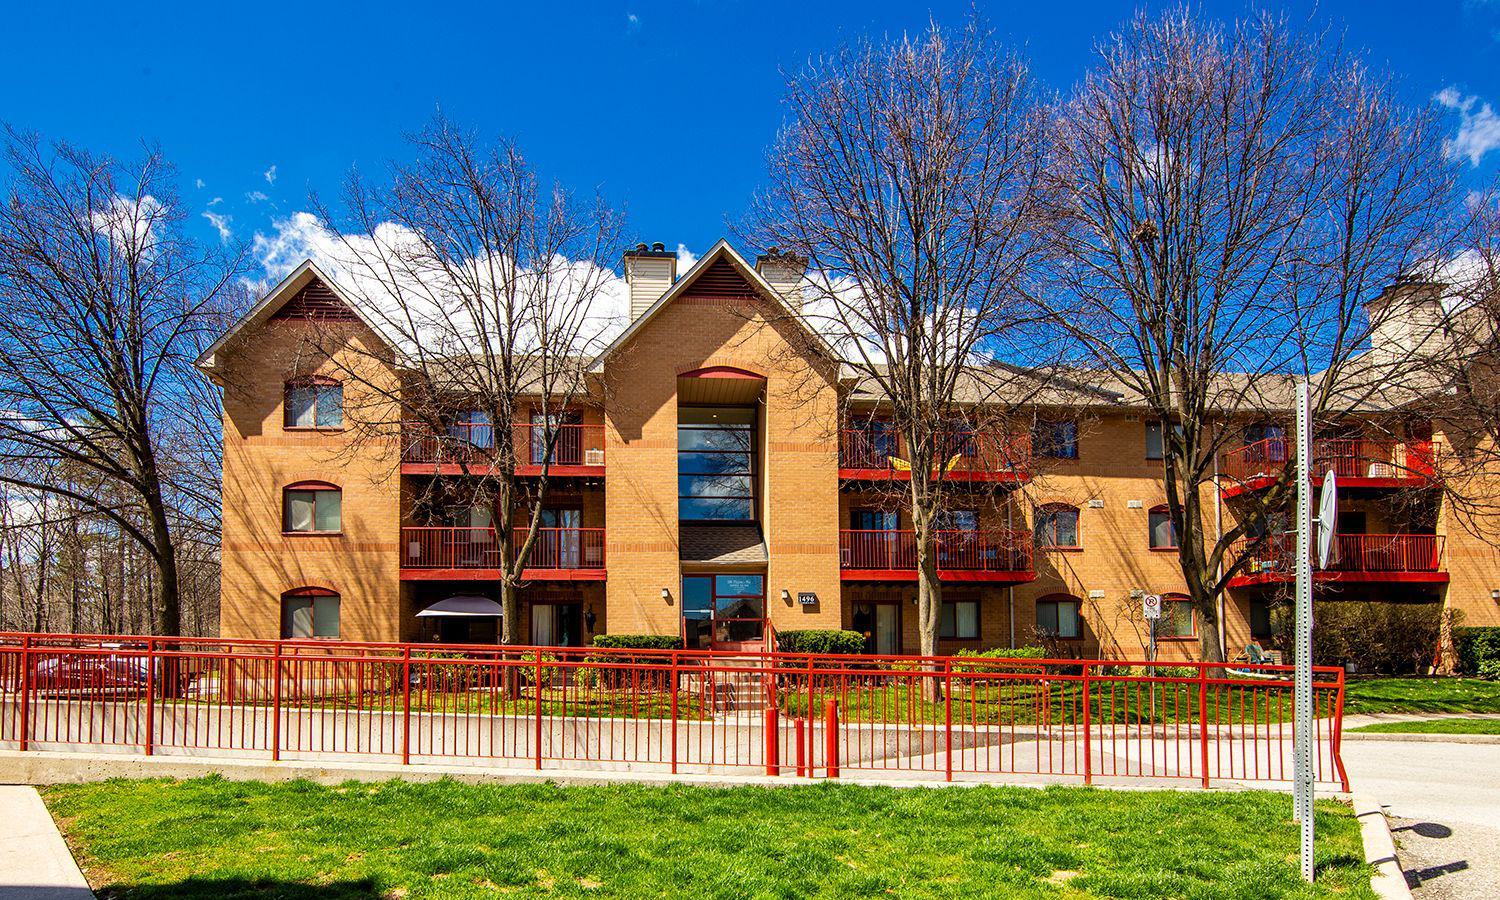
Condo building · 1476-1514 Pilgrims Way
1476-1514 Pilgrims Way Condos is a 3-storey condo with 215 suites, built in 1991 by Unknown. No units are on the market here right now.
- 3storeys
- 215suites
- $497/sq ft
- 1991built
No similar units for rent in 1476-1514 Pilgrims Way Condos right now.
Around this home
Daily convenience, out of 100, from the distances below
Schools nearby
School rating, out of 10.
Helpful calculators
Your HOMEH agent

"I would see it this week."