

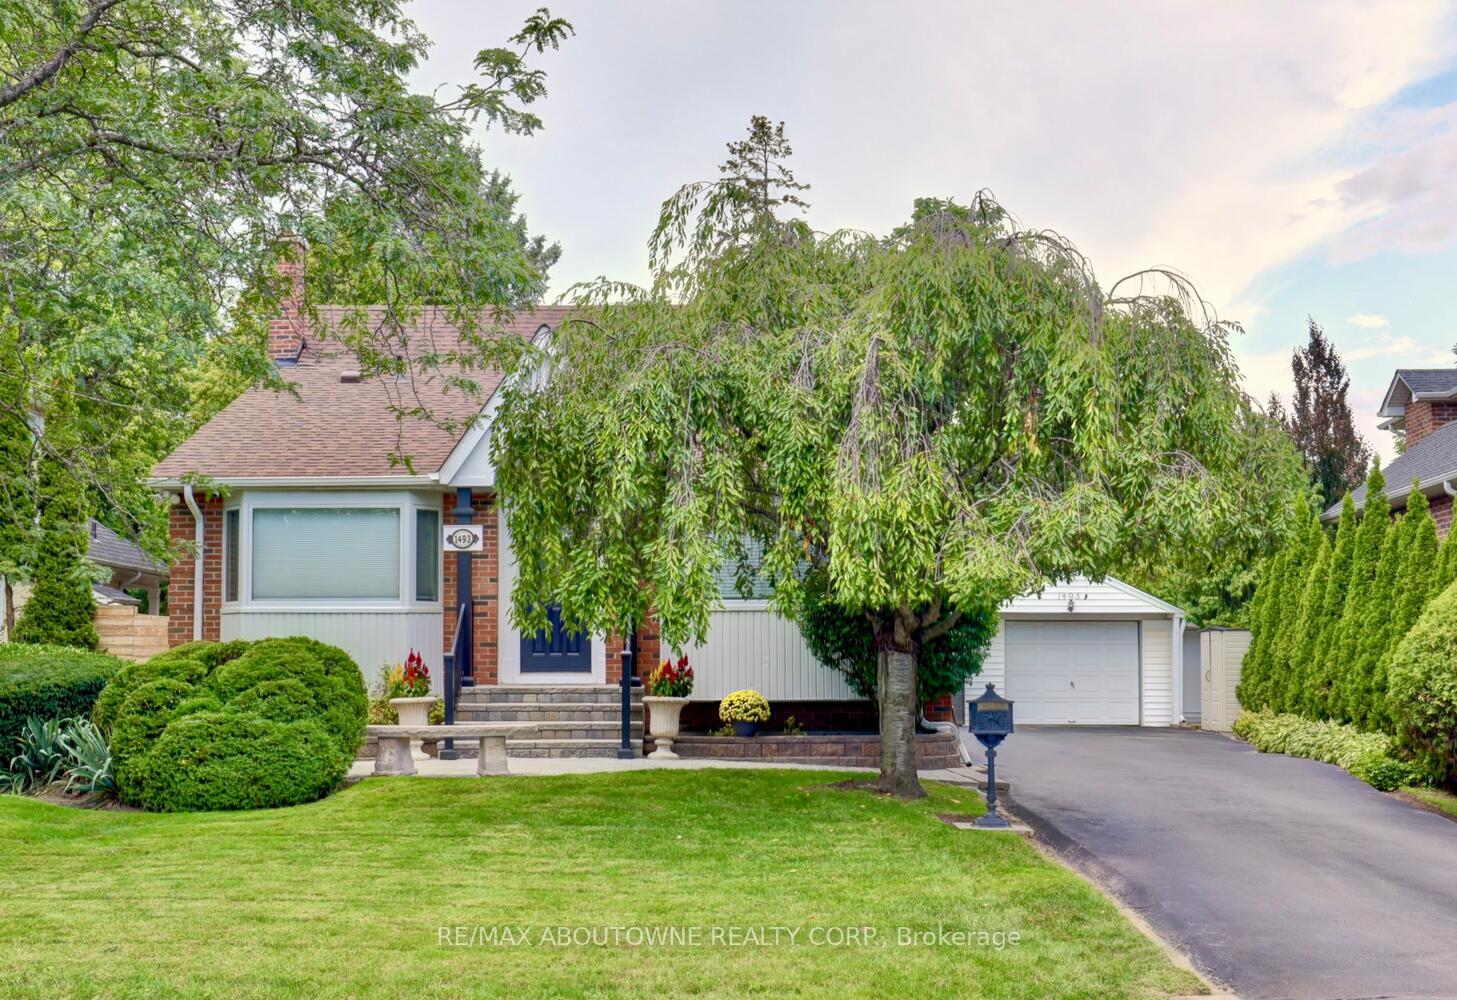
1493 Briarwood Crescent
1493 Briarwood Crescent
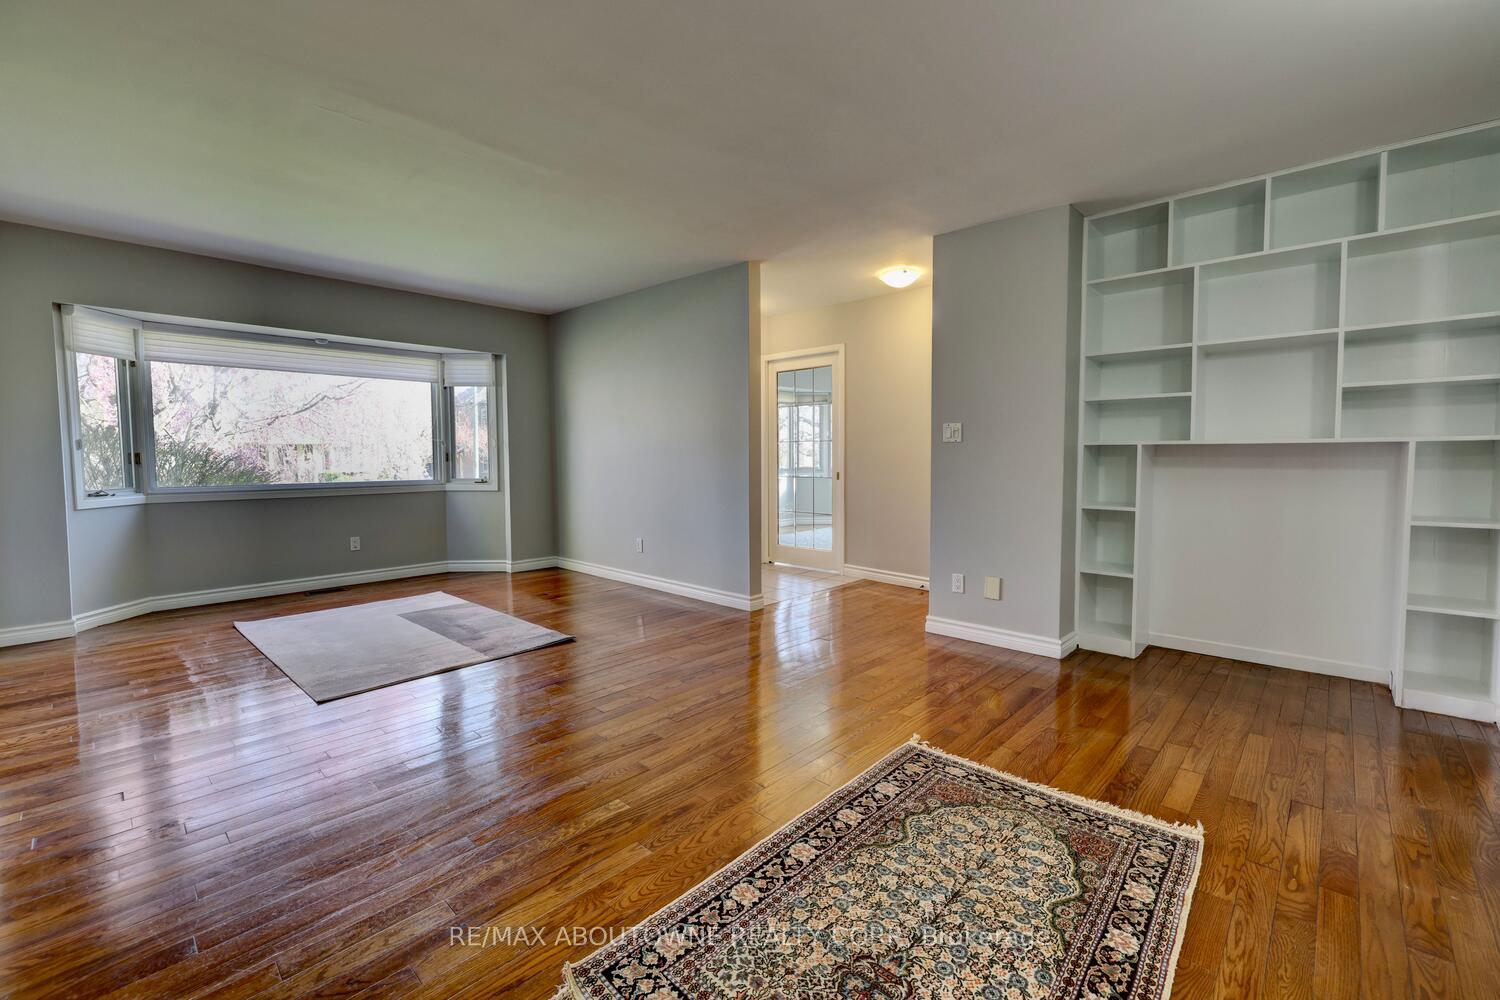 See all 33 photos
Property history
Facts and features
- BasementFinished
- Lot size65 × 130 ft
- Lease term12 months
- FurnishedUnfurnished
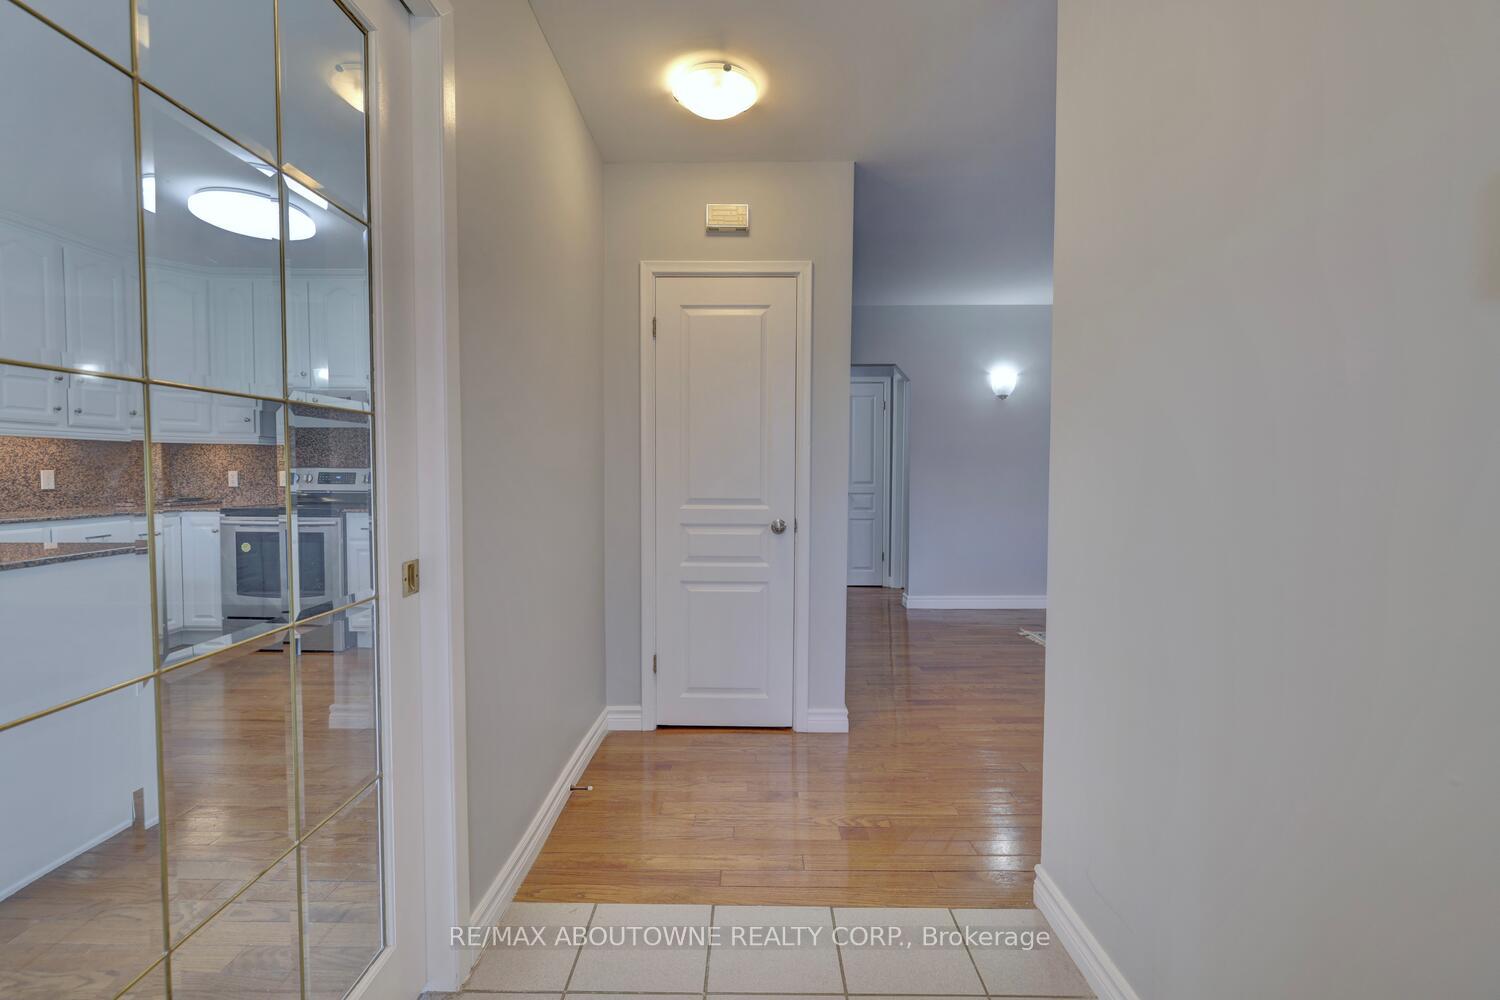
- Hardwood floors
- Central air
The homeDetached, 2-storey, Age 51–99 years
- Type: Detached
- Style: 2-storey
- Age: 51–99 years
- Living space: 1,100–1,500 sq ft
- Basement: Finished
InsideHardwood, Broadloom, Sink, lower level, Primary bedroom - main floor, storage
- Flooring: Hardwood, Broadloom
- Laundry: Sink, lower level
- Features: Primary bedroom - main floor, storage
- Security: Alarm system, carbon monoxide detectors
- Rooms above ground: 10
- Rooms in the basement: 7
- Bedrooms: 4 + 2 in the basement
- Bathrooms: 3
- Kitchens: 1
Outside and lotBrick, aluminum siding, Asphalt shingle, Block
- Exterior: Brick, aluminum siding
- Roof: Asphalt shingle
- Foundation: Block
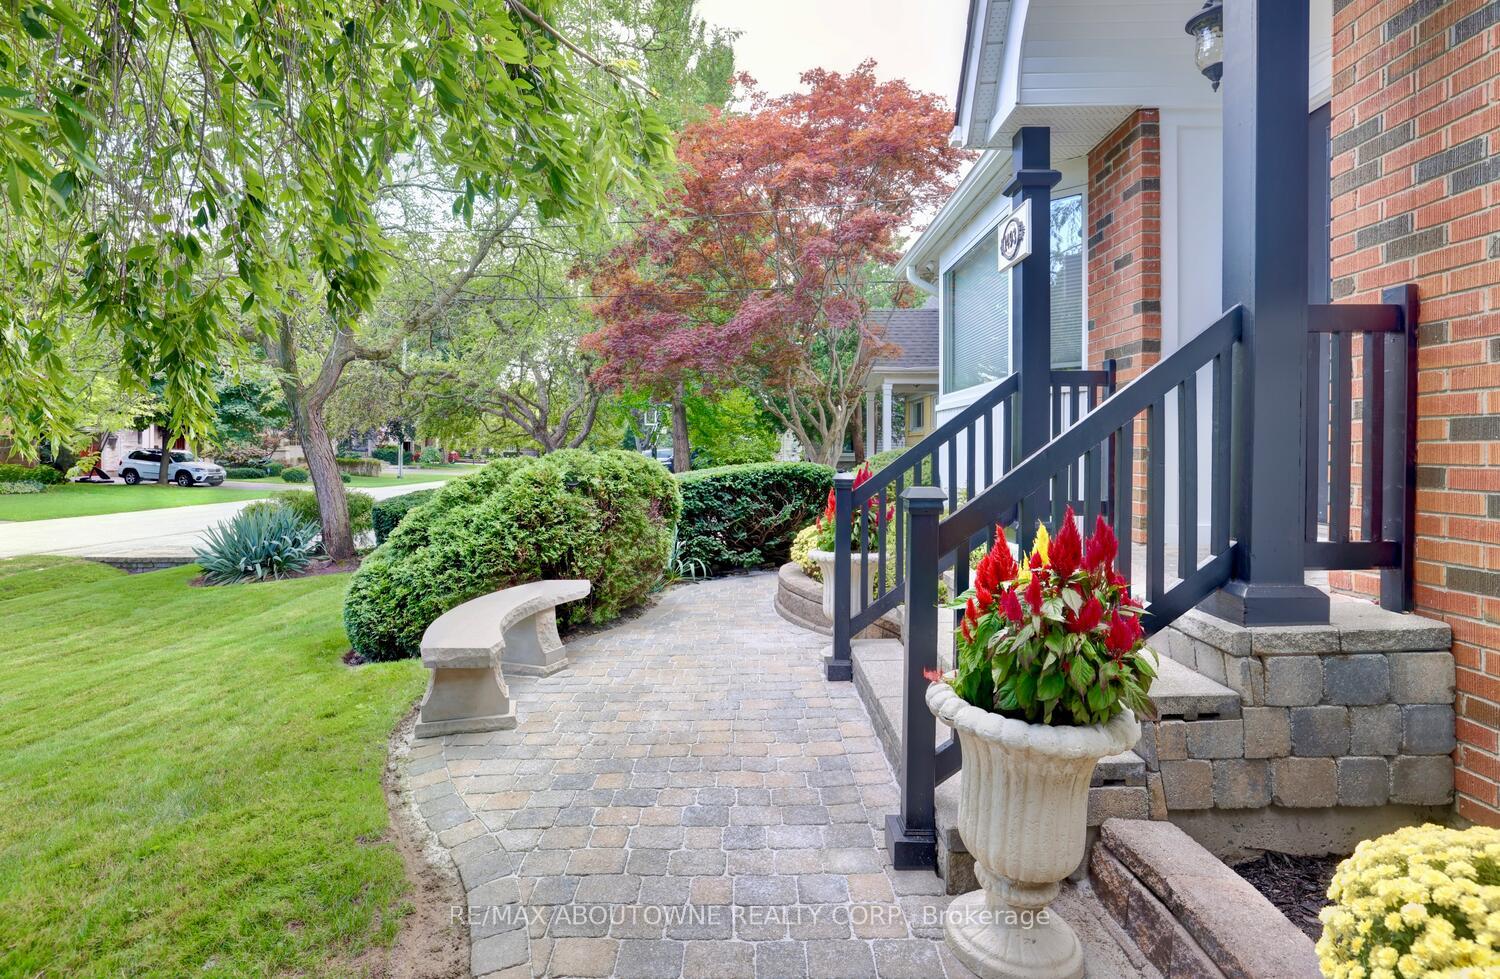
- Features: Landscaped, lawn sprinkler system, privacy
- Size: 65 × 130 ft
- Shape: Rectangular
Parking6 Parking, Detached, Private double
- Spaces: 6 Parking
- Garage: Detached
- Driveway: Private double
Heating, water and powerForced air, gas, Central air, Municipal water
- Heating: Forced air, gas
- Cooling: Central air
- Water: Municipal water
- Sewer: Municipal sewer
- Natural gas: Available
- Hydro: Available
- Cable: Available
- Telephone: Available
Rent and termsRent $5,395 a month, Entire property, Unfurnished
- Rent: $5,395 a month
- Space for rent: Entire property
- Furnished: Unfurnished
- Lease: 12 months
- Paid: Monthly
- Rent includes: Central air conditioning, grounds maintenance, parking
- Deposit: Required
- Credit check: Required
- Employment letter: Required
- Rental application: Required
- References: Required
- Rental items: Hwt $70, security system $120.00
IncludedDishwasher, garbage disposal, microwave, other, refrigerator, stove, washer, window coverings, The side shed on the garage (accessible from the driveway) is for the landlord's storage. studio-garage is for studio/office purposes and is not be used for vehicle storage since the flooring is not designed for vehicle usage.
- Included: Dishwasher, garbage disposal, microwave, other, refrigerator, stove, washer, window coverings
- Not included: The side shed on the garage (accessible from the driveway) is for the landlord's storage. studio-garage is for studio/office purposes and is not be used for vehicle storage since the flooring is not designed for vehicle usage.
Listing detailsW12430800, Rented, Sep 26, 2025
- MLS® number: W12430800
- Status: Rented
- Listed on: Sep 26, 2025
- Days on market: 31
- Updated: Oct 27, 2025
- Possession: 2025-10-01 / Flexible
- Occupied by: Vacant
- Listing brokerage: RE/MAX ABOUTOWNE REALTY CORP.
About this home
1493 Briarwood Crescent, Oakville (Morrison), ON L6J 2S8
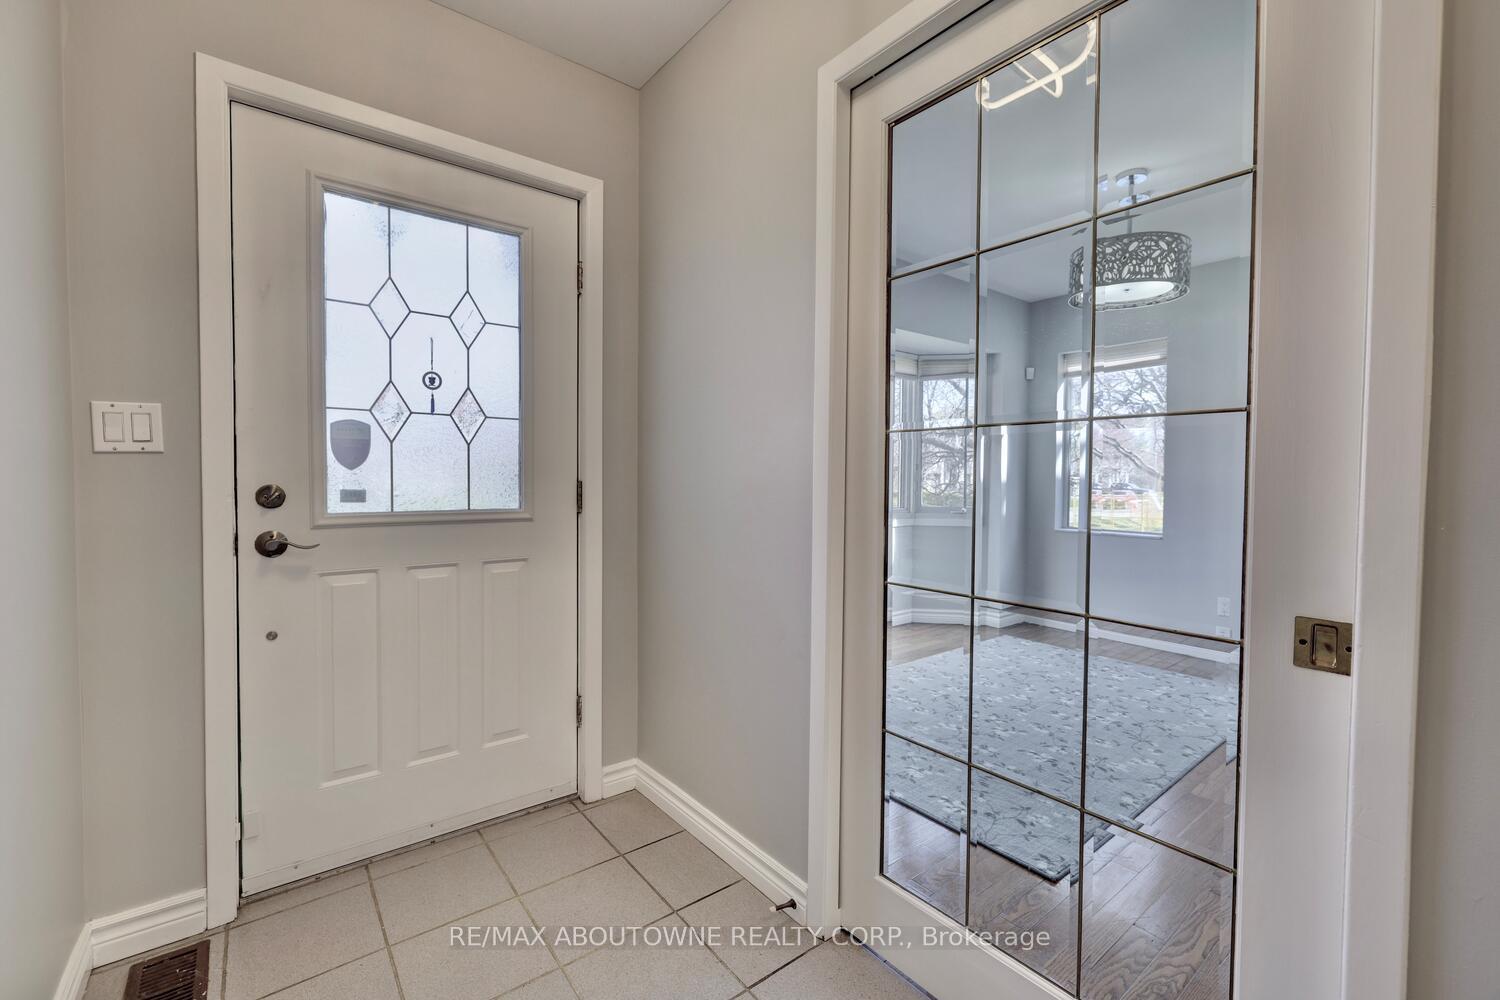
Fabulous, 4 + 2 bedrooms detached home in Southeast Oakville. Premium size lot on a quiet and family-oriented street. Walking distance to all of the best schools in Southeast Oakville. A comfortable family home, freshly painted, well maintained and updated. Also features a detached Studio-Garage, finished with heating, ventilation, and sub-panel for secure power. Updated in 2022 & 2025 with: new carpet ceramic flooring, LED Lighting, new blinds, new front door and railings and newly painted. The home also has: automatic irrigation, security lighting, cameras, motion detectors and glass breakage sensors. Full deck in the back including covered porch with exterior heating newly installed in 2021, lots of outdoor storage and fully fenced yard. Professionally landscaped gardening with front and back patio and driveway that can fit 8 vehicles. Monthly rent includes professional landscape services throughout the spring/ summer/ fall seasons. It also features: side shelving for storage, side work area for crafts or desk area, two walk-in closets for storage. Walk to Maple Grove Shopping Mall with full retail facilities and banking. Includes all exterior maintenance and professional lawn cutting and gardening. Walk to E.J. James Public School (French Immersion Gr 1-8), Maple Grove Public School (English JK-G8), Oakville Trafalgar High School (English 9-12 / French Immersion 9-12, Linbrook School (for Boys), St. Mildred's-Lightbourn School (for Girls).
Ask about this home
A HOMEH agent will answer your questions about this home.
Around this home
Daily convenience, out of 100, from the distances below
Schools nearby
School rating, out of 10.
Helpful calculators
Your HOMEH agent

"I would see it this week."