
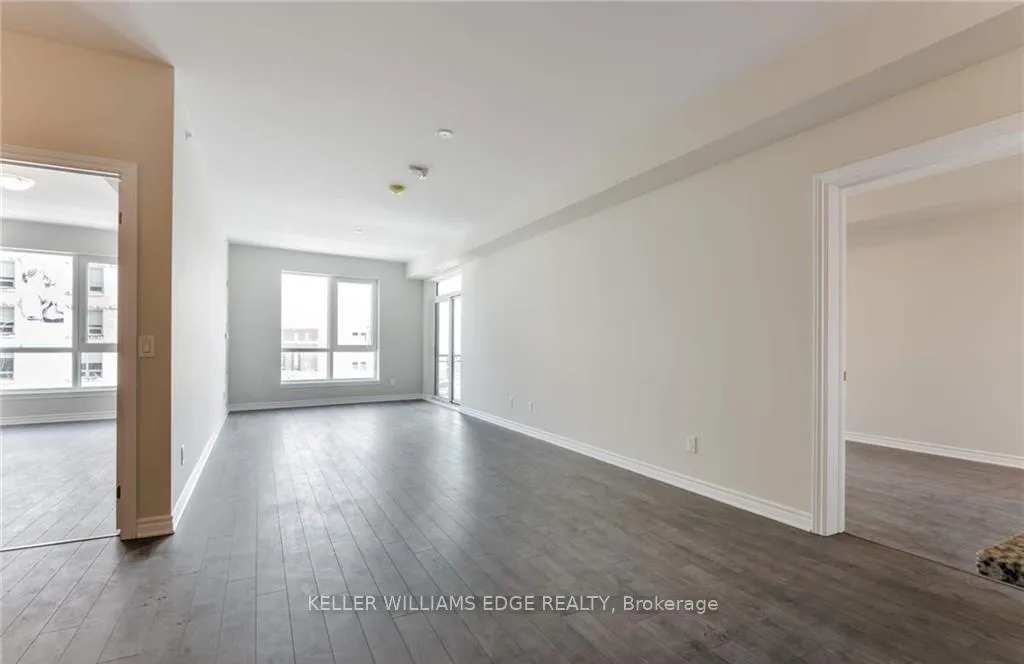
 See all 28 photos
Property history

This home has been leased. It is no longer available.
Property not available for sale or for rent.
Ask about this home
A HOMEH agent will answer your questions about this home.Ask HOMEH
About this home
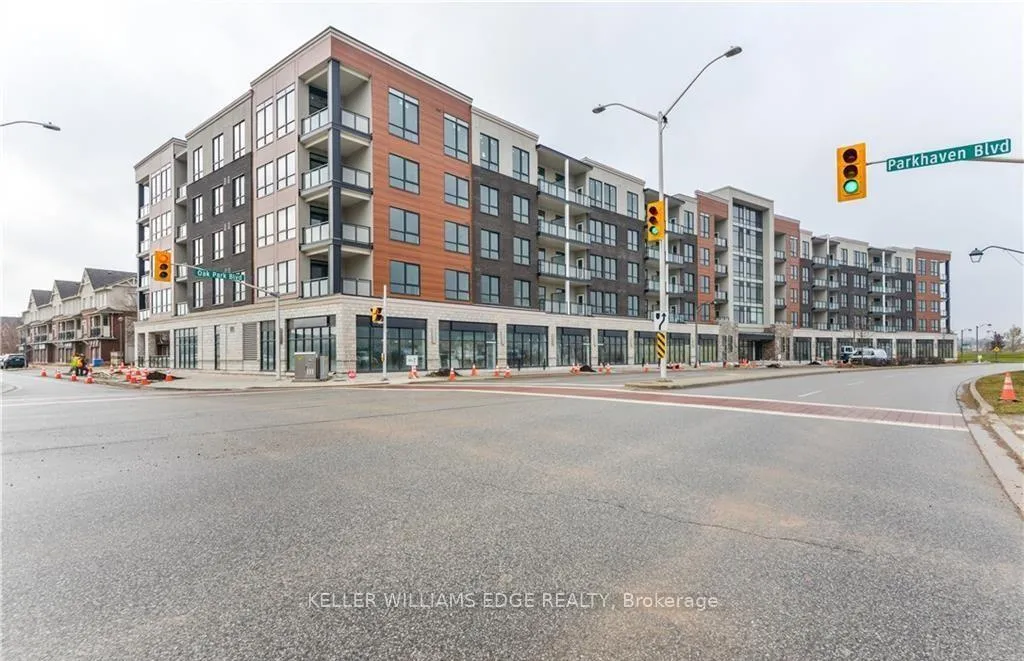
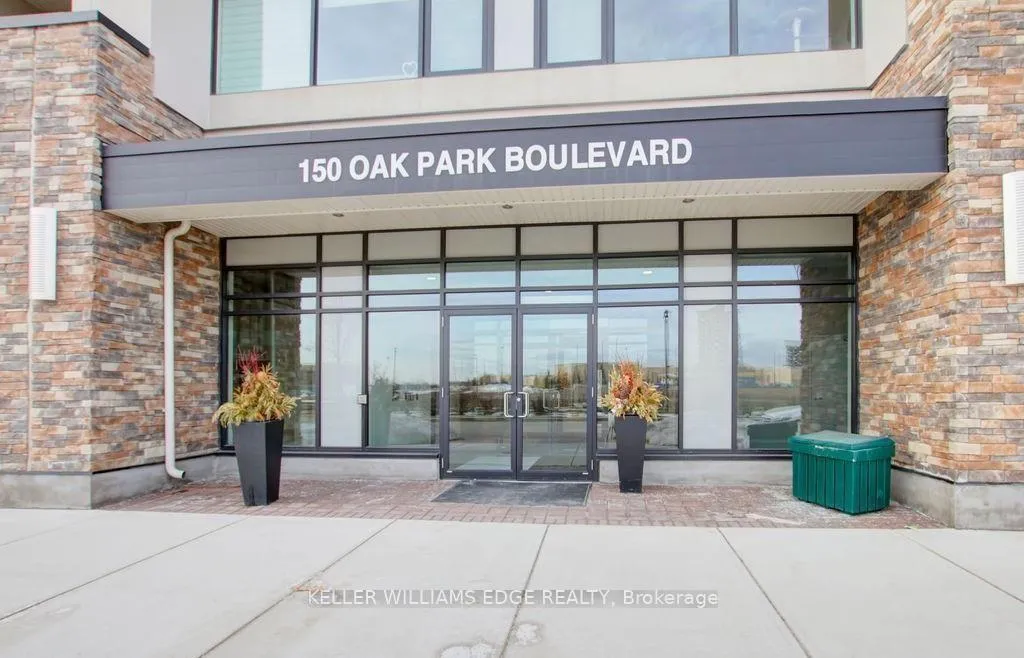
Unit 320, 150 Oak Park Boulevard, Oakville
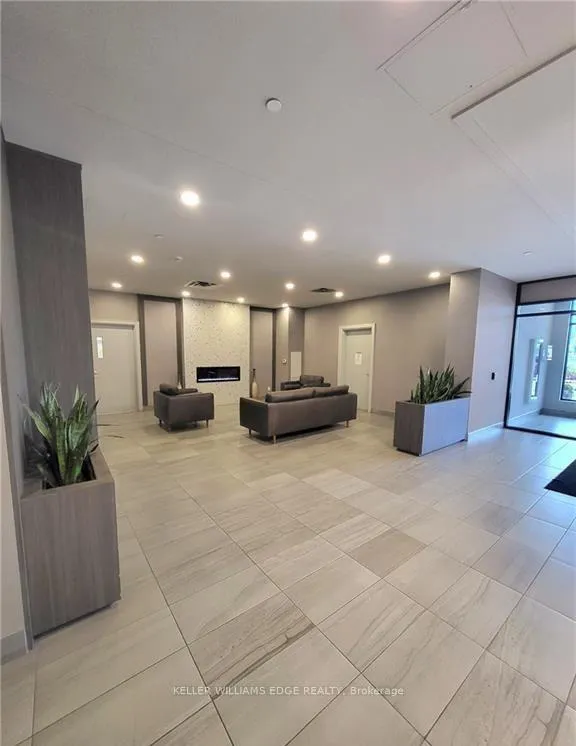
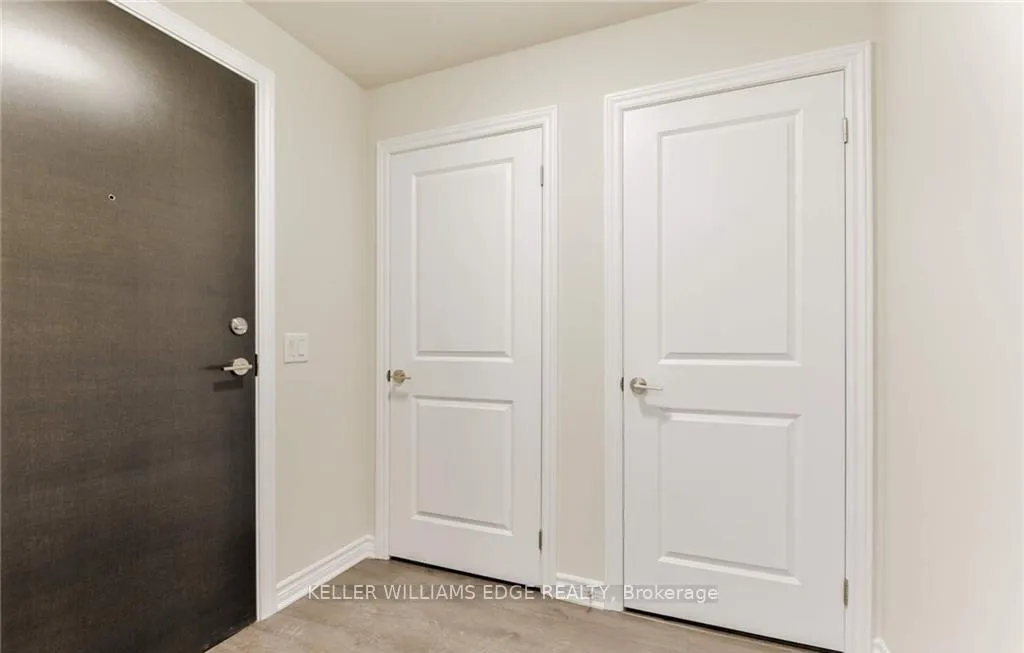
Why settle for a smaller unit when you can enjoy over 1,300 sq. ft. of living space? This is one of the largest 2-bedroom + den condos currently available for rent, delivering the space, comfort, and functionality rarely found in today's market. Spacious and thoughtfully designed, this 2-bedroom + den, 2-bathroom executive condo features approximately 1,312 sq. ft. of interior living space, along with a 101 sq. ft. private balcony and 9-ft ceilings throughout, creating a bright, open atmosphere ideal for both everyday living and entertaining. The modern kitchen is equipped with stainless steel appliances, granite countertops, and a large island perfect for meal prep or casual dining. The den adds flexibility for a home office or additional living space, while in-suite laundry enhances everyday convenience. This unit includes 1 underground parking space and 1 locker, adding both comfort and practicality. Situated in a highly convenient location, you're within walking distance to shopping, restaurants, and grocery stores, and just minutes from Sheridan College, major highways, the hospital, and GO Transit. Rent includes heat, one parking space, and one locker. Tenant is responsible for hydro, water, and tenant insurance. Available on May 1st. A rare chance to lease a truly spacious condo, bringing together more room, better flow, and greater livability than most units currently available. Required: Full credit report (not just the score), ID, proof of previous rent payment, income, references, deposit. First and last month's rent deposit.
Facts & features
Ask about this home
A HOMEH agent will answer your questions about this home.
Rooms
7 rooms · 2 bathrooms
- Living room30′3″ × 11′3″340 sq.ft.
- Kitchen11′3″ × 12′5″140 sq.ft.
- Den6′10″ × 10′10″74 sq.ft.
- Primary bedroom19′2″ × 10′2″195 sq.ft.
- Bathroom6′ × 4′24 sq.ft.
- Bedroom 217′5″ × 10′4″180 sq.ft.
- Bathroom6′ × 4′24 sq.ft.
Around this home
Schools nearby
School rating, out of 10.
Listing details
Helpful tools
Your HOMEH agent
"I would see it this week."
Ask HOMEH about this home
Price, neighbourhood, monthly cost. Ask anything.
HOMEH Intelligent Agent is an AI, not a licensed representative. Check anything important with your agent.