

Unit 922, 1506 Pilgrims Way
Unit 922, 1506 Pilgrims Way
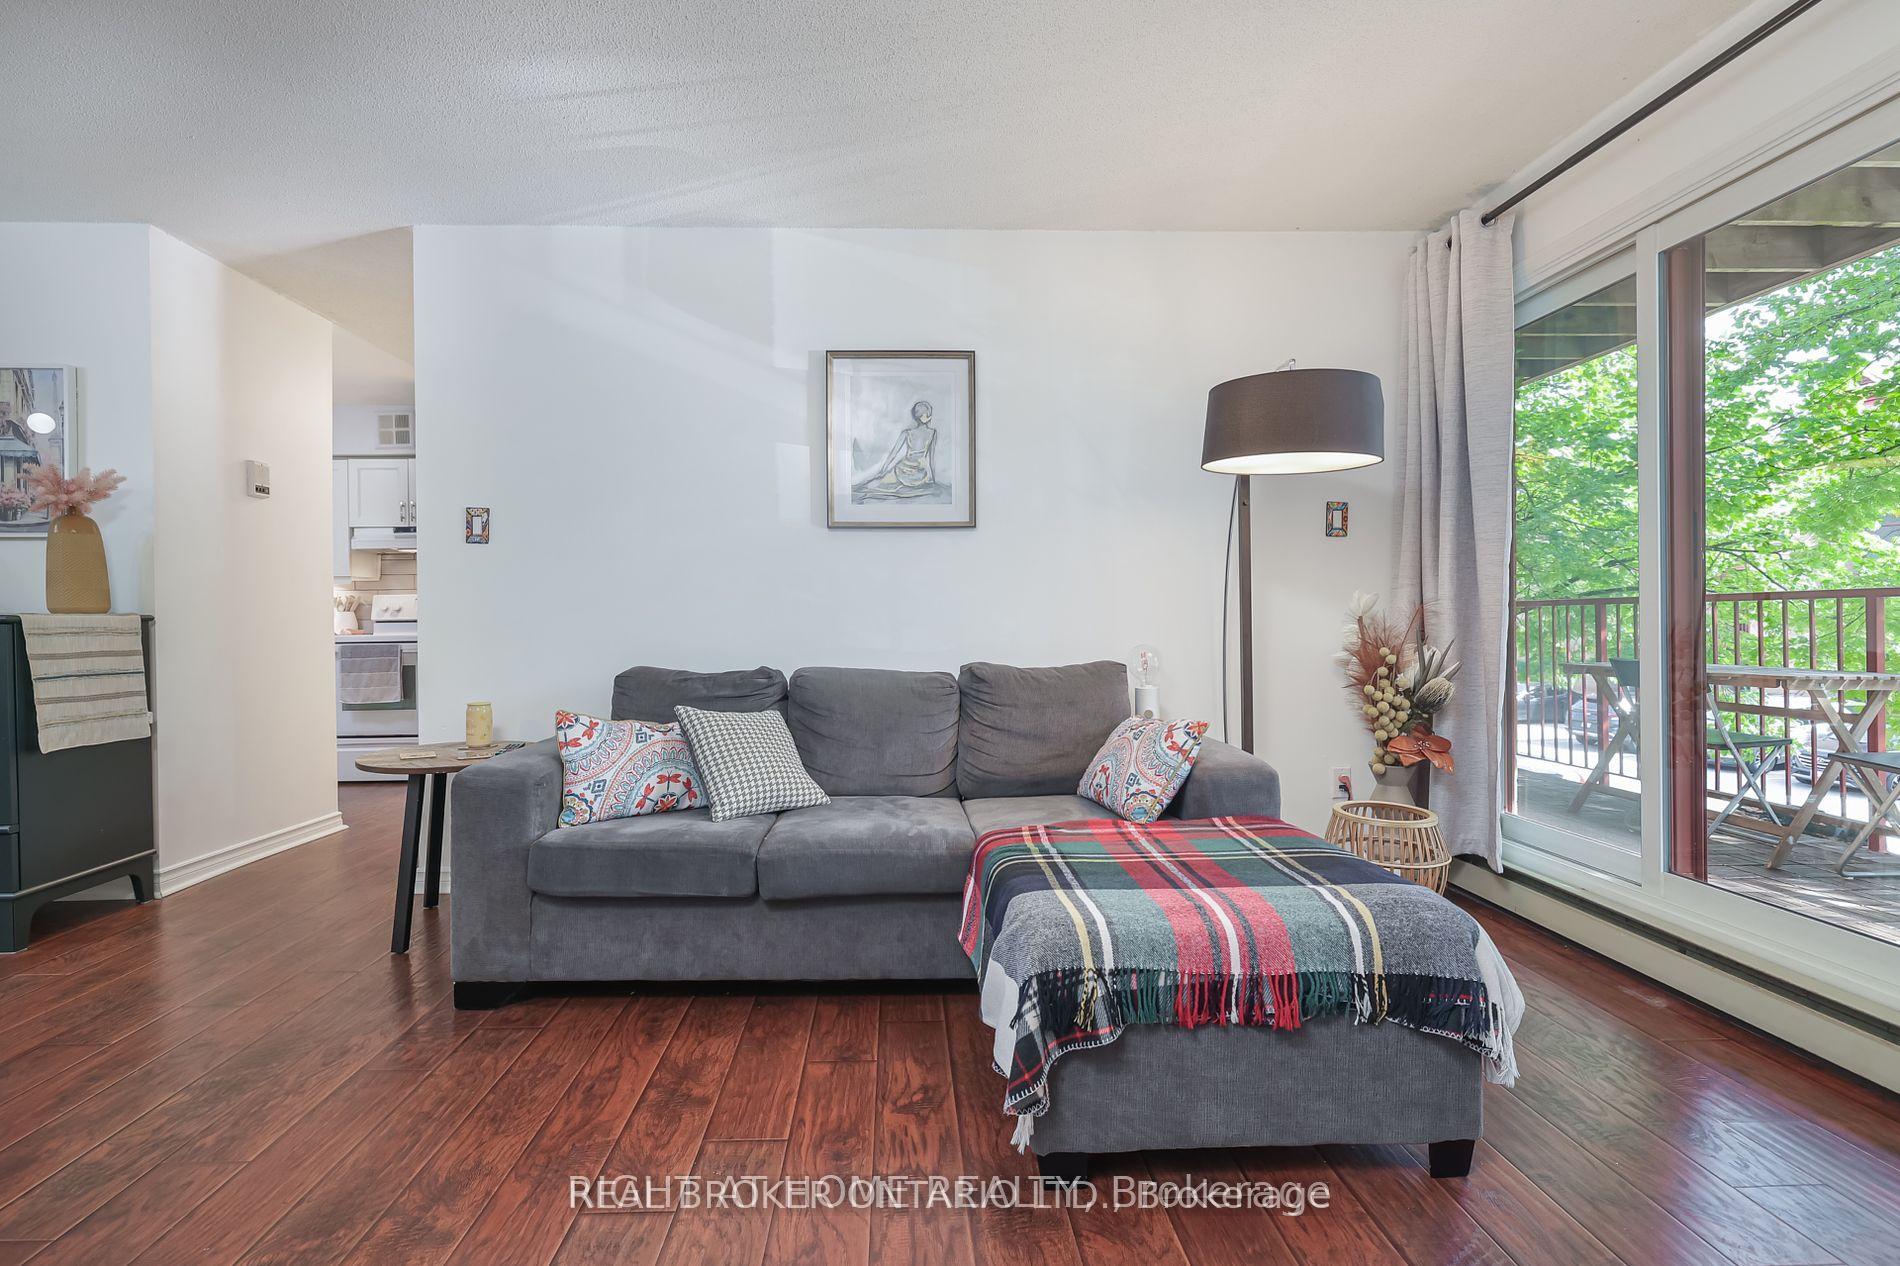 See all 25 photos
Property history
Facts and features
- ExposureSouth
- LaundryEnsuite
- LockerEnsuite+exclusive
- BalconyTerrace
- Fireplace
- Exercise room
The homeCondo Apartment, Apartment, 1,000–1,199 sq ft
- Type: Condo Apartment
- Style: Apartment
- Living space: 1,000–1,199 sq ft
- Basement: None
- Exposure: South
- View: Trees/woods
InsideFireplace Yes, Ensuite, Features None, carpet free
- Fireplace: Yes
- Laundry: Ensuite
- Features: None, carpet free
- Security: Security system
- Rooms above ground: 5
- Bedrooms: 2
- Bathrooms: 1
- Kitchens: 1
- Family room: Yes
OutsideBrick, Terrace
- Exterior: Brick
- Balcony: Terrace
Parking and locker1 Parking, Surface, Parking type Owned
- Spaces: 1 Parking
- Garage: Surface
- Parking type: Owned
- Driveway: Surface
- Locker: Ensuite+exclusive
Building1476-1514 Pilgrims Way Condos, Storeys 3, Units 215
- Name: 1476-1514 Pilgrims Way Condos
- Storeys: 3
- Units: 215
- Registered: 1991
- Condo corporation: 215
- Amenities: Exercise room, sauna, bbqs allowed, game room, visitor parking
- Pets: Allowed
Heating, water and powerBaseboard, electric, Wall unit(s)
- Heating: Baseboard, electric
- Cooling: Wall unit(s)
Costs and taxesTaxes $2,061 a year, Condo fee $620 a month, Water included, common elements included, building insurance included, parking included
- Taxes, 2023: $2,061 a year
- Condo fee: $620 a month
- Fee includes: Water included, common elements included, building insurance included, parking included
- HST: HST included in the price
Included in the saleFridge, stove, dishwasher, washer, dryer, wall a/c unit
- Included: Fridge, stove, dishwasher, washer, dryer, wall a/c unit
NearbyHospital, park, public transit, rec./commun.centre, school, school bus route
- Close to: Hospital, park, public transit, rec./commun.centre, school, school bus route
Listing detailsW11893099, Sold, Dec 14, 2024
- MLS® number: W11893099
- Status: Sold
- Listed on: Dec 14, 2024
- Days on market: 44
- Updated: Jan 27, 2025
- Possession: 30/60/90
- Occupied by: Owner
- Listing brokerage: REAL BROKER ONTARIO LTD.
About this home
Unit 922, 1506 Pilgrims Way, Oakville (Glen Abbey), ON L6M 3H1
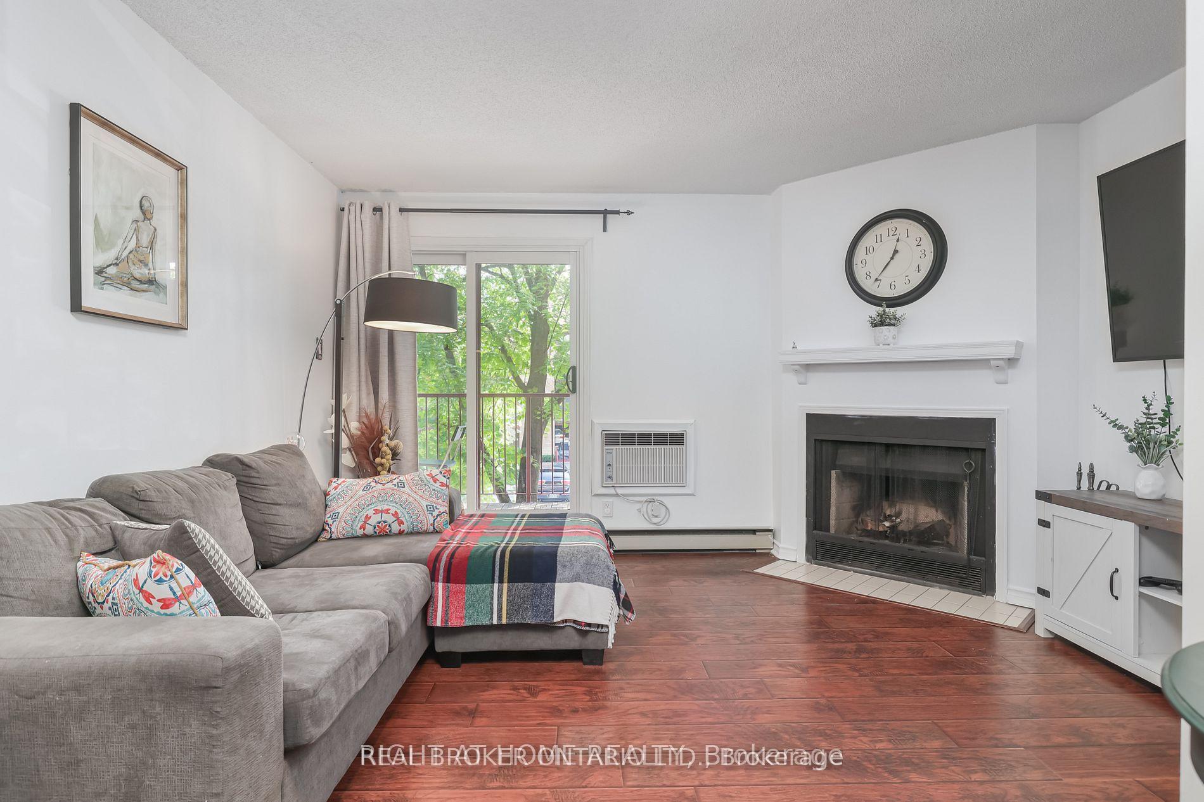
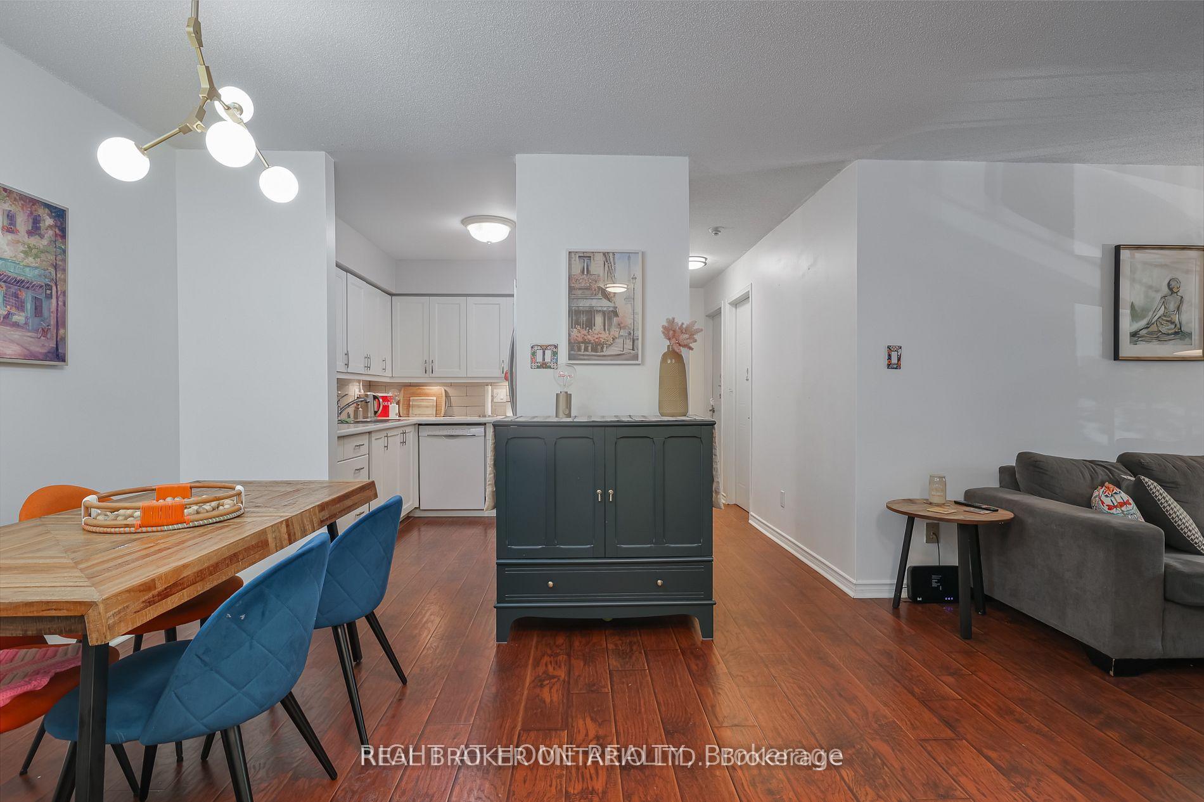
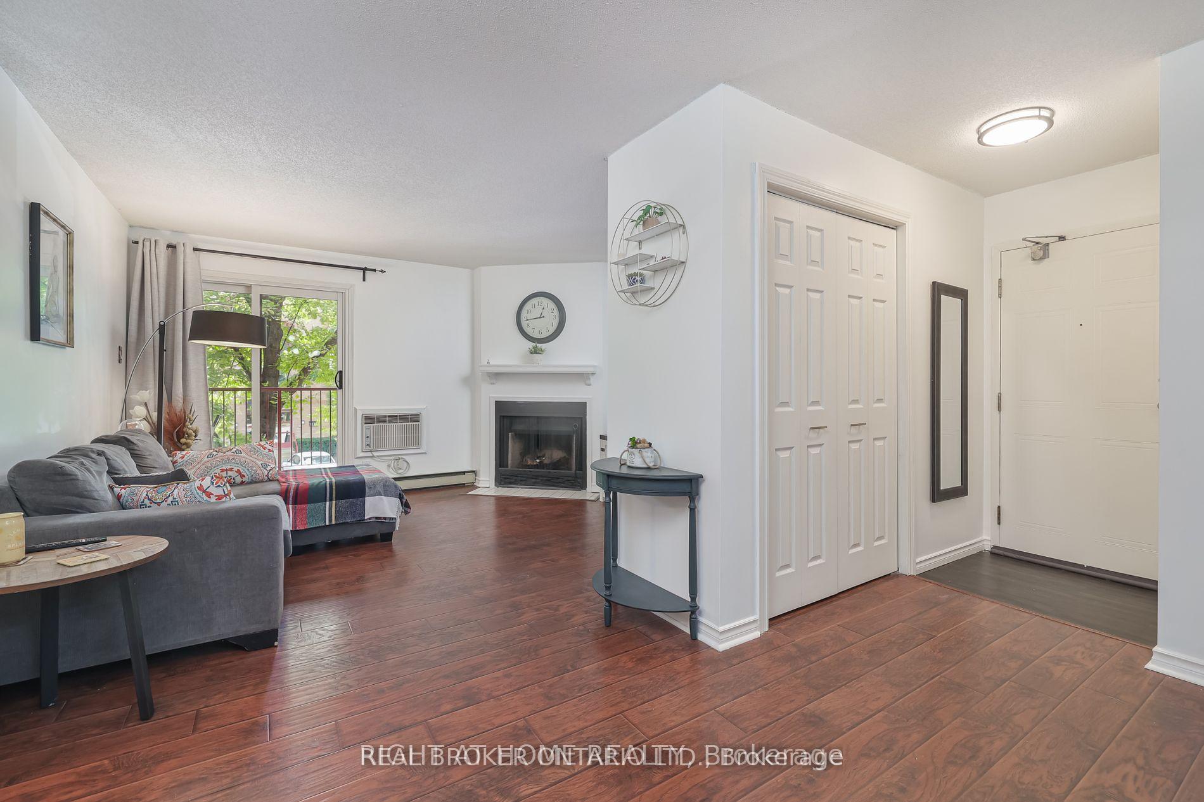
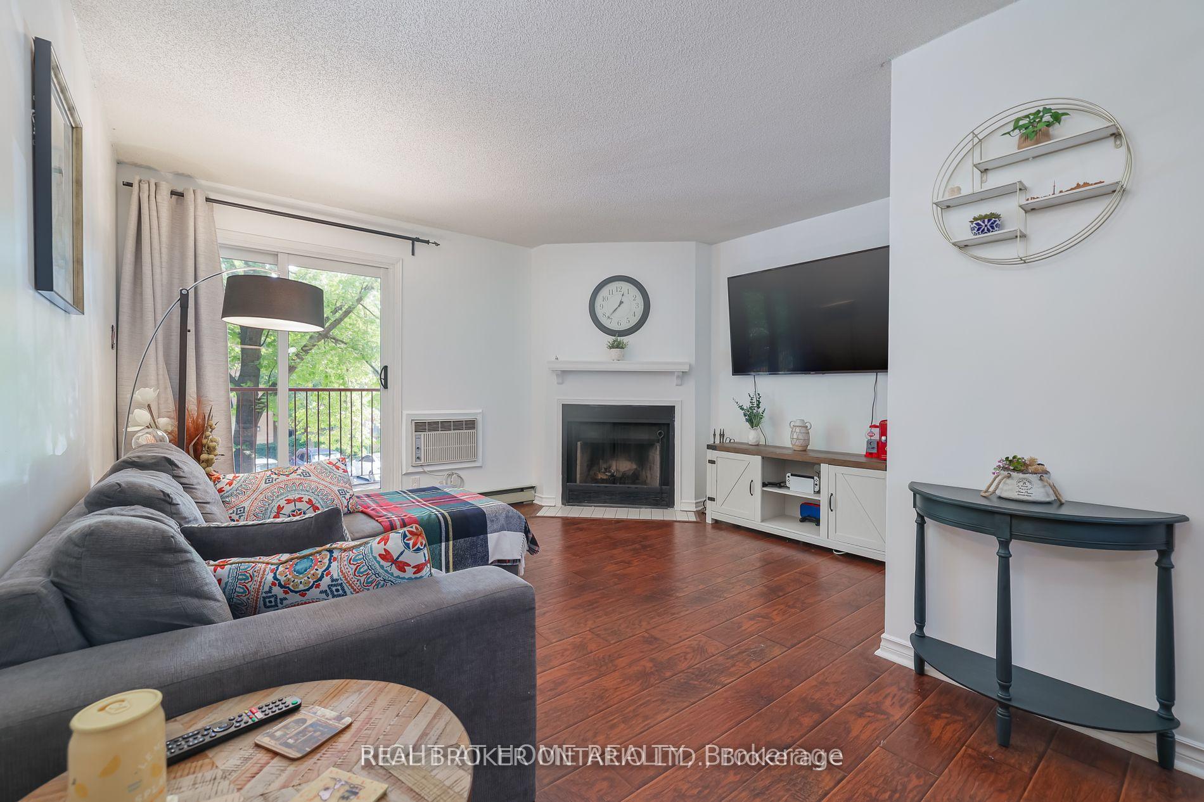
Exceptional opportunity to own one of the largest 2-bedroom, 1-bathroom corner units in this highly sought-after complex, situated within a top-ranked school catchment zone. The expansive layout boasts hardwood floors throughout, a large kitchen ideal for home chefs, and a separate dining area for entertaining. The unit also features a massive pantry room for extra storage. The primary bedroom is bathed in natural light, thanks to two large windows and a spacious walk-in closet. Enjoy the southern exposure that fills the space with sunlight all day long. Additional highlights include a premium parking spot right in front of the entrance and a large ensuite locker. Top-ranked schools, groceries, shops, parks, trails, banks, restaurants, and public transit are all less than a minute away, offering convenience at your doorstep. Dont miss this rare gem with unbeatable features in a prime location!
Ask about this home
A HOMEH agent will answer your questions about this home.
Know more about 1476-1514 Pilgrims Way Condos
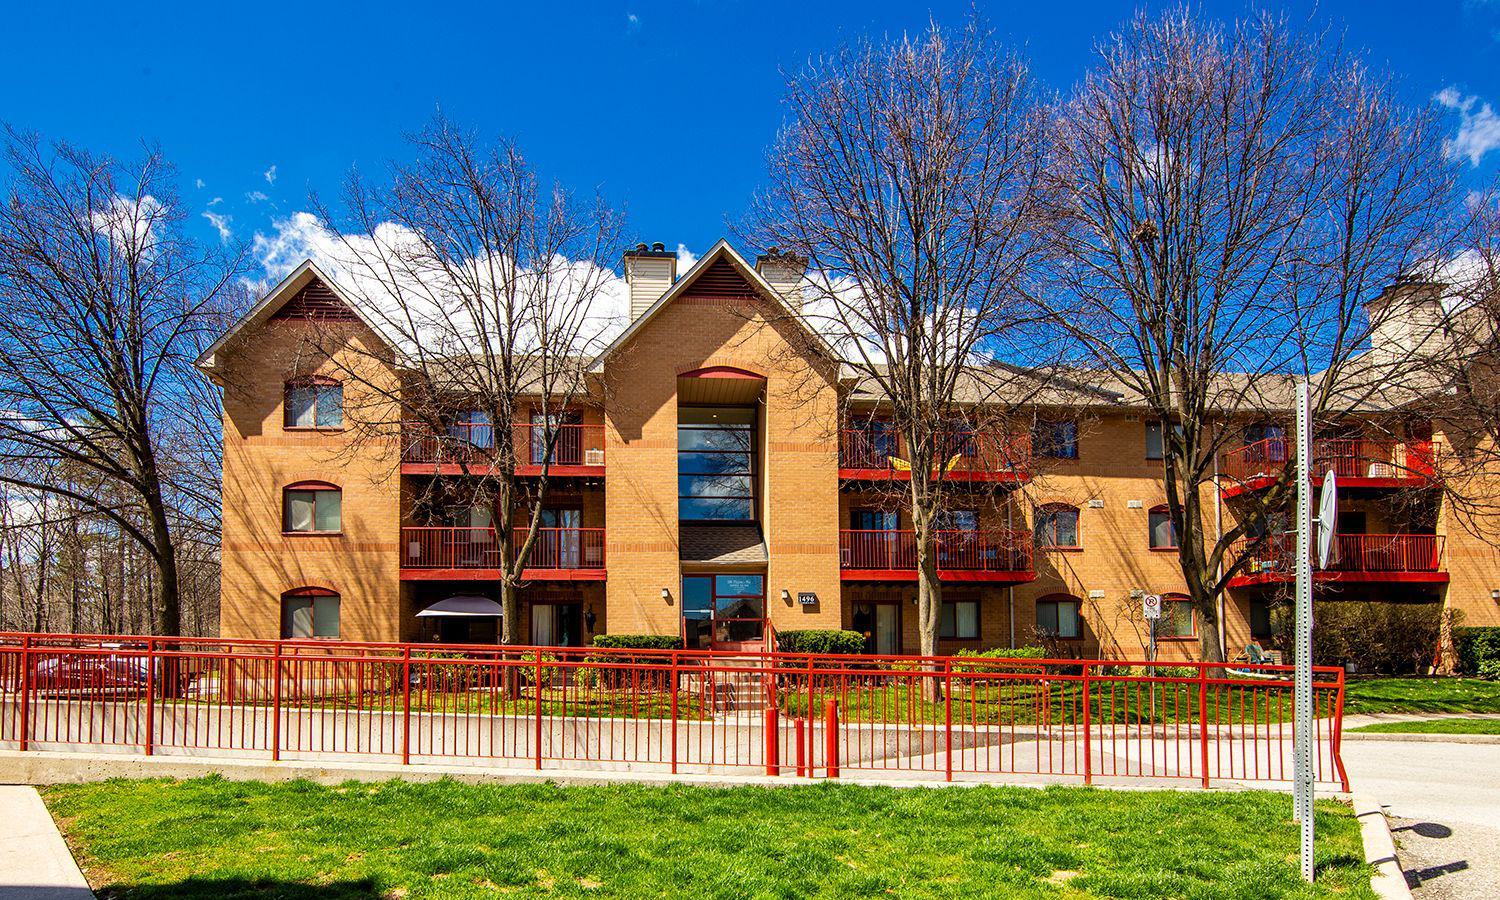
Condo building · 1476-1514 Pilgrims Way
1476-1514 Pilgrims Way Condos is a 3-storey condo with 215 suites, built in 1991 by Unknown. No units are on the market here right now.
- 3storeys
- 215suites
- $497/sq ft
- 1991built
No similar units for sale in 1476-1514 Pilgrims Way Condos right now.
Around this home
Daily convenience, out of 100, from the distances below
Schools nearby
School rating, out of 10.
Helpful calculators
Your HOMEH agent

"I would see it this week."