
 See all 37 photos
Property history

This listing has ended. It is no longer available.
Property not available for sale or for rent.
Book a viewing
Ask HOMEH
About this home
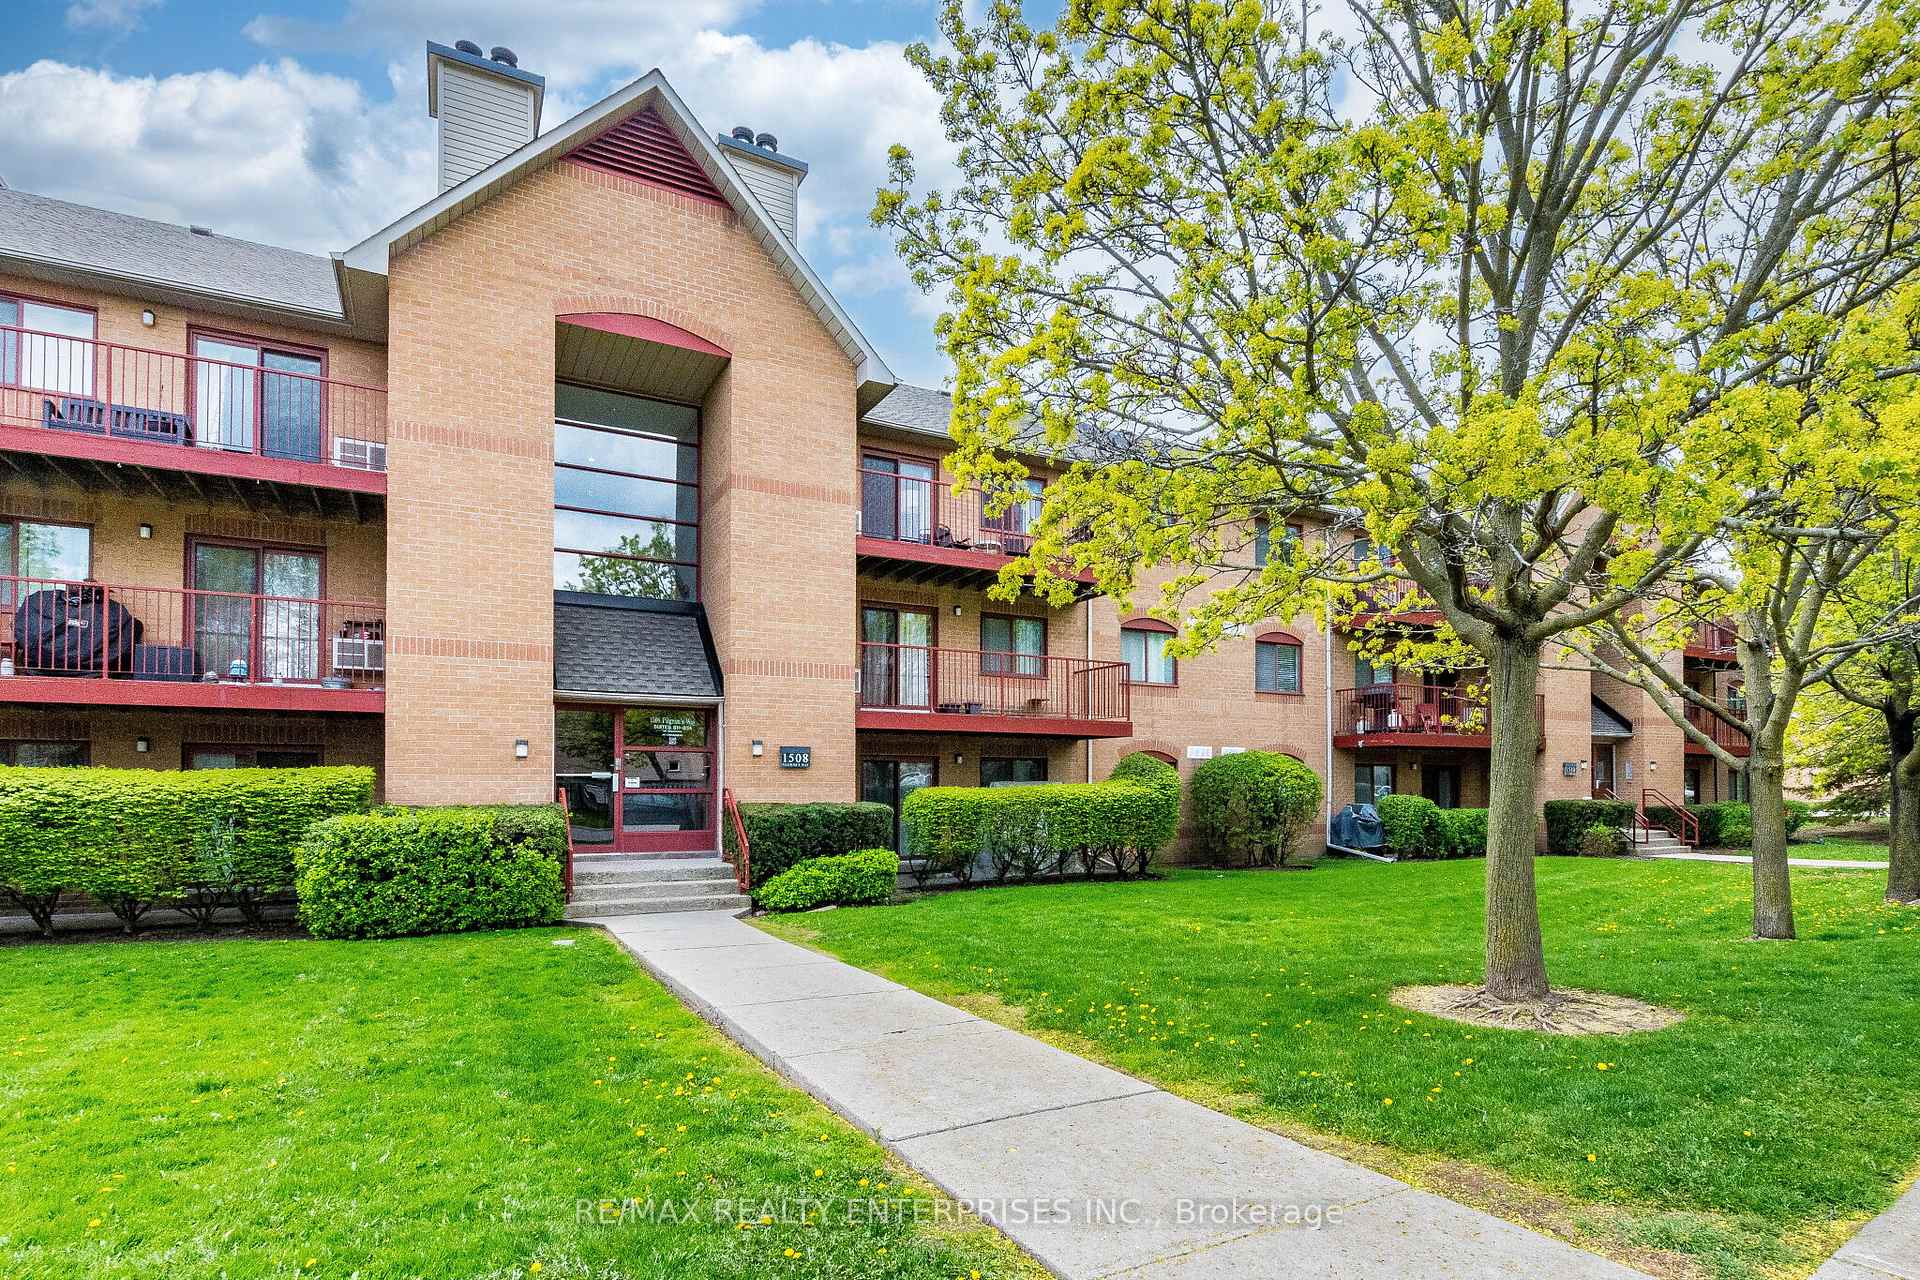
Unit 832, 1508 Pilgrims Way, Oakville
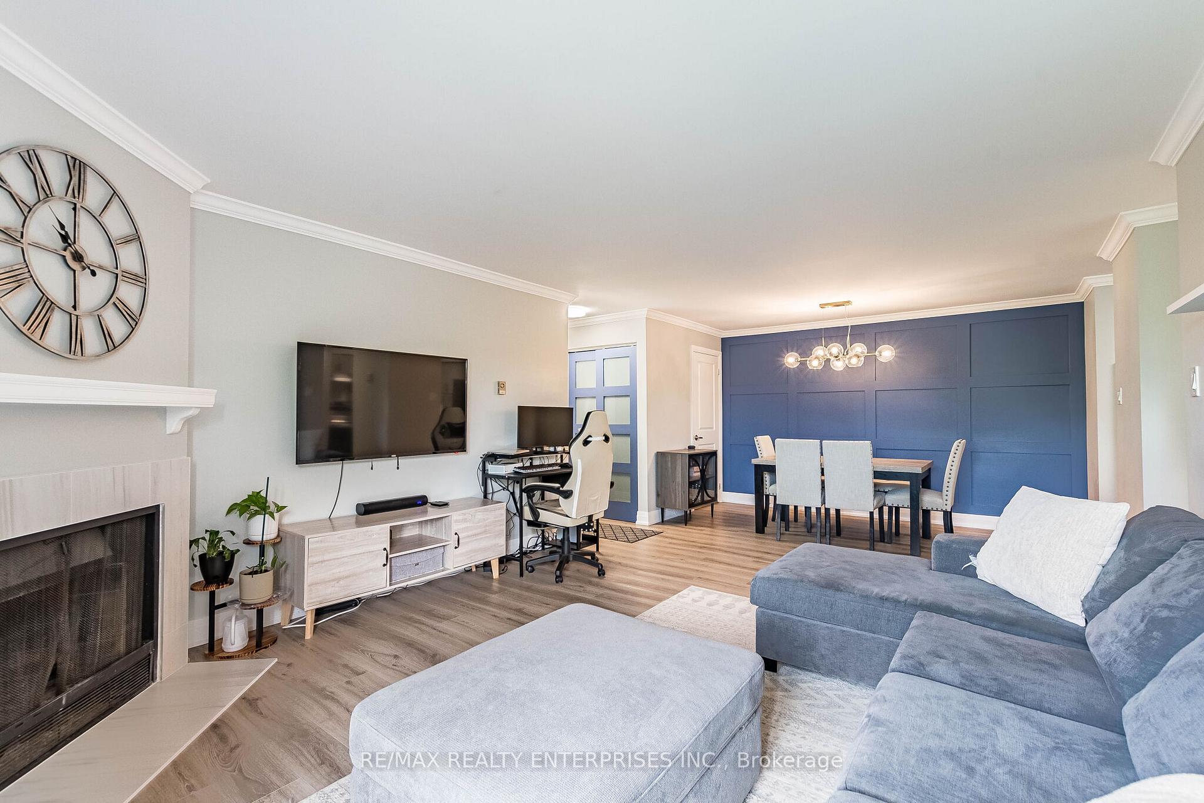
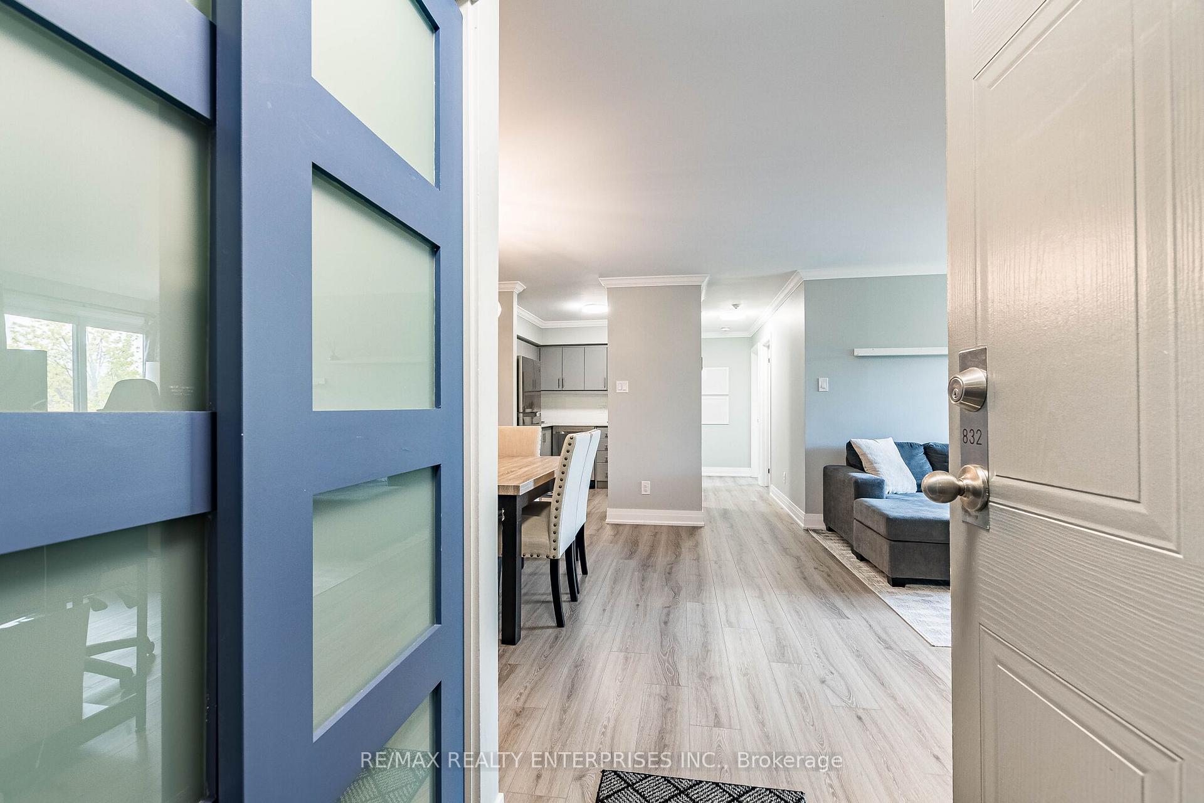
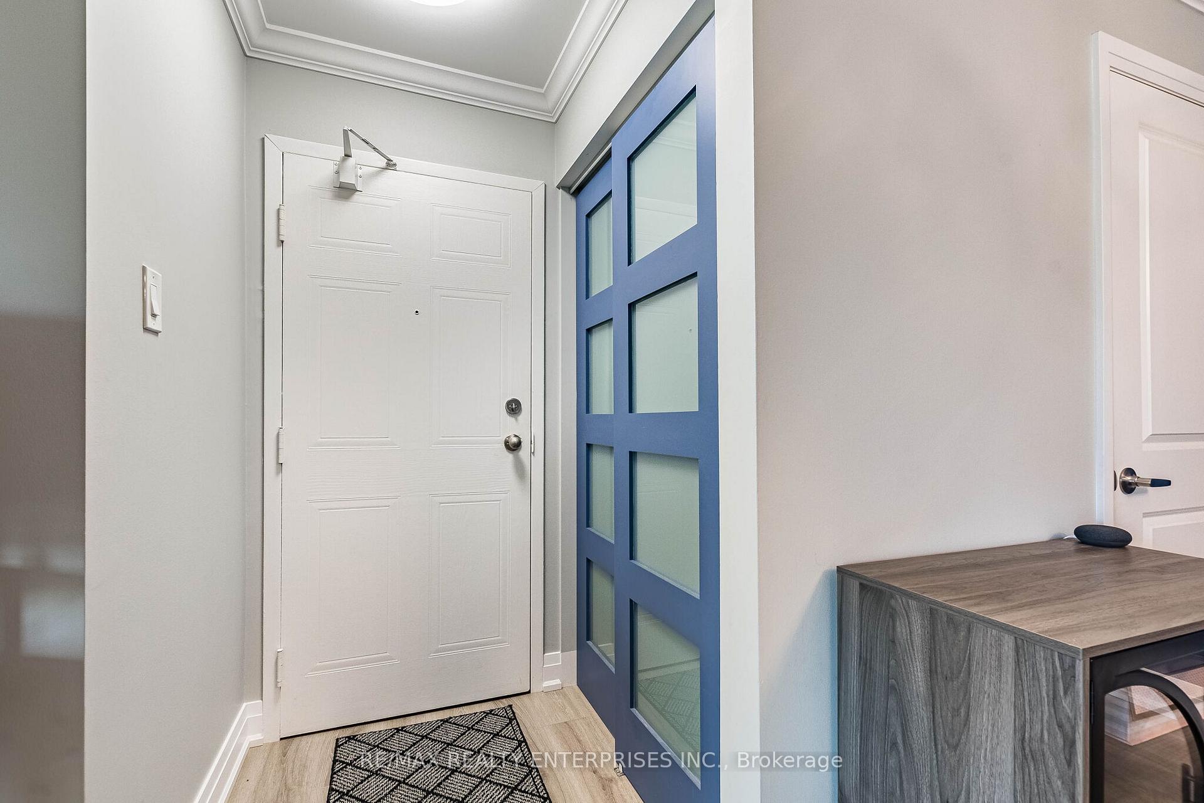
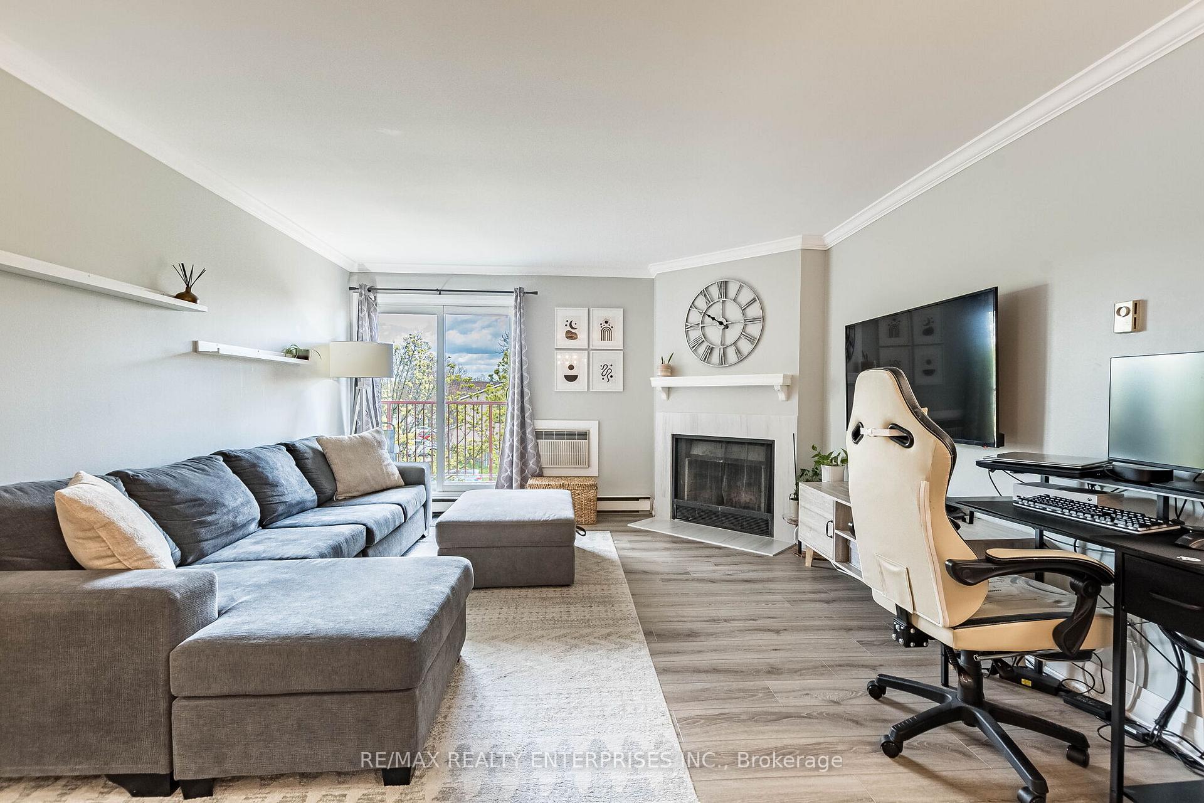
The One You've Been Waiting For! Absolutely stunning & extensively updated, this one-of-a-kind home shows like a model. From the moment you step inside, you'll notice the pride of ownership, thoughtful upgrades & elevated finishes throughout. Completely carpet-free, the home features luxury vinyl flooring throughout the welcoming entryway, living & dining room, kitchen, hallway, both bedrooms & pantry. Bright & spacious, this beautifully transformed unit offers freshly painted walls, updated doors & hardware throughout, crown mouldings in the living & dining room, kitchen & hallway, along with new baseboards, stylish light fixtures & designer-inspired details at every turn, including the removal of all popcorn ceilings. The expansive living & dining area is truly special, highlighted by a beautiful wood-burning fireplace, elegant wainscot accent wall & walkout to a private east-facing balcony overlooking mature trees, green space & the surrounding neighbourhood. Bonus features include a private balcony locker & BBQs permitted. The beautifully updated kitchen is both stylish & functional, featuring beautiful cabinetry, countertops, backsplash & double sink, along with stainless steel appliances including a newer fridge & stove. The spacious primary bedroom features an impressive walk-in closet with customizable shelving, while the second bedroom is also generously sized & offers a large organized closet. A thoughtful floor plan enhancement enclosed the former second bathroom access point, creating even greater functionality within the walk-in closet area. The updated bathroom showcases a stylish vanity, beautifully tiled shower & Bluetooth speaker/exhaust fan for a modern touch. An ensuite laundry adds everyday convenience. Located in prestigious Glen Abbey, close to parks, trails, golf, shopping, restaurants, schools & so much more. Spotless, stylish, warm & inviting-there is truly nothing to do but unpack & enjoy!
Facts & features
Book a viewing
Rooms
7 rooms · 1 bathroom
- Kitchen9′ × 8′5″76 sq.ft.
- Pantry5′1″ × 4′5″23 sq.ft.
- Primary bedroom12′ × 11′1″133 sq.ft.
- Living room13′7″ × 13′6″183 sq.ft.
- Bedroom 29′9″ × 9′88 sq.ft.
- Dining room8′9″ × 8′2″72 sq.ft.
- Bathroom11′3″ × 5′4″60 sq.ft.
Around this home
Schools nearby
School rating, out of 10.
Listing details
Helpful tools
Your HOMEH agent
"I would see it this week."
Ask HOMEH about this home
Price, neighbourhood, monthly cost. Ask anything.
HOMEH Intelligent Agent is an AI, not a licensed representative. Check anything important with your agent.