

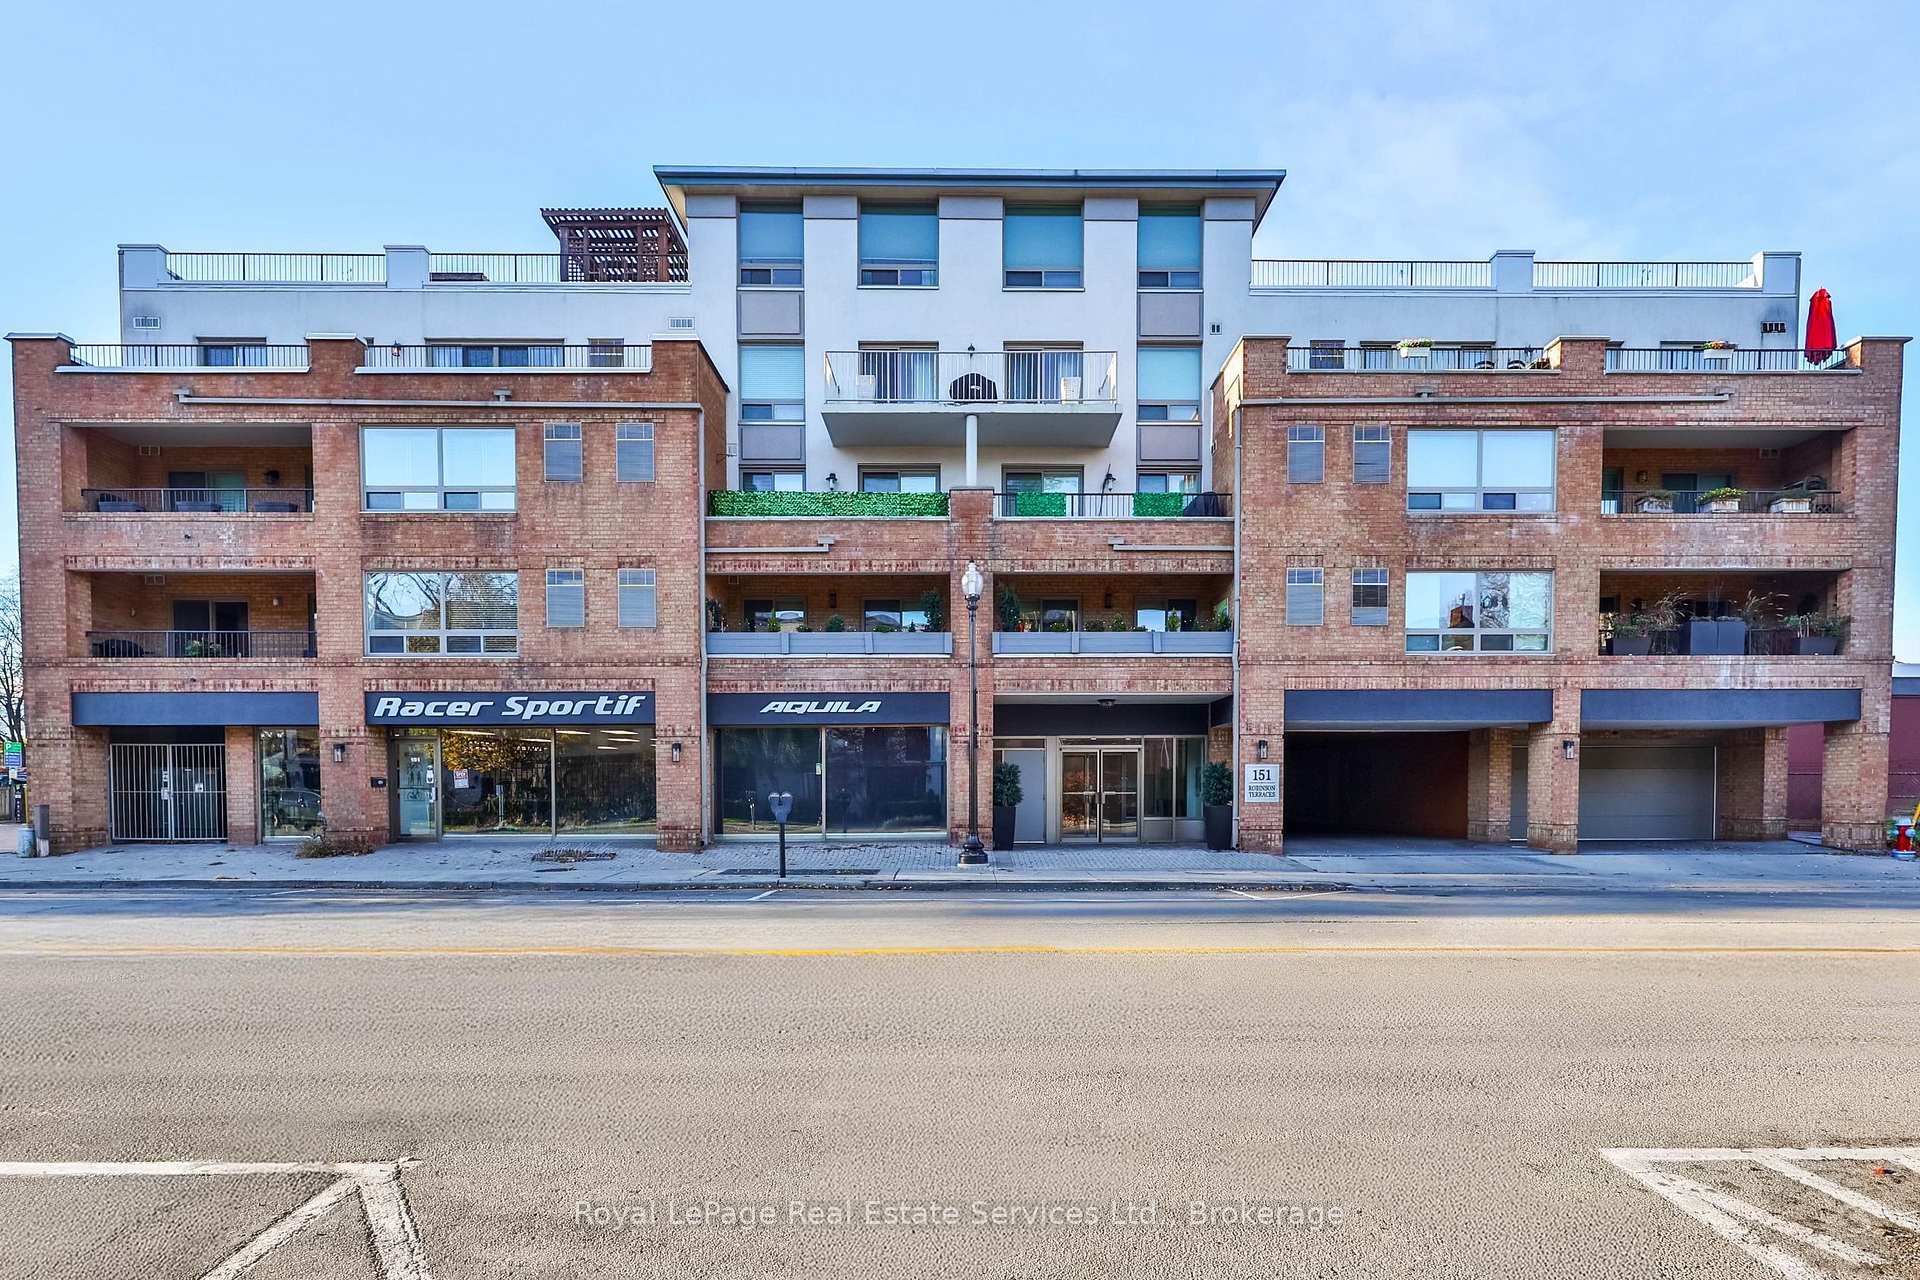
Unit 406, 151 Robinson Street
Unit 406, 151 Robinson Street
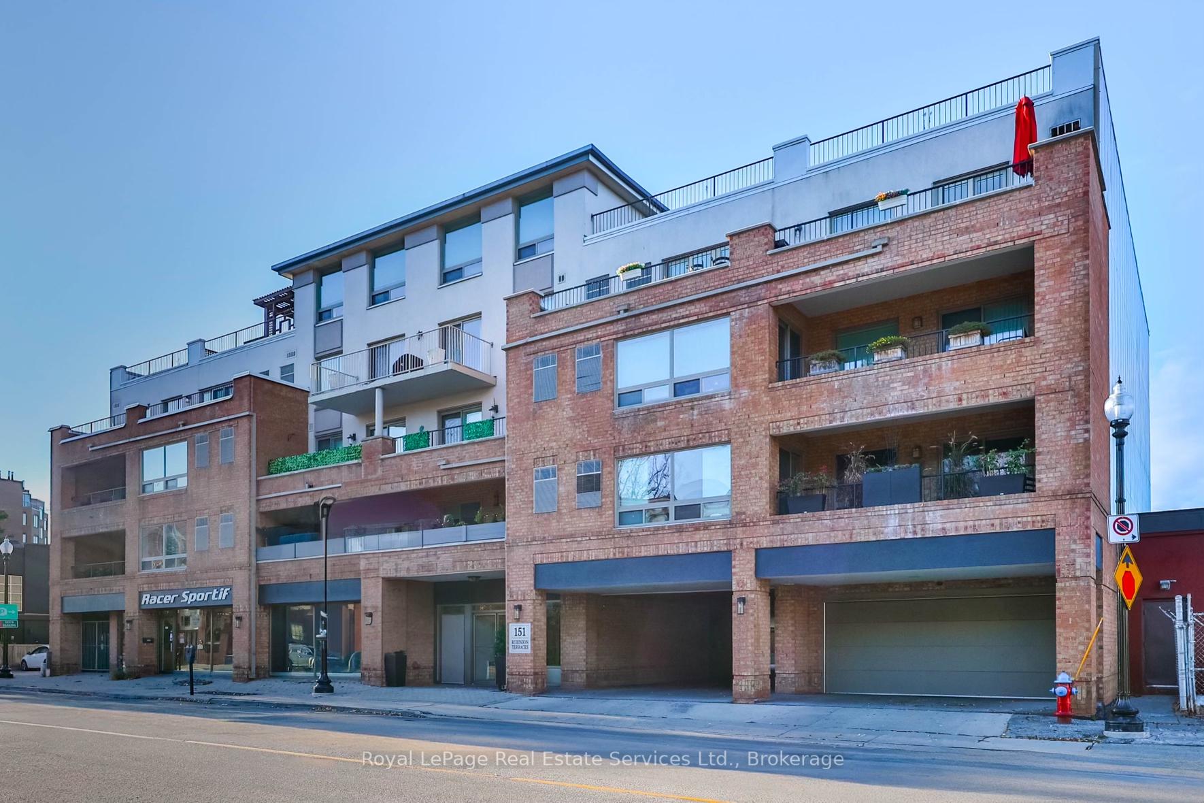
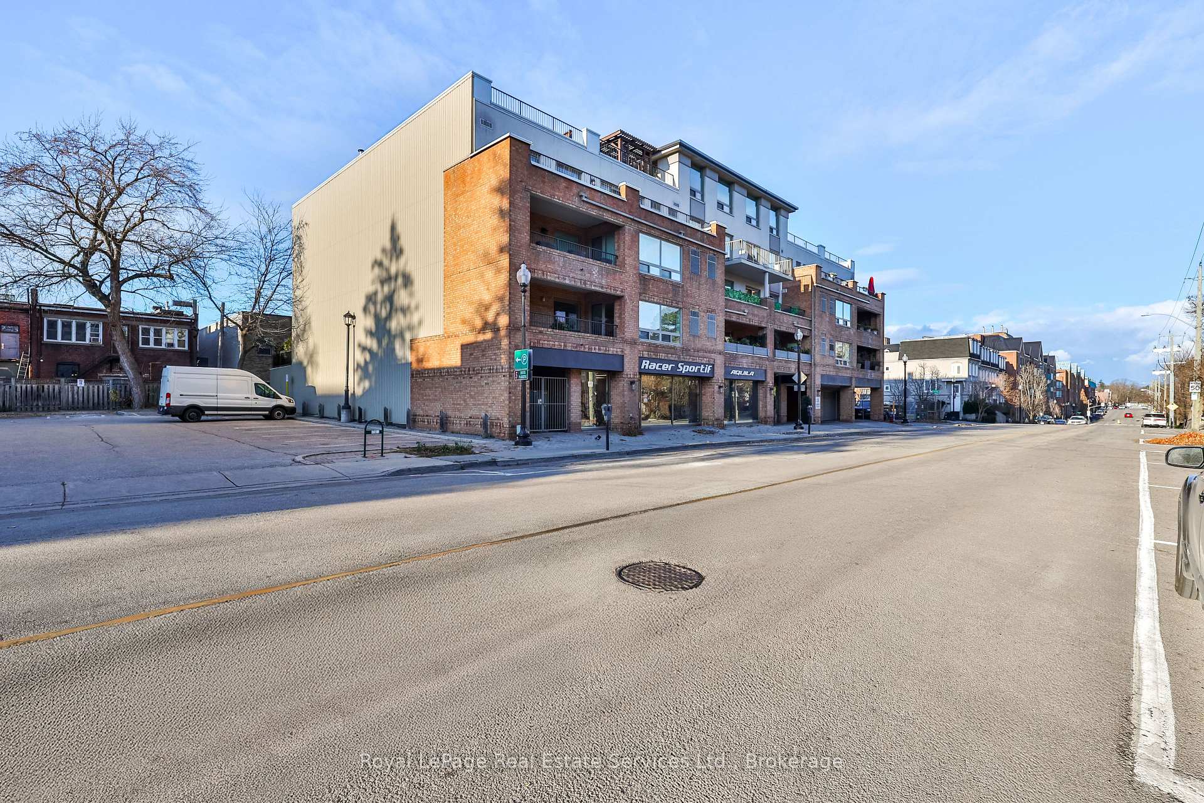
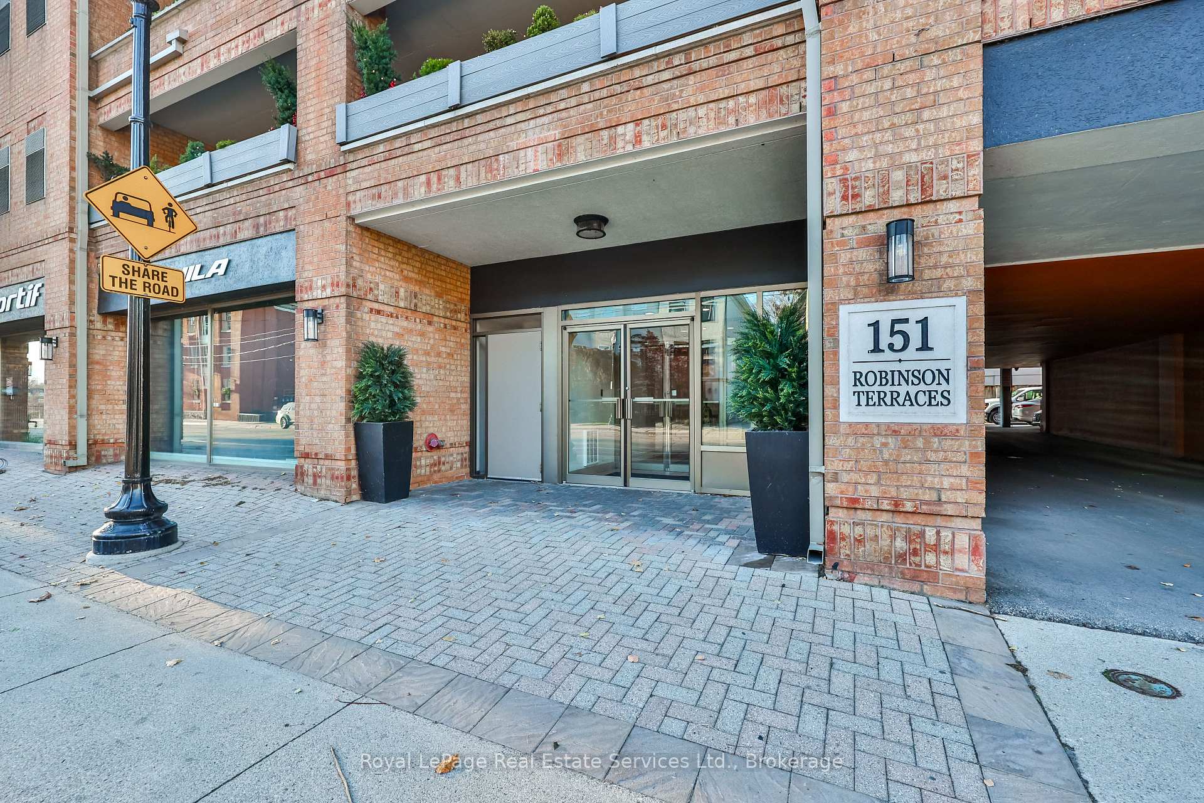
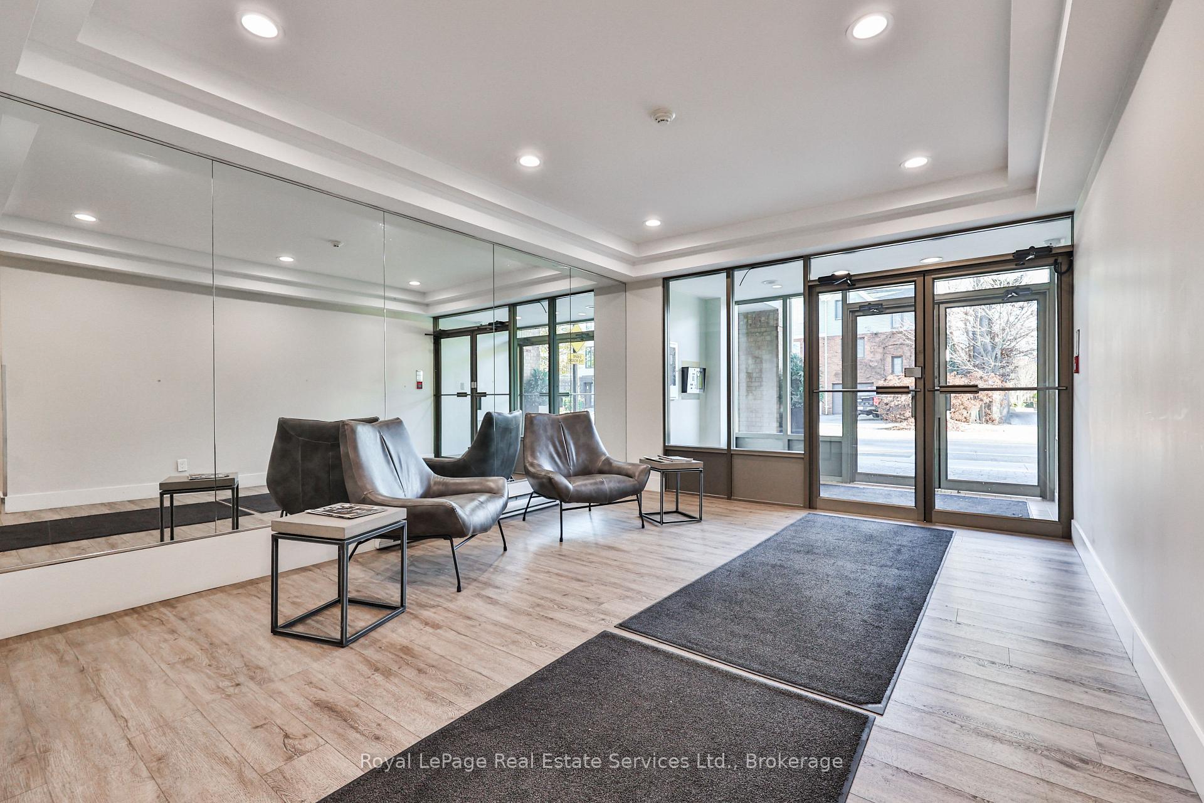 See all 32 photos
Property history
Facts and features
- ExposureNorth
- LaundryEnsuite
- LockerOwned
- BalconyOpen
- Central air
- Rooftop deck/garden
- Party room/meeting room
The homeCondo Apartment, Apartment, Age 31–50 years
- TypeCondo Apartment
- StyleApartment
- Age31–50 years
- Living space1,000–1,199 sq ft
- BasementNone
- ExposureNorth
- ViewDowntown, skyline, trees/woods
InsideEnsuite, main level, Other, water heater, Elevator Yes
- LaundryEnsuite, main level
- FeaturesOther, water heater
- ElevatorYes
- Rooms above ground8
- Bedrooms2
- Bathrooms2
- Kitchens1
OutsideBrick, Flat, Open
- ExteriorBrick
- RoofFlat
- BalconyOpen
- FeaturesRecreational area
Parking and locker1 Parking, Underground, Parking type Owned
- Spaces1 Parking
- GarageUnderground
- Parking typeOwned
- DrivewayUnderground
- Spot11
- LockerOwned
- Locker number9
BuildingRobinson Terrace Condos, Storeys 4, Units 21
- NameRobinson Terrace Condos
- Storeys4
- Units21
- Registered1991
- Condo corporation217
- AmenitiesVisitor parking, rooftop deck/garden, party room/meeting room
- PetsAllowed
Heating, water and powerForced air, electric, Central air
- HeatingForced air, electric
- CoolingCentral air
Rent and termsRent $3,150 a month, Entire property, Unfurnished
- Rent$3,150 a month
- Space for rentEntire property
- FurnishedUnfurnished
- Lease12 months
- PaidMonthly
- Rent includesWater, parking, common elements
- DepositRequired
- Credit checkRequired
- Employment letterRequired
- Rental applicationRequired
- ReferencesRequired
- Rental itemsHot water heater
IncludedFor use of tenants: fridge, stove, dishwasher, washer, dryer, window coverings, light fixtures, Tenants belongings
- IncludedFor use of tenants: fridge, stove, dishwasher, washer, dryer, window coverings, light fixtures
- Not includedTenants belongings
NearbyLibrary, marina, park, public transit, waterfront, rec./commun.centre
- Close toLibrary, marina, park, public transit, waterfront, rec./commun.centre
Listing detailsW11881422, Rented, Dec 3, 2024
- MLS® numberW11881422
- StatusRented
- Listed onDec 3, 2024
- Days on market15
- UpdatedDec 18, 2024
- Possession2025-02-01 / February 1, 2025
- Occupied byTenant
- Listing brokerageRoyal LePage Real Estate Services Ltd., Brokerage
About this home
Unit 406, 151 Robinson Street, Oakville (Old Oakville), ON L6J 7N3
Rare opportunity to rent in the heart of Downtown Oakville in a low-rise boutique building! Updated 2 bed, 2 bath unit, with over 1000sqft of living space + balcony. Includes parking & locker. Steps to lakeside parks, boutique shops, restaurants, galleries, Towne Square & all that Downtown Oakville has to offer! Desirable layout. Welcoming foyer with double closet. Large Living Room with updated flooring, crown moulding and walkout to balcony (BBQs permitted) with adjacent dining room. Renovated kitchen features look-through to dining room, pot-lighting, backsplash, stove, stainless steel fridge, dishwasher & rangehood. Versatile laundry room off kitchen with front-loading washer & dryer that also functions as pantry space. Spacious Primary bedroom with updated flooring, large window, double closet & renovated 4pc ensuite with updated vanity & shower/tub with glass wall. Second bedroom with closet & window overlooking skyline. Renovated main bath with glass enclosed shower. Top-rated school district, easy access to QEW & GO train. Provides for an excellent lifestyle in Downtown Oakville!
Ask about this home
A HOMEH agent will answer your questions about this home.
Know more about Robinson Terrace Condos
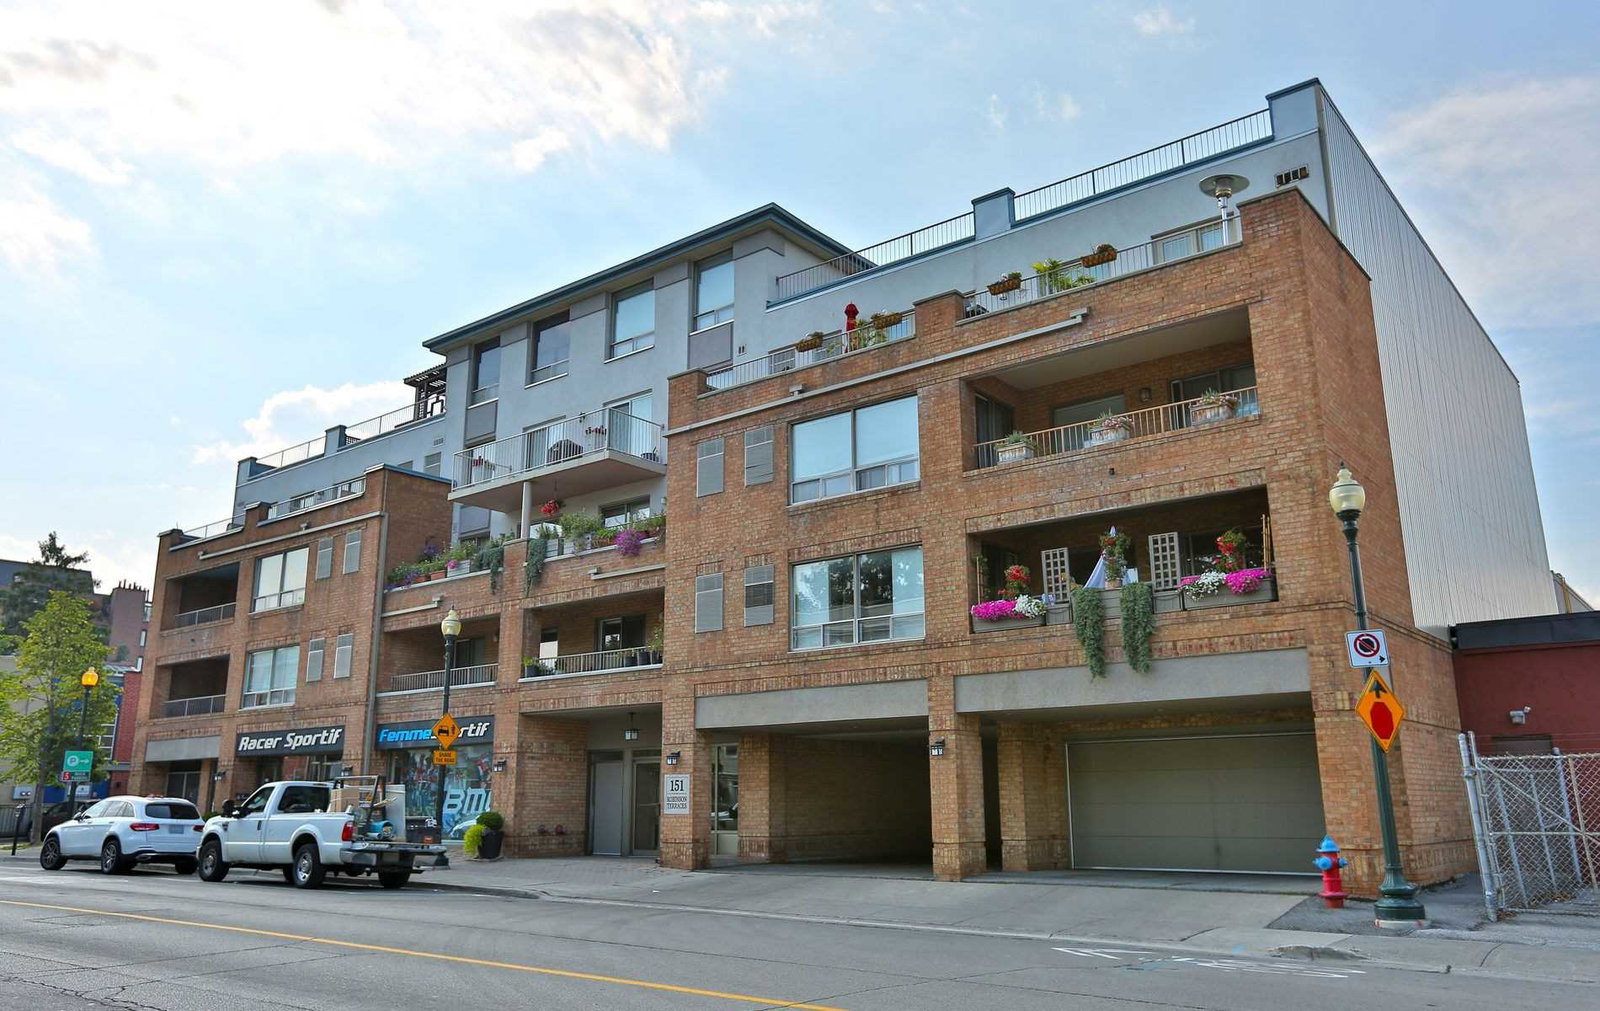
Condo building · 151 Robinson Street
Robinson Terrace Condos is a 4-storey condo with 21 suites, built in 1991. No units are on the market here right now.
- 4storeys
- 21suites
- 1991built
No similar units for rent in Robinson Terrace Condos right now.
Around this home
Daily convenience, out of 100, from the distances below
Schools nearby
School rating, out of 10.
Helpful calculators
Your HOMEH agent

"I would see it this week."