
 See all 12 photos
Property history

This home has been leased. It is no longer available.
Property not available for sale or for rent.
Book a viewing
Ask HOMEH
About this home
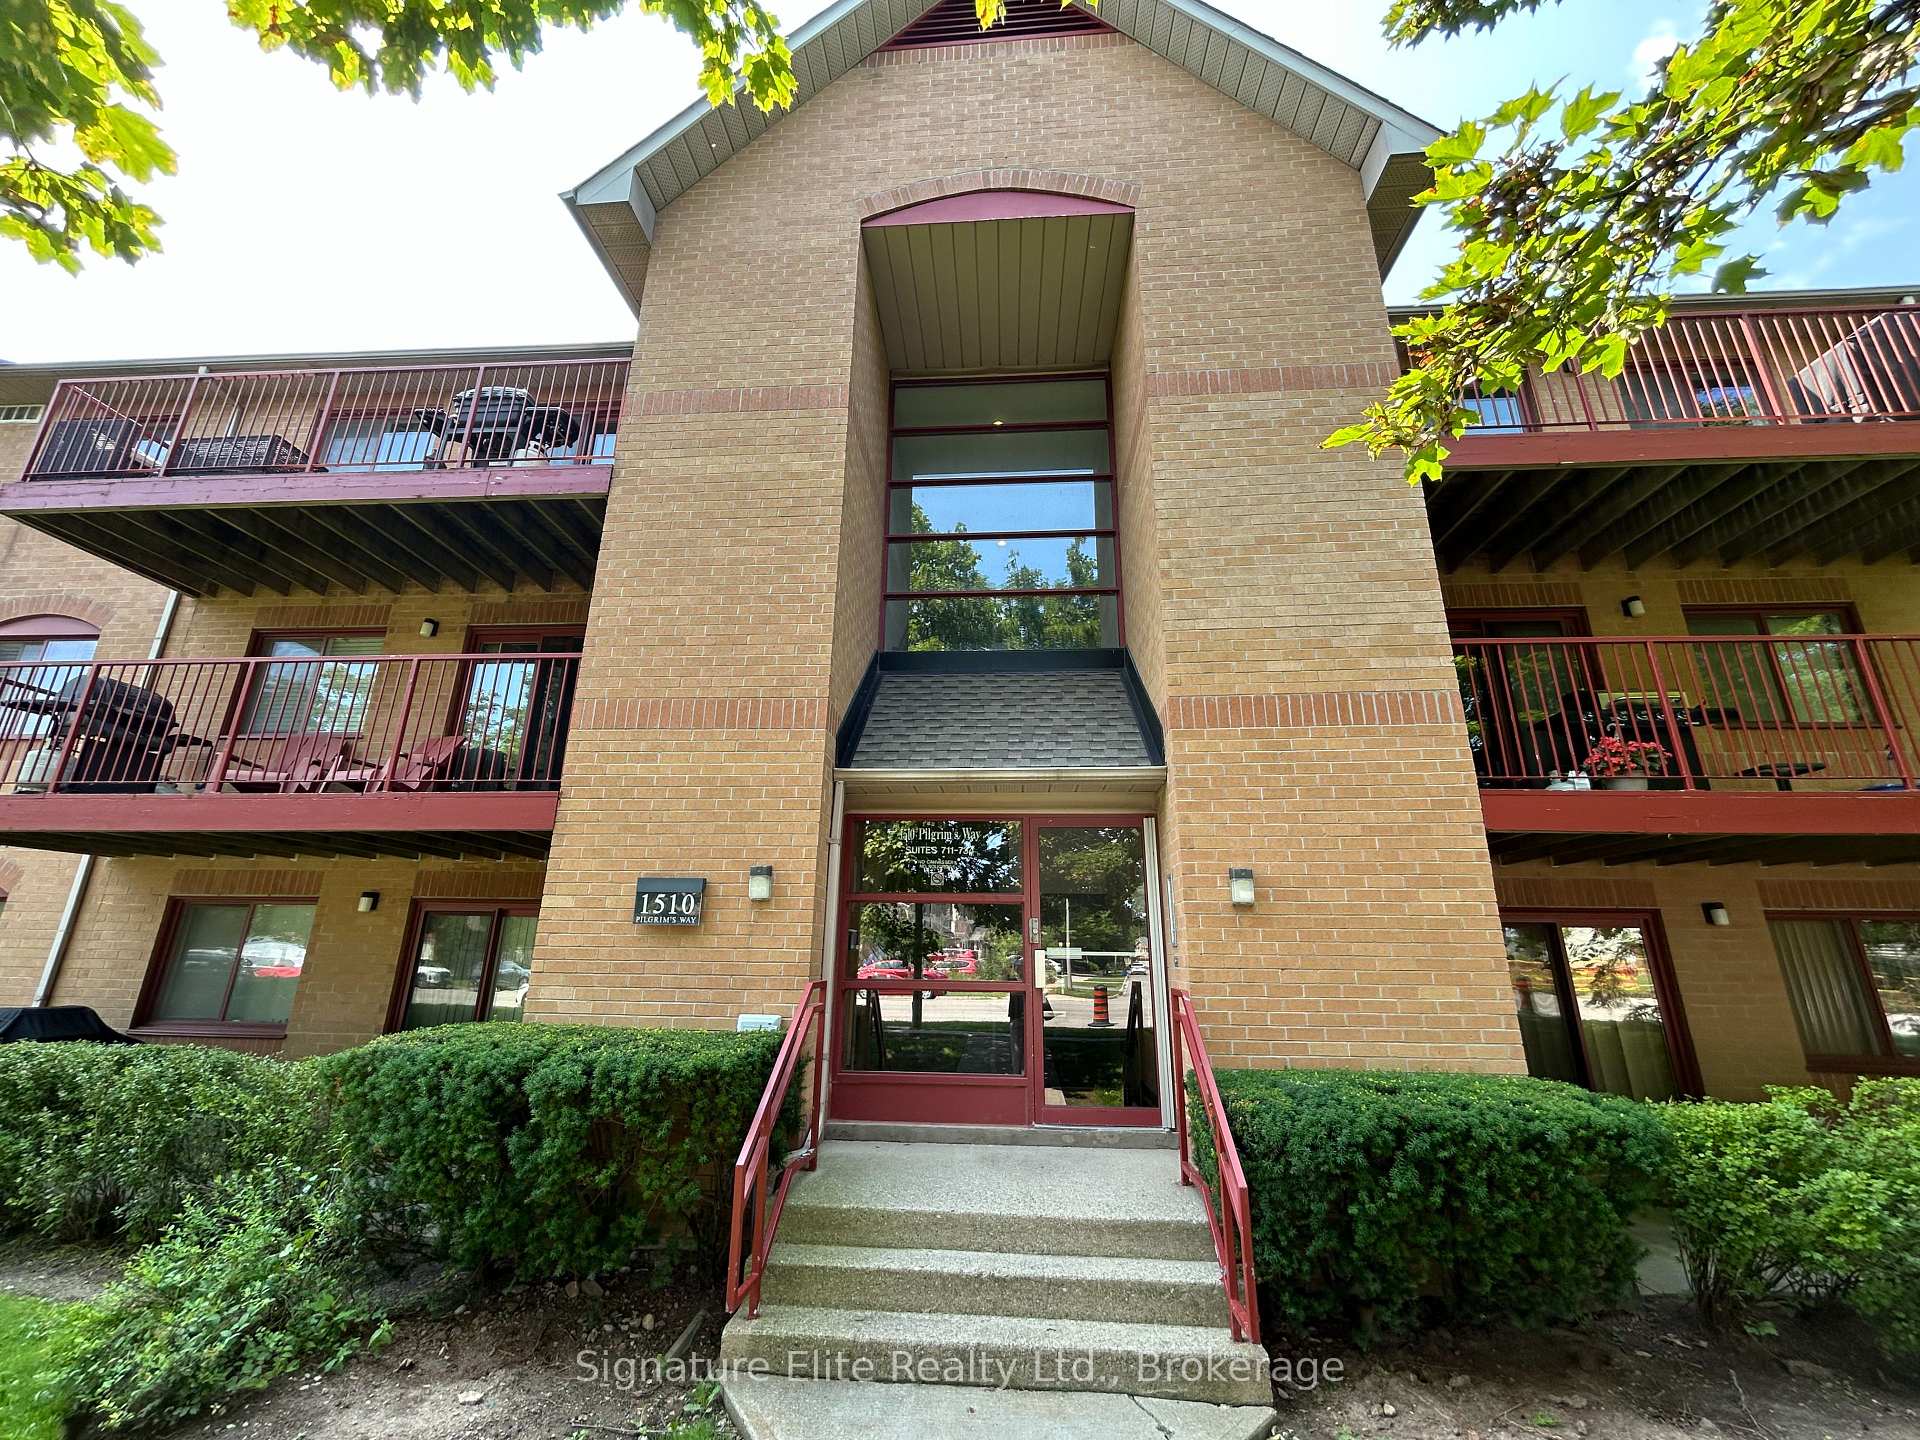
Unit 734, 1510 Pilgrims Way, Oakville
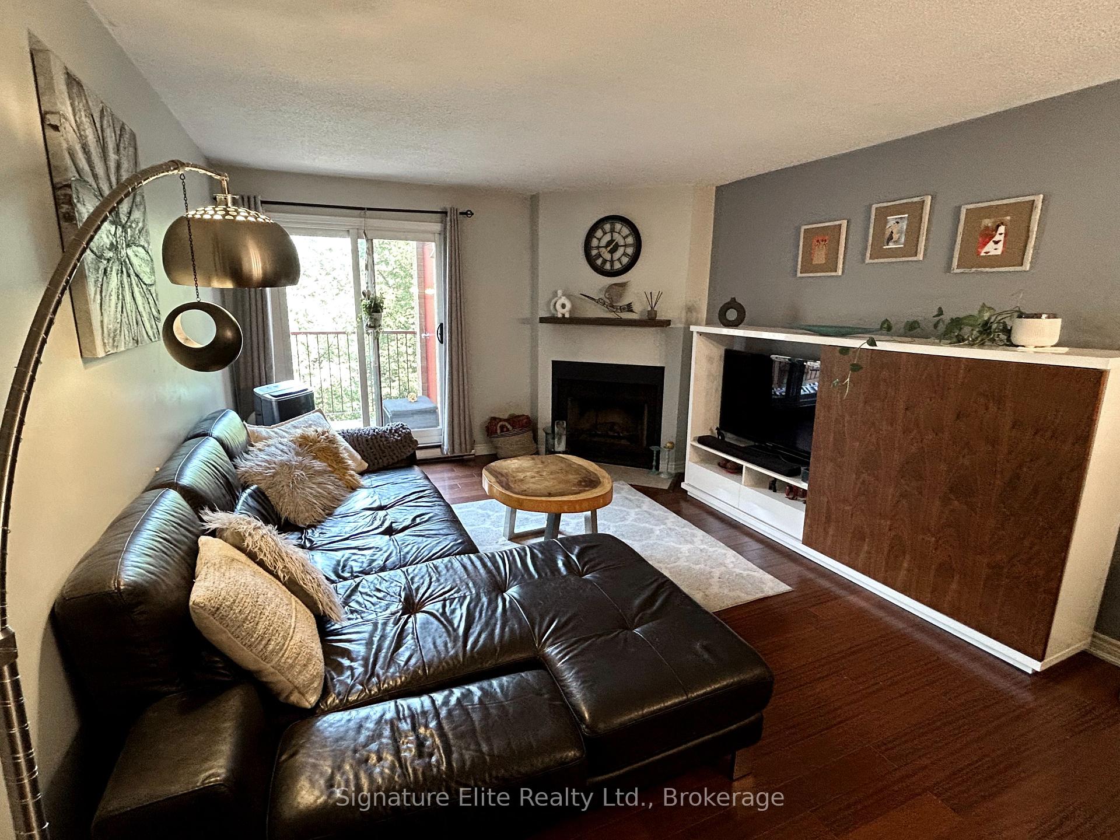
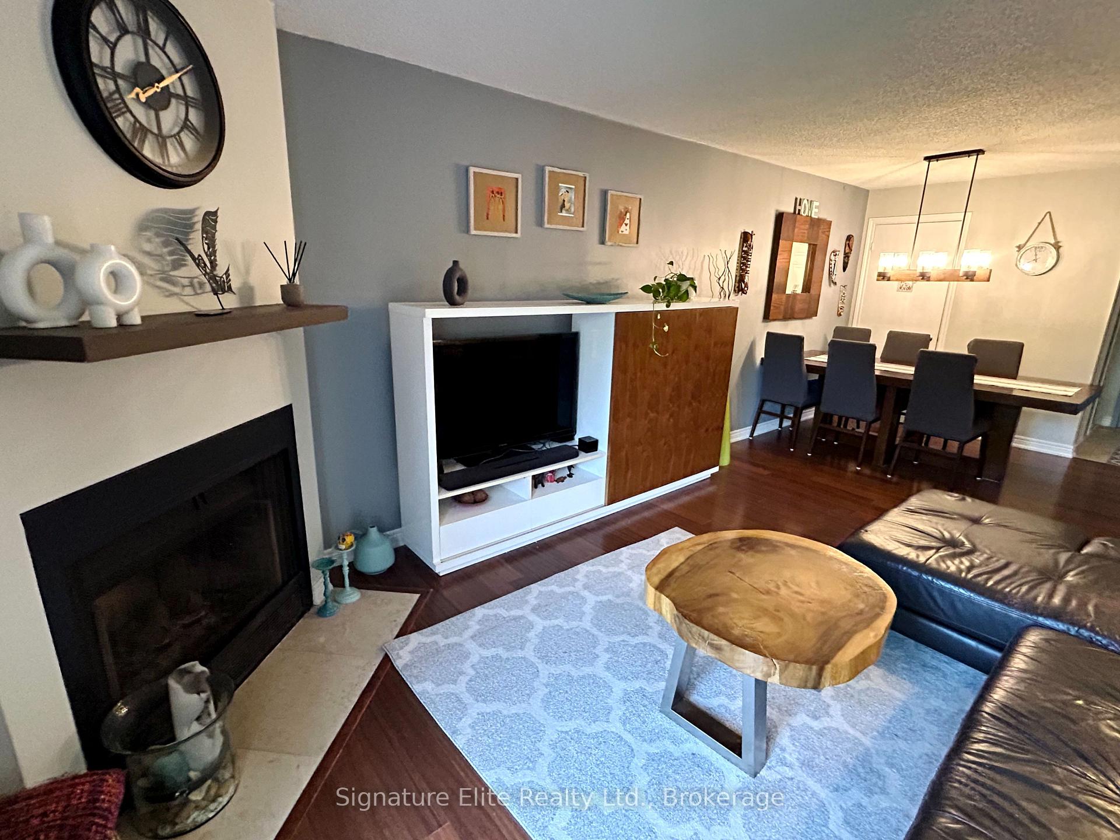
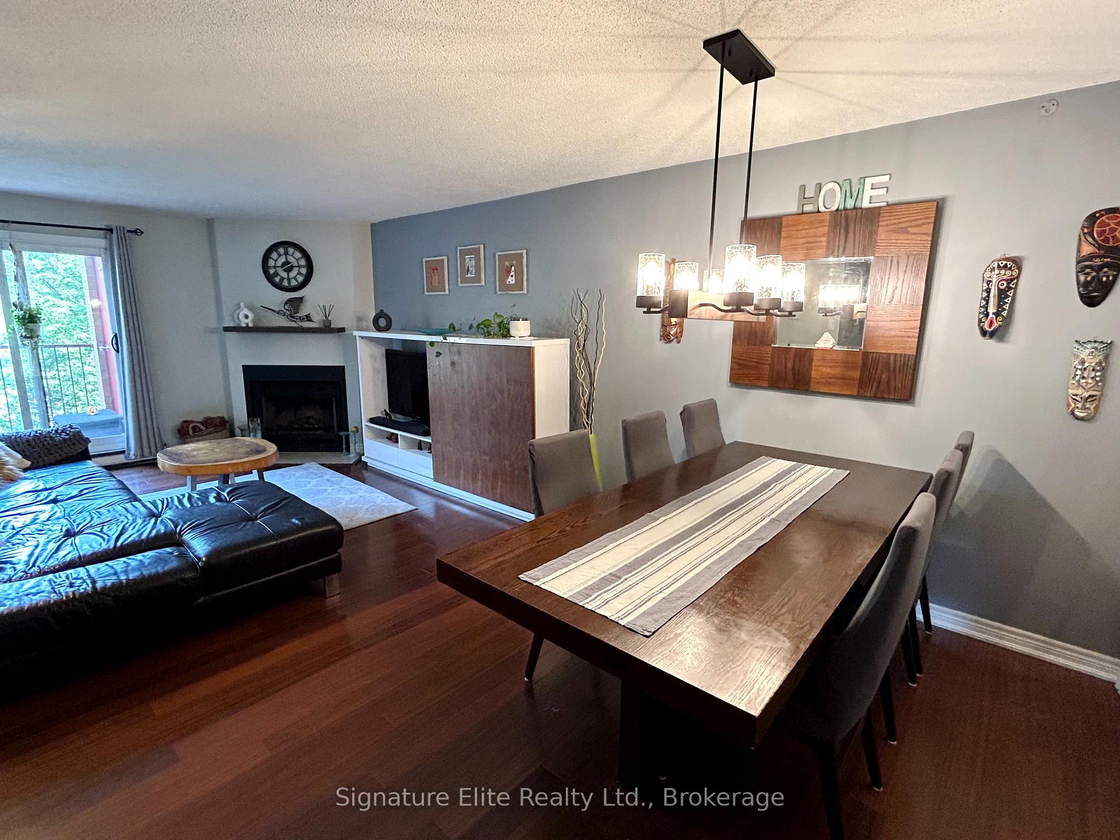
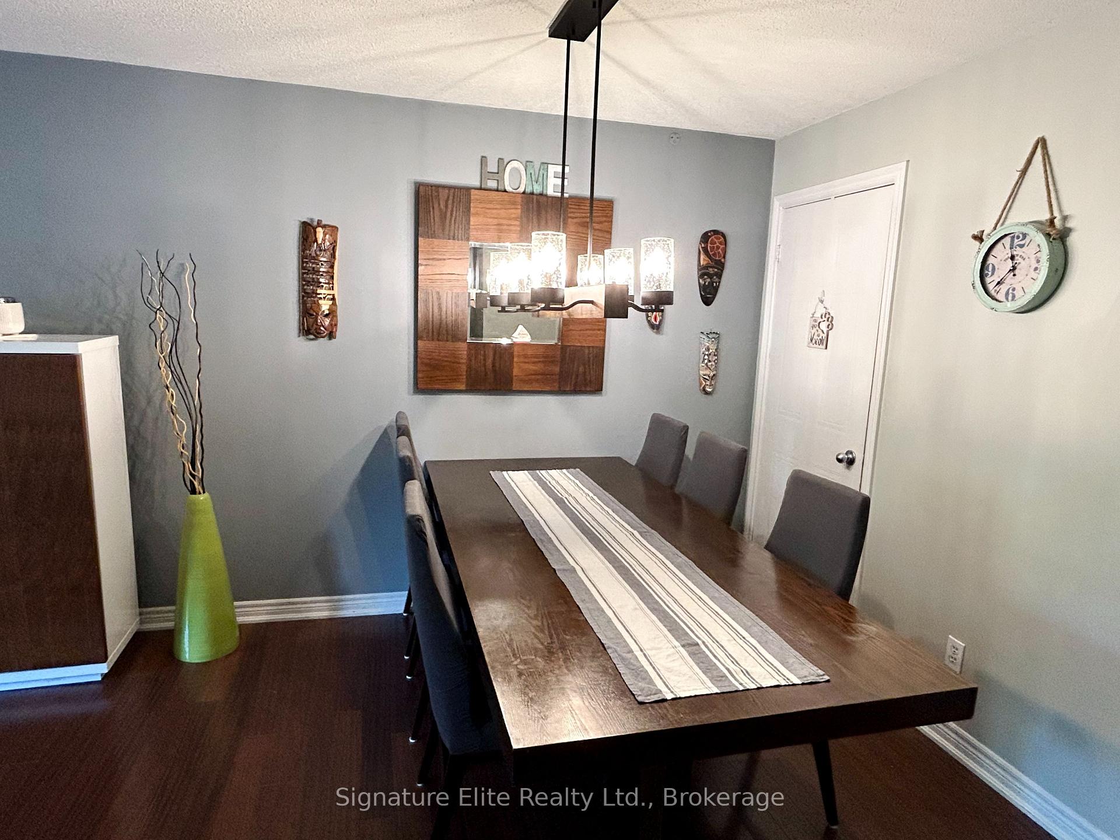
Welcome to Glen Abbey. An established Oakville community known for highly regarded schools, mature neighbourhood surroundings and trails, and a convenient location. This top-floor, 2 bedroom, 1 bathroom condo offers comfortable living in a three-storey, low-rise community, ideal for a young professional, couple or family. The spacious living and dining areas offer plenty of room to relax, entertain and enjoy everyday living. The living room features a wood-burning fireplace and walk-out to private balcony, where mature trees provide a peaceful backdrop. The updated kitchen offers generous counter space, maple cabinetry and a newer range hood, while the dining area includes a walk-in pantry for additional storage. The primary bedroom features a large walk-in closet, with a second bedroom and updated four-piece bathroom completing the unit. Carpet-free throughout, with convenient in-suite laundry. Residents have access to a fitness room, games room and sauna. One exclusive parking space and a private storage locker located just off the balcony are included. Please note, the three-storey building does not have an elevator. Located in sought-after Glen Abbey, with highly regarded schools, mature neighbourhood surroundings and trails nearby for walking and outdoor enjoyment. The unit is within walking distance of Pilgrim Wood Elementary School and Abbey Park Secondary School, with shopping, transit and everyday conveniences close by. Easy access to the 403 and 407, as well as the nearby GO station, makes commuting convenient. Freshly painted prior to possession. Possession available October 2nd.
Facts & features
Book a viewing
Rooms
5 rooms · 1 bathroom
- Primary bedroom15′3″ × 10′153 sq.ft.
- Dining room12′ × 7′6″90 sq.ft.
- Kitchen8′8″ × 8′6″73 sq.ft.
- Bedroom 215′4″ × 8′8″133 sq.ft.
- Living room15′1″ × 12′181 sq.ft.
Around this home
Schools nearby
School rating, out of 10.
Listing details
Helpful tools
Your HOMEH agent
"I would see it this week."
Ask HOMEH about this home
Price, neighbourhood, monthly cost. Ask anything.
HOMEH Intelligent Agent is an AI, not a licensed representative. Check anything important with your agent.