

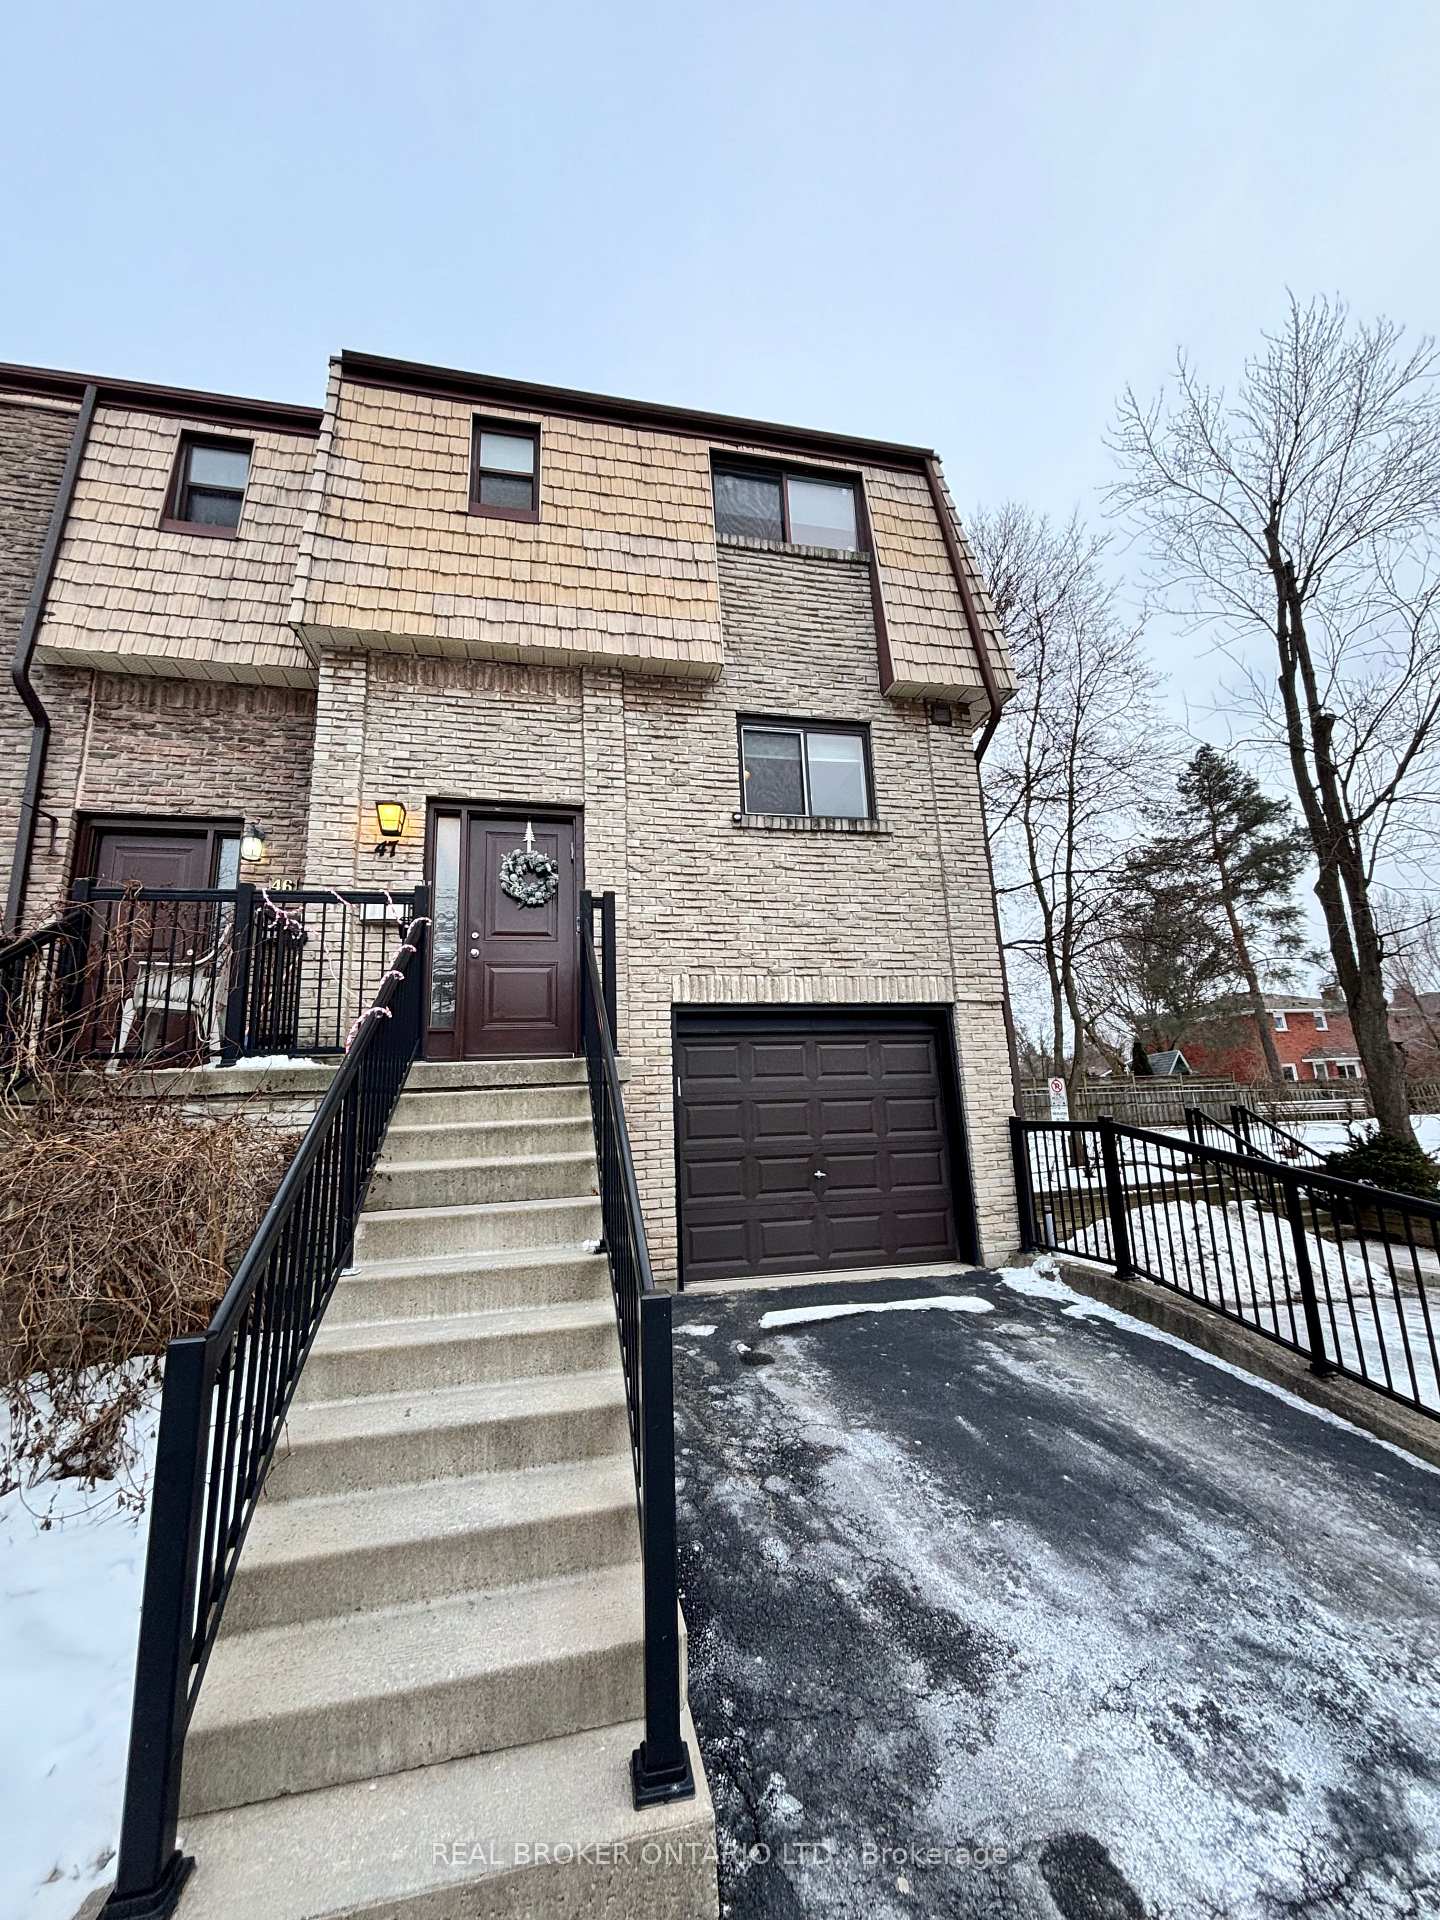
Unit 47, 1512 Sixth Line
Unit 47, 1512 Sixth Line
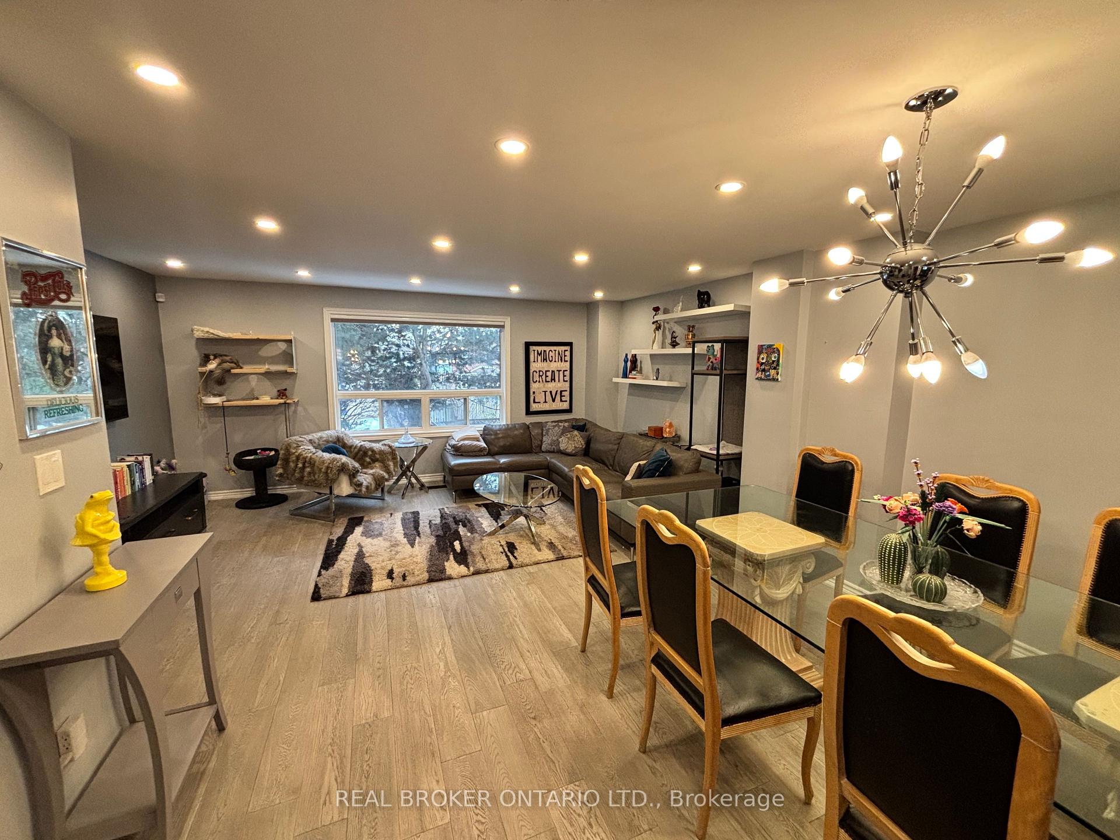
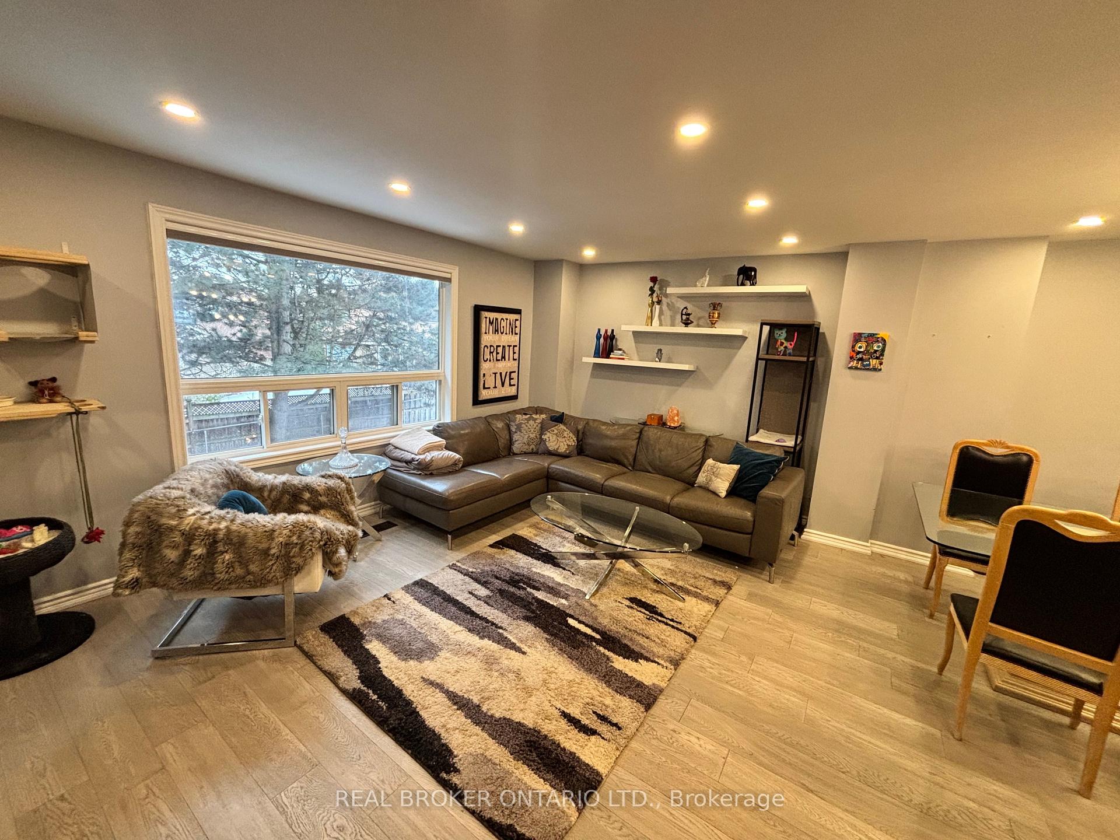
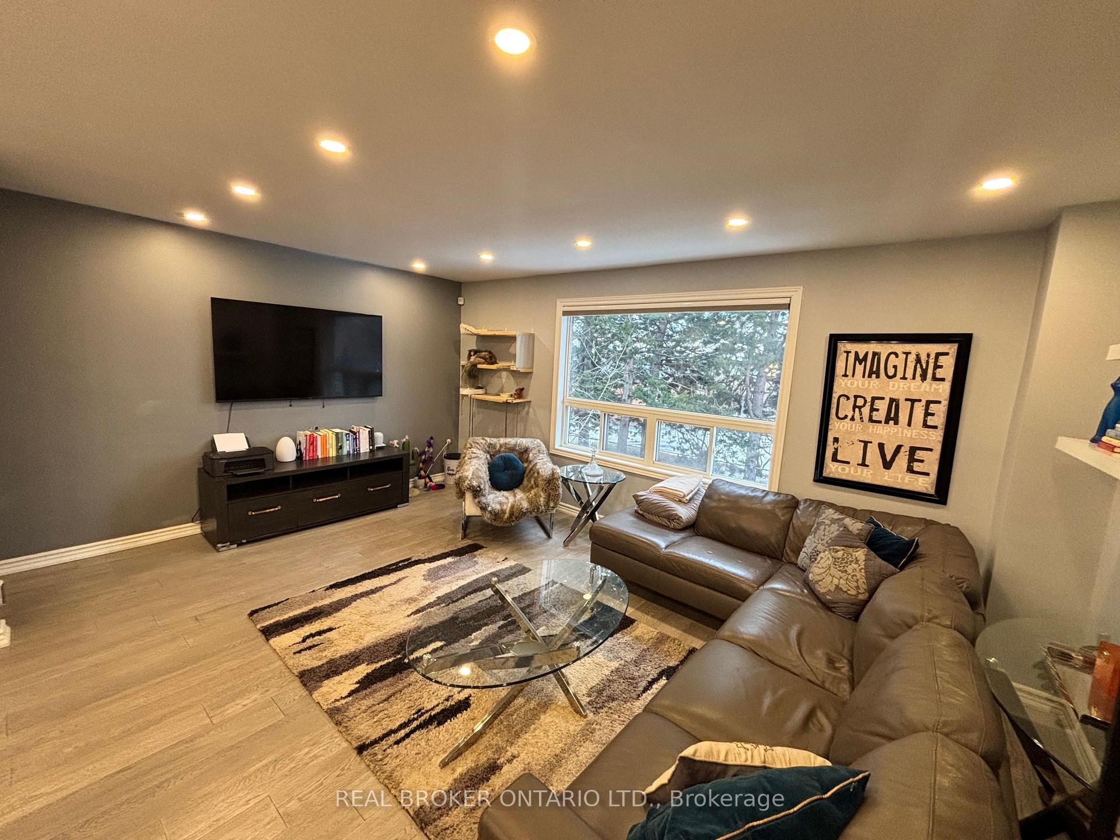
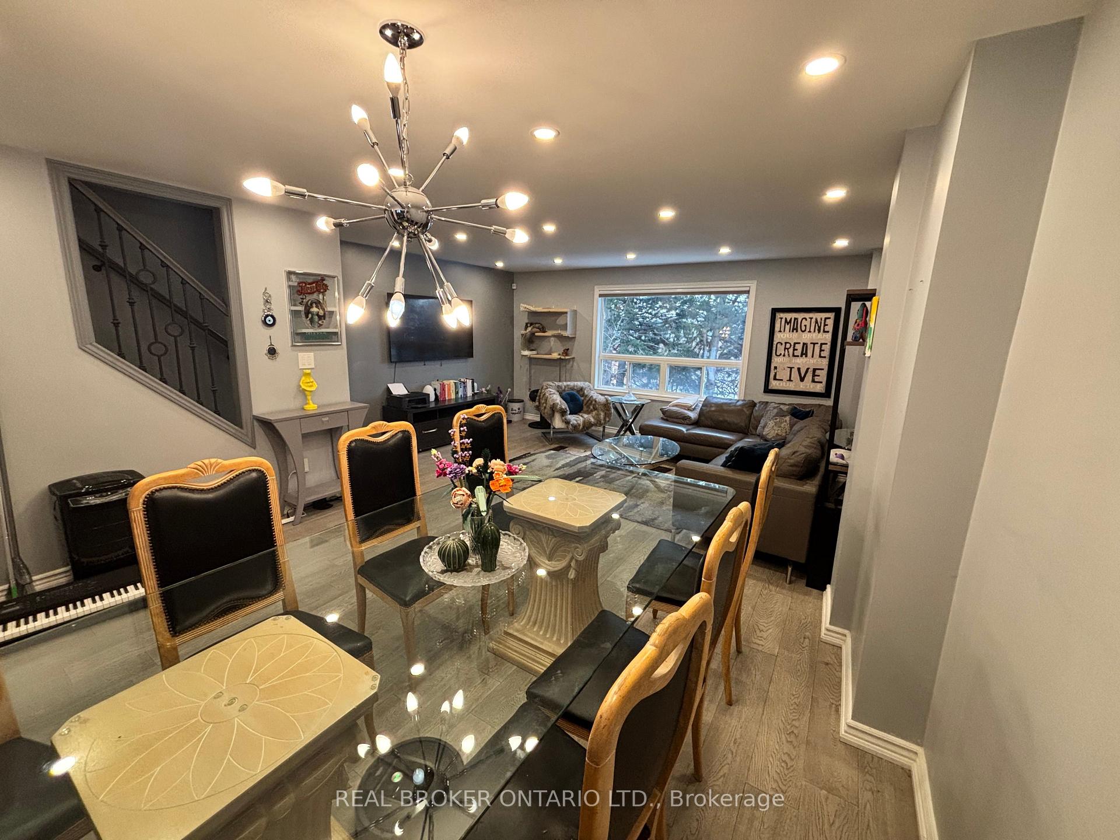 See all 20 photos
Property history
Facts and features
- BasementWalk-out
- LaundryEnsuite
- Lease term12 months
- PetsAllowed
- Central air
The homeCondo Townhouse, 3-storey, Age 51–99 years
- Type: Condo Townhouse
- Style: 3-storey
- Age: 51–99 years
- Living space: 0–499 sq ft
- Basement: Finished with walk-out
- Exposure: South
InsideEnsuite, lower level, Auto garage door remote, built-in oven, carpet free, floor drain, separate heating controls, separate hydro meter, Rooms above ground 10
- Laundry: Ensuite, lower level
- Features: Auto garage door remote, built-in oven, carpet free, floor drain, separate heating controls, separate hydro meter
- Rooms above ground: 10
- Bedrooms: 3
- Bathrooms: 2
- Kitchens: 1
- Family room: Yes
OutsideBrick, Terrace
- Exterior: Brick
- Balcony: Terrace
Parking and locker2 Parking (1 garage + 1 drive), Attached, Parking type Owned
- Spaces: 2 Parking (1 garage + 1 drive)
- Garage: Attached
- Parking type: Owned
- Driveway: Private
- Locker: None
Building1510-1536 Sixth Line Townhomes, Storeys 2, Units 60
- Name: 1510-1536 Sixth Line Townhomes
- Storeys: 2
- Units: 60
- Registered: 1970
- Condo corporation: 27
- Amenities: Visitor parking
- Pets: Allowed
Heating, water and powerForced air, gas, Central air
- Heating: Forced air, gas
- Cooling: Central air
Rent and termsRent $3,400 a month, Entire property, Partially
- Rent: $3,400 a month
- Space for rent: Entire property
- Furnished: Partially
- Lease: 12 months
- Paid: Monthly
- Rent includes: Building insurance, common elements, parking
- Deposit: Required
- Credit check: Required
- Employment letter: Required
- Rental application: Required
- References: Required
- Rental items: N/a
IncludedAny furniture items and pictured can be included. please contact la for itemized list, 5 google homes, smart activation for window coverings and lights, telus smart security system, sony bravia 3 television, kitchen appliances and dishware.
- Included: Any furniture items and pictured can be included. please contact la for itemized list, 5 google homes, smart activation for window coverings and lights, telus smart security system, sony bravia 3 television, kitchen appliances and dishware.
NearbyCul de sac/dead end, fenced yard, golf, park, public transit, school
- Close to: Cul de sac/dead end, fenced yard, golf, park, public transit, school
Listing detailsW11935760, Rented, Jan 20, 2025
- MLS® number: W11935760
- Status: Rented
- Listed on: Jan 20, 2025
- Days on market: 56
- Updated: Mar 17, 2025
- Possession: 2025-03-15 / March 15, 2025
- Occupied by: Owner
- Listing brokerage: REAL BROKER ONTARIO LTD.
About this home
Unit 47, 1512 Sixth Line, Oakville (College Park), ON L6H 2P2
Gorgeous Newly Renovated PARTIALLY FURNISHED 3 Bed 2 Bath End Unit Townhome Perfectly Situated just Steps from Sheridan College, Fabulous Schools, Beautiful Parks, Shopping, and Easy Access to the QEW. Ideal for Families, Students, or Young Professionals. The Spacious Layout Features Brand-New Appliances, a Fully Equipped Smart Home System, and Smart Activation Automated Window Coverings, Providing both Luxury and Efficiency at the Touch of a Button. The Home is also Outfitted with a TELUS Smart Security System, offering peace of mind for you and your loved ones. 2 parking spots included. Additional Shower in the Laundry Room. Furniture items Included can be Negotiated.
Ask about this home
A HOMEH agent will answer your questions about this home.
Know more about 1510-1536 Sixth Line Townhomes
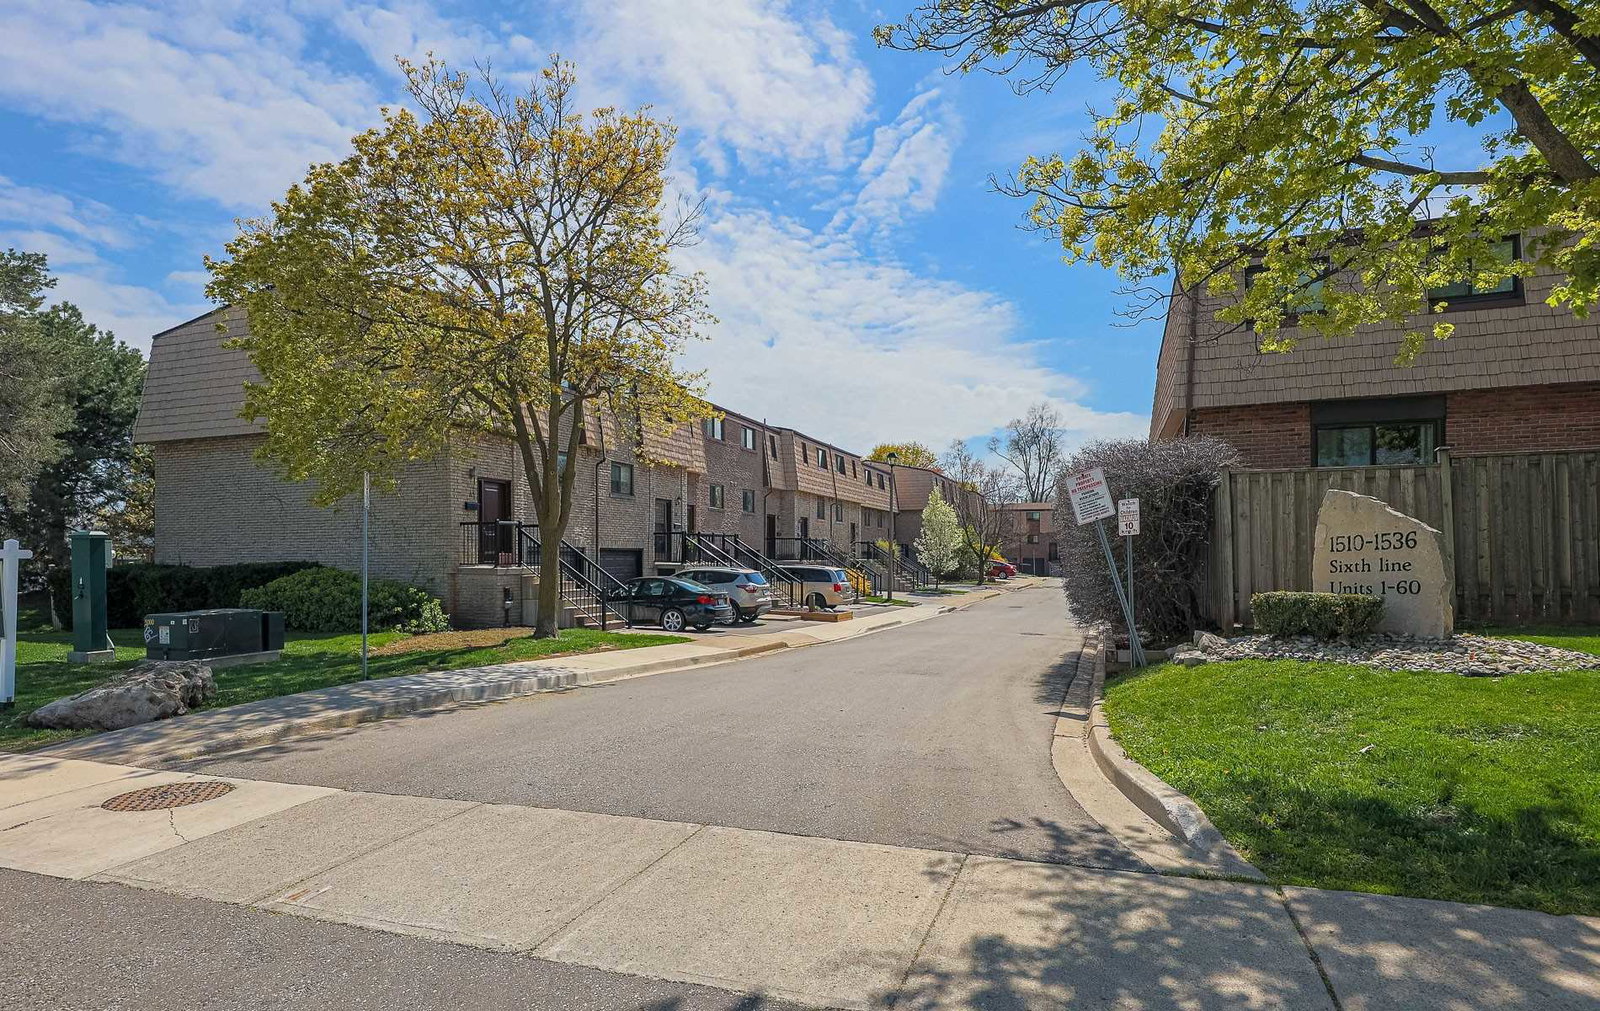
Condo building · 1510-1536 Sixth Line
1510-1536 Sixth Line Townhomes is a 2-storey condo with 60 suites, built in 1970. No units are on the market here right now.
- 2storeys
- 60suites
- $648/sq ft
- 1970built
No similar units for rent in 1510-1536 Sixth Line Townhomes right now.
Around this home
Daily convenience, out of 100, from the distances below
Schools nearby
School rating, out of 10.
Helpful calculators
Your HOMEH agent

"I would see it this week."