
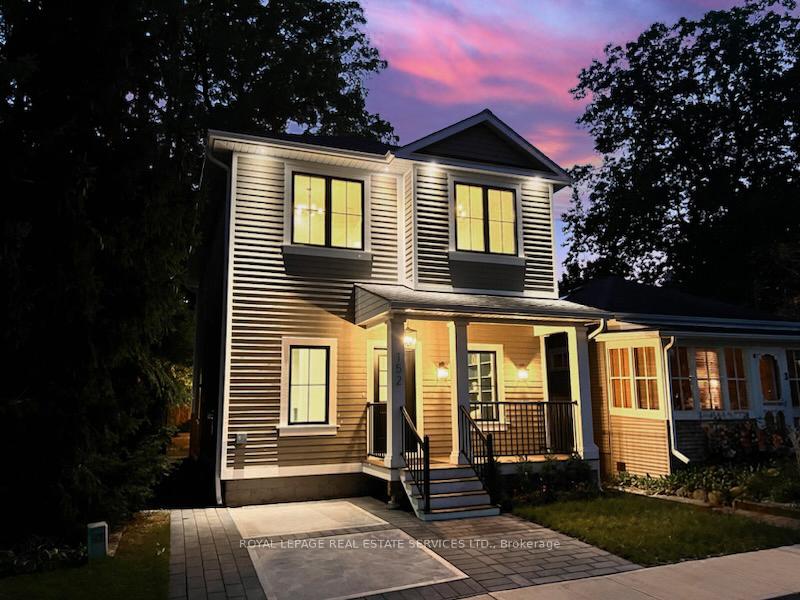
152 Chisholm Street
Oakville (Central)152 Chisholm Street
Oakville (Central)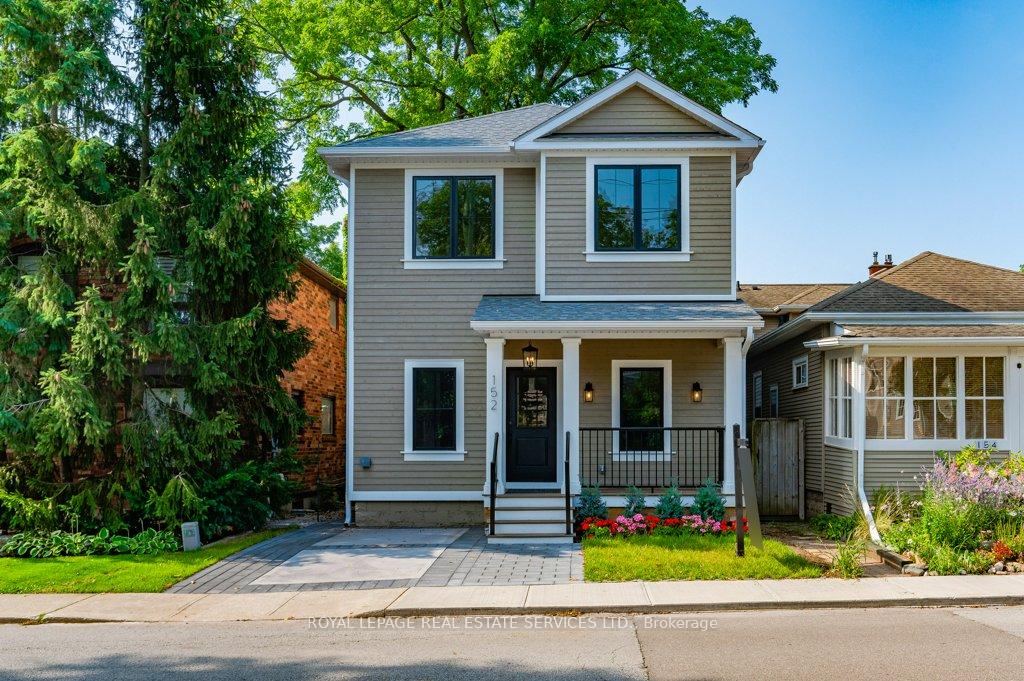
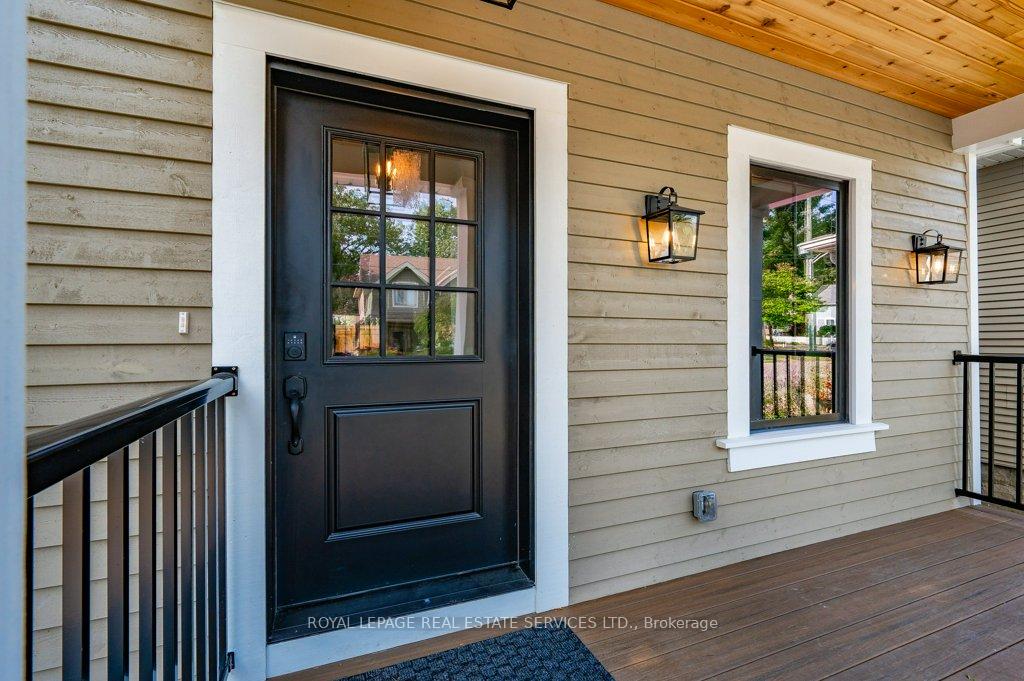 See all 40 photos
Property history

This listing has ended. It is no longer available.
Property not available for sale or for rent.
Ask about this home
A HOMEH agent will answer your questions about this home.Ask HOMEH
About this home
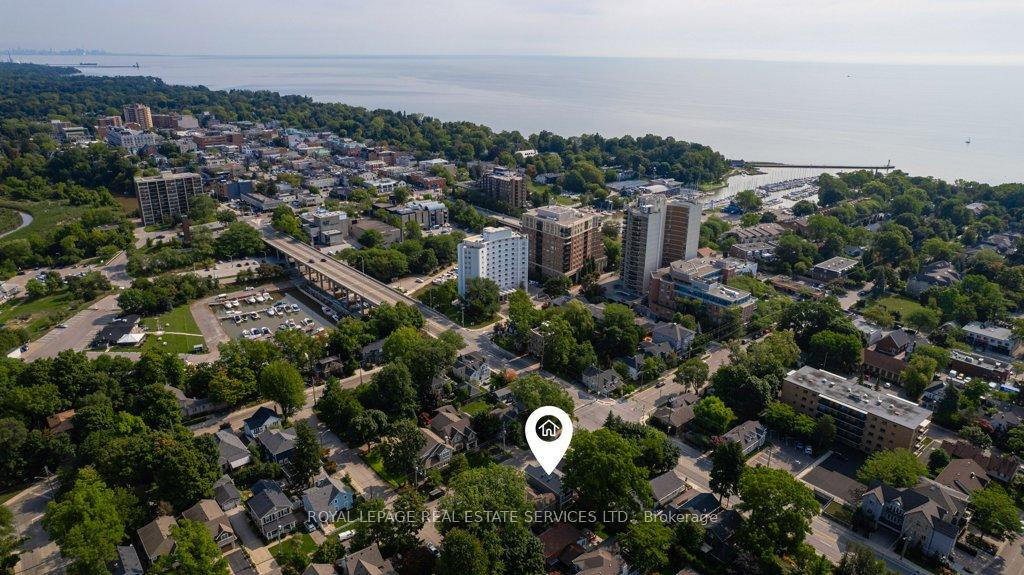
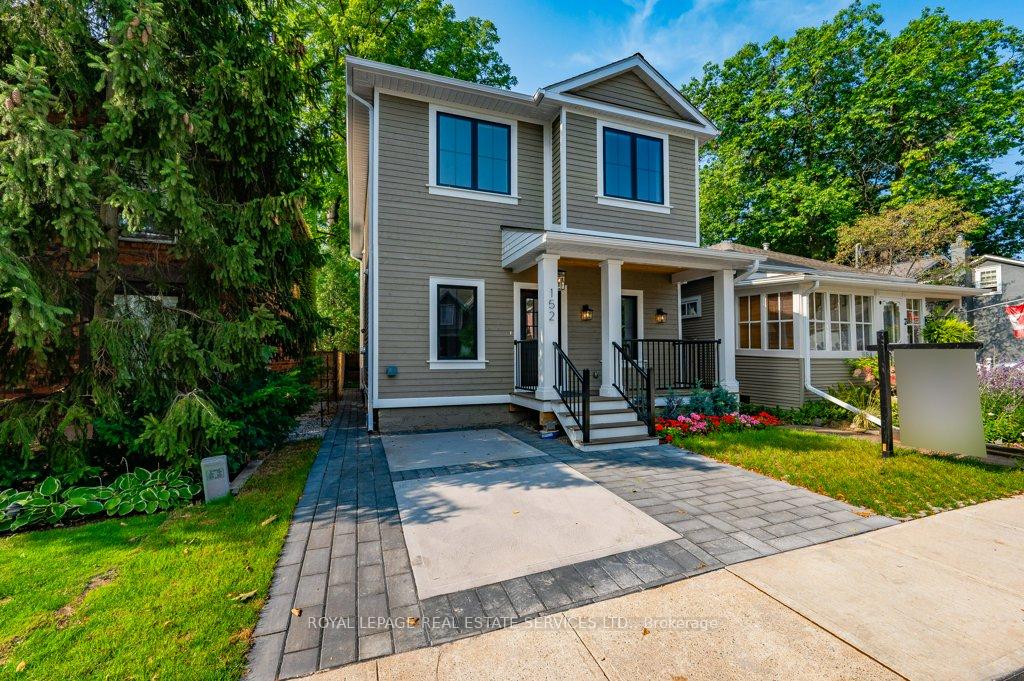
Incredible furnished rental opportunity in a prestigious South Oakville enclave, available short-term or long-term! Designed by renowned John Willmott, this residence is a stunning blend of sophistication and artistry that exudes impeccable craftsmanship, creating a space that's both grand and inviting. Enjoy an unparalleled lifestyle, with downtown Oakville, Kerr Village, and The Oakville Centre for the Performing Arts just a leisurely stroll away. The open concept main level features a living room with gas fireplace, dining room, and a stylish home office with custom shelving. The dream kitchen boasts quartz countertops and backsplash, solid white oak island, pantry, and premium Thermador professional appliances. This space will inspire your inner chef and is perfect for hosting lavish gatherings or intimate dinner parties. The primary suite features a custom walk-in closet and a spa-inspired five-piece ensuite with double sinks, a freestanding tub, and a walk-in shower - a sanctuary designed for relaxation. Two additional bedrooms, a designer three-piece bathroom, and a convenient laundry room complete this level. Descend to the professionally finished basement, where heated floors welcome you into an expansive recreation room, a fourth bedroom, modern three-piece bath, and plenty of storage space. The homes luxurious touches continue throughout, with 9' ceilings on both the main and upper levels, 6" engineered hardwood floors, Pella windows, three skylights, heated bathroom floors, a white oak staircase with wrought iron pickets, and multi-zone heating and cooling for year-round comfort. Located just minutes from parks, top-rated schools, GO Train, and the lake, this residence is the ultimate family haven - where style, comfort, and convenience converge to offer an extraordinary living experience.
Facts & features
Ask about this home
A HOMEH agent will answer your questions about this home.
Rooms
11 rooms · 4 bathrooms
- Living room15′2″ × 20′5″309 sq.ft.
- Dining room8′ × 8′64 sq.ft.
- Kitchen15′2″ × 12′10″194 sq.ft.
- Office10′3″ × 8′8″89 sq.ft.
- Primary bedroom17′11″ × 14′5″258 sq.ft.
- Bedroom 210′8″ × 10′11″116 sq.ft.
- Bedroom 313′3″ × 9′5″125 sq.ft.
- Laundry5′ × 7′2″36 sq.ft.
- Recreation22′6″ × 18′11″426 sq.ft.
- Bedroom 411′6″ × 11′10″136 sq.ft.
- Utility room9′3″ × 6′6″60 sq.ft.
Around this home
Schools nearby
School rating, out of 10.
Listing details
Helpful tools
Your HOMEH agent
"I would see it this week."
Ask HOMEH about this home
Price, neighbourhood, monthly cost. Ask anything.
HOMEH Intelligent Agent is an AI, not a licensed representative. Check anything important with your agent.