
 See all 50 photos
Property history

This listing has ended. It is no longer available.
Property not available for sale or for rent.
Ask about this home
A HOMEH agent will answer your questions about this home.Ask HOMEH
About this home
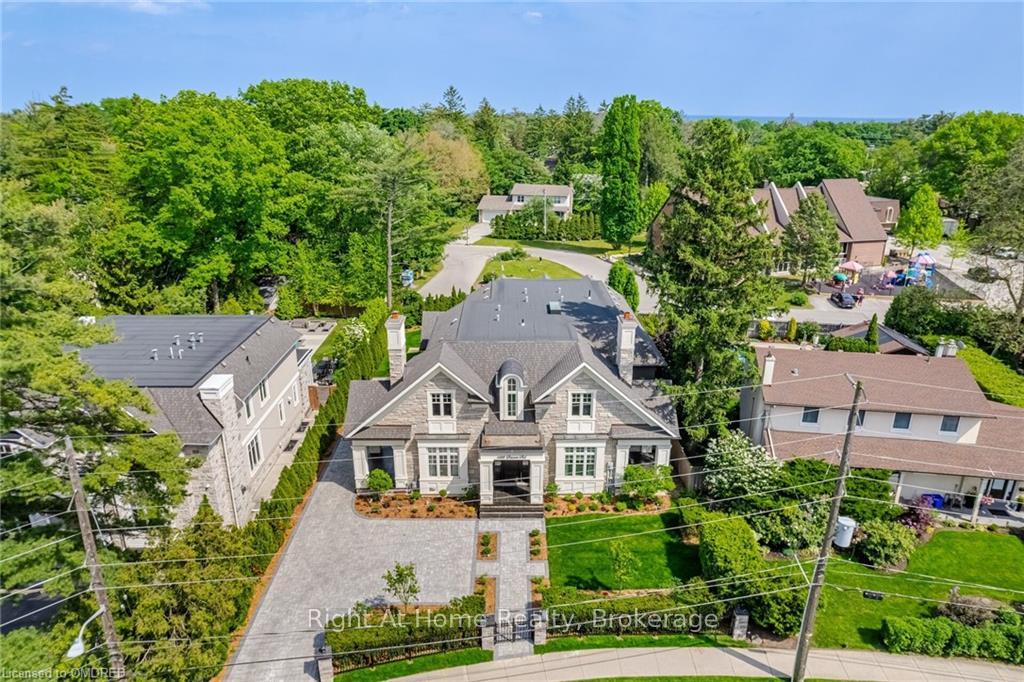
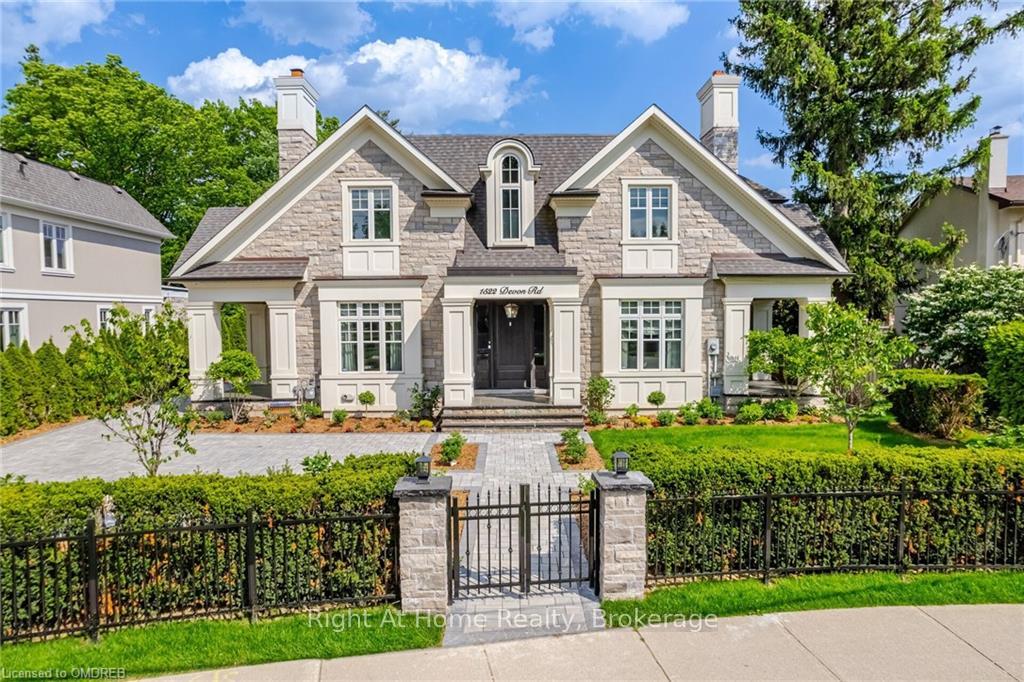
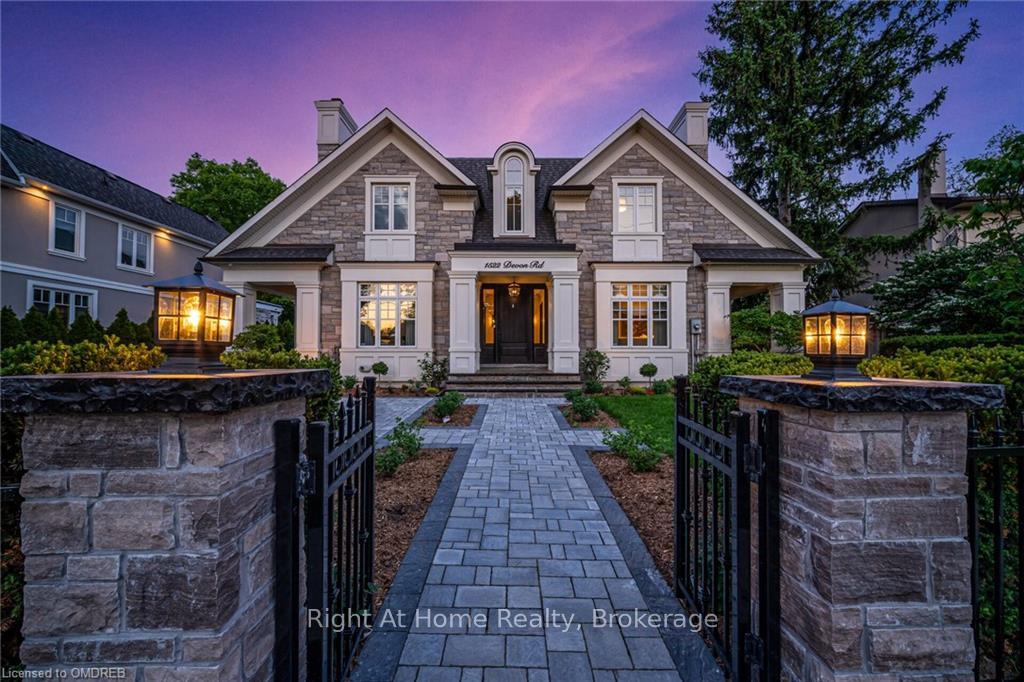
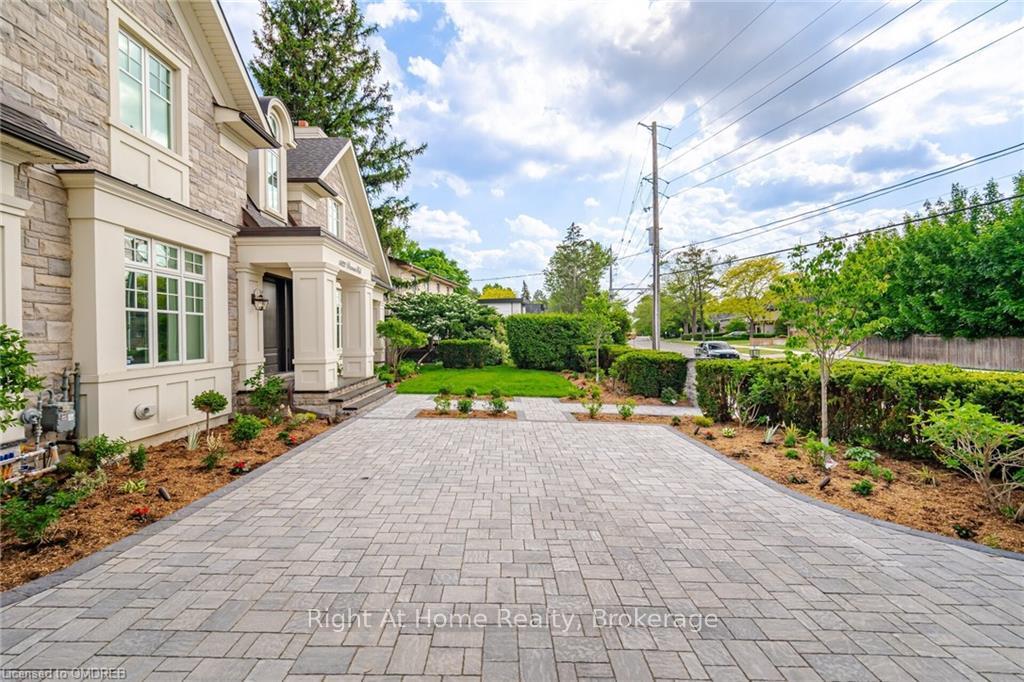
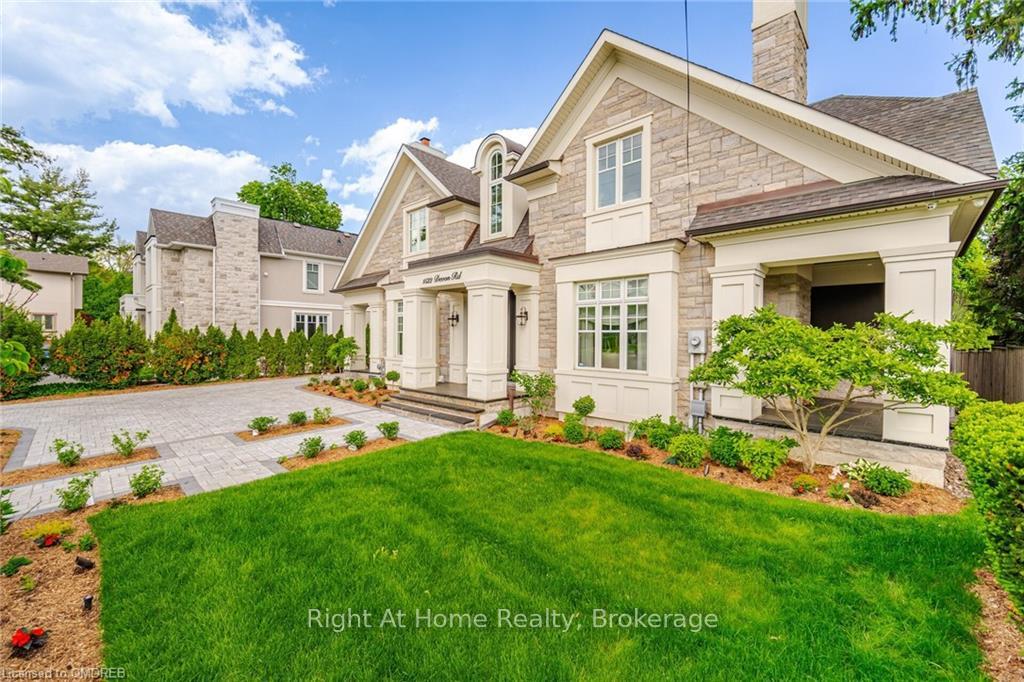
Welcome to 1522 Devon Road! Discover elegance and luxury in this custom-built home in South East Oakville with 7,476 square feet of living space. Designed by Michael Pettes and featuring interiors by Brian Gluckstein, this residence offers stunning architectural details and premium finishes. Highlights include a grand foyer, gourmet kitchen, spacious living areas, and a luxurious primary suite with a spa-like ensuite. The meticulously landscaped grounds feature a heated stone driveway, lush gardens, and a serene backyard oasis. Enjoy the added comfort of heated limestone floors on the lower level. Experience the pinnacle of sophisticated living in this extraordinary home. Explore more details and visuals through the virtual tour.
Facts & features
Ask about this home
A HOMEH agent will answer your questions about this home.
Rooms
63 rooms · 6 bathrooms
- Sitting15′ × 14′5″216 sq.ft.
- Dining room19′4″ × 14′2″274 sq.ft.
- Kitchen16′8″ × 14′2″236 sq.ft.
- Family room18′7″ × 14′5″267 sq.ft.
- Office10′5″ × 6′10″71 sq.ft.
- Mud room10′5″ × 11′1″115 sq.ft.
- Bathroom—
- Living room14′4″ × 15′3″219 sq.ft.
- Sitting15′ × 14′5″216 sq.ft.
- Dining room19′4″ × 14′2″274 sq.ft.
- Kitchen16′8″ × 14′2″236 sq.ft.
- Family room18′7″ × 14′5″267 sq.ft.
- Office10′5″ × 6′10″71 sq.ft.
- Mud room10′5″ × 11′1″115 sq.ft.
- Bathroom—
- Living room14′4″ × 15′3″219 sq.ft.
- Living room14′4″ × 15′3″219 sq.ft.
- Sitting15′ × 14′5″216 sq.ft.
- Dining room19′4″ × 14′2″274 sq.ft.
- Kitchen16′8″ × 14′2″236 sq.ft.
- Family room18′7″ × 14′5″267 sq.ft.
- Office10′5″ × 6′10″71 sq.ft.
- Mud room10′5″ × 11′1″115 sq.ft.
- Bathroom—
- Primary bedroom20′1″ × 17′3″347 sq.ft.
- Bedroom14′10″ × 14′6″215 sq.ft.
- Bedroom14′1″ × 14′6″204 sq.ft.
- Bedroom12′7″ × 11′138 sq.ft.
- Bathroom—
- Bathroom—
- Bathroom—
- Bathroom—
- Primary bedroom20′1″ × 17′3″347 sq.ft.
- Bedroom14′10″ × 14′6″215 sq.ft.
- Bedroom14′1″ × 14′6″204 sq.ft.
- Bedroom12′7″ × 11′138 sq.ft.
- Bathroom—
- Bathroom—
- Bathroom—
- Bathroom—
- Primary bedroom20′1″ × 17′3″347 sq.ft.
- Bedroom14′10″ × 14′6″215 sq.ft.
- Bedroom14′1″ × 14′6″204 sq.ft.
- Bedroom12′7″ × 11′138 sq.ft.
- Bathroom—
- Bathroom—
- Bathroom—
- Bathroom—
- Recreation44′8″ × 18′7″829 sq.ft.
- Recreation44′8″ × 18′7″829 sq.ft.
- Recreation44′8″ × 18′7″829 sq.ft.
- Bathroom—
- Bedroom17′5″ × 12′11″225 sq.ft.
- Other—
- Laundry—
- Bathroom—
- Bedroom17′5″ × 12′11″225 sq.ft.
- Other—
- Laundry—
- Bathroom—
- Bedroom17′5″ × 12′11″225 sq.ft.
- Other—
- Laundry—
Around this home
Listing details
Helpful tools
Your HOMEH agent
"I would see it this week."
Ask HOMEH about this home
Price, neighbourhood, monthly cost. Ask anything.
HOMEH Intelligent Agent is an AI, not a licensed representative. Check anything important with your agent.