
 See all 50 photos
Property history

This listing has ended. It is no longer available.
Property not available for sale or for rent.
Ask about this home
A HOMEH agent will answer your questions about this home.Ask HOMEH
About this home
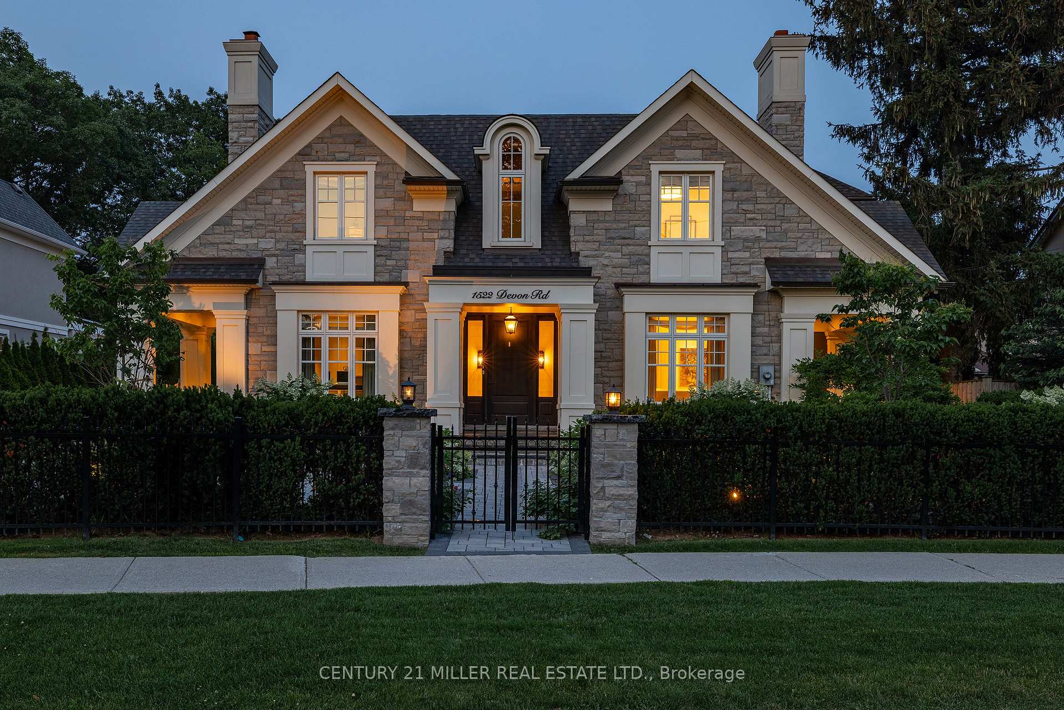
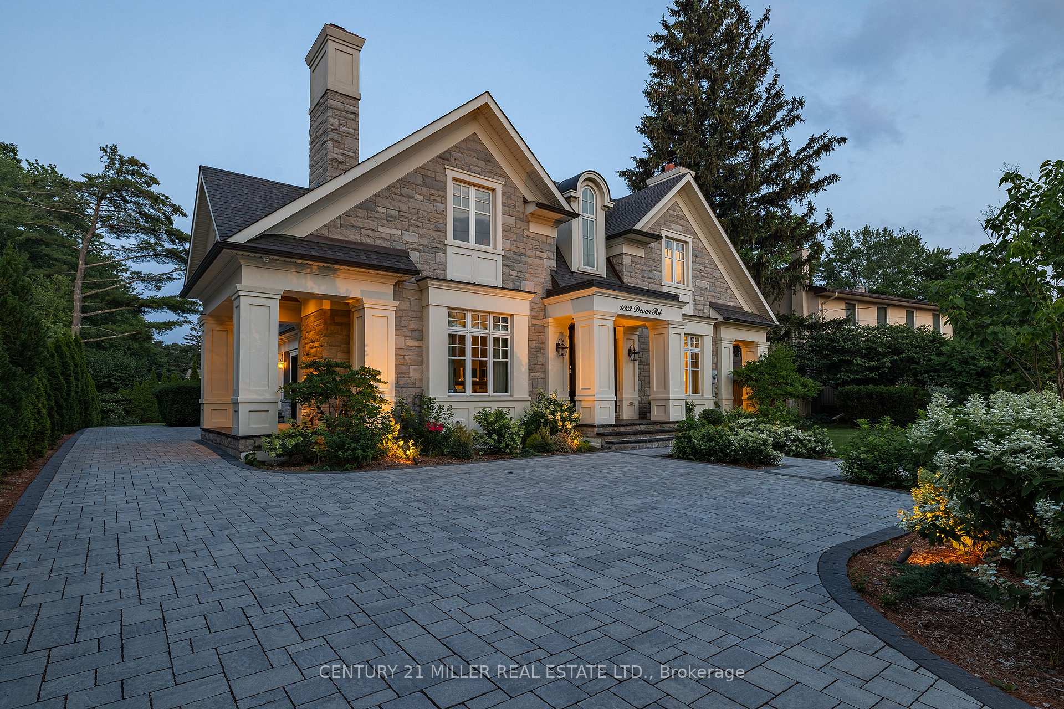
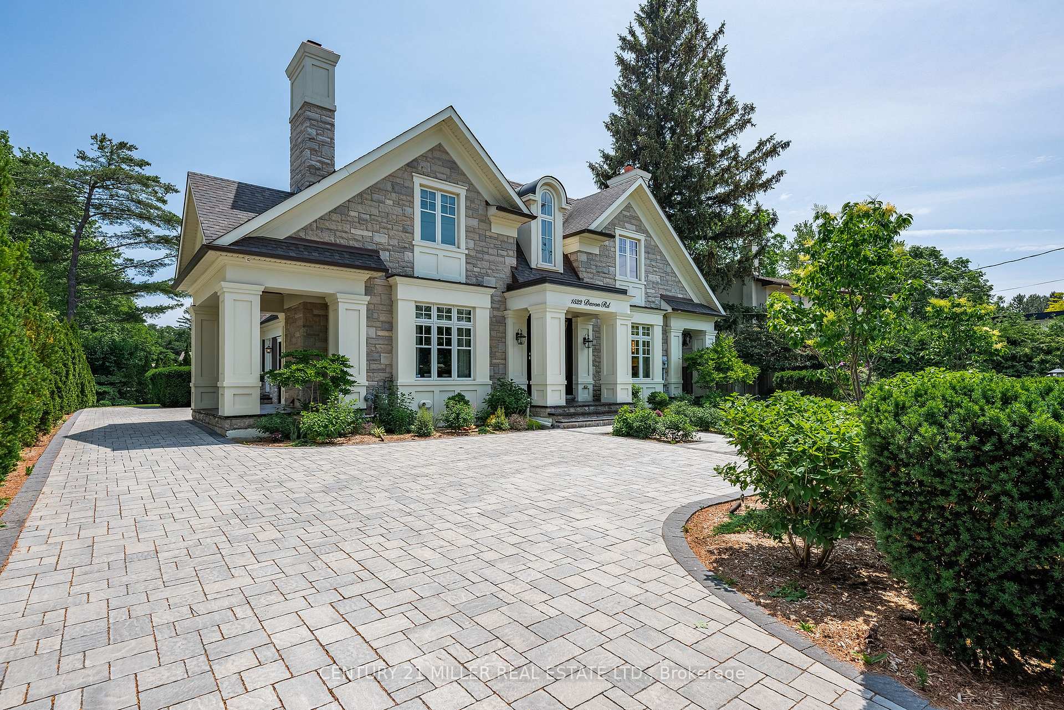
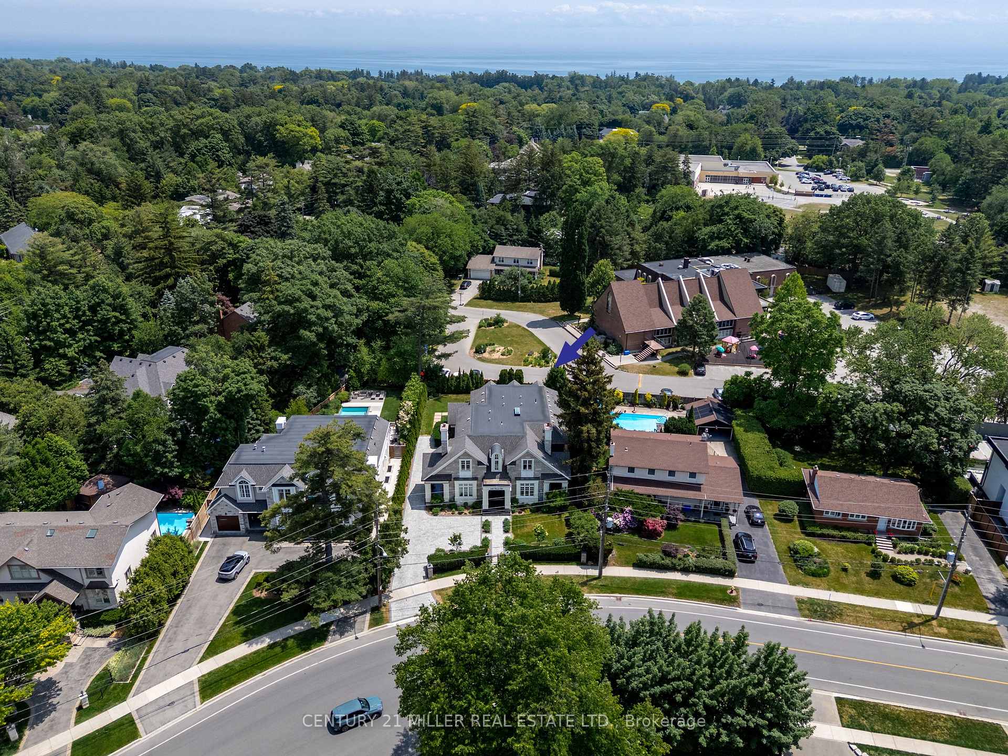
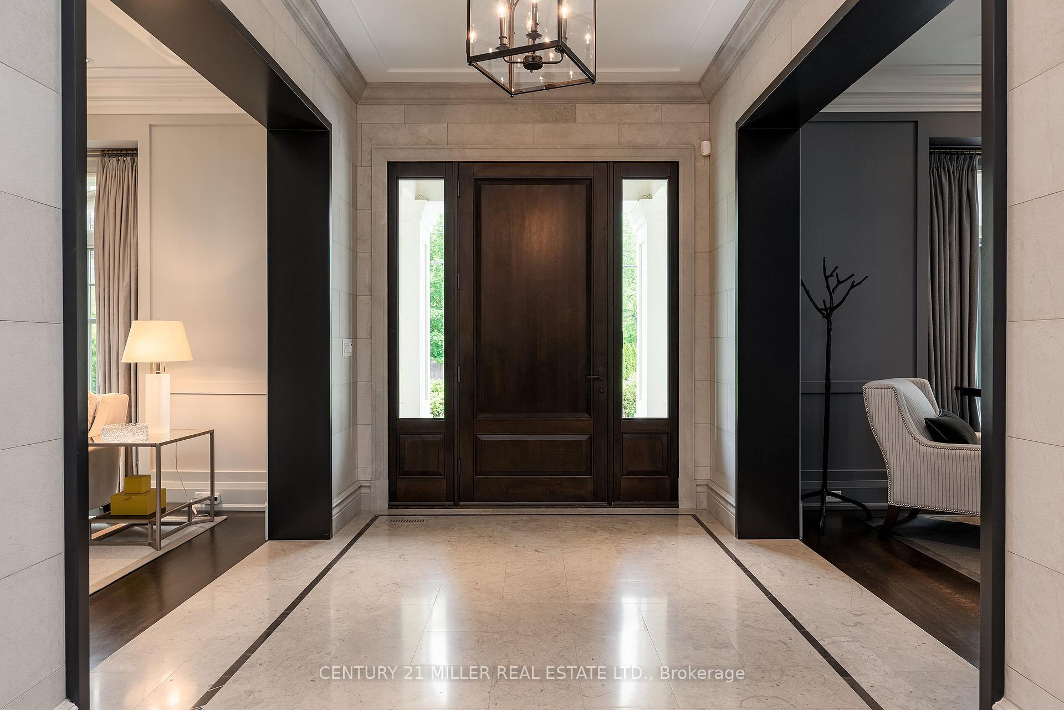
Stylish, classy home with lots of luxurious detail. Over 4,800 square feet above grade and over 7,300 square feet of total living space. Designed by Michael Pettes, built by PCM. The main level has a European flair with plaster crown moulding, custom draperies, wall sconces, and attractive wall and ceiling details throughout. Dramatic main floor library with upper level wrought iron catwalk, soaring ceiling height and gas fireplace. Massive formal dining room with seating for 10, dressed up for entertaining. Downsview kitchen with servery, large island and open to eat-in area and family room. Outstanding upper level layout. Wide hallway with skylight offers ideal opportunity to showcase art or family photos. All four bedrooms are generous in dimension and have their own ensuites and ample closet space. The primary suite has a dressing room, cathedral ceiling and a luxurious ensuite. Readers will appreciate the built-in bookshelf adjacent to the soaker tub. Fully finished basement with all the features you need. Fifth bedroom and full bath. Elaborate rec room with wet bar and wine cellar featuring stone walls. Big laundry room with ample counter space. Wide winding walk-up to backyard. Another notable feature of this home is that it has a main floor den and upper level study (as well as a library). Southeast Oakville is known for its schools, so if you have multiple family members who need dedicated work space, this home is worth a look. Heated driveway finished with interlocking stones. Large garage with good height and car lift. Attractive rear elevation with covered porch. 2 furnaces and 2 air conditioners. Quick walk to multiple good schools. Close to shopping and highways.
Facts & features
Ask about this home
A HOMEH agent will answer your questions about this home.
Rooms
19 rooms · 6 bathrooms
- Foyer18′4″ × 8′4″153 sq.ft.
- Library14′11″ × 13′10″207 sq.ft.
- Living room14′11″ × 13′11″208 sq.ft.
- Dining room18′5″ × 14′258 sq.ft.
- Kitchen16′4″ × 14′229 sq.ft.
- Breakfast17′11″ × 13′7″243 sq.ft.
- Family room18′5″ × 14′4″264 sq.ft.
- Office10′ × 6′10″68 sq.ft.
- Mud room10′11″ × 10′109 sq.ft.
- Primary bedroom20′6″ × 16′9″344 sq.ft.
- Bedroom 214′8″ × 14′2″208 sq.ft.
- Bedroom 314′6″ × 12′10″186 sq.ft.
- Bedroom 411′11″ × 10′11″130 sq.ft.
- Recreation42′1″ × 17′9″747 sq.ft.
- Bedroom14′4″ × 13′4″191 sq.ft.
- Exercise room17′2″ × 12′6″214 sq.ft.
- Other12′11″ × 6′78 sq.ft.
- Laundry11′10″ × 9′11″117 sq.ft.
- Utility room10′1″ × 8′7″87 sq.ft.
Around this home
Listing details
Helpful tools
Your HOMEH agent
"I would see it this week."
Ask HOMEH about this home
Price, neighbourhood, monthly cost. Ask anything.
HOMEH Intelligent Agent is an AI, not a licensed representative. Check anything important with your agent.