
1526 Bridge Road
Oakville (West)1526 Bridge Road
Oakville (West)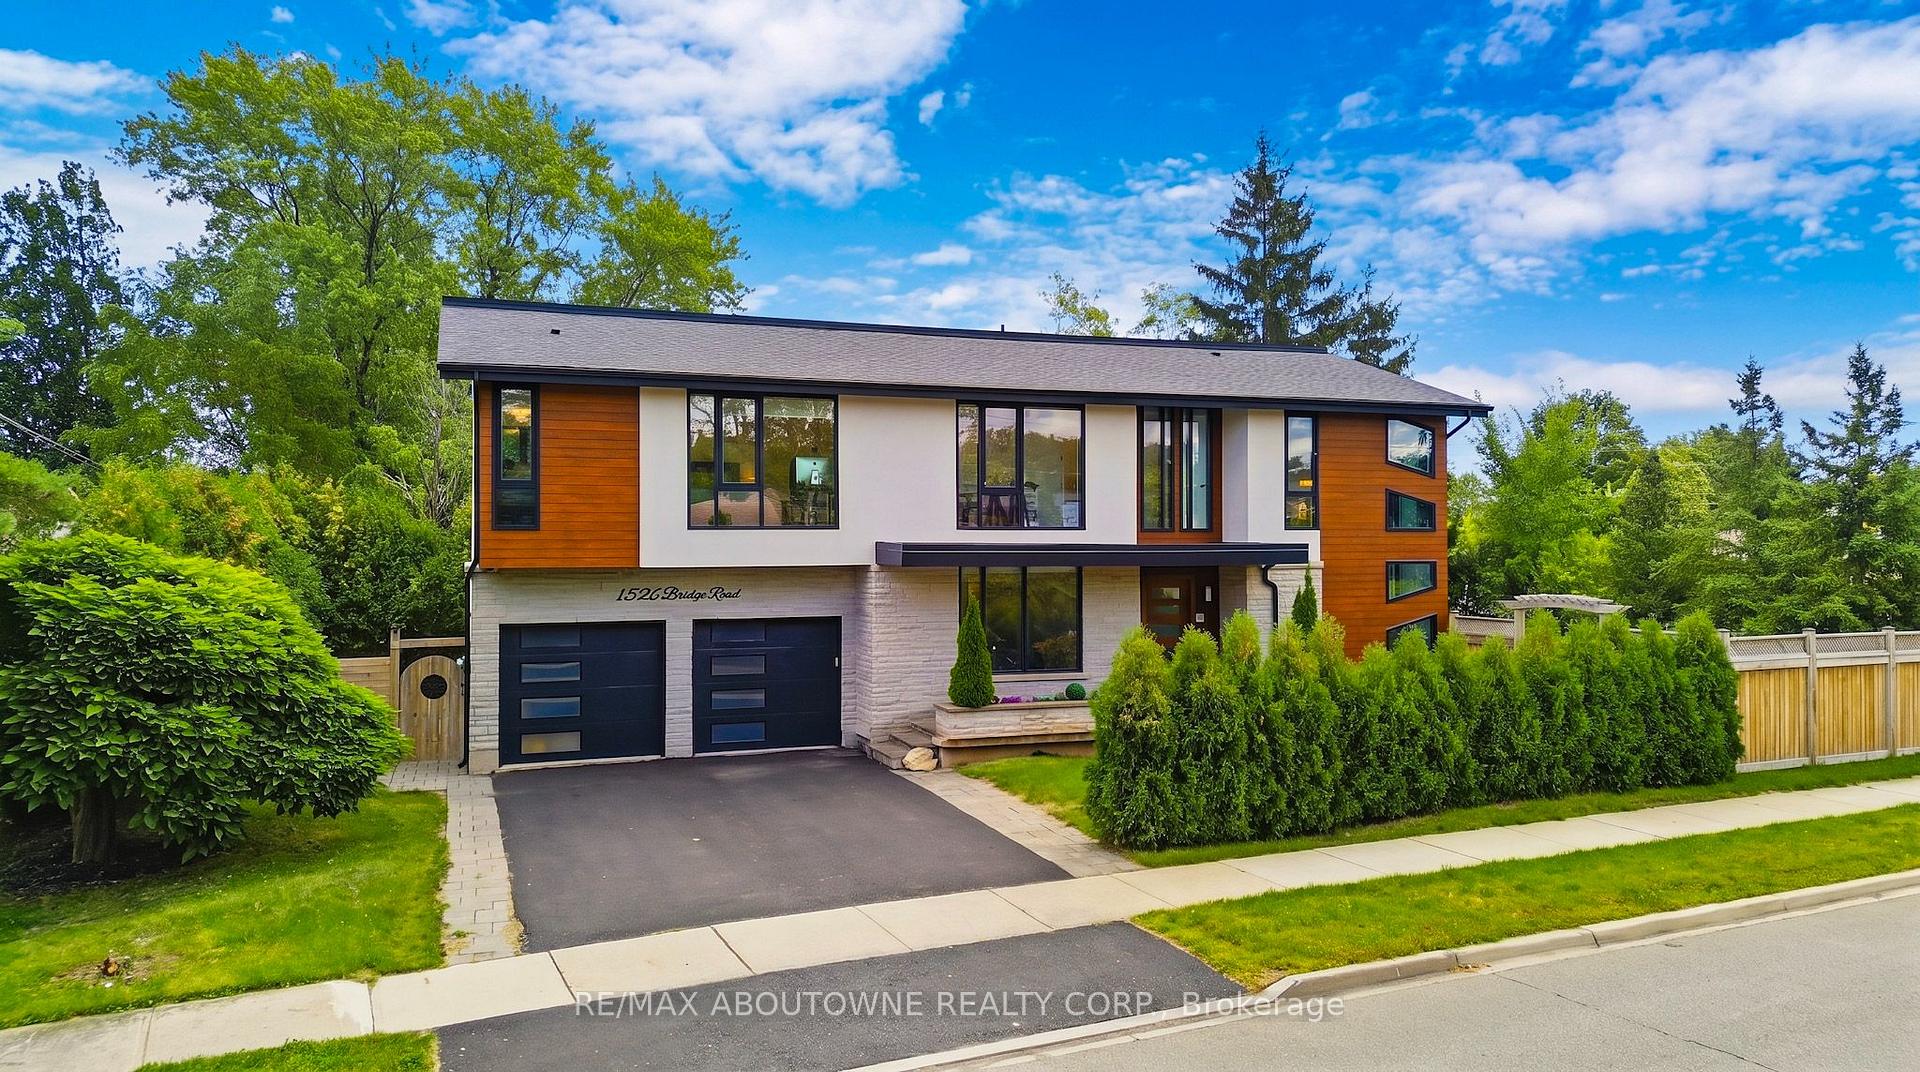
 See all 48 photos
Property history

This listing has ended. It is no longer available.
Property not available for sale or for rent.
About this home
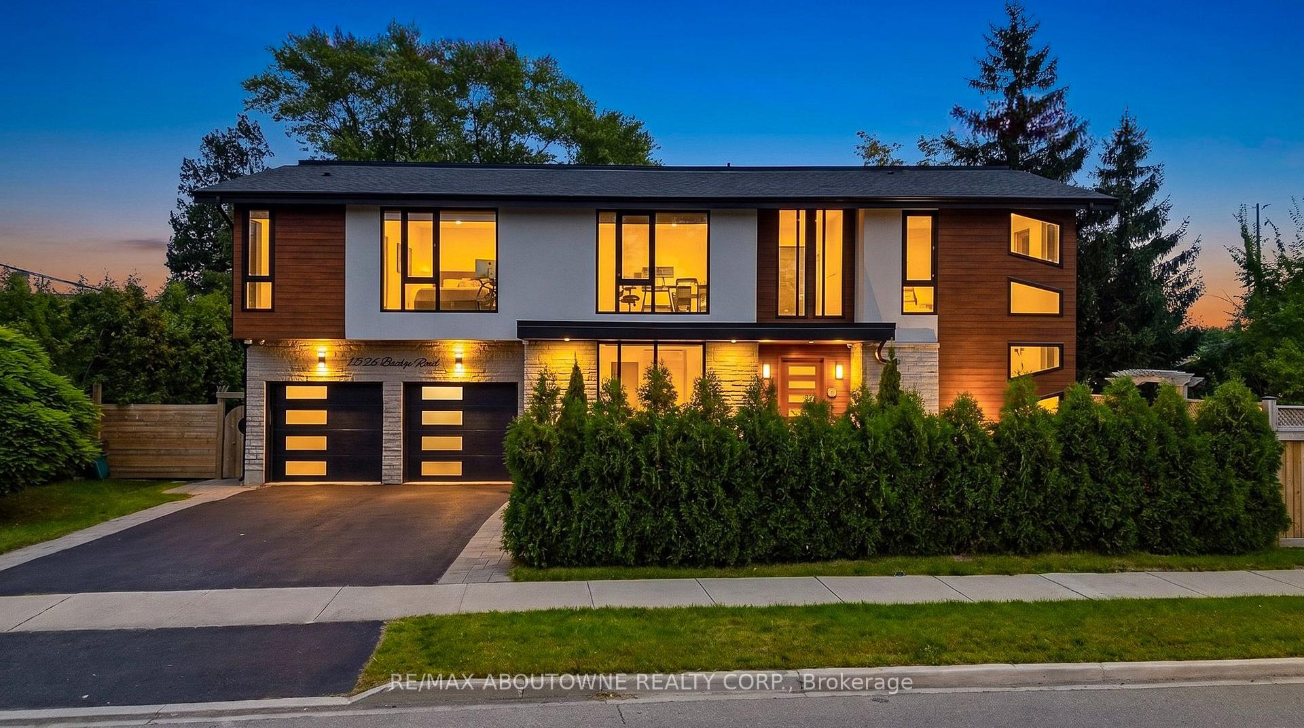
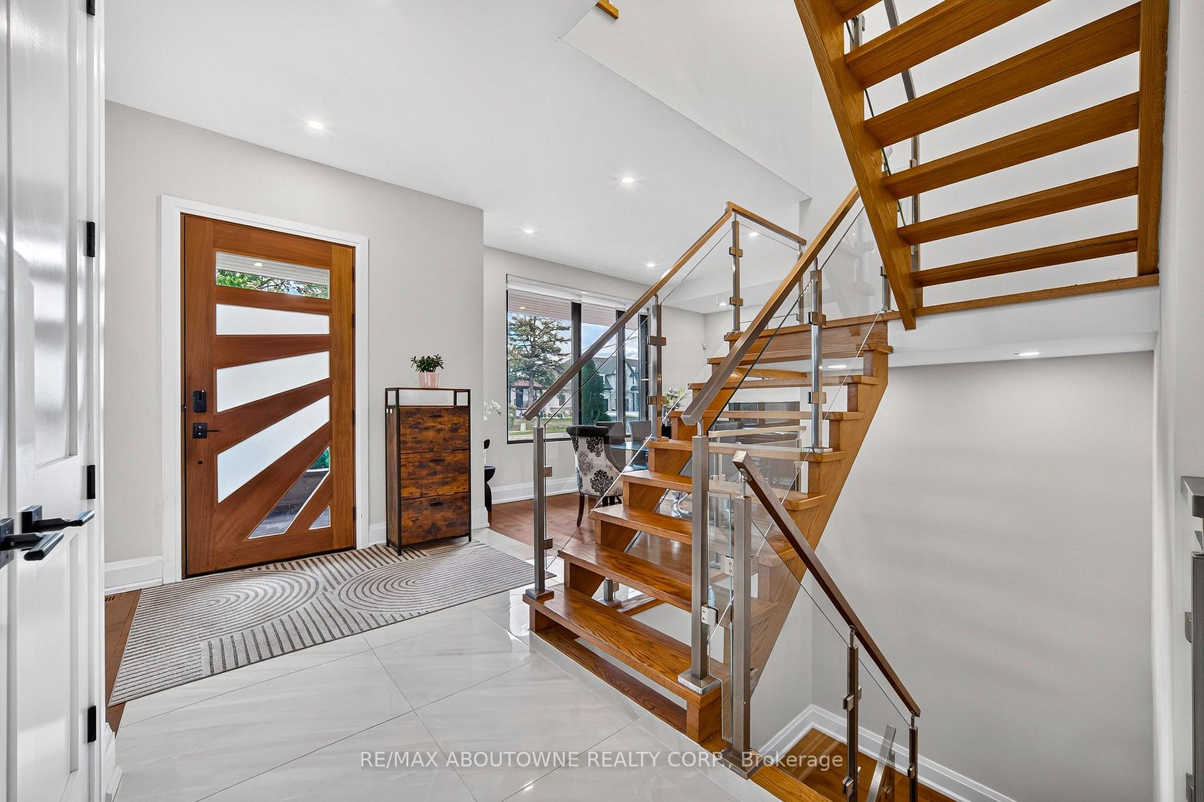
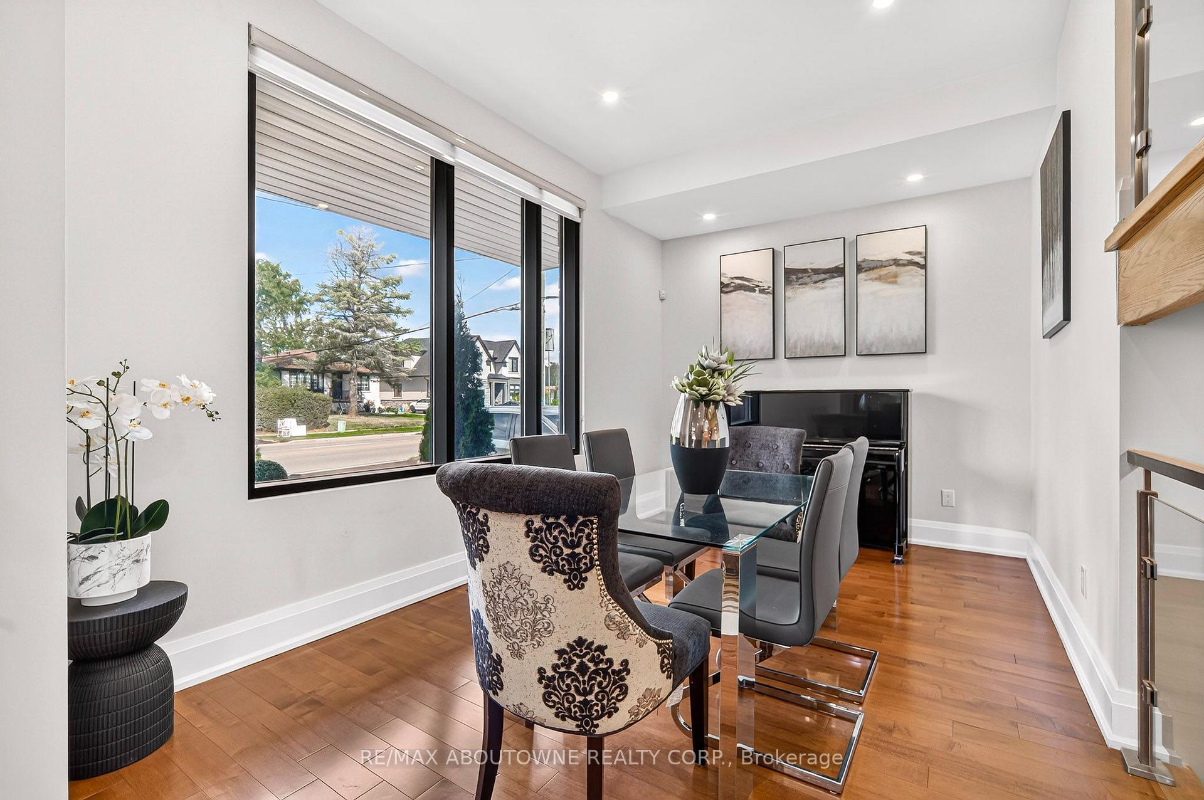
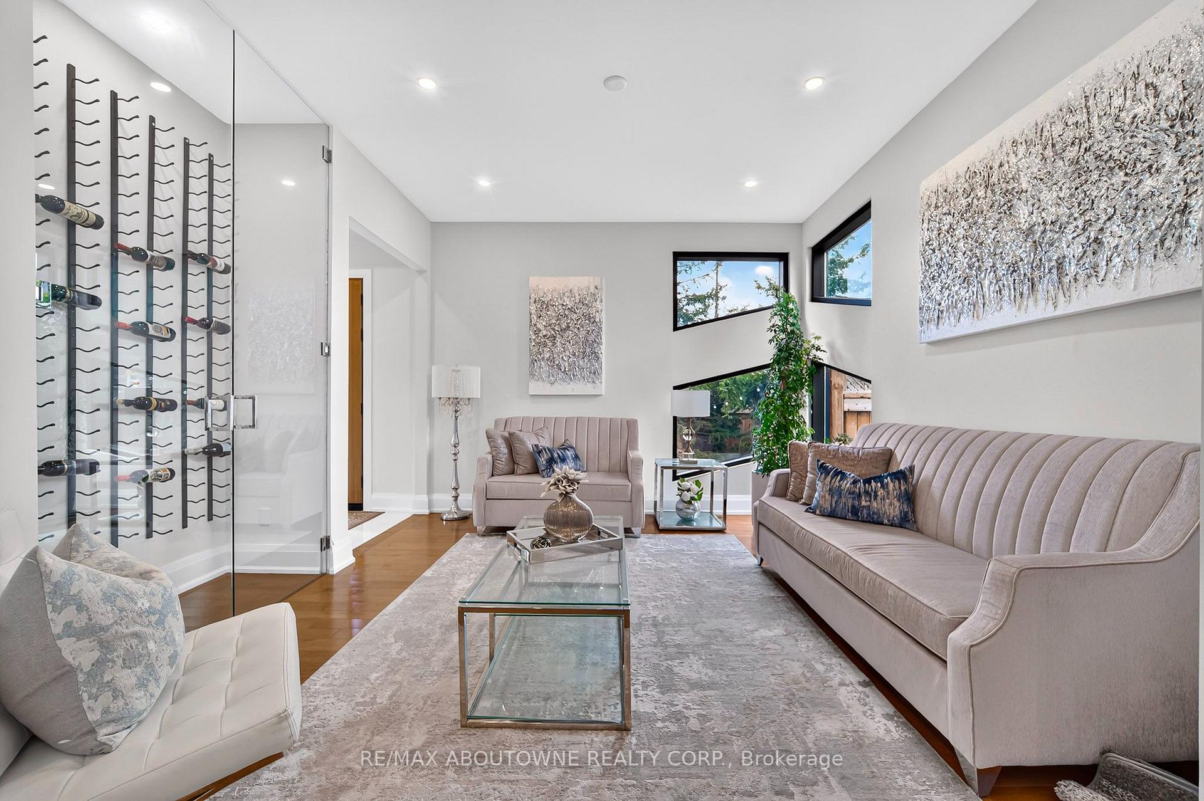
Welcome to this impressive contemporary home offering 5+1 bedrooms and 5.5 washrooms, beautifully designed with modern finishes, generous living space and exceptional functionality. The striking exterior features warm wood accents, stucco and stone finishes, black-framed windows and a double-car garage, complemented by mature landscaping. Step inside to a bright foyer with soaring ceilings and a stunning open-riser hardwood staircase with glass railings. The main level features elegant formal dining and living rooms, hardwood flooring, oversized windows and a unique glass-enclosed wine display. The stunning modern kitchen showcases high-gloss cabinetry, premium stainless steel appliances and a large waterfall centre island with built-in cooktop, opening to a bright breakfast area and inviting family room with a floor-to-ceiling feature wall, linear fireplace and walkout to the backyard deck. A stylish powder room and convenient laundry area complete the main level. Upstairs offers 4 spacious bedrooms with hardwood flooring, high or vaulted ceilings and large windows, with several featuring private ensuites and space for a home office or study area. The luxurious primary suite boasts a beautiful spa-inspired ensuite with double vanity, freestanding soaker tub and glass-enclosed shower. A separate bright home office with floor-to-ceiling windows provides an ideal work-from-home space. The finished lower level provides excellent additional living space with a spacious recreation room, second kitchen, 2 additional bedrooms, modern 3-piece bathroom and second laundry/utility area, ideal for extended family or guests. The home is also equipped with carbon monoxide and smoke detectors for added safety and peace of mind. Outside, enjoy a private tree-lined backyard with mature evergreens, green space and a raised wooden deck, perfect for relaxing, outdoor dining and entertaining.
Facts & features
Ask about this home
A HOMEH agent will answer your questions about this home.
Rooms
15 rooms · 6 bathrooms
- Dining room14′4″ × 12′8″182 sq.ft.
- Laundry10′ × 13′7″136 sq.ft.
- Living room15′1″ × 9′9″147 sq.ft.
- Kitchen17′3″ × 11′3″194 sq.ft.
- Great room22′4″ × 11′10″265 sq.ft.
- Foyer11′ × 6′10″75 sq.ft.
- Bedroom 314′11″ × 12′7″188 sq.ft.
- Bedroom 515′8″ × 9′9″153 sq.ft.
- Bedroom 417′1″ × 11′5″195 sq.ft.
- Bedroom 214′4″ × 10′7″152 sq.ft.
- Primary bedroom18′3″ × 13′7″248 sq.ft.
- Kitchen9′1″ × 6′10″62 sq.ft.
- Bedroom14′9″ × 12′7″186 sq.ft.
- Recreation24′10″ × 14′9″367 sq.ft.
- Laundry22′ × 6′10″150 sq.ft.
Around this home
Schools nearby
School rating, out of 10.
Listing details
Helpful tools
Your HOMEH agent
"Priced 37% under our estimate. I would see it this week."
Ask HOMEH about this home
Price, neighbourhood, monthly cost. Ask anything.
HOMEH Intelligent Agent is an AI, not a licensed representative. Check anything important with your agent.