

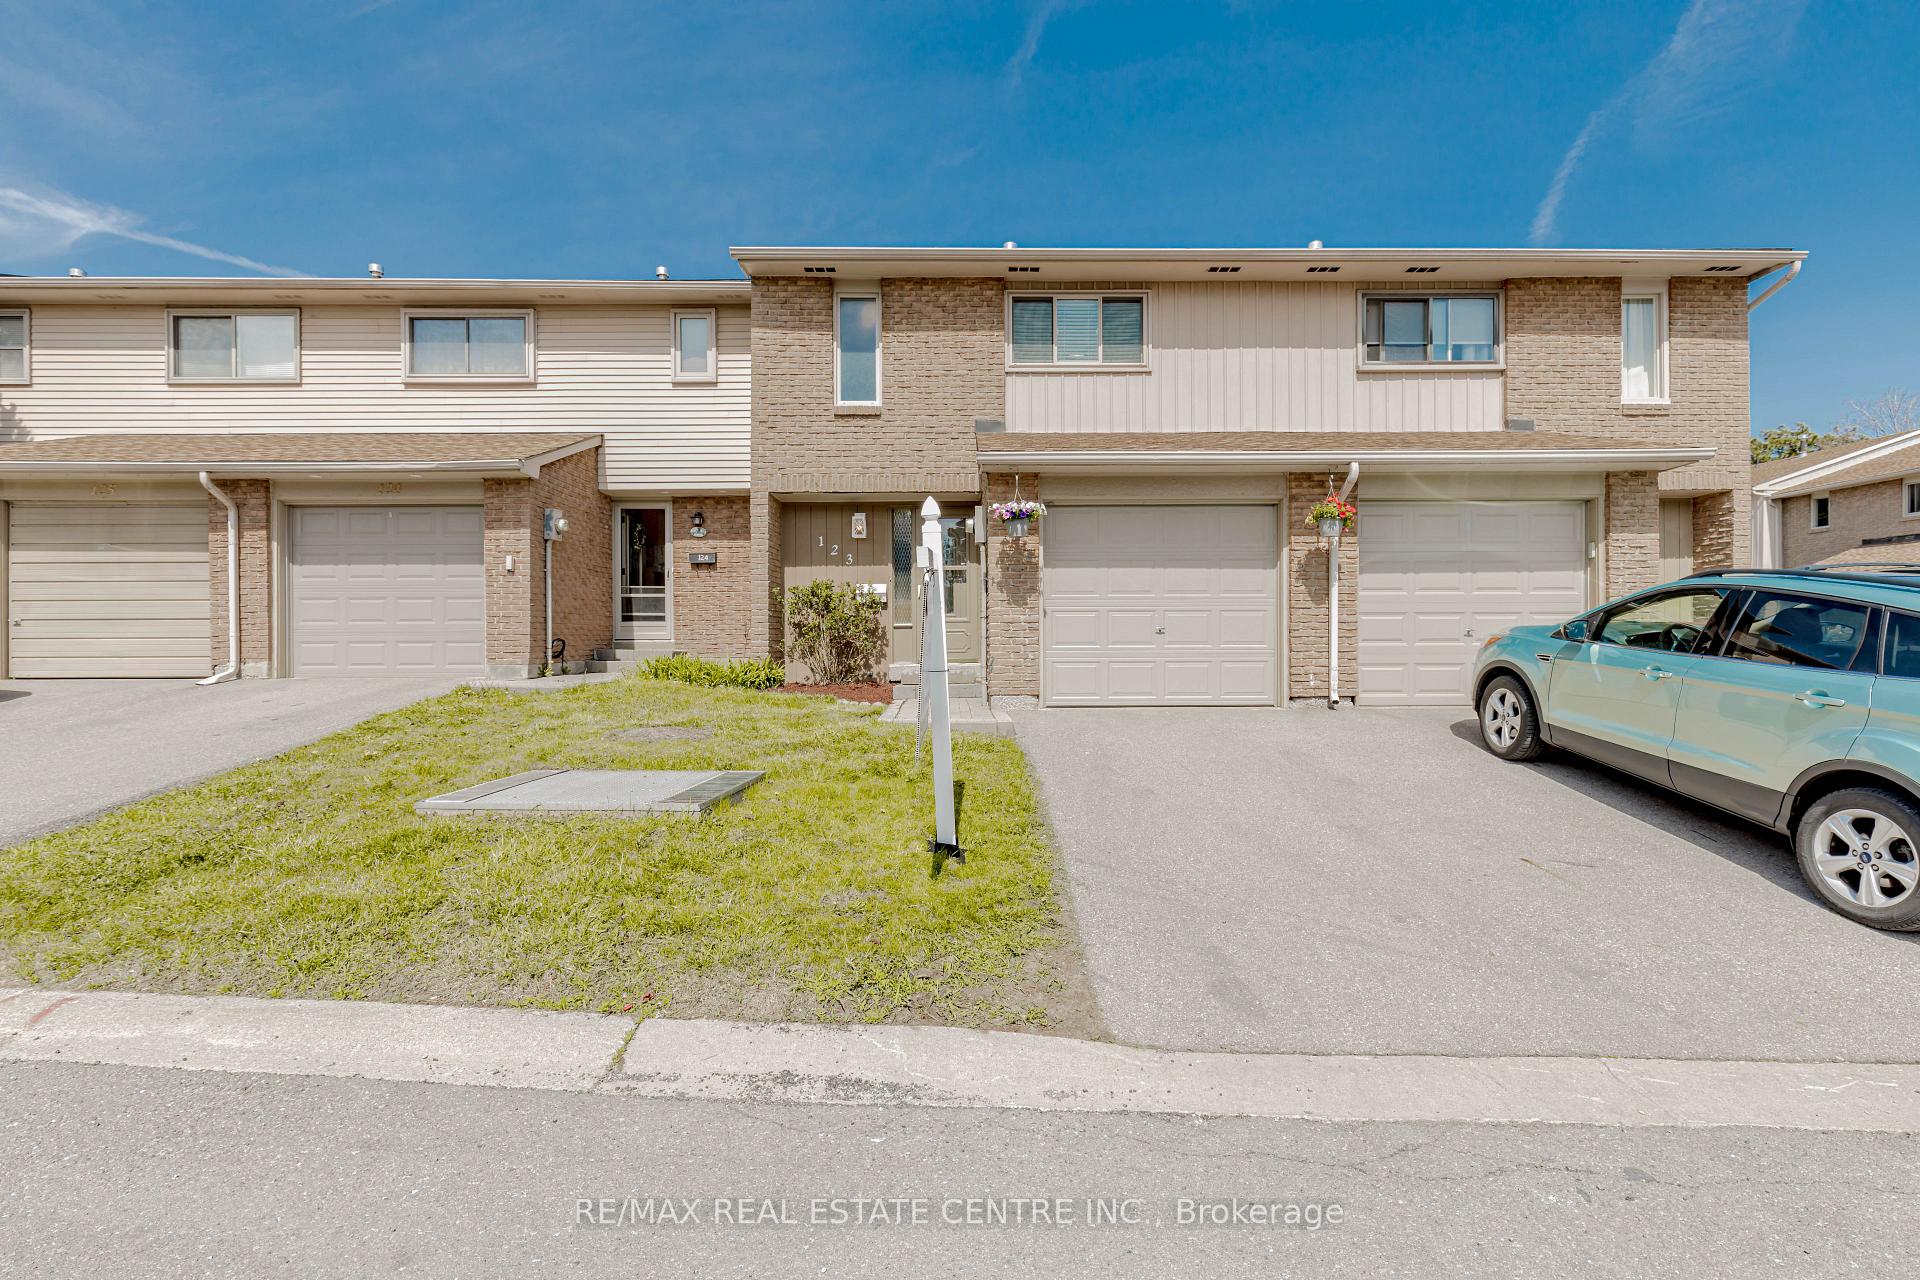
Unit 123, 1526 Lancaster Drive
Unit 123, 1526 Lancaster Drive
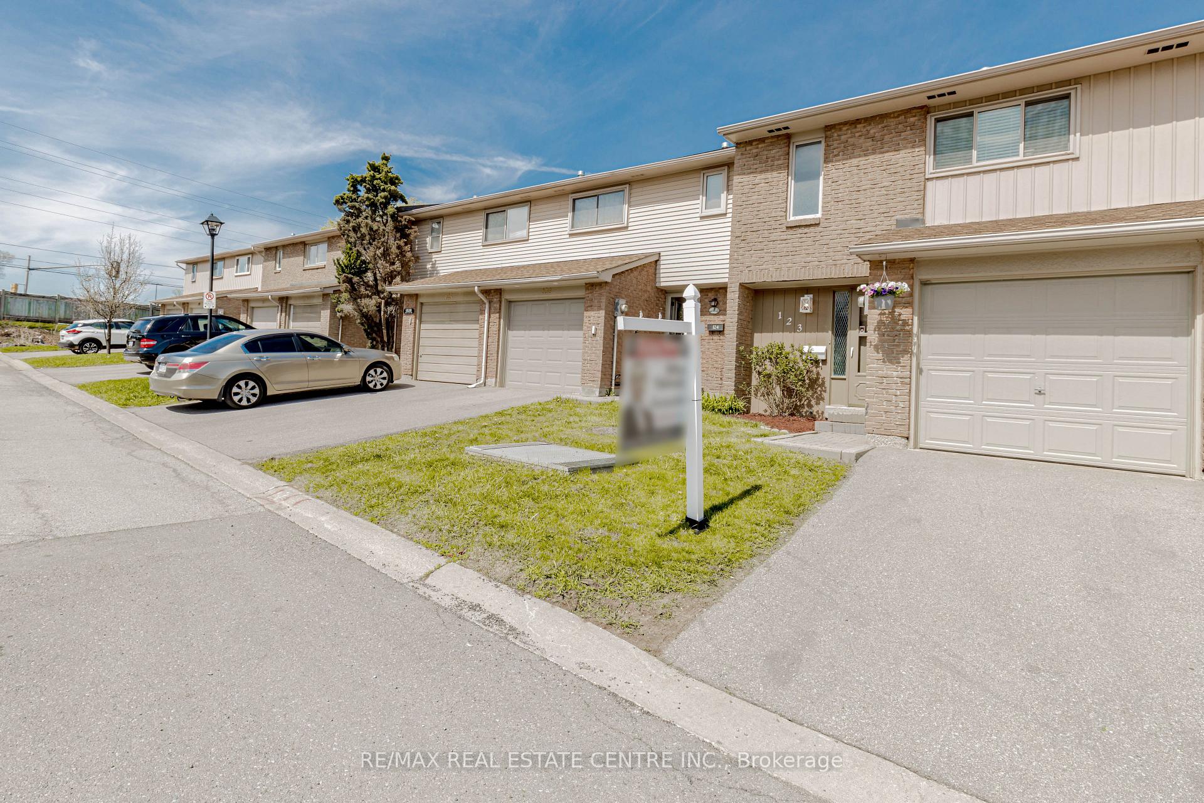
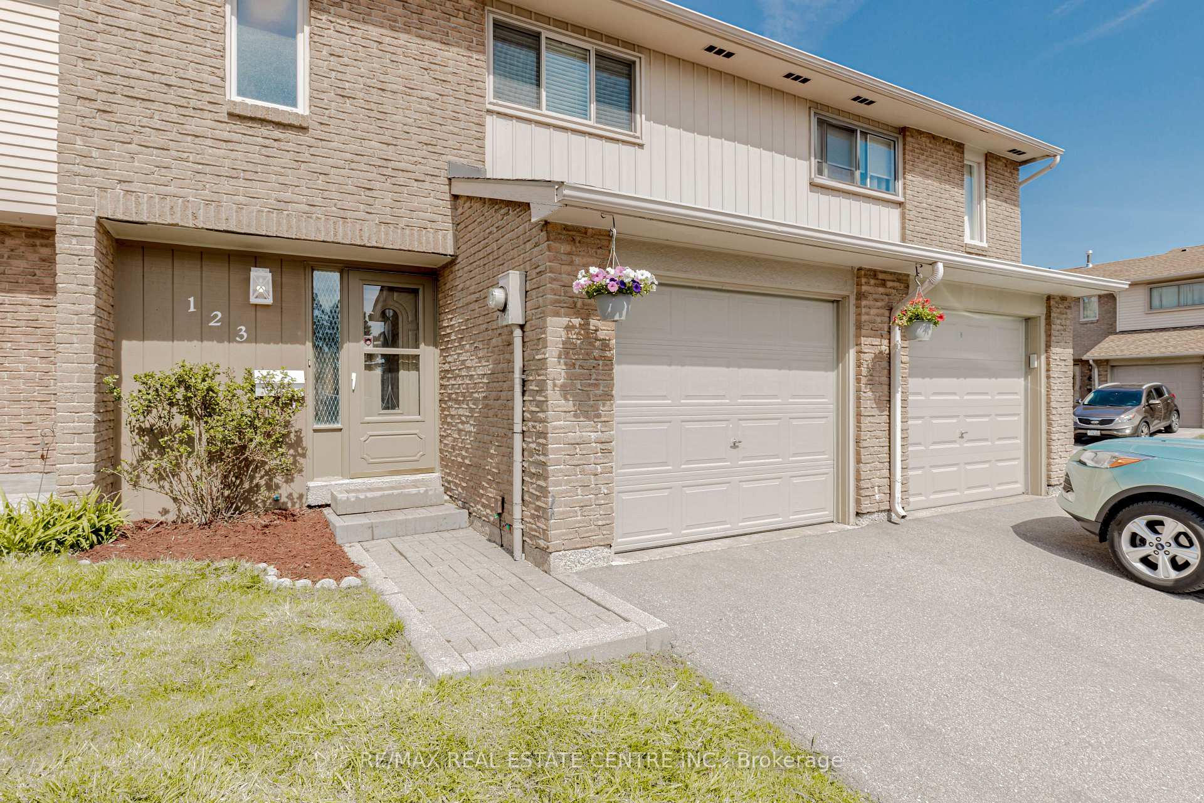
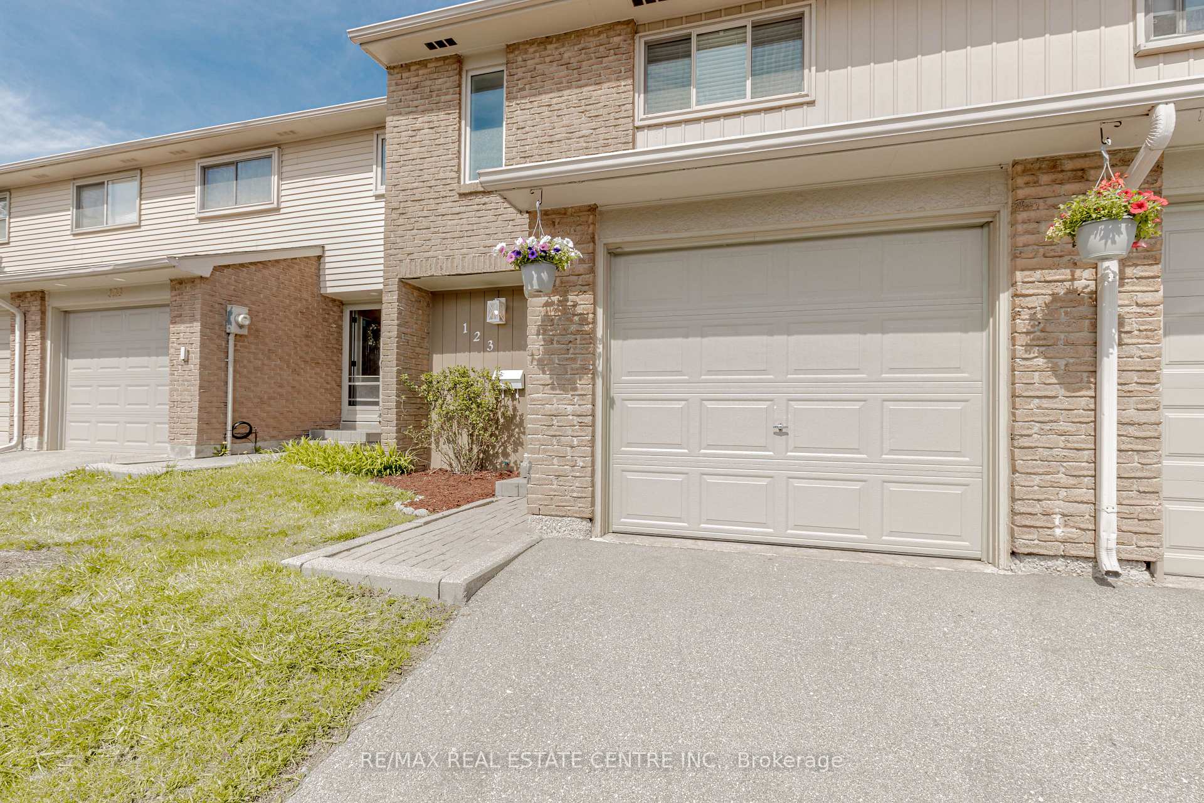
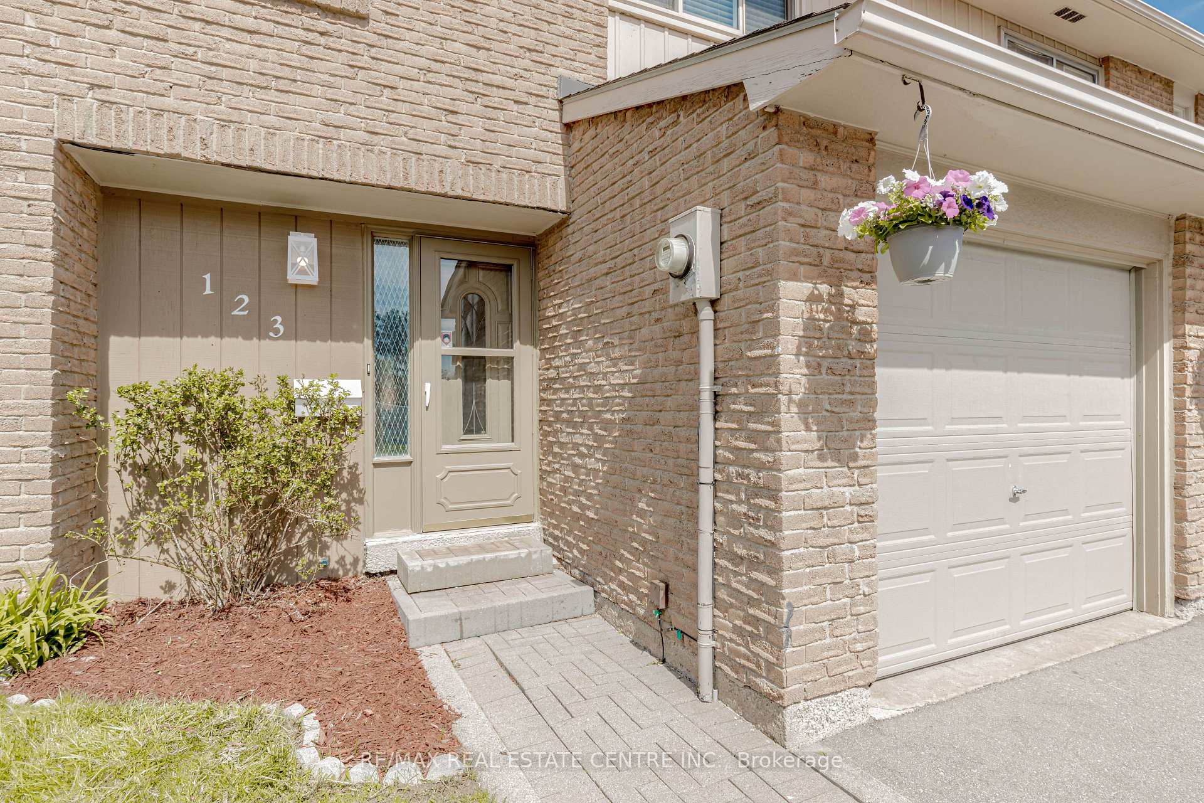 See all 50 photos
Included in condo fee: Water, Parking, Common Elements, Building Insurance
Property history
- $755,900TerminatedList: 2025-07-10|End: 2025-08-22|43 daysW12276283
- $799,000TerminatedList: 2025-05-01|End: 2025-07-12|72 daysW12114956
Facts and features
- BasementFinished
- ExposureWest
- LaundryEnsuite, sink
- LockerNone
- Hardwood floors
- Central air
The homeCondo Townhouse, 2-storey, 1,000–1,199 sq ft
- Type: Condo Townhouse
- Style: 2-storey
- Living space: 1,000–1,199 sq ft
- Basement: Finished
- Exposure: West
InsideHardwood, Ceramic, Stone, Tile, Ensuite, sink, lower level, Carpet free
- Flooring: Hardwood, Ceramic, Stone, Tile
- Laundry: Ensuite, sink, lower level
- Features: Carpet free
- Rooms above ground: 9
- Bedrooms: 3
- Bathrooms: 2
- Kitchens: 1
OutsideBrick, Asphalt shingle, Poured concrete
- Exterior: Brick
- Roof: Asphalt shingle
- Foundation: Poured concrete
- Balcony: None
Parking and locker2 Parking (1 garage + 1 drive), Built-in, Parking type Owned
- Spaces: 2 Parking (1 garage + 1 drive)
- Garage: Built-in
- Parking type: Owned
- Driveway: Private
- Locker: None
Building1516 Lancaster Drive Townhomes, Storeys 2, Units 150
- Name: 1516 Lancaster Drive Townhomes
- Storeys: 2
- Units: 150
- Registered: 1979
- Condo corporation: 91
- Amenities: Playground, visitor parking
- Pets: Allowed
Heating, water and powerForced air, gas, Central air
- Heating: Forced air, gas
- Cooling: Central air
Costs and taxesTaxes $2,921 a year, Condo fee $475 a month, Common elements included, building insurance included, parking included, water included
- Taxes, 2025: $2,921 a year
- Condo fee: $475 a month
- Fee includes: Common elements included, building insurance included, parking included, water included
- HST: HST included in the price
- Rental items: Hot water tank rental at $23.54+ hst
- Under contract: Air conditioner, hot water tank-gas
Included in the saleIncludes existing s/s refrigerator. s/s stove , s/s built in microwave oven, s/s built in dishwasher, washer and dryer in the basement, all existing light fixtures, three existing television holding brackets, existing furnace. all existing window coverings with rods, Shelving in the bsmt
- Included: Includes existing s/s refrigerator. s/s stove , s/s built in microwave oven, s/s built in dishwasher, washer and dryer in the basement, all existing light fixtures, three existing television holding brackets, existing furnace. all existing window coverings with rods
- Not included: Shelving in the bsmt
NearbyHospital, park, public transit, school
- Close to: Hospital, park, public transit, school
Listing detailsW12114956, Terminated, May 1, 2025
- MLS® number: W12114956
- Status: Terminated
- Listed on: May 1, 2025
- Days on market: 72
- Updated: Jul 12, 2025
- Possession: Flexible
- Occupied by: Owner
- Listing brokerage: RE/MAX REAL ESTATE CENTRE INC.
About this home
Unit 123, 1526 Lancaster Drive, Oakville (Falgarwood), ON L6H 2Z2
Stunning Upgraded 2 Story 3 Bedrooms + 2 Bathrooms Townhouse in Falgarwood Neighborhood, in the Heart of Oakville, backing onto Greenspace and Children's playground. Updated and Renovated Townhome in Prime Location, Suitable for 1st Time Buyers, Downsizers, and Small Families. Main Floor As you step inside, Updated main Floor with Modern Staircase with Metal Pickets, Modern and Open Concept Layout with Hardwood Flooring in Living and Dining Rooms. Upgraded Modern Kitchen with Stainless Steel Appliances, Granite Countertops, Upgraded Back Splash and much more. Second Floor has 3 Spacious Bedrooms, Including A Large Primary Bedroom With A Walk In Closet, Upgraded With Hardwood Floors Throughout, with a Renovated Bathroom (2024). Renovated Finished Lower Level (2024) with a Large Recreation Centre, Lower Level new Vinyl Flooring Throughout, Includes A New 2 Piece Bathroom, and Large Laundry Room with a Washer and Dryer and Laundry Sink. Walk out from Living Area to a Fully Fenced Private Back Yard Backing on to Green Space and Playground, Great for Entertaining, Barbecues, With Upgraded Patio Stones (2024). This Townhome is in a Prime area of Oakville near to top-rated Schools, Dining options, Public Transit, Parks, Grocery Stores, Local Large Plaza, Community Centers, close to a Public Outdoor Swimming Pool and Iroquois Recreation Centre. Minutes Drive to the GO Station, GO Buses, highway Access to 403/QEW/401/427/407, Costco, Large Box Stores, major Supermarkets, Oakville Mall, Oakville Lakeshore, and much more...
Ask about this home
A HOMEH agent will answer your questions about this home.
Know more about 1516 Lancaster Drive Townhomes
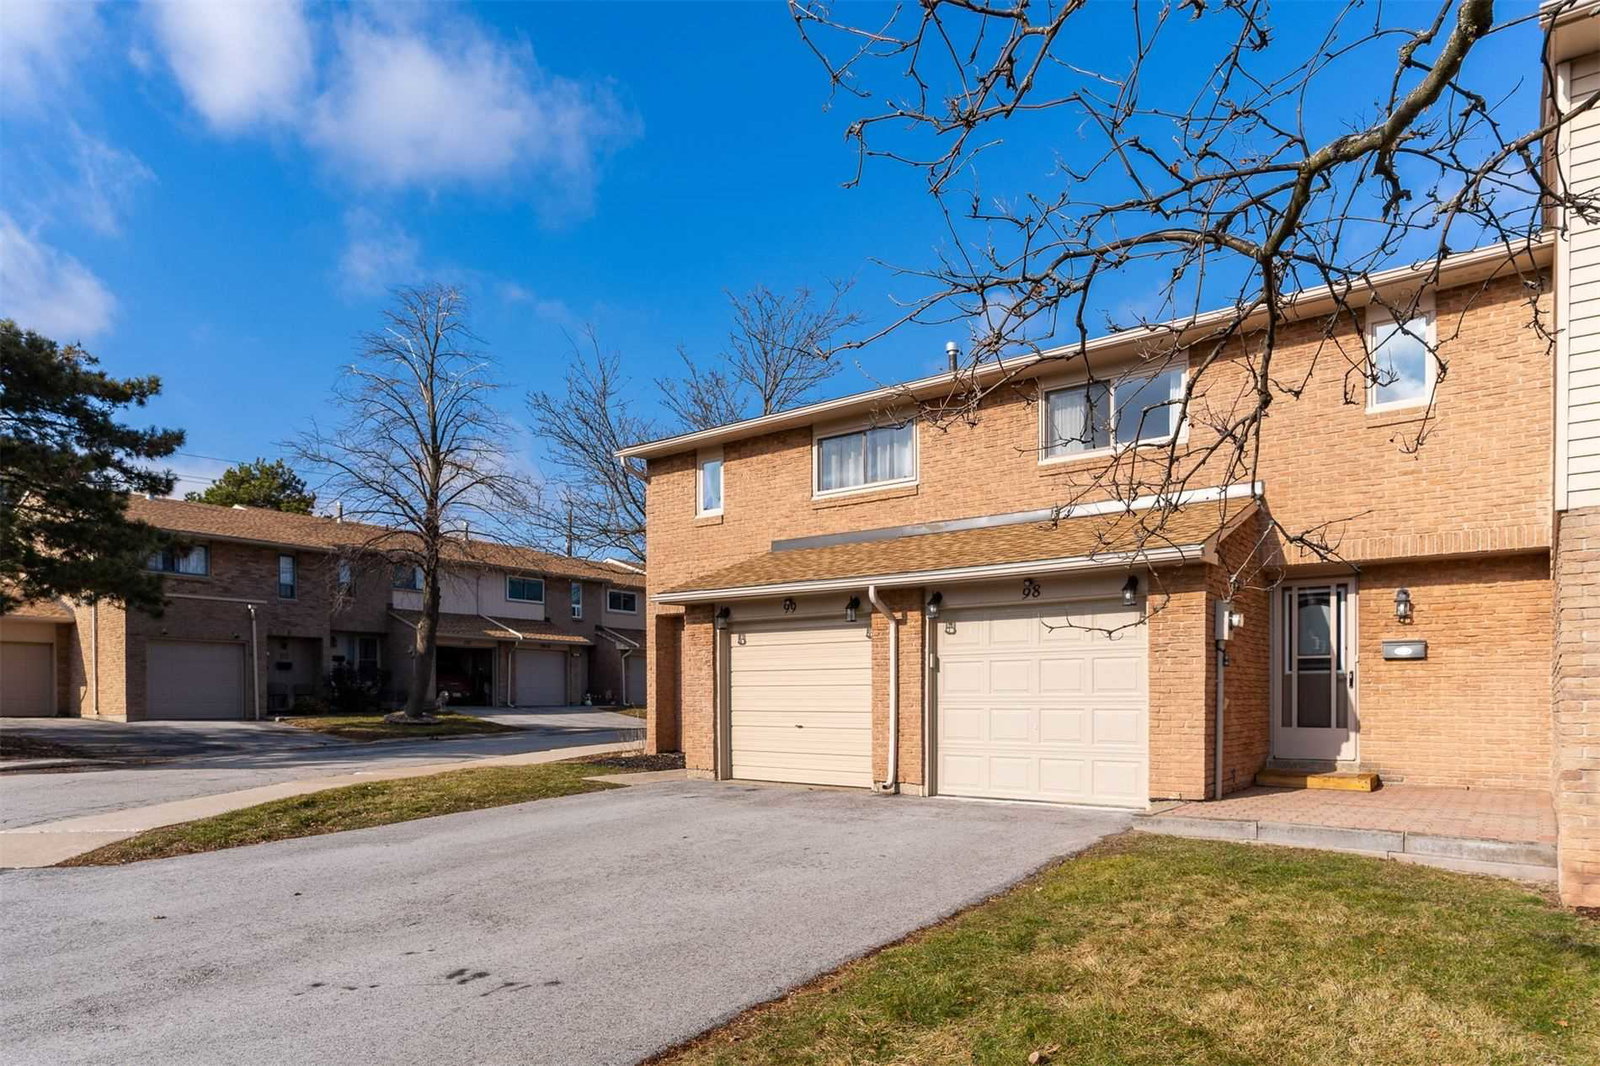
Condo building · 1514-1558 Lancaster Drive
1516 Lancaster Drive Townhomes is a 2-storey condo with 150 suites, built in 1979. No units are on the market here right now.
- 2storeys
- 150suites
- $570/sq ft
- 1979built
No similar units for sale in 1516 Lancaster Drive Townhomes right now.
Around this home
Daily convenience, out of 100, from the distances below
Schools nearby
School rating, out of 10.
Helpful calculators
Your HOMEH agent

"Priced 20% over the Hestimate. I would see it this week."