

Unit 42, 1532 Lancaster Drive
Unit 42, 1532 Lancaster Drive
 See all 30 photos
Property history
Facts and features
- BasementFinished
- Age of home31–50 years
- ExposureSouth
- LaundryIn basement
- Central air
The homeCondo Townhouse, 2-storey, Age 31–50 years
- Type: Condo Townhouse
- Style: 2-storey
- Age: 31–50 years
- Living space: 1,000–1,199 sq ft
- Basement: Finished
- Exposure: South
InsideIn basement, Central vacuum, water heater owned, auto garage door remote, Rooms above ground 6
- Laundry: In basement
- Features: Central vacuum, water heater owned, auto garage door remote
- Rooms above ground: 6
- Rooms in the basement: 1
- Bedrooms: 3
- Bathrooms: 2
- Kitchens: 1
OutsideBrick, vinyl siding, Asphalt shingle, Balcony None
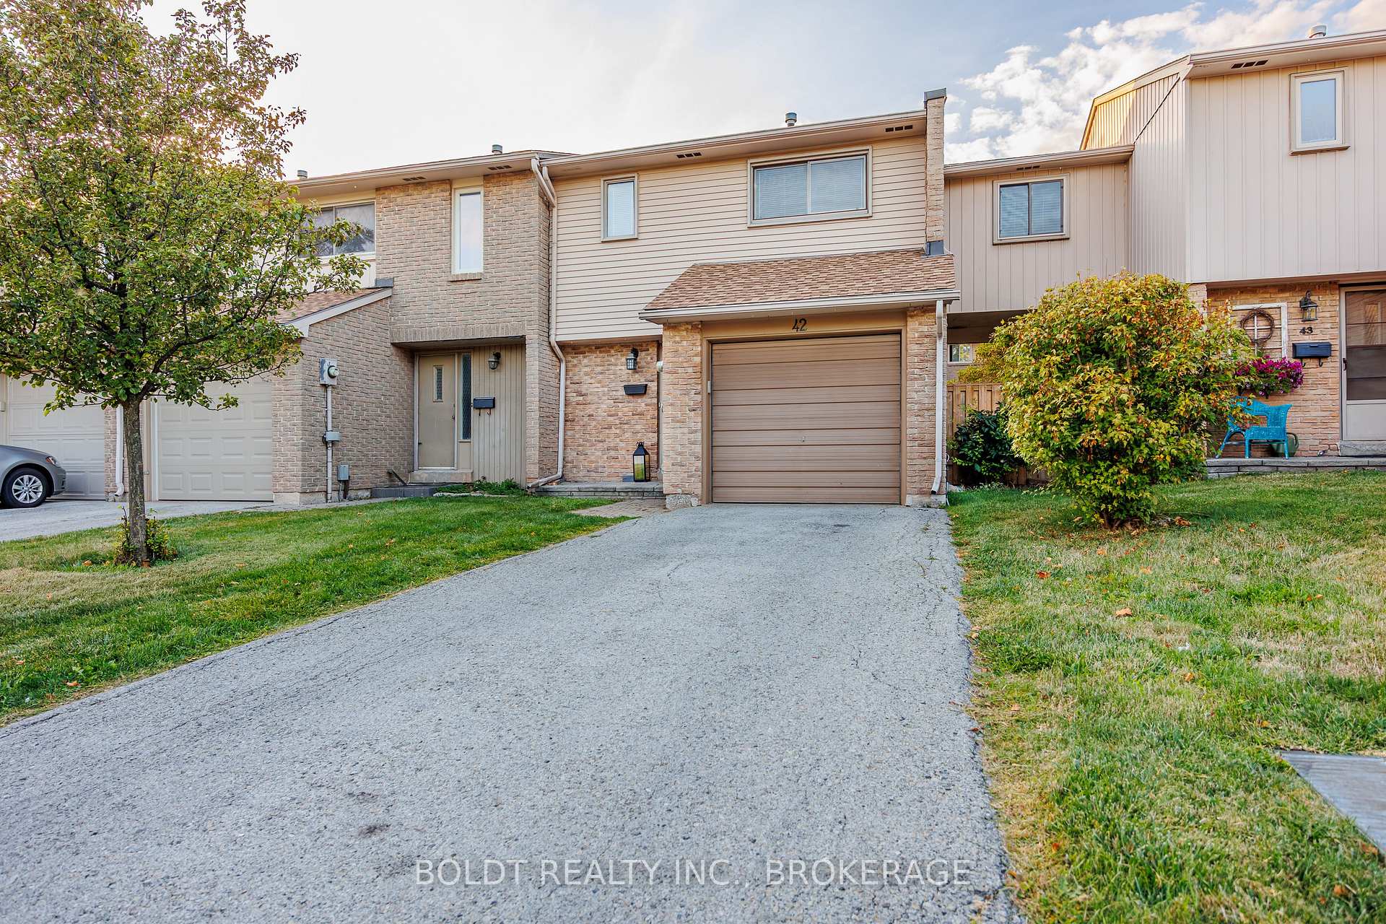
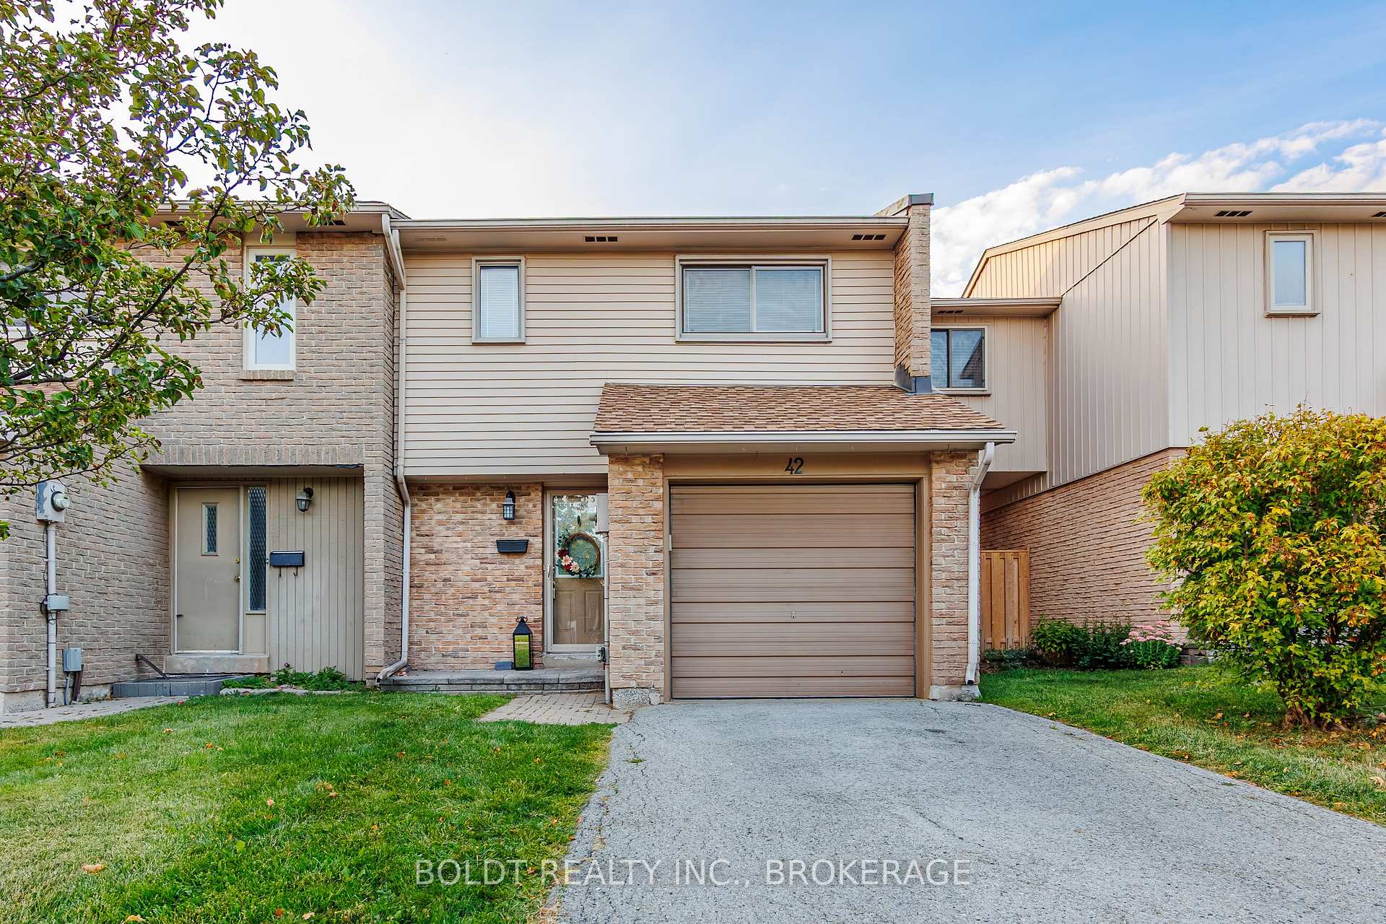
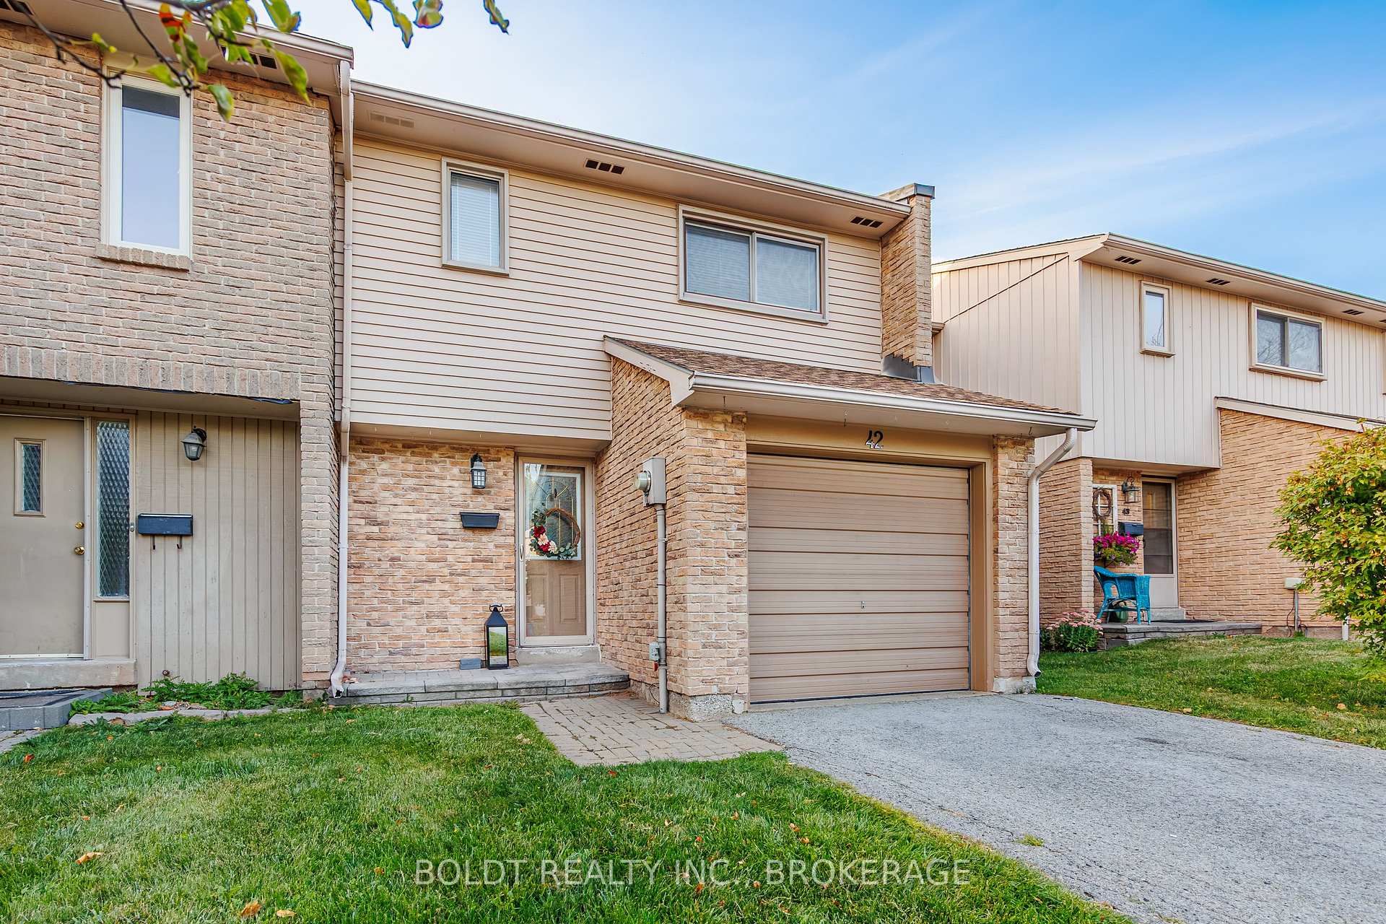
- Exterior: Brick, vinyl siding
- Roof: Asphalt shingle
- Balcony: None
- Features: Patio
Parking and locker3 Parking (1 garage + 2 drive), Attached, Exclusive
- Spaces: 3 Parking (1 garage + 2 drive)
- Garage: Attached
- Parking type: Exclusive
- Driveway: Private
- Locker: None
Building1516 Lancaster Drive Townhomes, Storeys 2, Units 150
- Name: 1516 Lancaster Drive Townhomes
- Storeys: 2
- Units: 150
- Registered: 1979
- Condo corporation: 91
- Amenities: Visitor parking
- Pets: Allowed
Heating, water and powerForced air, gas, Central air
- Heating: Forced air, gas
- Cooling: Central air
Costs and taxesTaxes $2,930 a year, Condo fee $475 a month, Building insurance included, common elements included, parking included, water included
- Taxes, 2025: $2,930 a year
- Condo fee: $475 a month
- Fee includes: Building insurance included, common elements included, parking included, water included
- HST: HST included in the price
Included in the saleFridge, stove, dishwasher, microwave range, washer & dryer, gazebo, waterproof tv enclosure in backyard
- Included: Fridge, stove, dishwasher, microwave range, washer & dryer, gazebo, waterproof tv enclosure in backyard
NearbyFenced yard, school, public transit, park
- Close to: Fenced yard, school, public transit, park
Listing detailsW12403282, Sold, Sep 15, 2025
- MLS® number: W12403282
- Status: Sold
- Listed on: Sep 15, 2025
- Days on market: 12
- Updated: Sep 27, 2025
- Possession: Immediate
- Occupied by: Vacant
- Listing brokerage: BOLDT REALTY INC., BROKERAGE
About this home
Unit 42, 1532 Lancaster Drive, Oakville (Falgarwood), ON L6H 2Z3
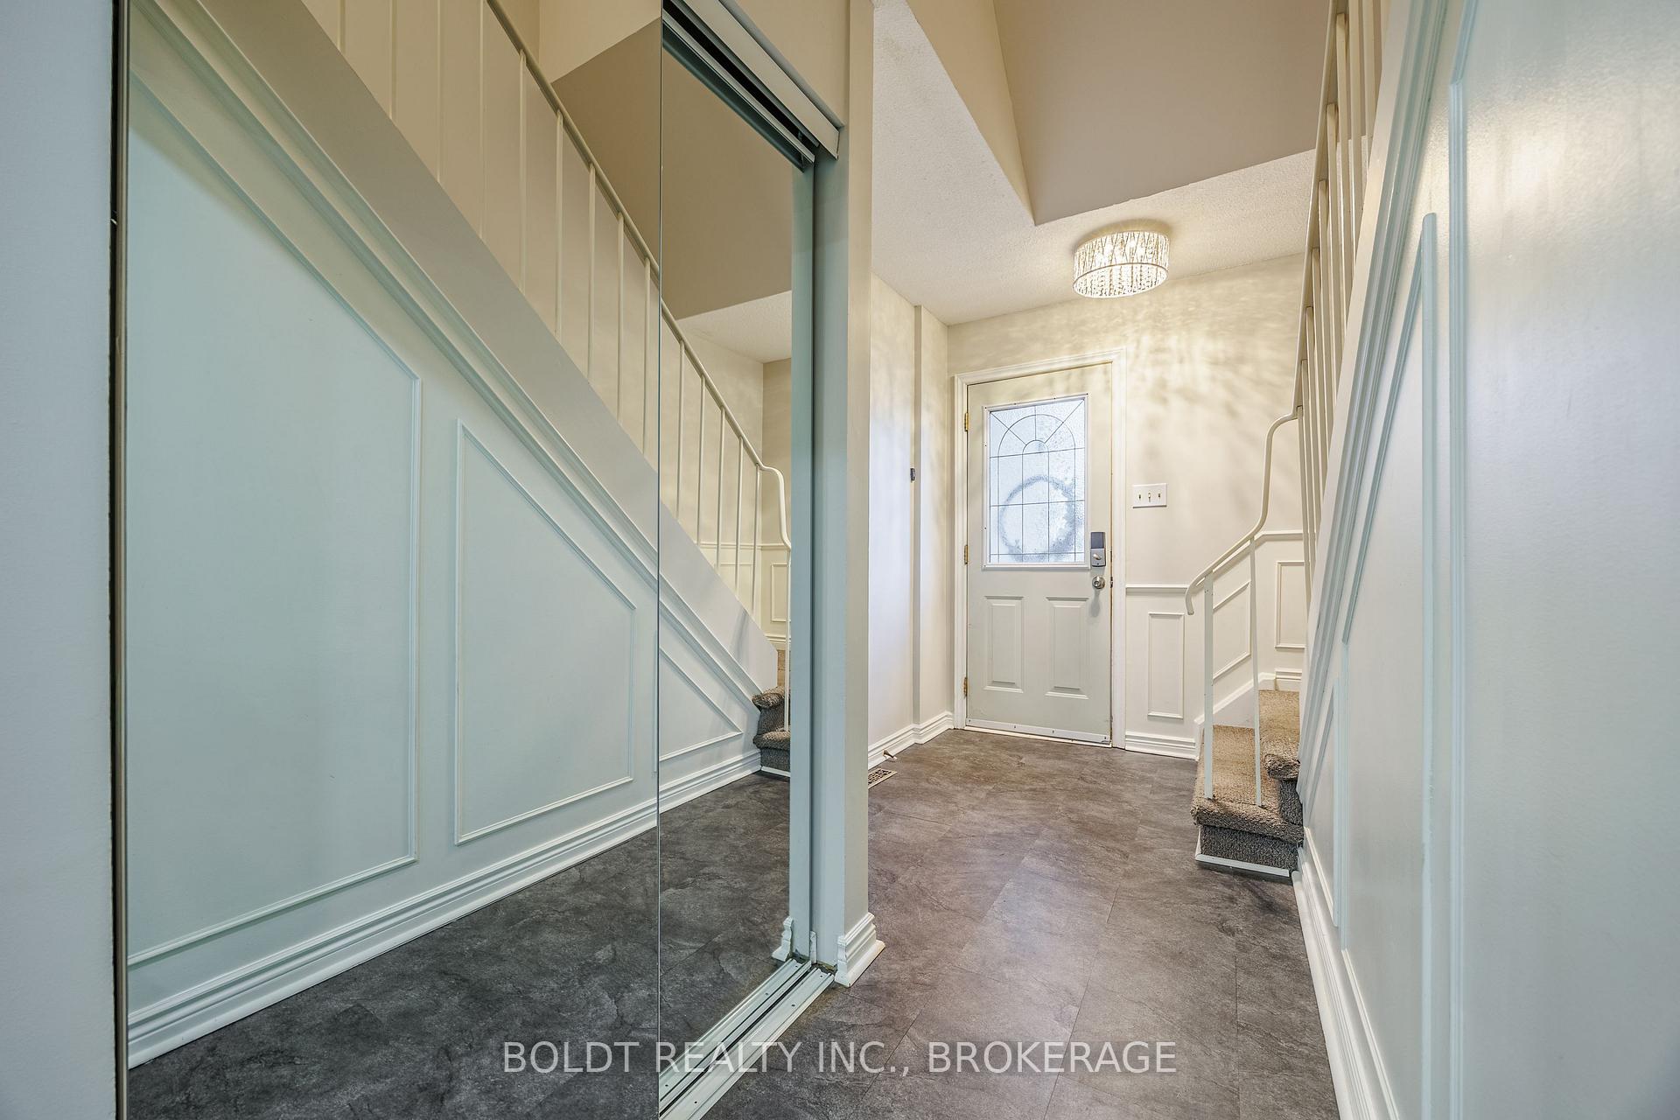
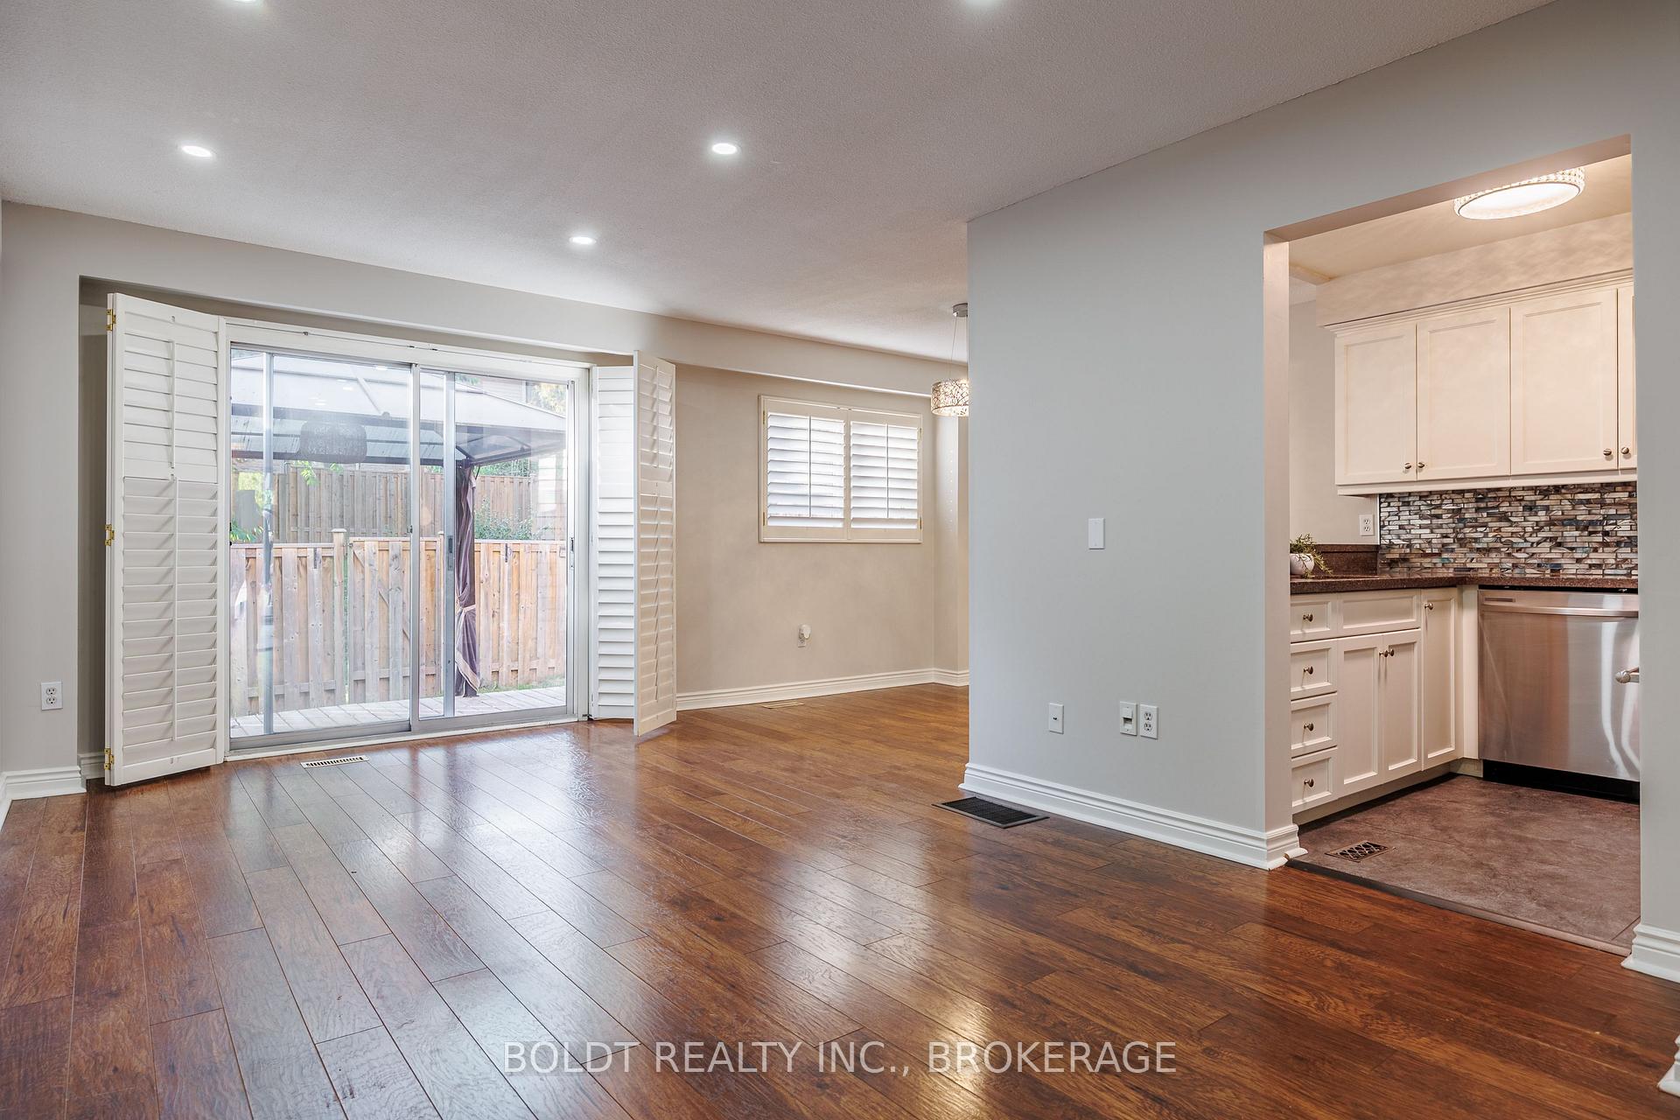
Welcome to 1532 Lancaster Drive, Unit 42. This charming townhome offers low maintenance living and an affordable entry into the Oakville market, with plenty of space to grow your family. Ideally located in a desirable family friendly neighbourhood, you'll be close to reputable schools, parks, the Oakville GO Station, and all amenities. Freshly painted throughout and featuring updated laminate flooring, the open-concept main floor showcases pot lights, California shutters, and a bright, inviting layout. Upstairs, you'll find three bedrooms, including a primary suite with walk-in closet, and a 4-piece washroom. The finished basement extends your living space with a versatile recreation room with laminate flooring, and a convenient 2-piece washroom. Outside, the private fenced backyard offers a quaint, low-maintenance space to entertain or unwind, while the private driveway can accommodate parking for two cars. The monthly condo fee includes water, building insurance, common elements, and exterior maintenance, such as backyard grass cutting and snow removal - making for truly easy living.
Ask about this home
A HOMEH agent will answer your questions about this home.
Know more about 1516 Lancaster Drive Townhomes
Condo building · 1514-1558 Lancaster Drive
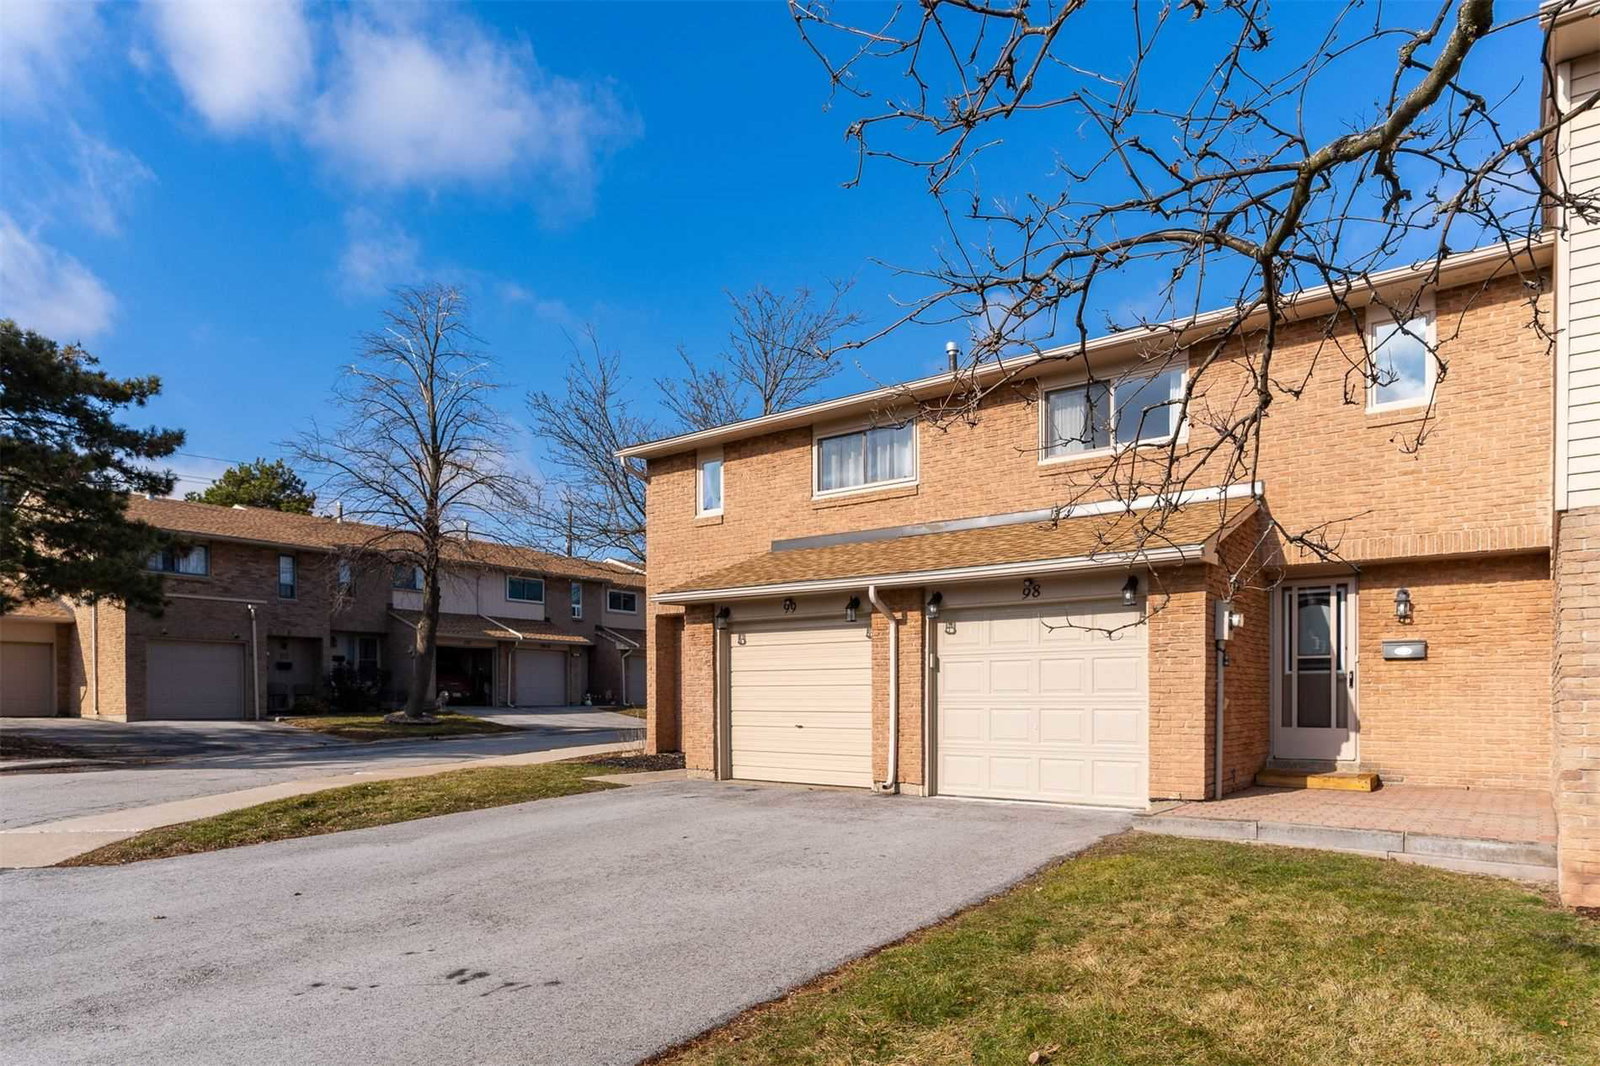
1516 Lancaster Drive Townhomes is a 2-storey condo with 150 suites, built in 1979. No units are on the market here right now.
- 2storeys
- 150suites
- $570/sq ft
- 1979built
No similar units for sale in 1516 Lancaster Drive Townhomes right now.
Around this home
Daily convenience, out of 100, from the distances below
Schools nearby
School rating, out of 10.
Helpful calculators
Your HOMEH agent

"I would see it this week."