

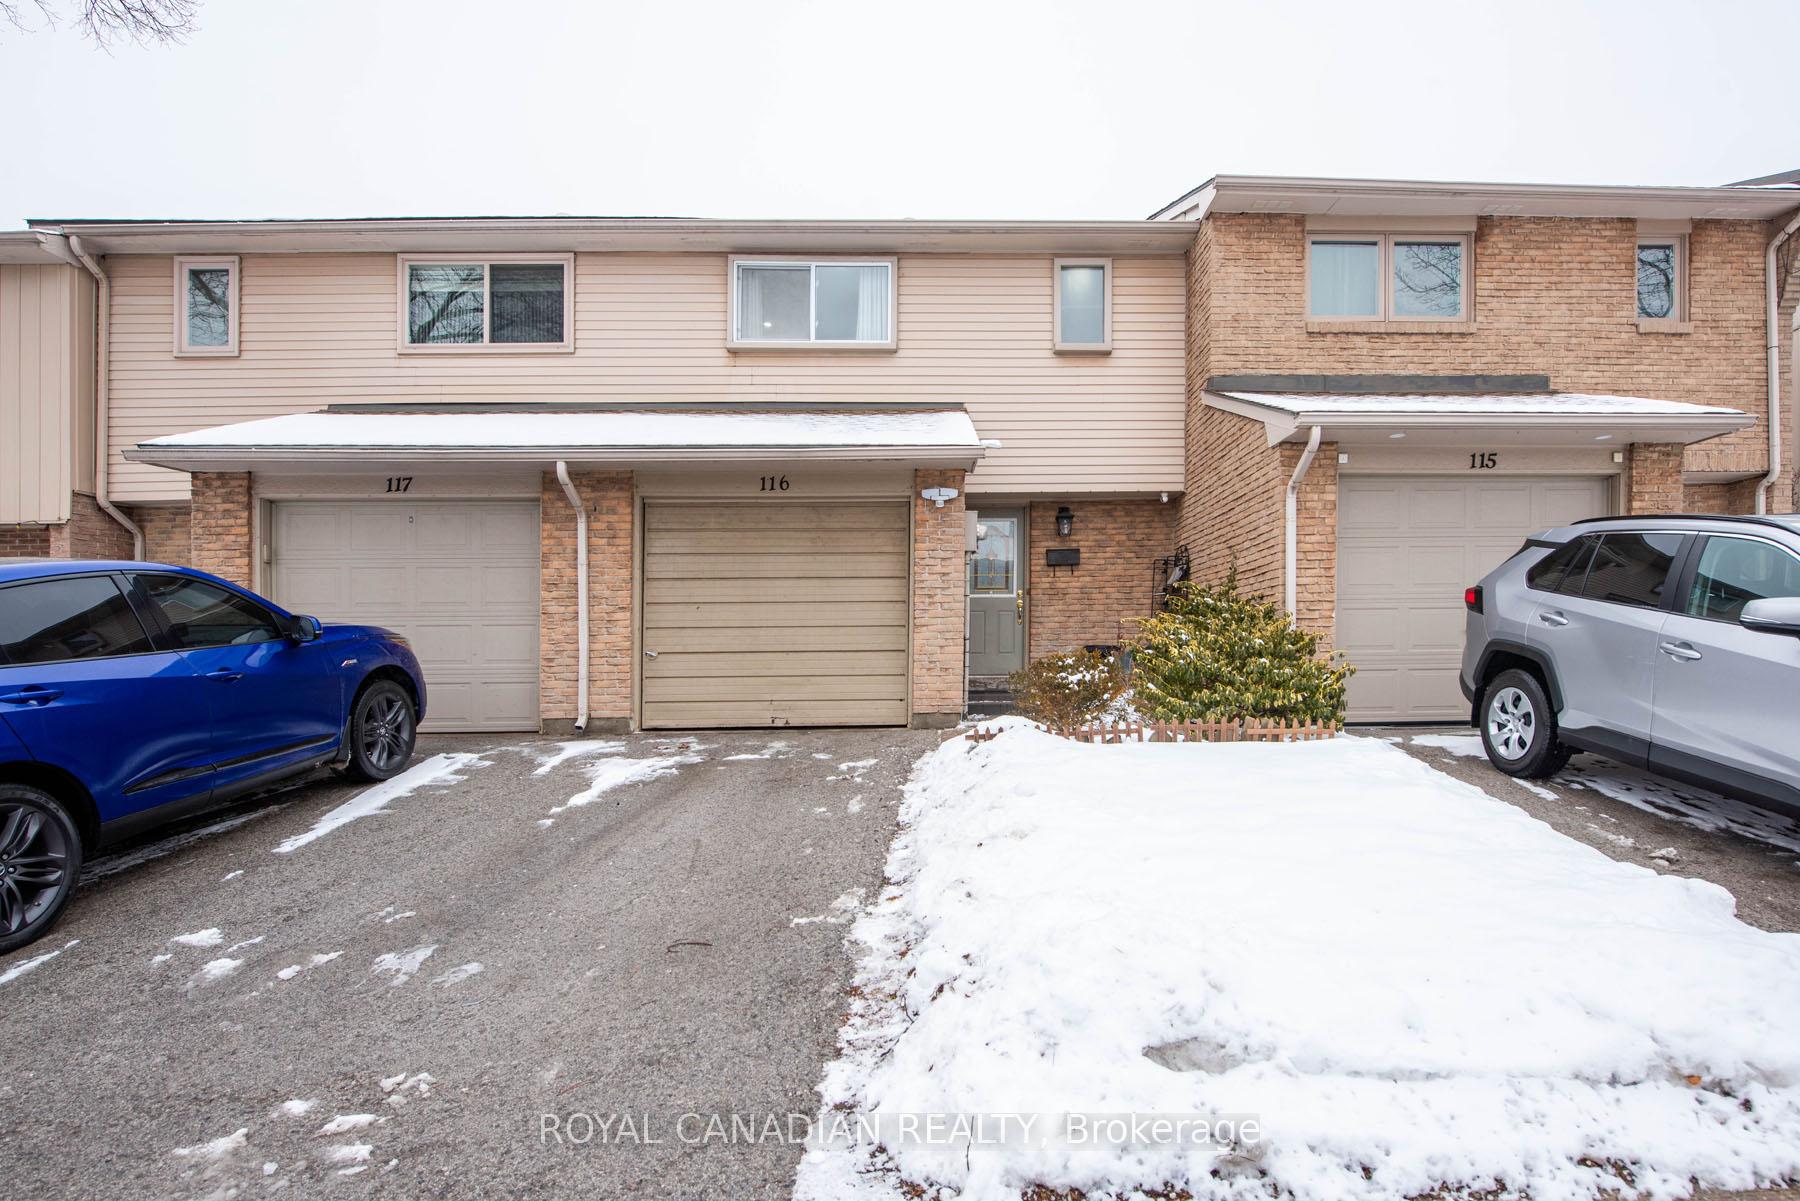
Unit 116, 1538 Lancaster Drive
Unit 116, 1538 Lancaster Drive
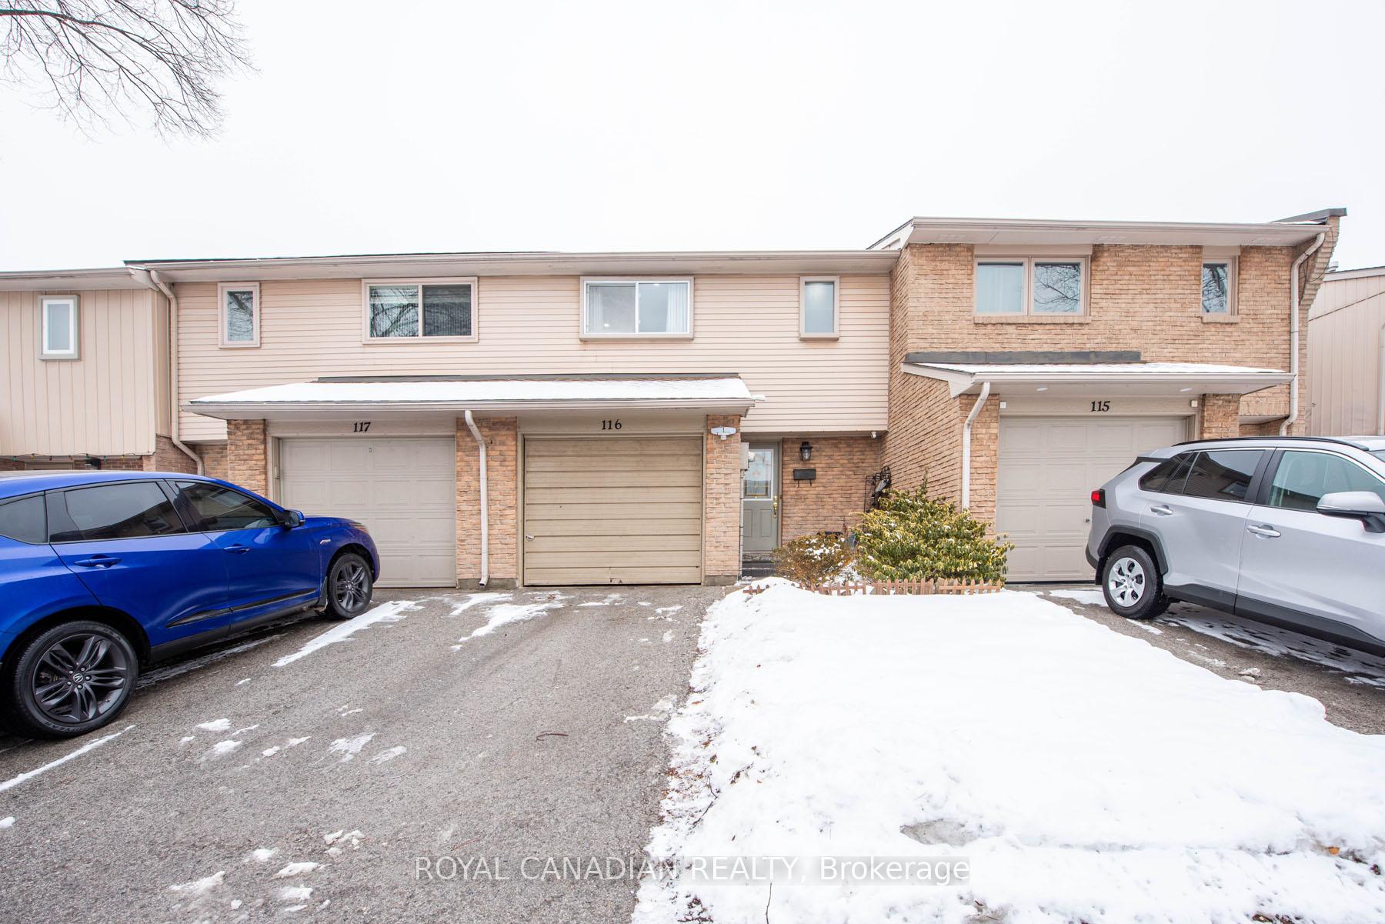
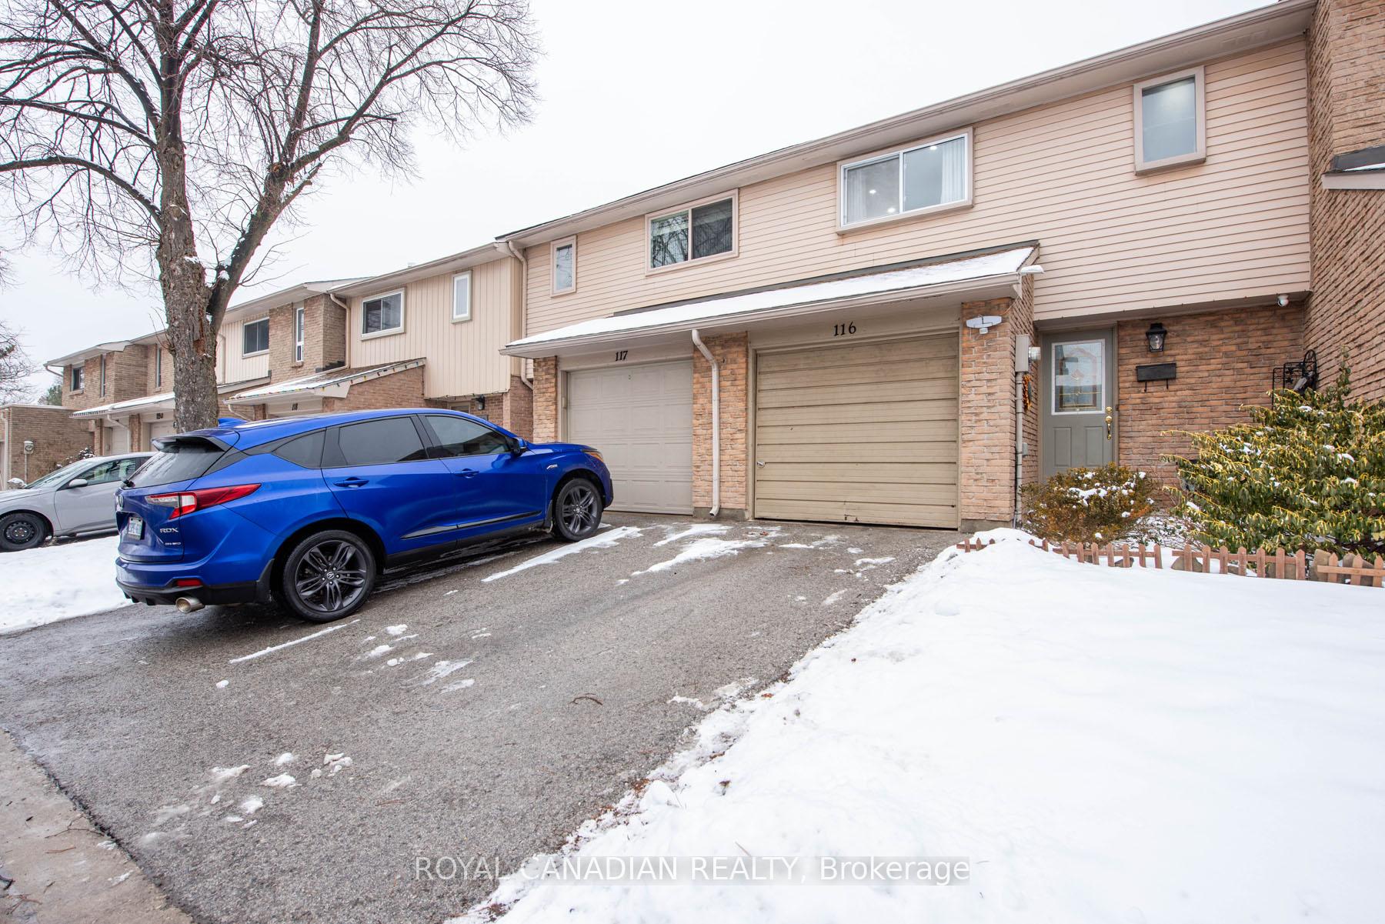
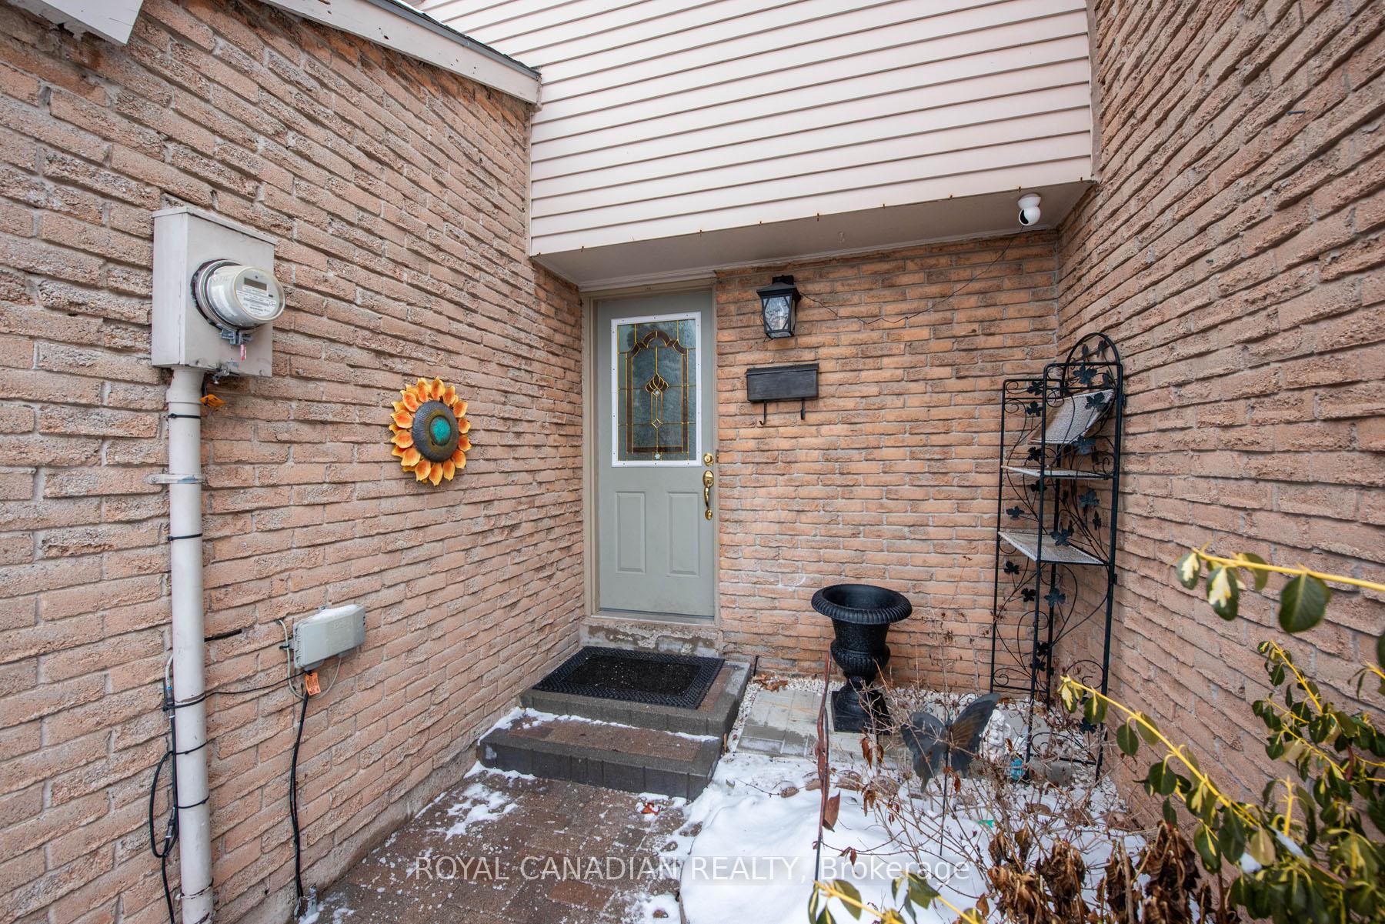
 See all 37 photos
Property history
- $685,000ExpiredList: 2026-03-10|End: 2026-08-31|174 daysW12867790
- $699,000ExpiredList: 2026-01-26|End: 2026-08-31|217 daysW12731020
- $599,000TerminatedList: 2025-09-10|End: 2025-10-02|22 daysW12395421
- $699,990TerminatedList: 2025-08-26|End: 2025-09-03|8 daysW12365206
- $729,999TerminatedList: 2025-07-11|End: 2025-08-22|42 daysW12280149
- $749,000TerminatedList: 2025-02-05|End: 2025-07-11|156 daysW11957506
Facts and features
- BasementFinished
- ExposureSouth
- LaundryIn basement
- LockerNone
- Hardwood floors
- Central air
The homeCondo Townhouse, 2-storey, 1,000–1,199 sq ft
- Type: Condo Townhouse
- Style: 2-storey
- Living space: 1,000–1,199 sq ft
- Basement: Finished, full
- Exposure: South
InsideHardwood, Tile, In basement, Carpet free
- Flooring: Hardwood, Tile
- Laundry: In basement
- Features: Carpet free
- Rooms above ground: 7
- Bedrooms: 3
- Bathrooms: 2
- Kitchens: 1
OutsideAluminum siding, brick, Balcony None
- Exterior: Aluminum siding, brick
- Balcony: None
Parking and locker2 Parking (1 garage + 1 drive), Attached, Parking type Owned
- Spaces: 2 Parking (1 garage + 1 drive)
- Garage: Attached
- Parking type: Owned
- Driveway: Private
- Locker: None
Building1516 Lancaster Drive Townhomes, Storeys 2, Units 150
- Name: 1516 Lancaster Drive Townhomes
- Storeys: 2
- Units: 150
- Registered: 1979
- Condo corporation: 20
- Pets: Allowed
Heating, water and powerForced air, gas, Central air
- Heating: Forced air, gas
- Cooling: Central air
Costs and taxesTaxes $2,761 a year, Condo fee $460 a month, Parking included, building insurance included
- Taxes, 2024: $2,761 a year
- Condo fee: $460 a month
- Fee includes: Parking included, building insurance included
- Rental items: Central air conditioner, furnace, hot water tank
Included in the saleFridge, stove, b/i dish washer, washer/dryer, existing window coverings , existing electrical light fixtures.
- Included: Fridge, stove, b/i dish washer, washer/dryer, existing window coverings , existing electrical light fixtures.
Listing detailsW11957506, Terminated, Feb 5, 2025
- MLS® number: W11957506
- Status: Terminated
- Listed on: Feb 5, 2025
- Days on market: 156
- Updated: Jul 11, 2025
- Possession: Flexible
- Occupied by: Tenant
- Listing brokerage: ROYAL CANADIAN REALTY
About this home
Unit 116, 1538 Lancaster Drive, Oakville (Falgarwood), ON L6H 2Z3
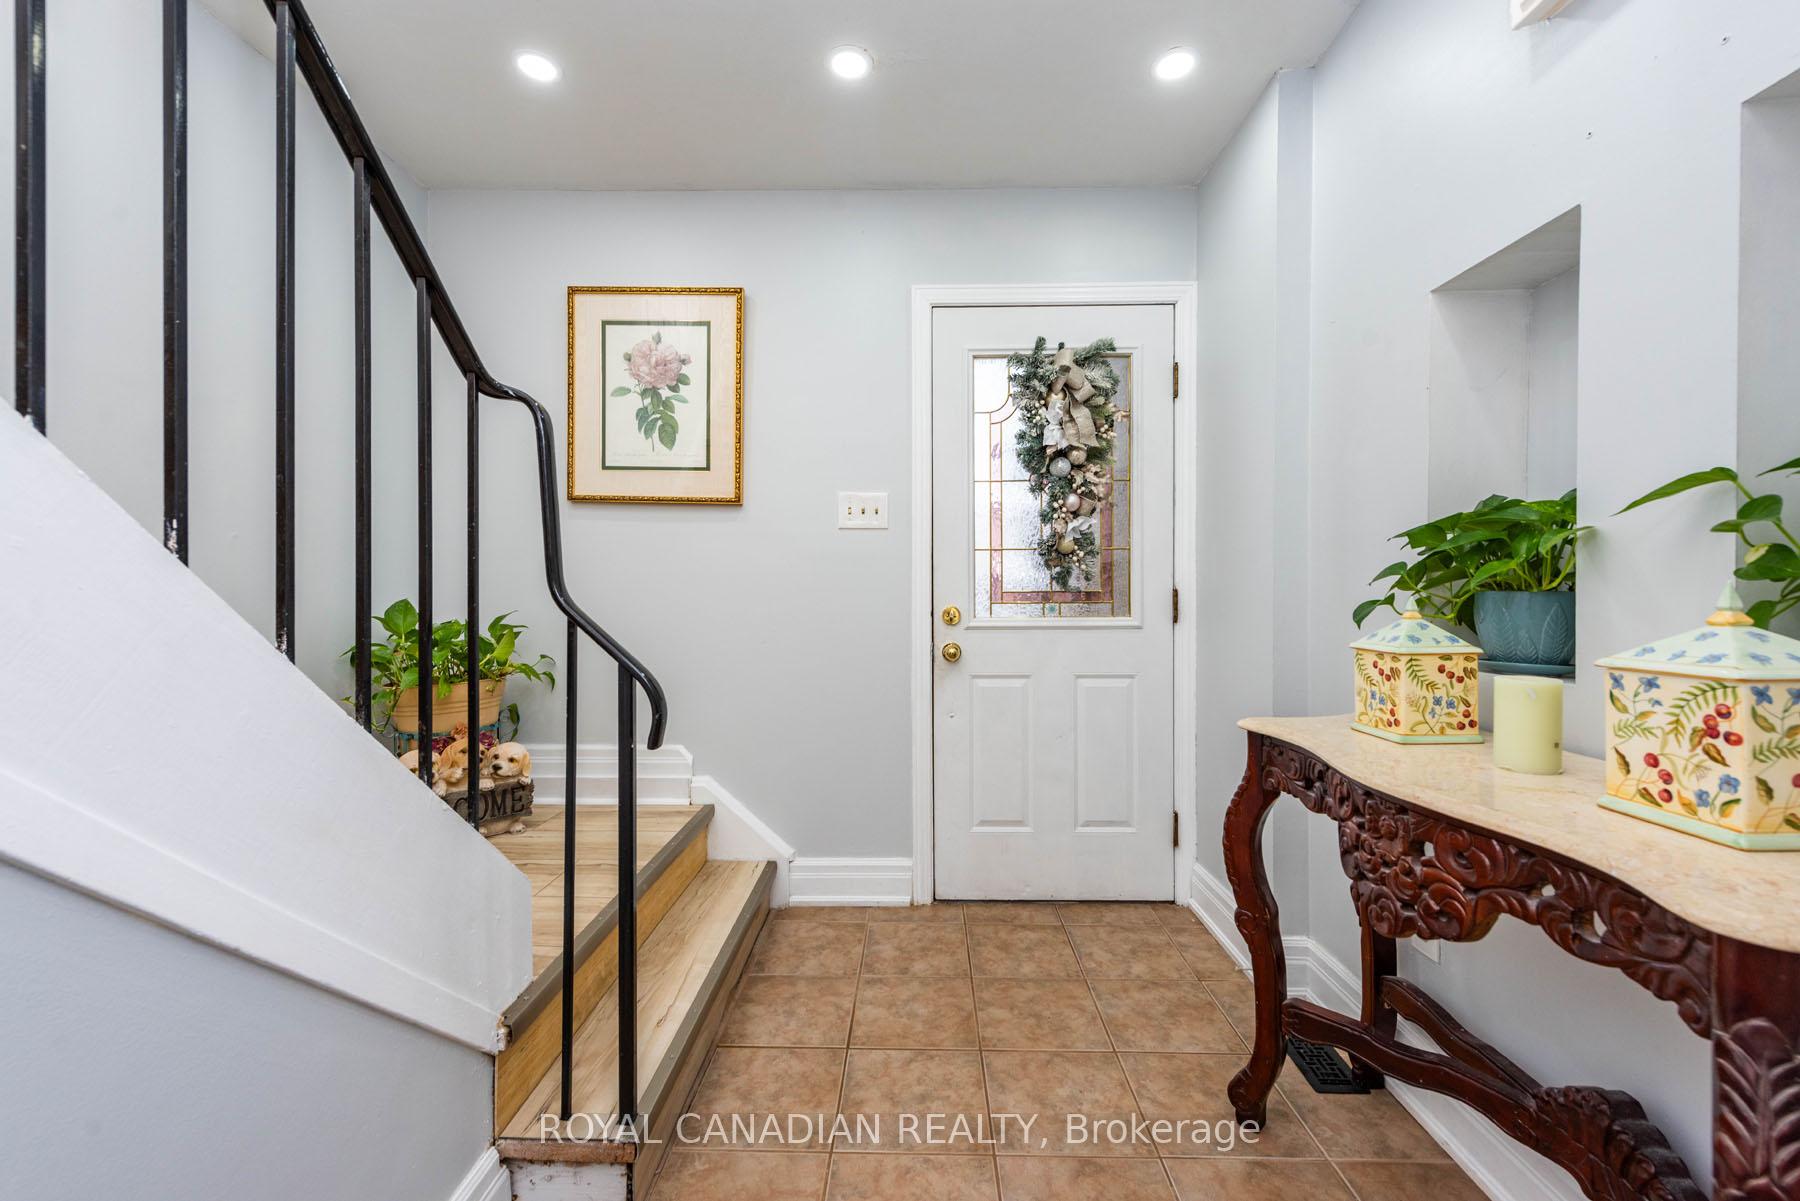
This charming 3-bedroom, 2-bathroom condo townhouse offers a perfect blend of comfort and convenience. The spacious living room is ideal for relaxation, while the kitchen comes equipped with appliances for meal preparation. Upstairs, you'll find three cozy bedrooms, each with plenty of natural light. A full bathroom is located on the second floor. The basement features a rare additional 3-piece bathroom. The outdoor area offers potential for relaxation. Enjoy easy access to shopping, dining, transit, and the Oakville GO Station. This property is perfect for anyone seeking a low-maintenance lifestyle with plenty of room to grow. Located in a desirable neighbourhood with a playground, nearby parks, trails, creeks, and ravines. Recent updates include new laminate flooring upstairs and fresh paint throughout. Plenty of visitor parking available. Pot lights on the main floor and basement.
Ask about this home
A HOMEH agent will answer your questions about this home.
Know more about 1516 Lancaster Drive Townhomes
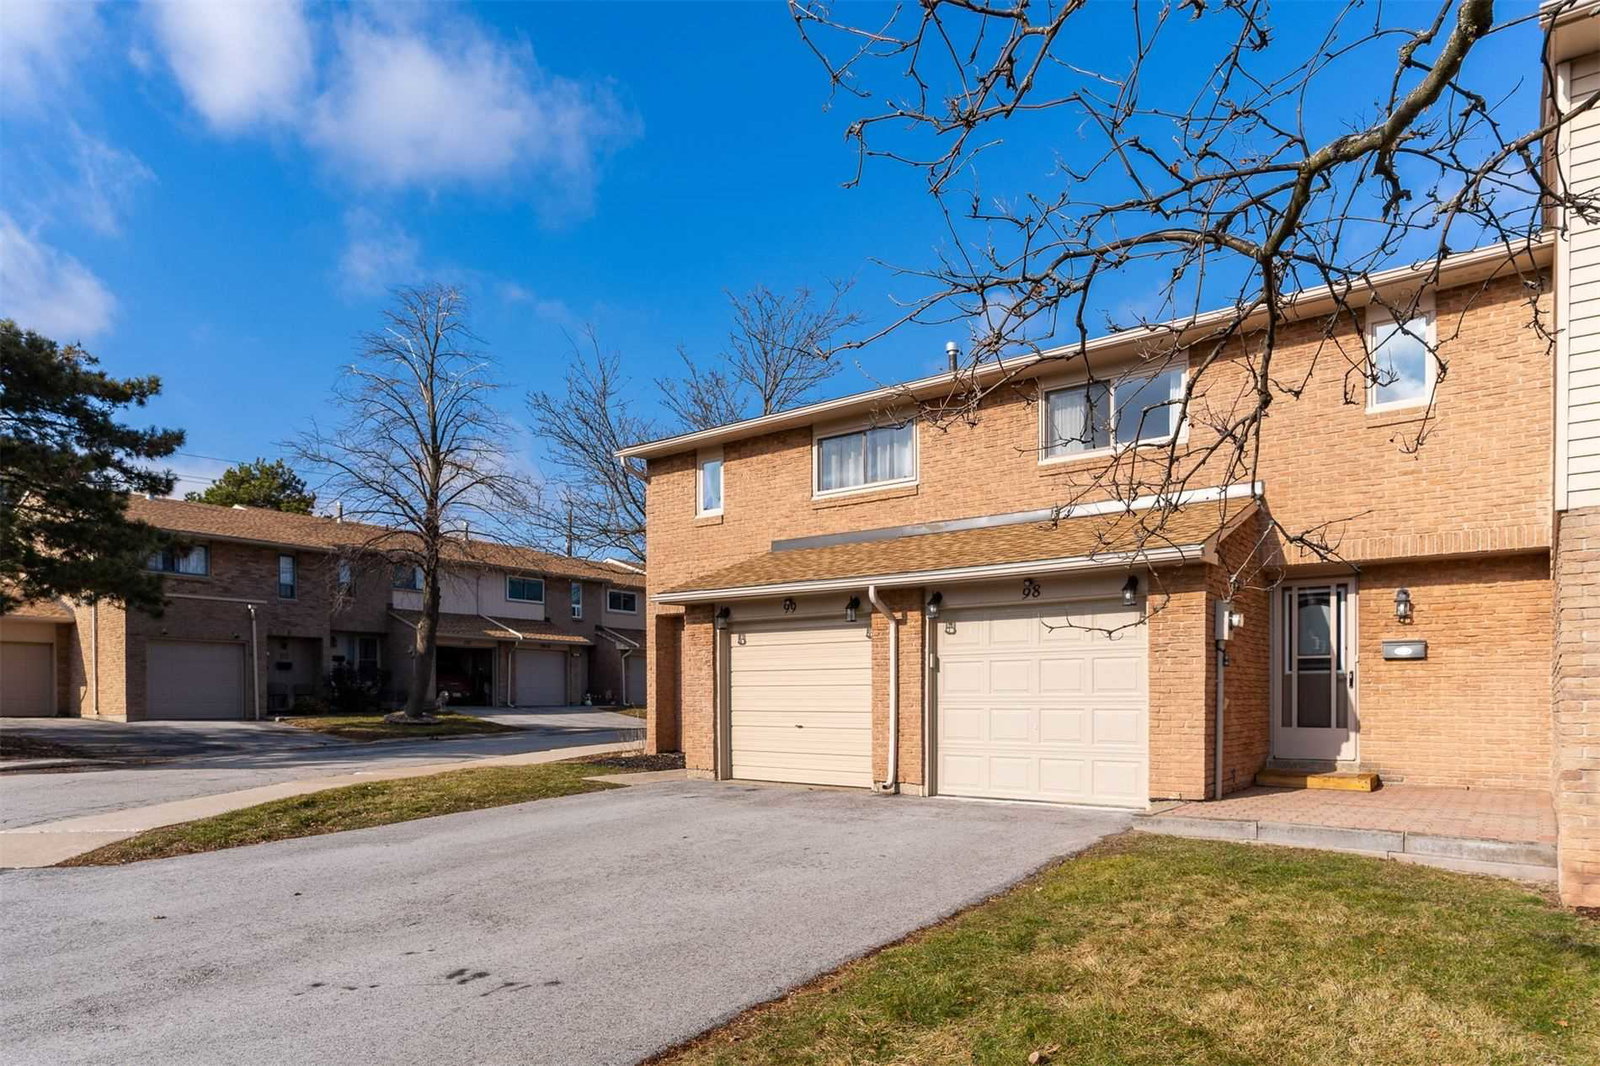
Condo building · 1514-1558 Lancaster Drive
1516 Lancaster Drive Townhomes is a 2-storey condo with 150 suites, built in 1979. No units are on the market here right now.
- 2storeys
- 150suites
- $570/sq ft
- 1979built
No similar units for sale in 1516 Lancaster Drive Townhomes right now.
Around this home
Daily convenience, out of 100, from the distances below
Schools nearby
School rating, out of 10.
Helpful calculators
Your HOMEH agent

"I would see it this week."