
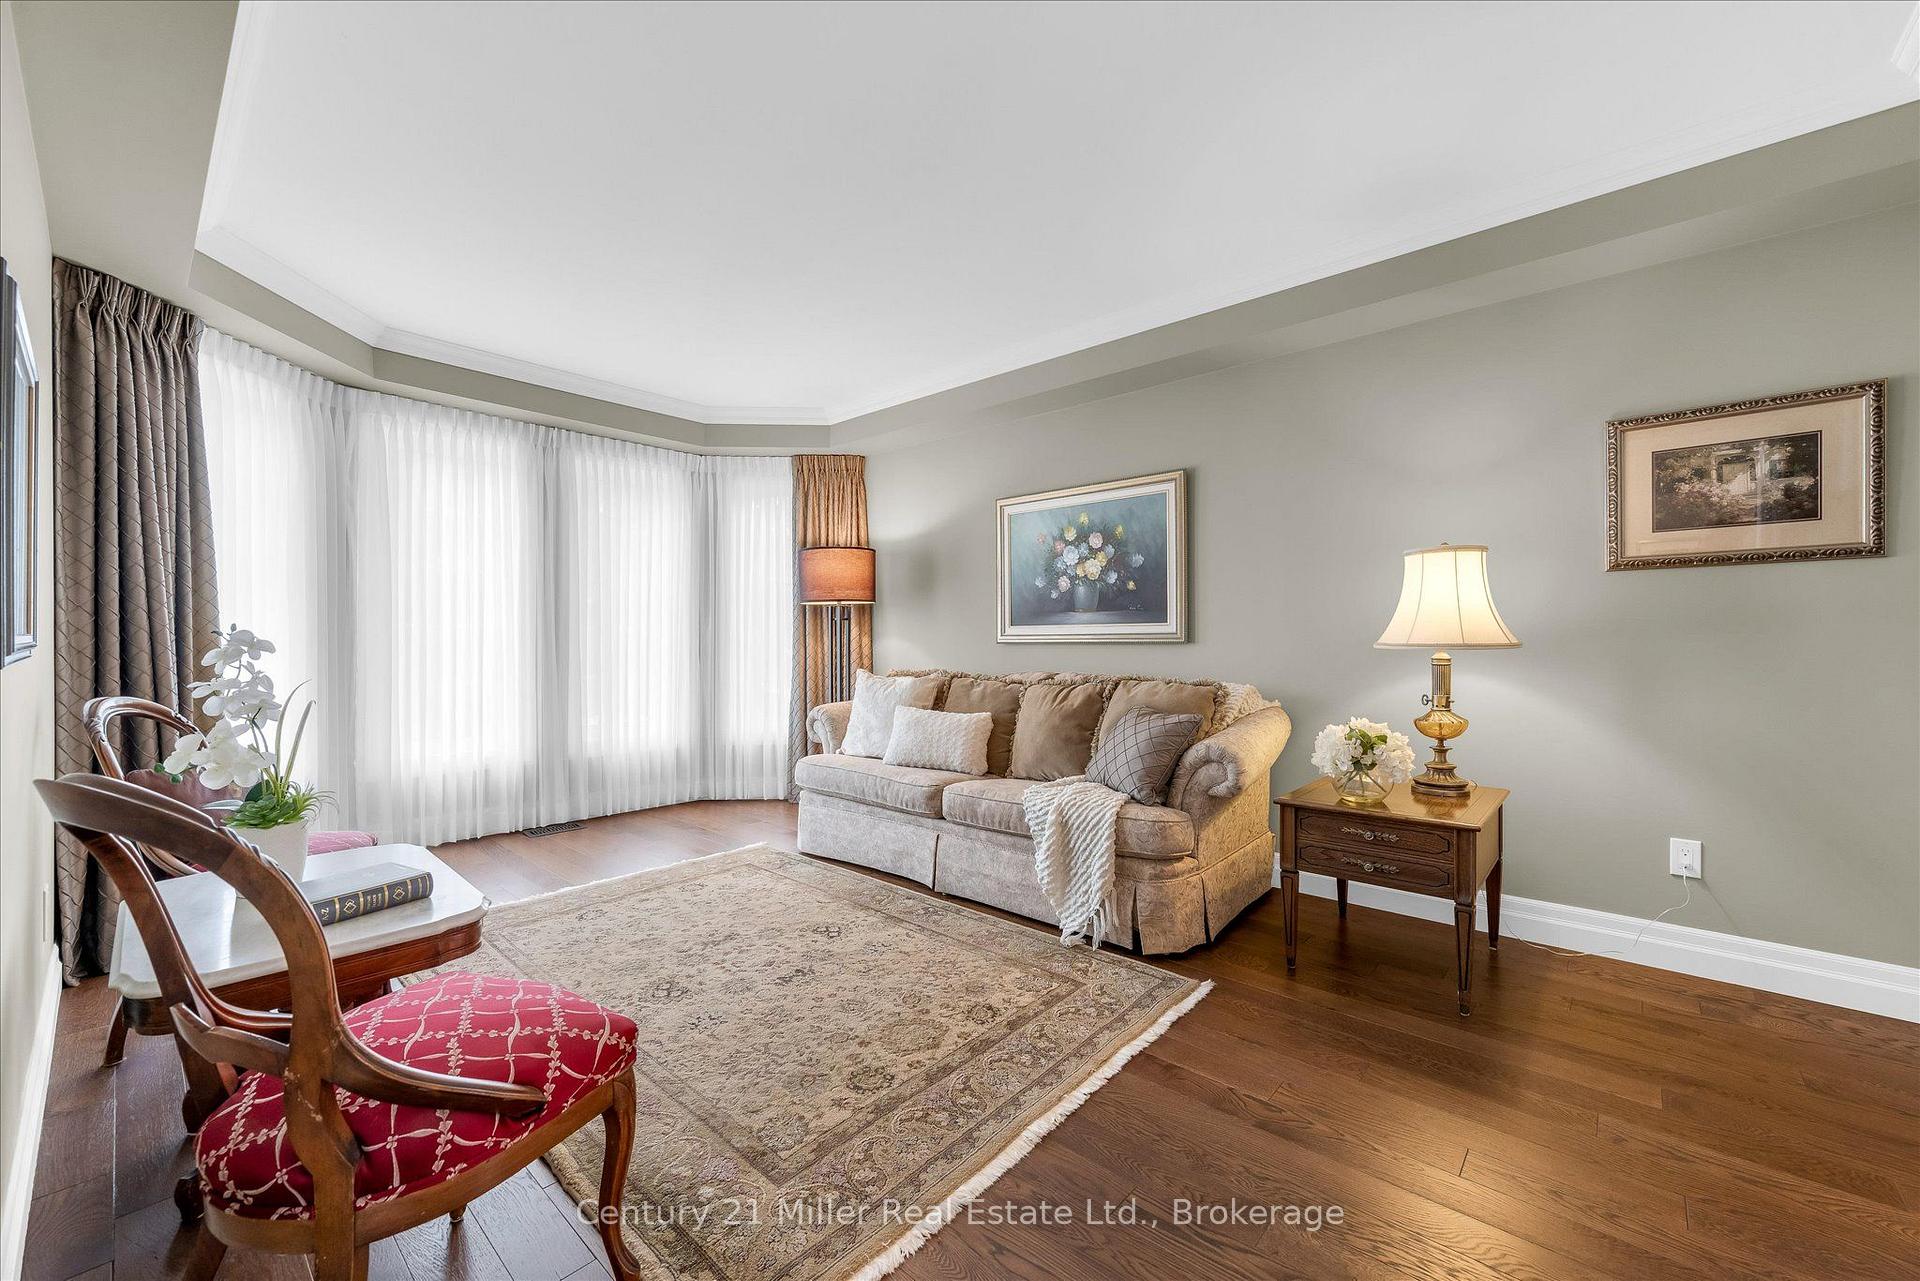
 See all 50 photos
Property history

This home has sold. It is no longer available.
Property not available for sale or for rent.
Book a viewing
Ask HOMEH
About this home
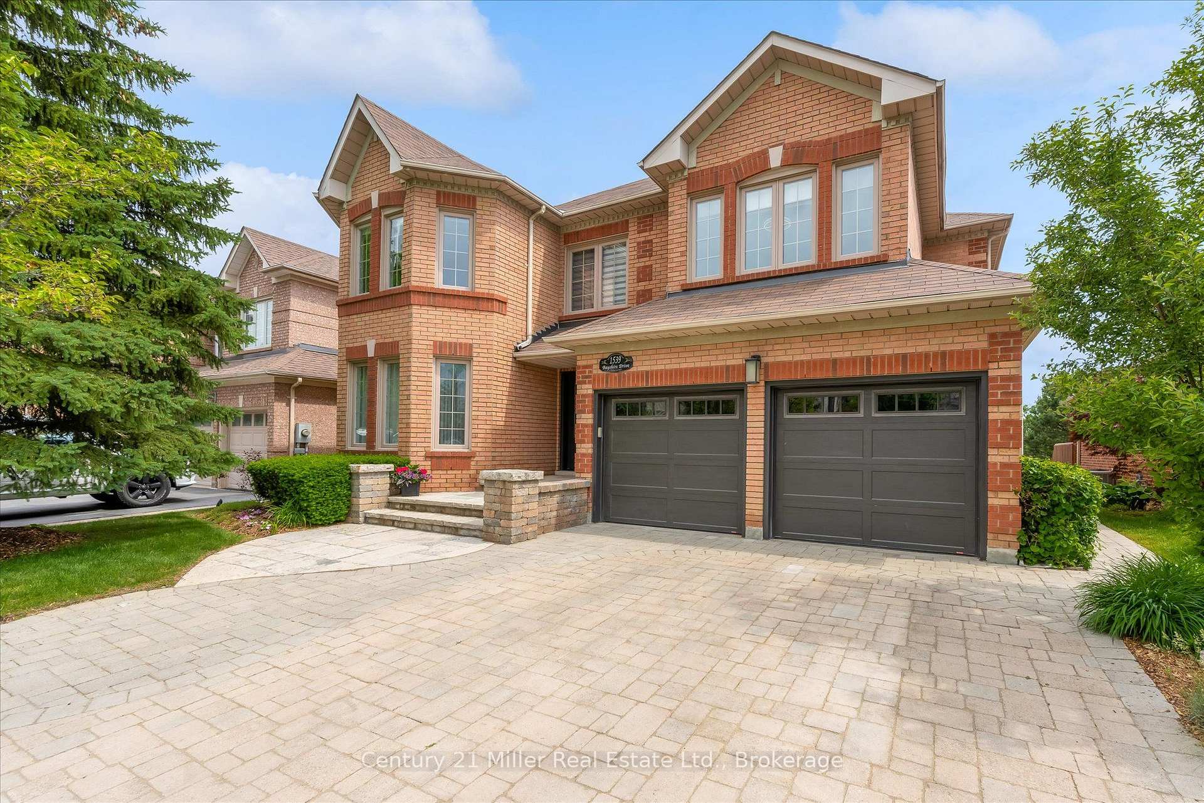
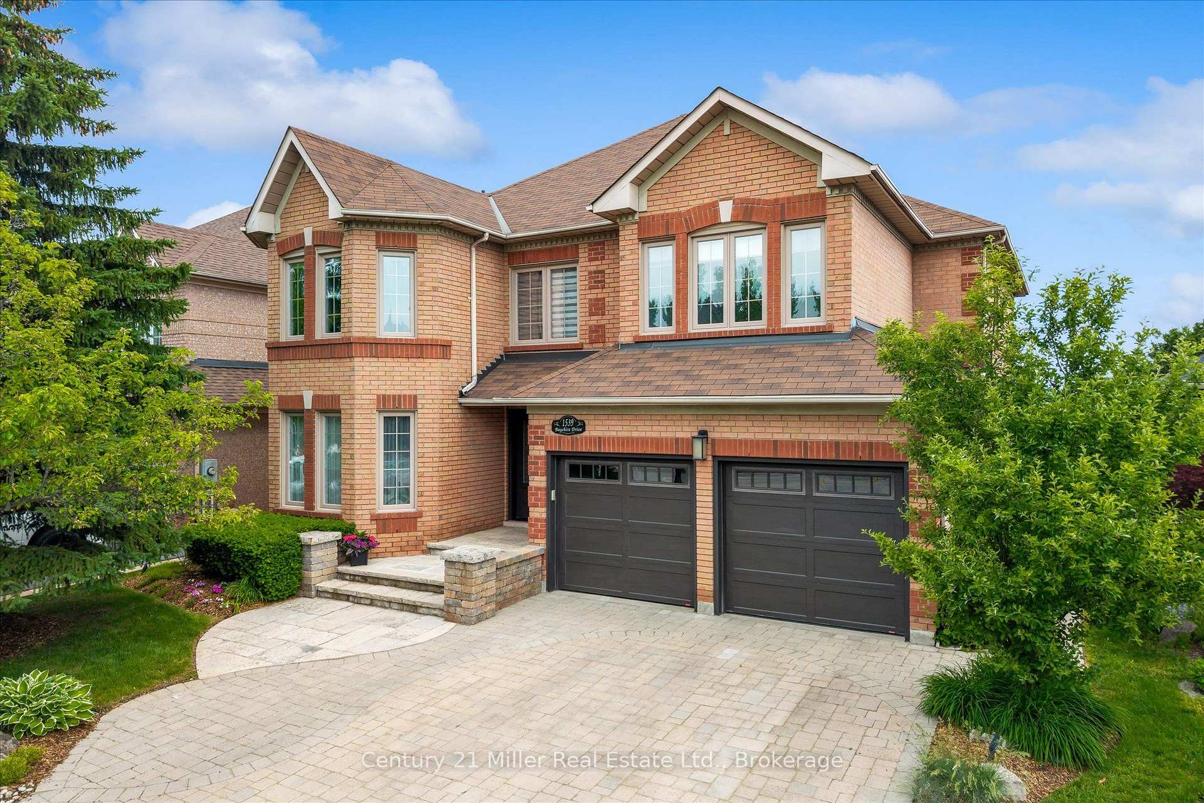
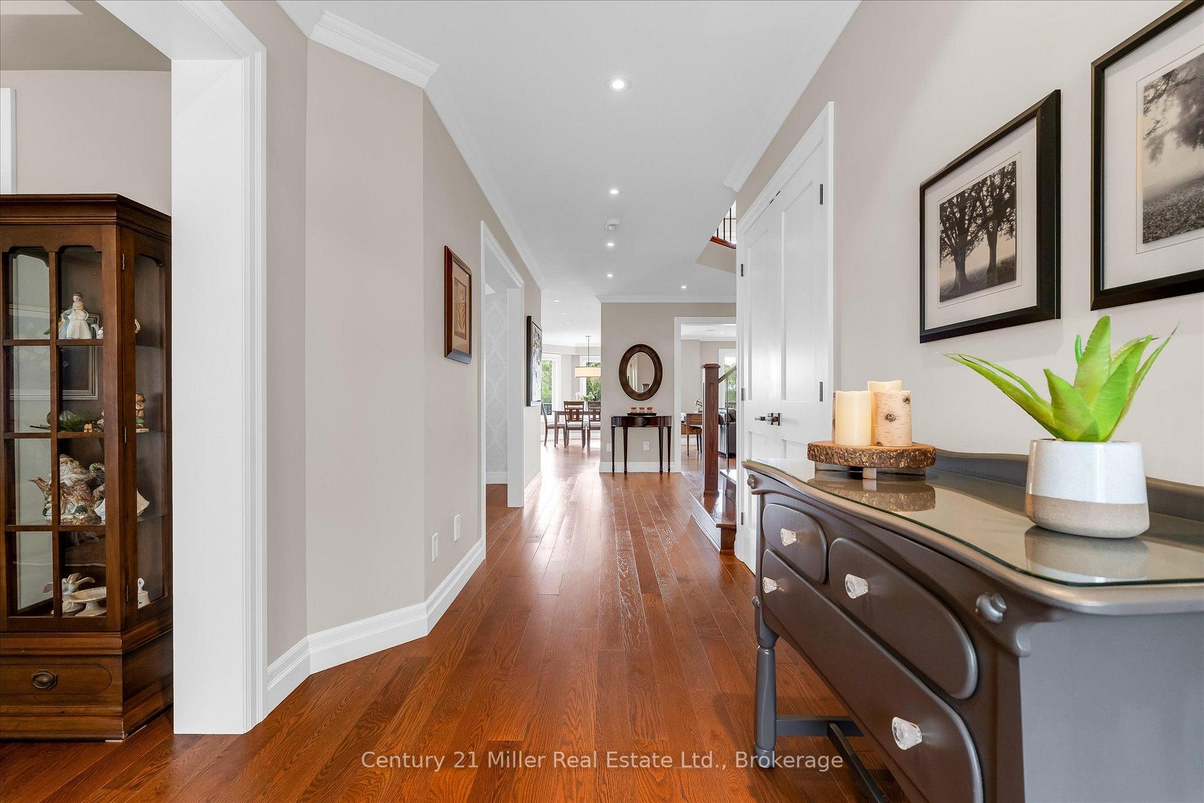
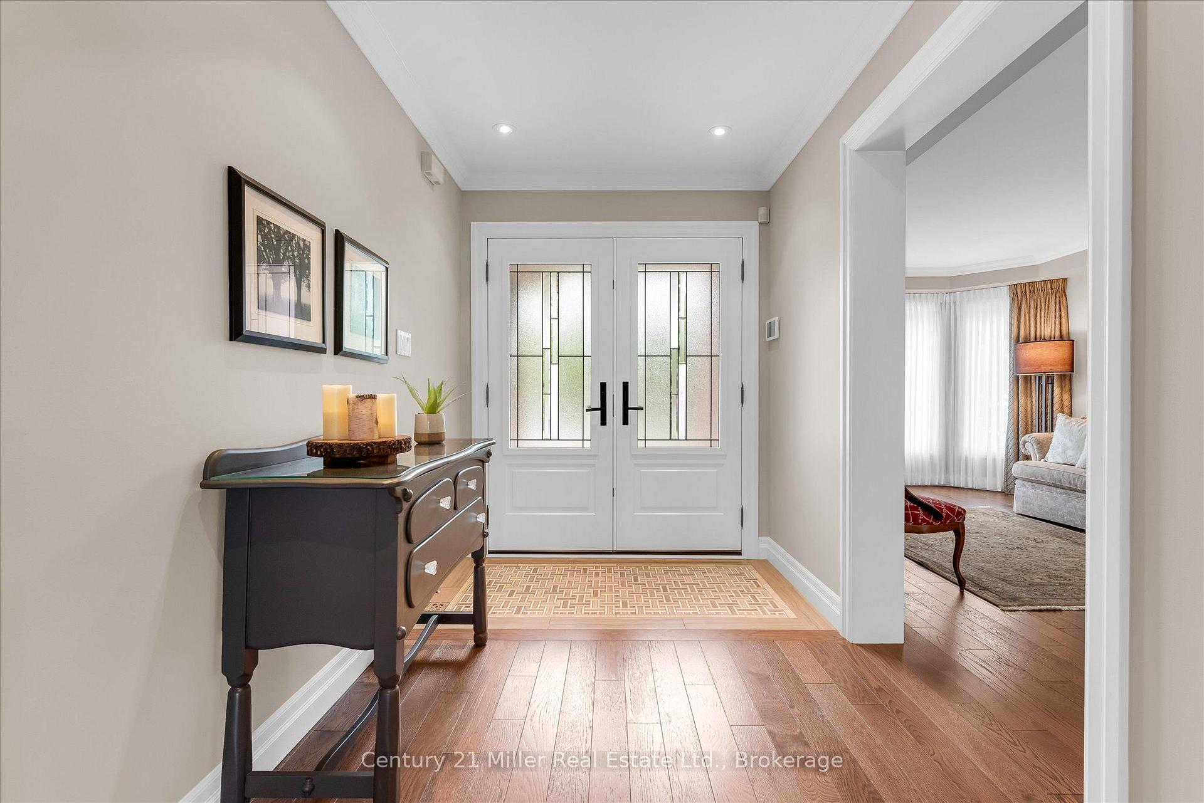
Backing onto a peaceful ravine & pond setting, this extensively updated family home offers over 3,400 sq. ft. above grade plus a professionally finished walkout basement designed for everyday living & entertaining. Situated in one of Joshua Creek's most sought-after pockets, this 4-bed residence combines privacy, functionality, and exceptional outdoor living. The bright, open-concept main floor features renovated flooring, custom cabinetry, updated kitchen finishes, and spacious principal rooms ideal for growing families. The heart of the home overlooks the treed backdrop and opens to a large deck, creating a seamless connection between indoor and outdoor living. Upstairs, the generous primary suite offers a spa-inspired ensuite, heated floors, and massage tub. Two secondary bedrooms enjoy direct access to a full bathroom, while large room sizes throughout provide flexibility for family living. The professionally finished walkout basement features a games area, media space, fireplace, wet bar, and direct access to the beautifully landscaped backyard. Built-in speakers, surround sound systems, dimmable lighting, and numerous thoughtful upgrades add to the home's appeal. Major updates include windows, bathrooms, flooring, basement finishing, front and garage doors, roof, furnace, air conditioner, driveway, interlock, deck, and landscaping. Located steps from walking trails, parks, ponds, top-rated schools, shopping, and major commuter routes, this is a rare opportunity to enjoy a move-in-ready home in one of Oakville's most established family communities.
Facts & features
Book a viewing
Rooms
14 rooms · 5 bathrooms
- Kitchen12′10″ × 14′5″185 sq.ft.
- Laundry9′11″ × 8′1″80 sq.ft.
- Family room24′ × 15′9″378 sq.ft.
- Dining room12′6″ × 14′3″178 sq.ft.
- Living room11′2″ × 17′7″196 sq.ft.
- Bedroom14′3″ × 13′5″191 sq.ft.
- Office9′11″ × 10′6″104 sq.ft.
- Primary bedroom30′2″ × 18′8″563 sq.ft.
- Bedroom11′2″ × 11′123 sq.ft.
- Bedroom11′2″ × 13′11″155 sq.ft.
- Utility room10′1″ × 13′131 sq.ft.
- Other9′3″ × 8′74 sq.ft.
- Other9′11″ × 13′4″132 sq.ft.
- Recreation36′ × 33′1″1190 sq.ft.
Around this home
Listing details
Helpful tools
Your HOMEH agent
"I would see it this week."
Ask HOMEH about this home
Price, neighbourhood, monthly cost. Ask anything.
HOMEH Intelligent Agent is an AI, not a licensed representative. Check anything important with your agent.