

1544 Greenbriar Drive
Oakville (Glen Abbey)1544 Greenbriar Drive
Oakville (Glen Abbey)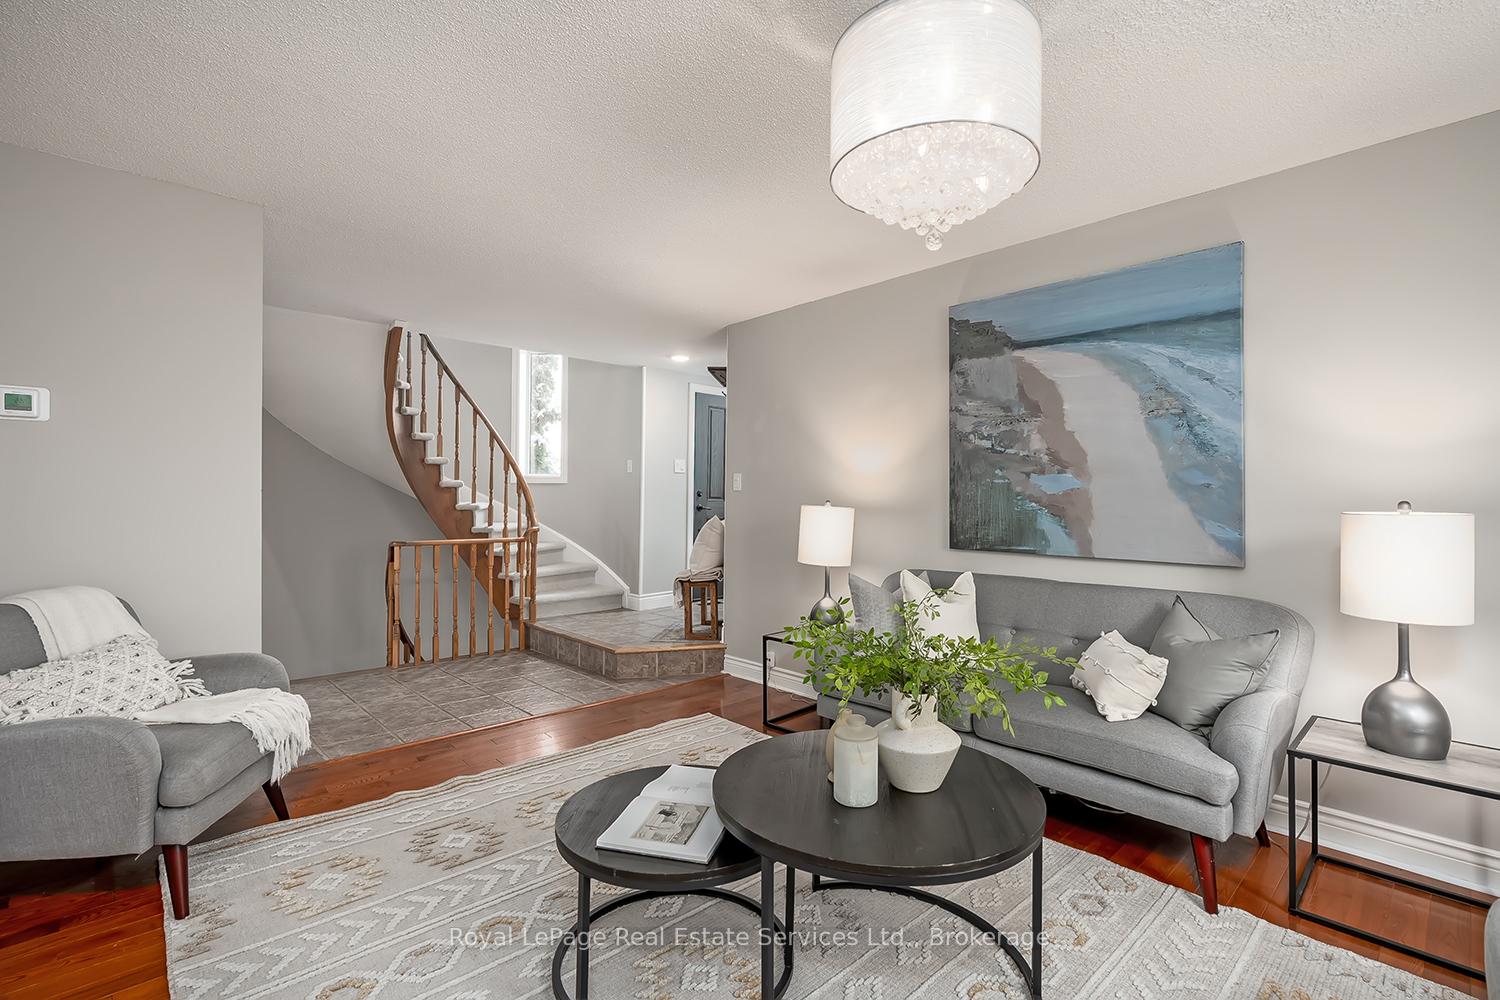
 See all 45 photos
Property history

This listing has ended. It is no longer available.
Property not available for sale or for rent.
Ask about this home
A HOMEH agent will answer your questions about this home.Ask HOMEH
About this home
1544 Greenbriar Drive, Oakville
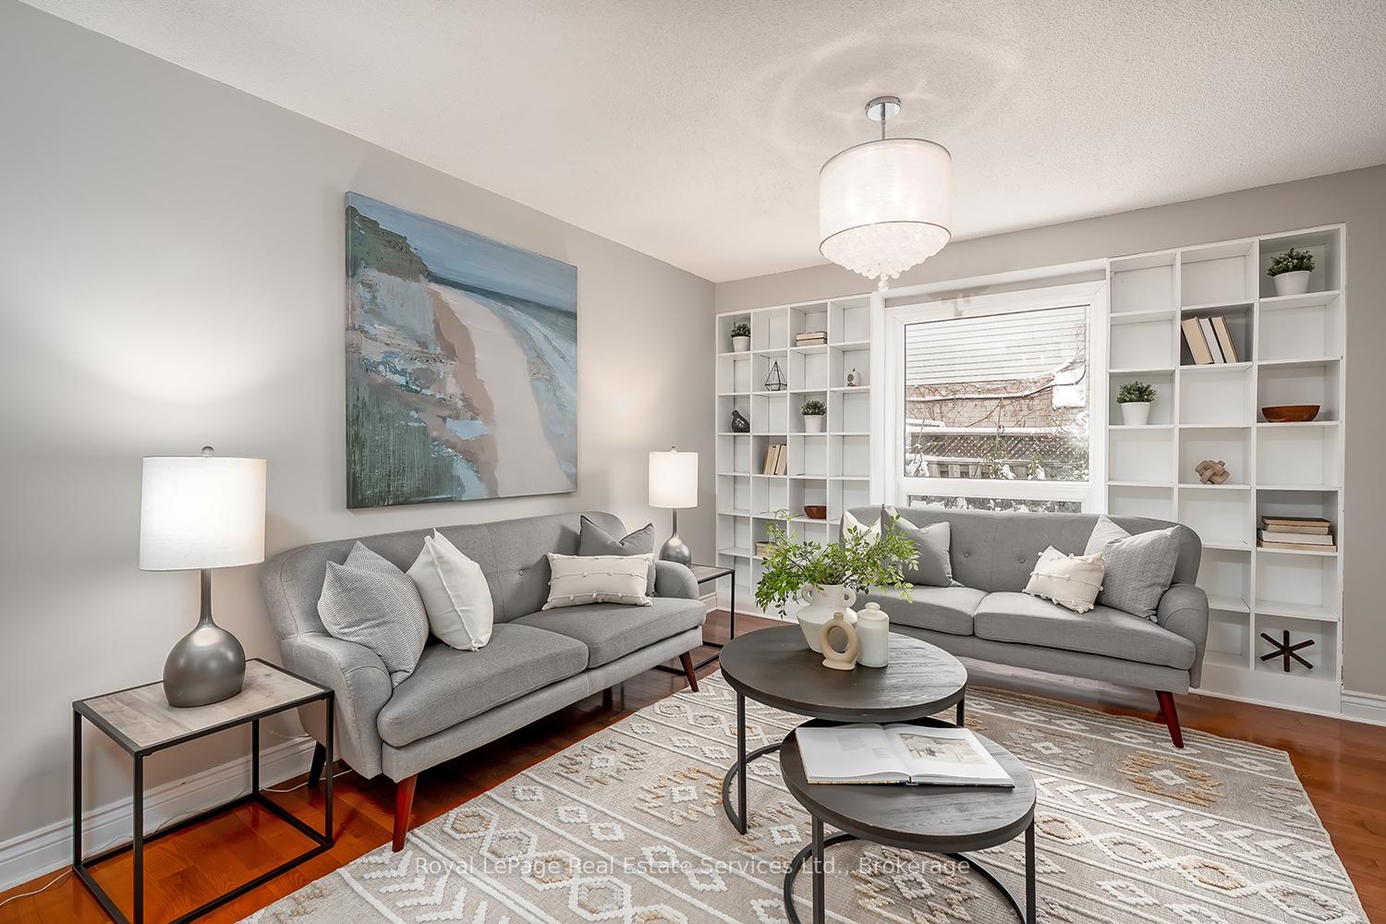
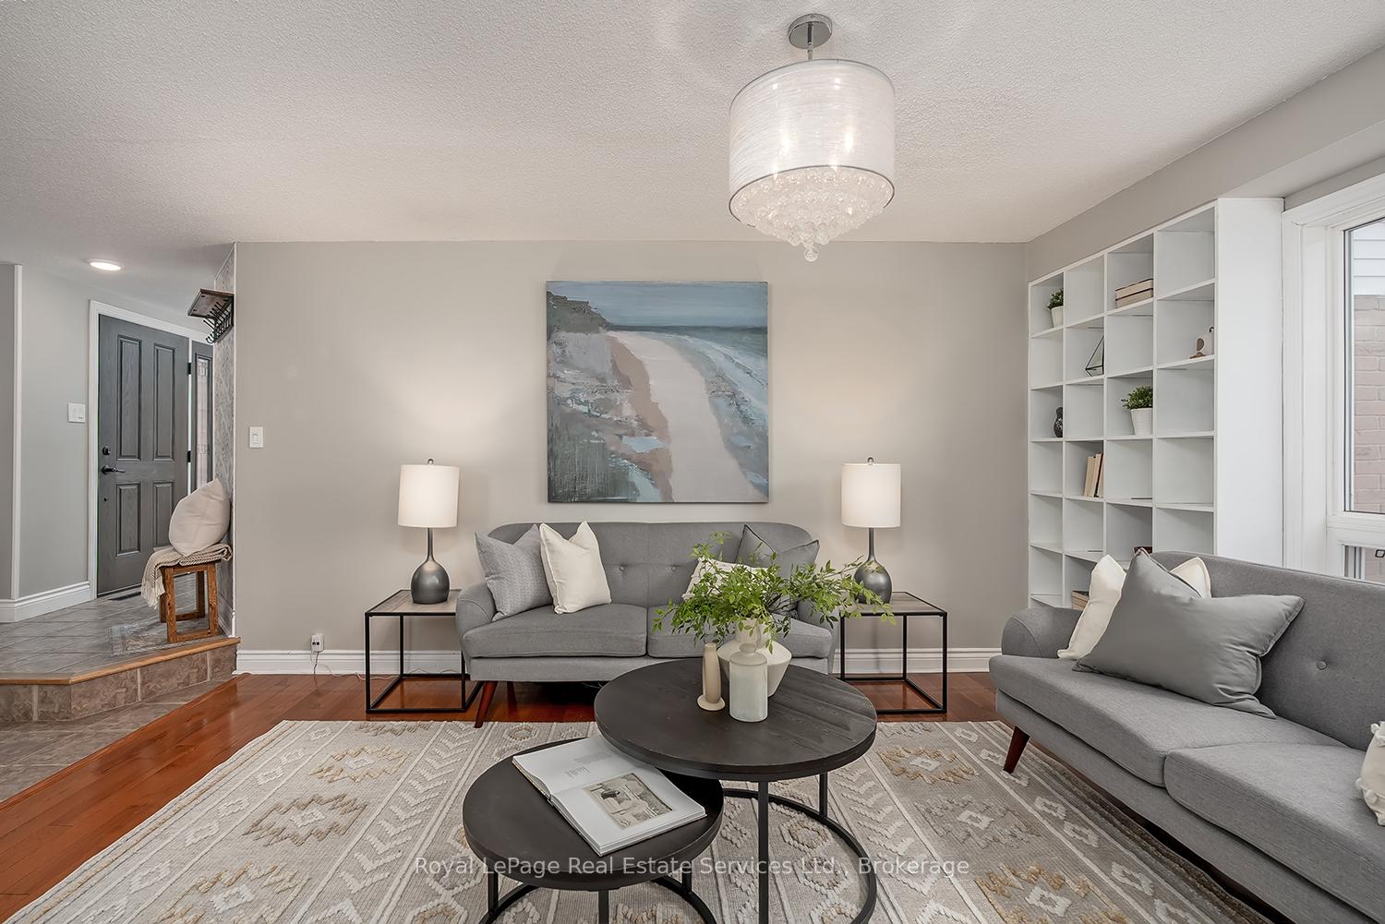
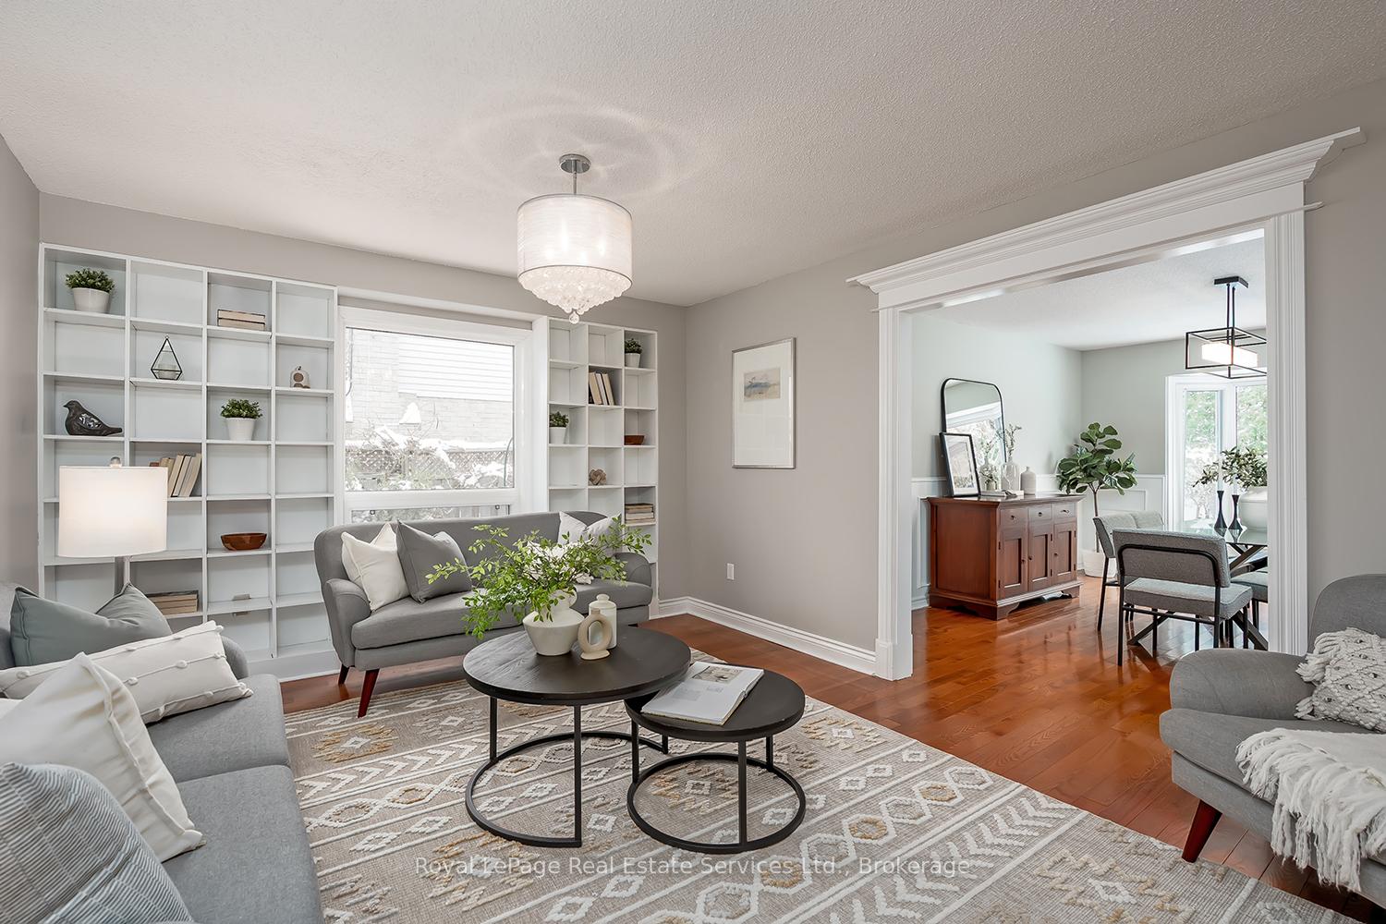
Wow! Fantastic opportunity to live in sought after Glen Abbey! This beautifully maintained upgraded detached home with backyard oasis awaits it's new owner! This 3+1 bed, 4 bath updated home with finished basement sits on a mature corner lot. The main floor offers all the principle rooms including a spacious living room, separate dining room with bay window, renovated eat-in kitchen with direct access to back patio, updated 2pc powder room & a cozy family room with gas fireplace & custom barn beam mantle. The 2nd floor offers an oversized primary suite with renovated 4pc. ensuite boasting a custom sink area with b/i's, free standing soaker tub & custom separate glass shower,walk-in closet & built-in closet system, 2 other good sized bedrooms with build-in wardrobes & a renovated 4pc. main bath with double sinks & glass shower. The finished basement includes a spacious recreation room with a place for a home office also has plumbing for wet bar, 4th bedroom or separate office space (currently used as a home gym), laundry room, & 2 pc bath which can be converted to a 3pc if desired. Enjoy the private backyard oasis with in-ground kidney shaped pool, hot tub with extensive deck & multiple seating areas surrounded by perennial gardens & mature trees. Some features include newer broadloom on stairs (Nov.25'), updated light fixtures, trim, baseboards, carpet free (except stairs), renovated 4 Baths & kitchen, replaced windows, roof '17, A/C '21 and the list goes on. Walk to Monastery bakery, trails, parks, public transit, Abbey park school, amenities & minutes to major highways. Don't miss this amazing opportunity!
Facts & features
Ask about this home
A HOMEH agent will answer your questions about this home.
Rooms
10 rooms · 4 bathrooms
- Living room11′10″ × 15′1″179 sq.ft.
- Dining room14′ × 10′11″153 sq.ft.
- Kitchen17′7″ × 8′1″142 sq.ft.
- Family room13′9″ × 10′2″139 sq.ft.
- Primary bedroom20′4″ × 21′11″445 sq.ft.
- Bedroom 213′10″ × 13′5″186 sq.ft.
- Bedroom 310′10″ × 9′10″107 sq.ft.
- Other20′8″ × 8′11″185 sq.ft.
- Recreation25′10″ × 14′4″370 sq.ft.
- Laundry15′9″ × 9′5″149 sq.ft.
Around this home
Listing details
Helpful tools
Your HOMEH agent
"Priced 4% under our estimate. I would see it this week."
Ask HOMEH about this home
Price, neighbourhood, monthly cost. Ask anything.
HOMEH Intelligent Agent is an AI, not a licensed representative. Check anything important with your agent.