
 See all 49 photos
Property history

This home has been leased. It is no longer available.
Property not available for sale or for rent.
Book a viewing
Ask HOMEH
About this home
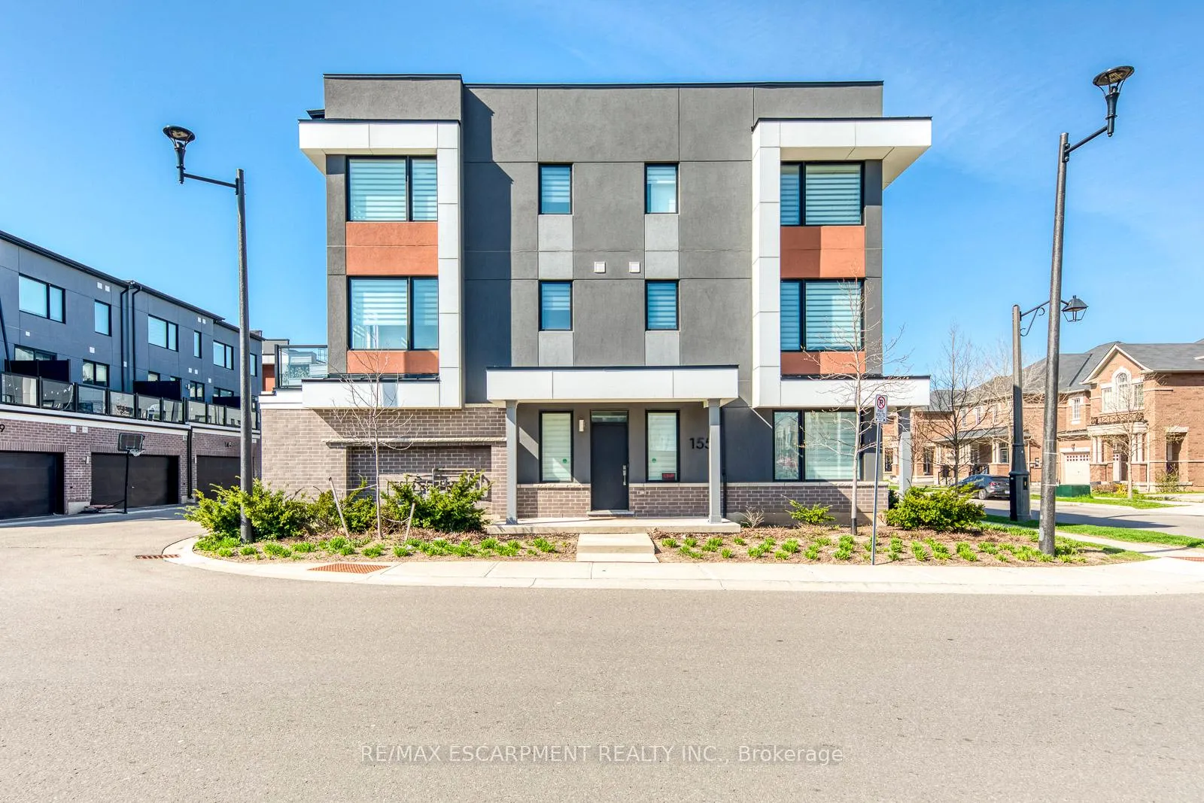
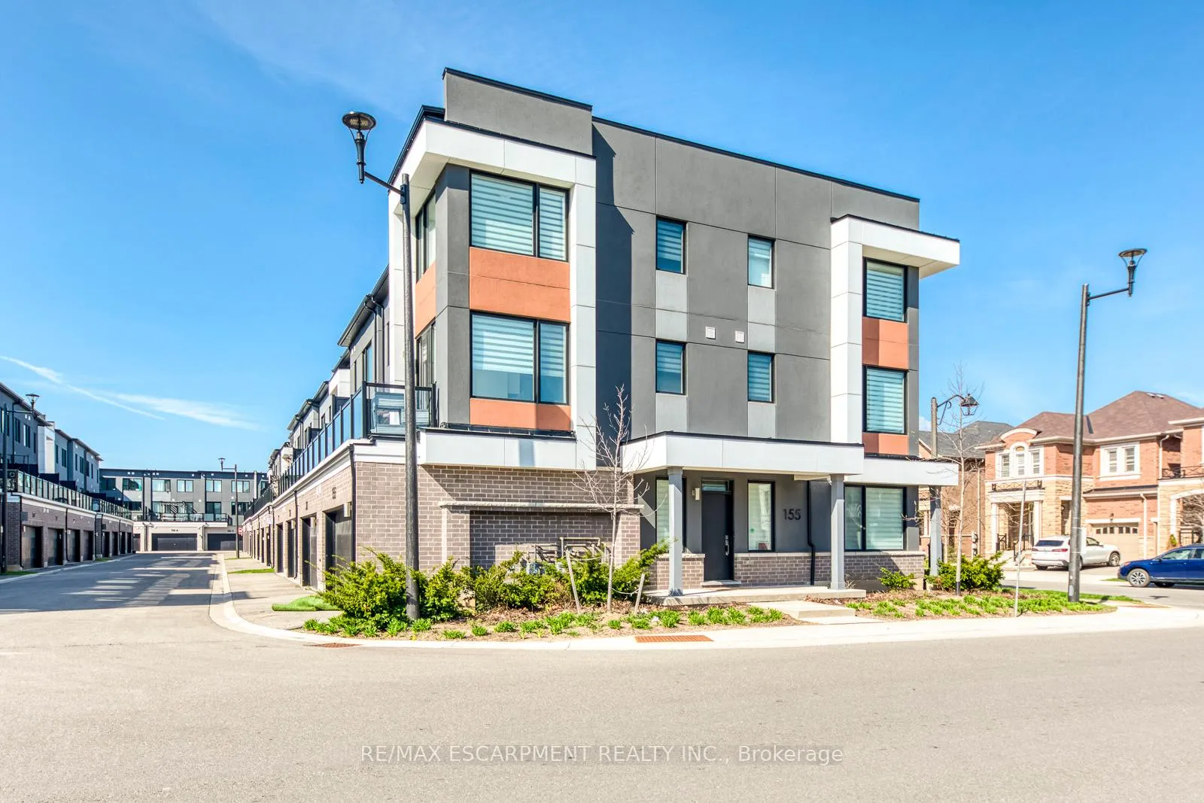
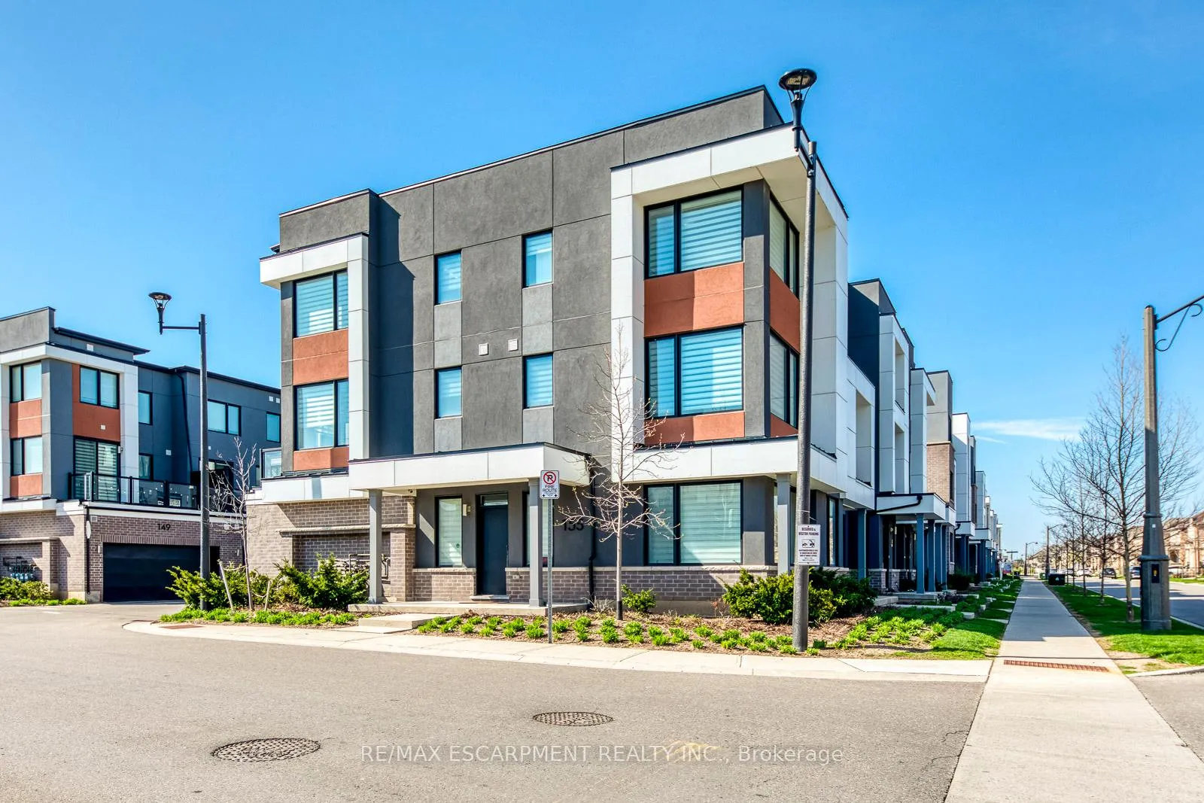
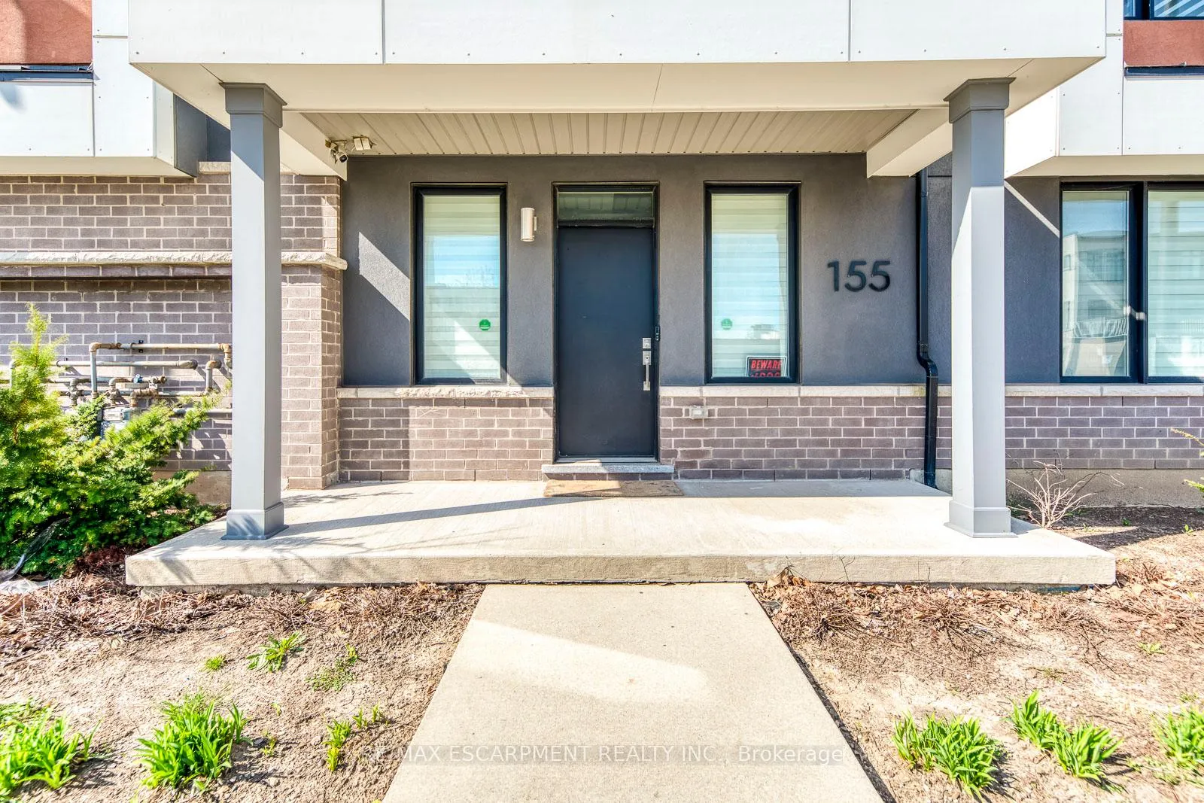
155 Grovewood Common, Oakville
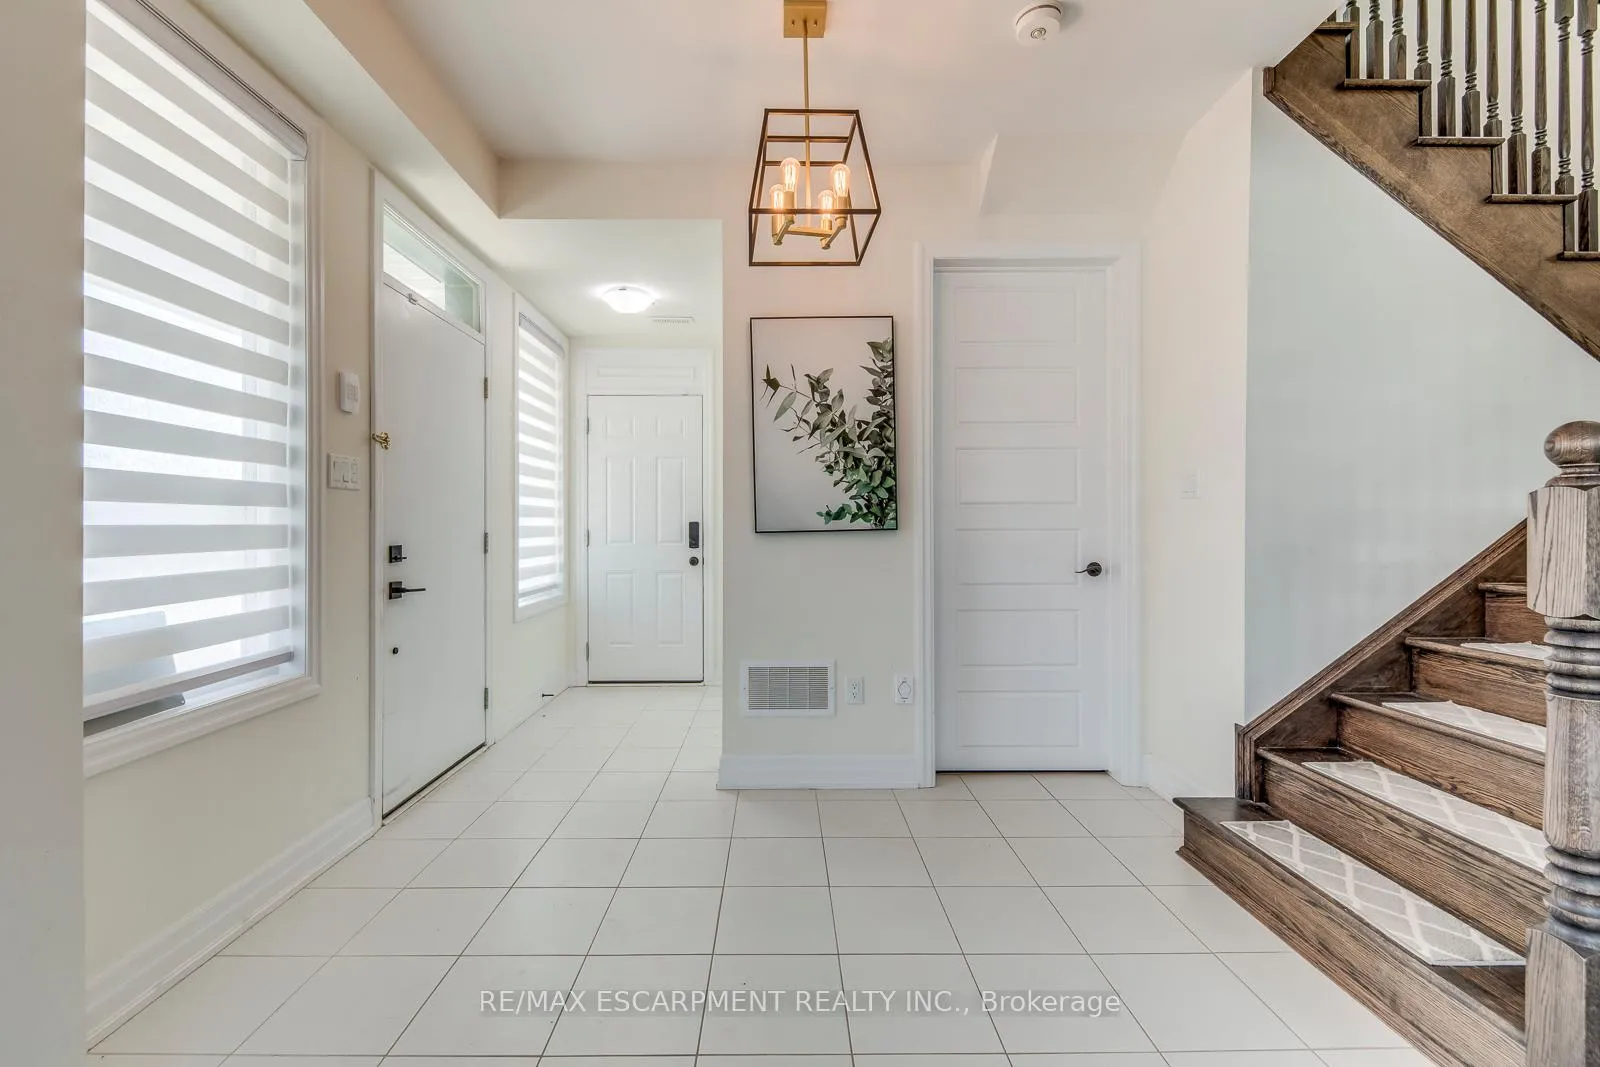
Welcome to this beautifully designed modern townhome offering stylish finishes, functional living, and an abundance of natural light throughout. From the moment you step inside, you're greeted by a warm and inviting layout featuring elegant hardwood stairs and a seamless flow between living spaces.The main level is thoughtfully designed for everyday living, complete with a bright open-concept layout and convenient upper-level laundry. The kitchen and living areas (not shown but implied) connect effortlessly, creating a space that's perfect for both relaxing and entertaining.Upstairs, you'll find spacious bedrooms filled with natural light from large windows, each offering a comfortable retreat. The primary suite is a standout, featuring a spa-inspired ensuite with a sleek double vanity, glass shower, and a luxurious freestanding tub-perfect for unwinding at the end of the day. Additional bedrooms are generously sized, ideal for family, guests, or a home office setup.Step outside to your private balcony, offering a great space to enjoy morning coffee or evening downtime. The home also includes a double garage, adding everyday convenience and extra storage.Finished with neutral tones, modern fixtures, and move-in ready appeal, this home is perfect for buyers seeking low-maintenance living without compromising on style.
Facts & features
Book a viewing
Rooms
16 rooms · 3 bathrooms
- Foyer5′3″ × 5′11″31 sq.ft.
- Bedroom11′3″ × 13′7″153 sq.ft.
- Laundry11′5″ × 7′7″87 sq.ft.
- Bathroom—
- Living room10′11″ × 11′3″123 sq.ft.
- Dining room8′ × 11′3″90 sq.ft.
- Kitchen11′5″ × 8′4″96 sq.ft.
- Breakfast8′ × 11′3″90 sq.ft.
- Family room19′ × 13′3″251 sq.ft.
- Sitting10′11″ × 11′3″123 sq.ft.
- Bathroom—
- Primary bedroom12′6″ × 12′11″161 sq.ft.
- Bedroom15′8″ × 9′3″145 sq.ft.
- Bedroom13′9″ × 9′3″127 sq.ft.
- Bathroom—
- Bathroom—
Around this home
Schools nearby
School rating, out of 10.
Listing details
Helpful tools
Your HOMEH agent
"I would see it this week."
Ask HOMEH about this home
Price, neighbourhood, monthly cost. Ask anything.
HOMEH Intelligent Agent is an AI, not a licensed representative. Check anything important with your agent.