

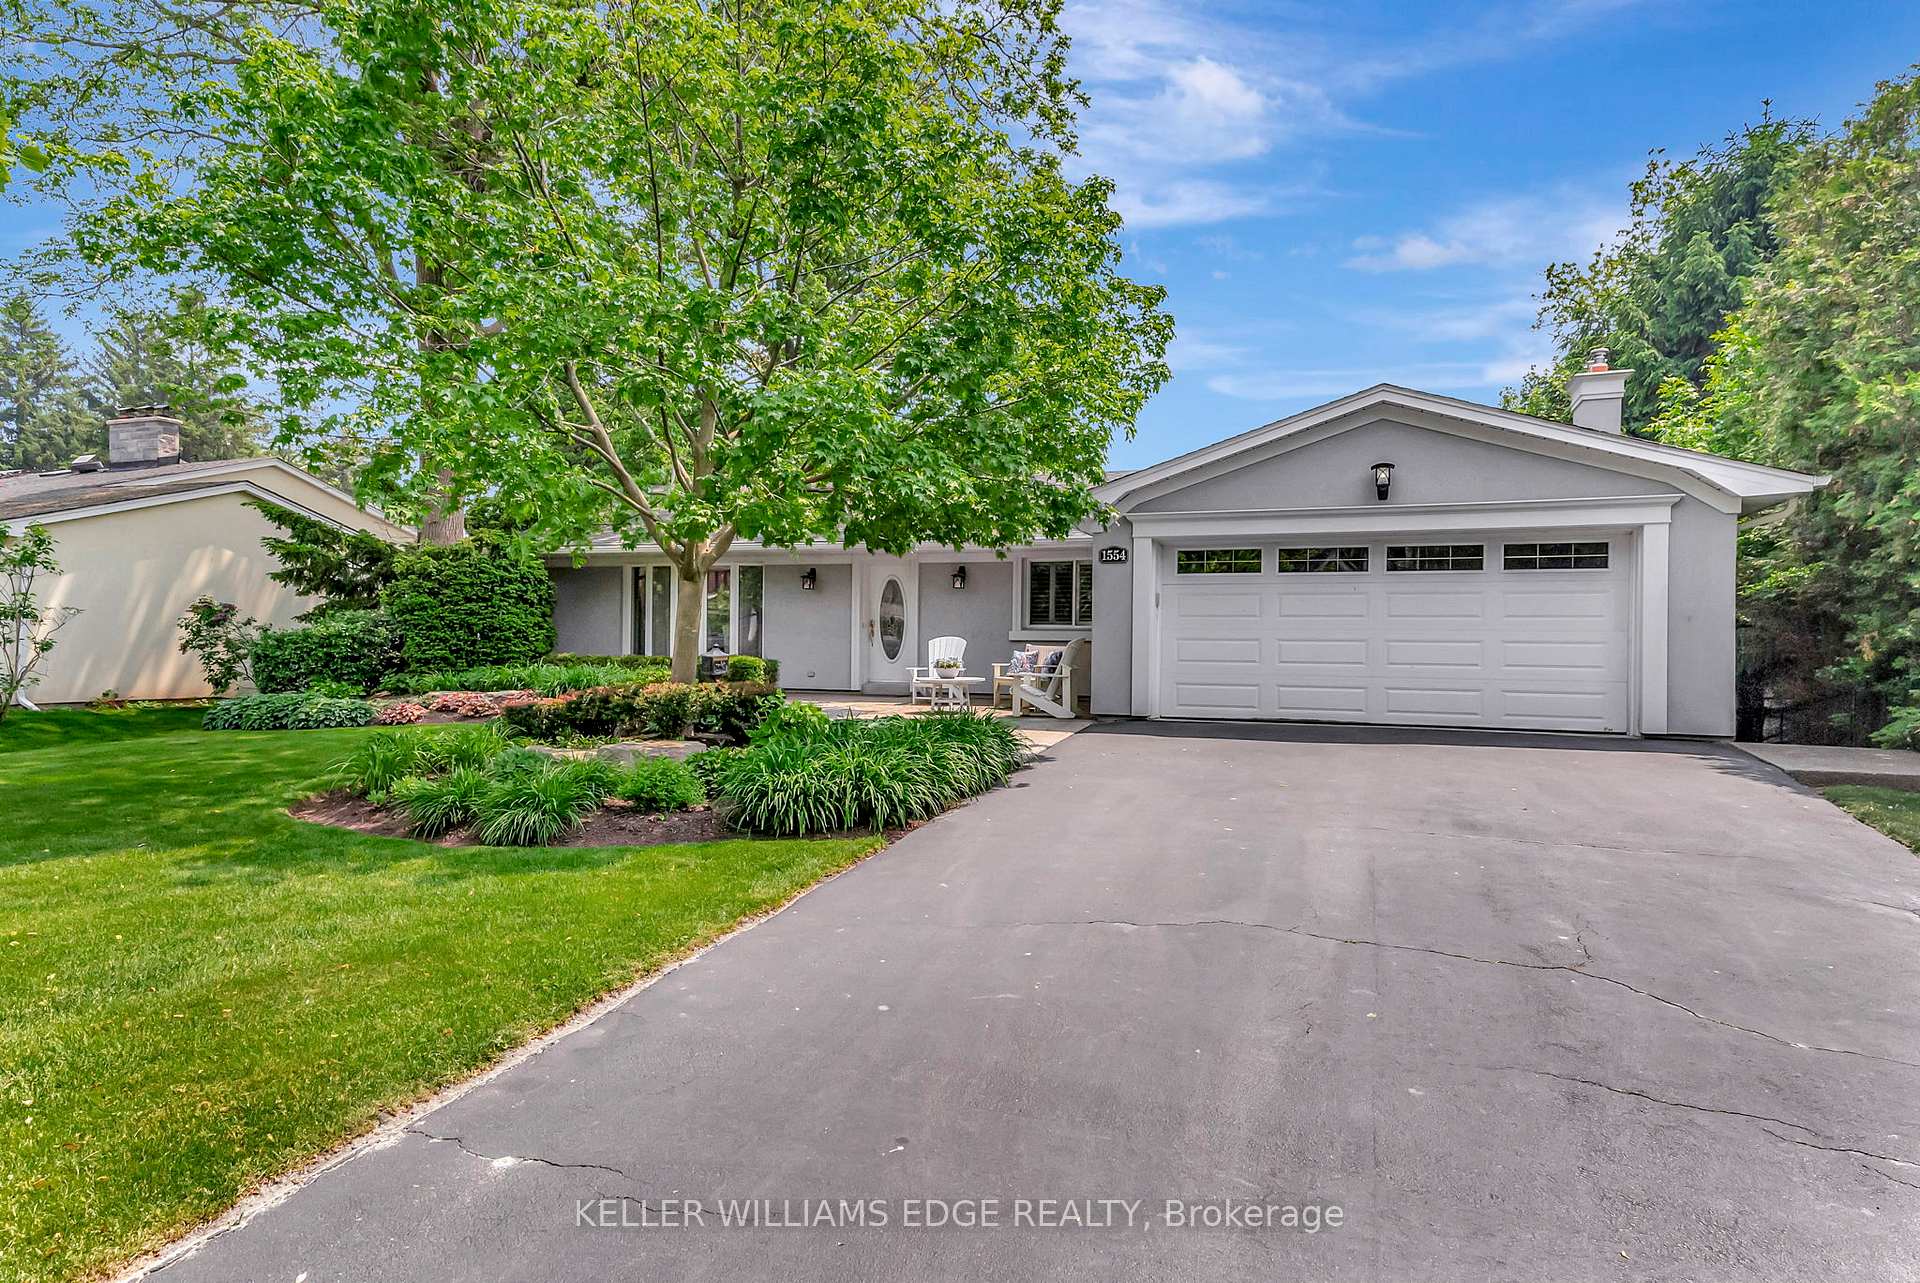
1554 Venetia Drive
1554 Venetia Drive
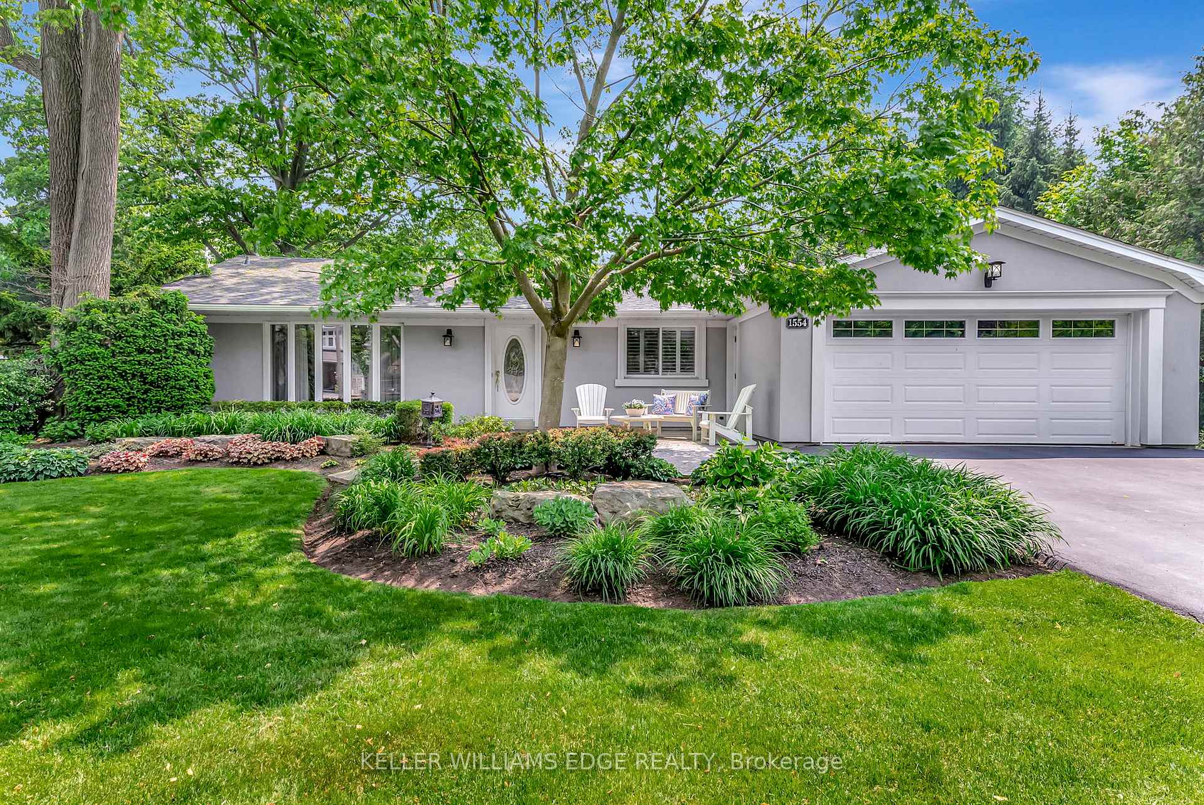
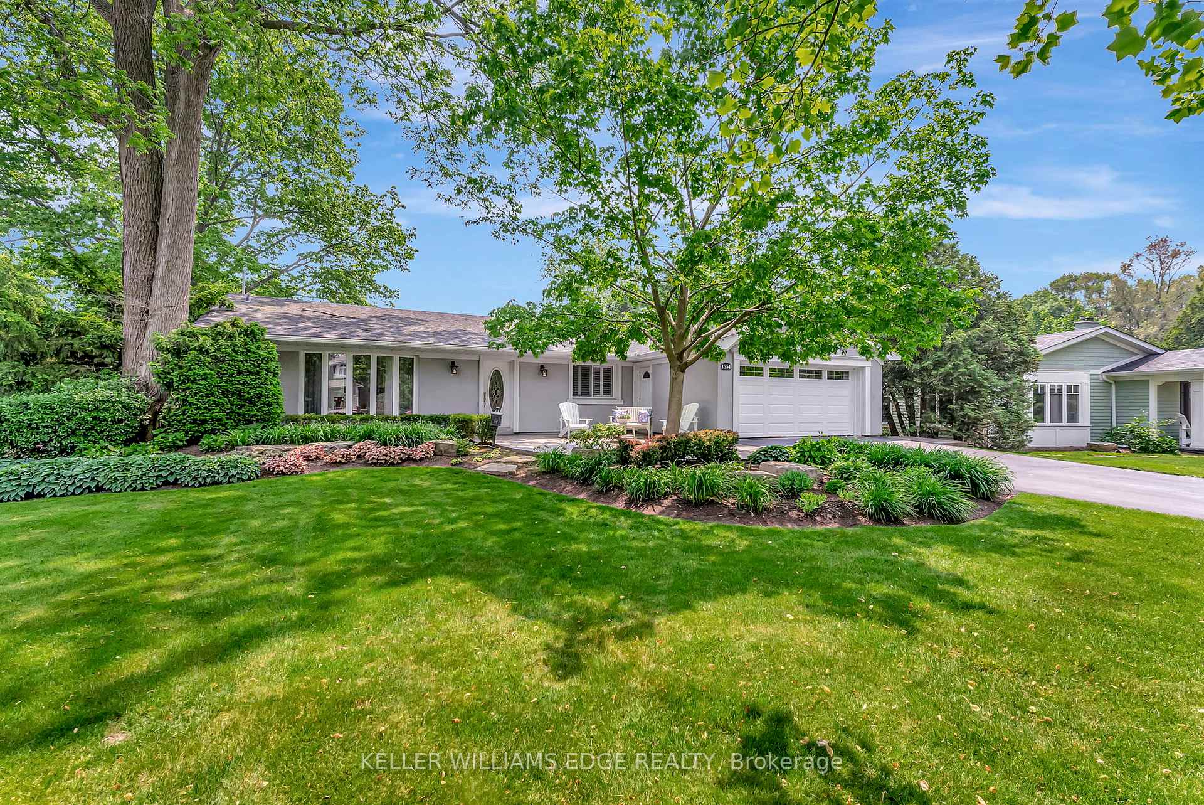
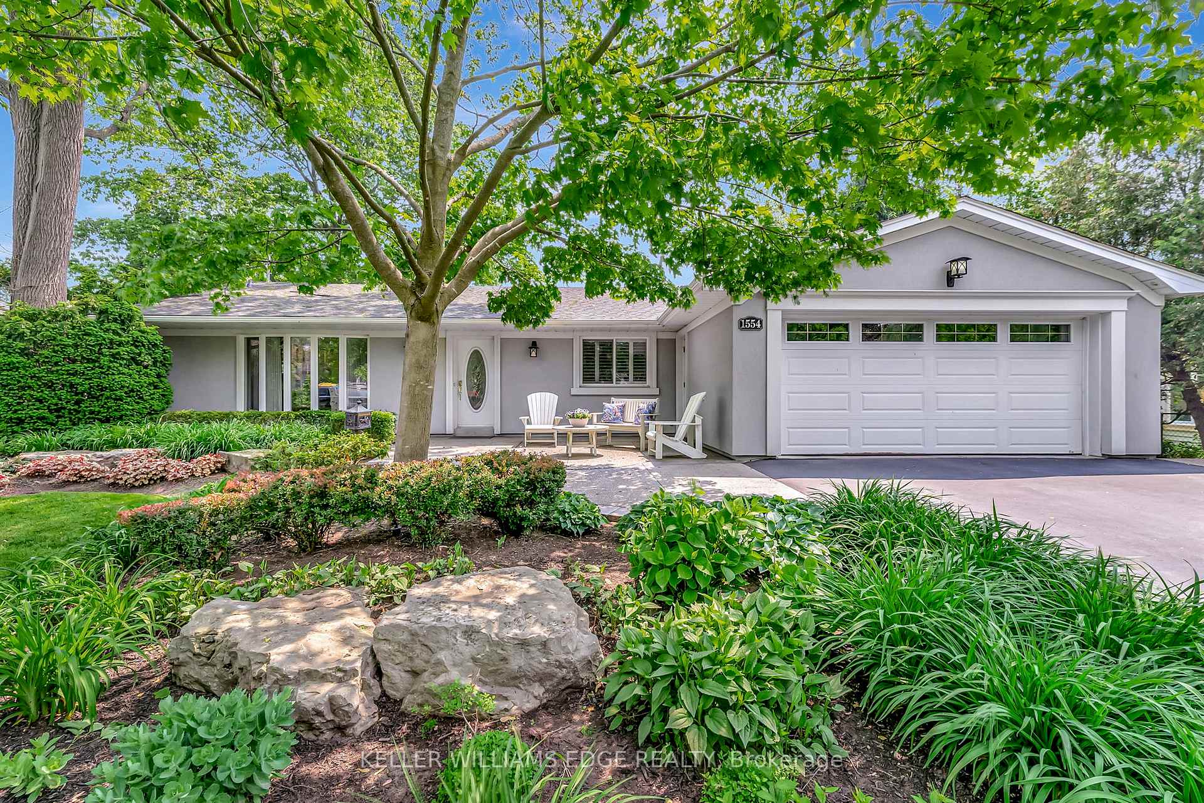
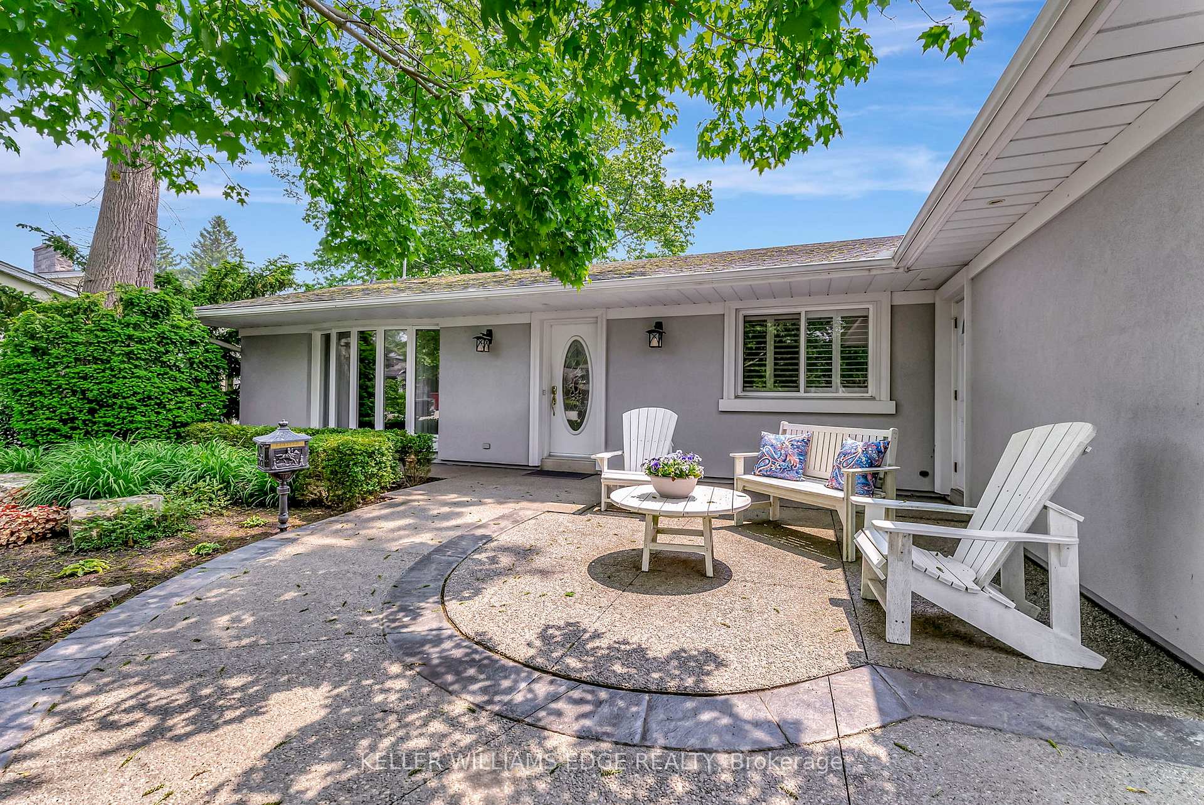 See all 43 photos
Property history
Facts and features
- BasementFinished
- Age of home51–99 years
- Water, sewerMunicipal
- HeatingForced air
- Fireplace
- Central air
- Inground pool
The homeDetached, Bungalow, Age 51–99 years
- Type: Detached
- Style: Bungalow
- Age: 51–99 years
- Living space: 1,100–1,500 sq ft
- Basement: Finished
InsideFireplace Yes, wood, Primary bedroom - main floor, Rooms above ground 3
- Fireplace: Yes, wood
- Features: Primary bedroom - main floor
- Rooms above ground: 3
- Bedrooms: 3
- Bathrooms: 3
- Kitchens: 1
- Family room: Yes
Outside and lotStucco (plaster), Asphalt shingle, Poured concrete
- Exterior: Stucco (plaster)
- Roof: Asphalt shingle
- Foundation: Poured concrete
- Pool: Inground
- Size: 74.93 × 154.5 ft
Parking2 Garage, Attached, Other
- Spaces: 2 Garage
- Garage: Attached
- Driveway: Other
Heating, water and powerForced air, gas, Central air, Municipal water
- Heating: Forced air, gas
- Cooling: Central air
- Water: Municipal water
- Sewer: Municipal sewer
Costs and taxesTaxes $8,221 a year, HST included in the price, Water heater is rented from reliance (approx. $90 every 3 months)
- Taxes, 2024: $8,221 a year
- HST: HST included in the price
- Rental items: Water heater is rented from reliance (approx. $90 every 3 months)
Included in the saleL2 240-volt electric vehicle charging outlet mounted in the garage, all electric light fixtures and ceiling fans, all window coverings (including california shutters), kitchen - oven/range, b/in dishwasher, b/in fridge, tv mount in living room, tv mount in family room, stackable whirlpool washer & dryer, all pool maintenance equipment, Microwave, panasonic tv in living room, panasonic tv in family room, stand-up frigidaire freezer in basement, stainless steel lg fridge in basement, all wooden shelving units in basement, white muskoka chair set with bench and table at front entrance, four outdoor bar stools located on the back deck
- Included: L2 240-volt electric vehicle charging outlet mounted in the garage, all electric light fixtures and ceiling fans, all window coverings (including california shutters), kitchen - oven/range, b/in dishwasher, b/in fridge, tv mount in living room, tv mount in family room, stackable whirlpool washer & dryer, all pool maintenance equipment
- Not included: Microwave, panasonic tv in living room, panasonic tv in family room, stand-up frigidaire freezer in basement, stainless steel lg fridge in basement, all wooden shelving units in basement, white muskoka chair set with bench and table at front entrance, four outdoor bar stools located on the back deck
Listing detailsW11966775, Sold, Feb 11, 2025
- MLS® number: W11966775
- Status: Sold
- Listed on: Feb 11, 2025
- Days on market: 167
- Updated: Jul 28, 2025
- Possession: Flexible
- Occupied by: Owner
- Listing brokerage: KELLER WILLIAMS EDGE REALTY
About this home
1554 Venetia Drive, Oakville (Southwest), ON L6L 1K7
Nestled in the highly sought-after Bronte neighbourhood, this beautiful 3-bedroom, 3-bathroom bungalow offers you the perfect layout, with open-concept kitchen, dining, and living areas bathed in natural light, creating a bright, welcoming space. Step out onto the deck just off the kitchen and enjoy views of the expansive backyard oasis, complete with a sparkling in-ground pool and hot tub, surrounded by lush gardens. The finished walkout basement provides extra living space with a family room, additional bedroom and bathroom, and plenty of storage. With ample parking and just steps from Coronation Park and scenic waterfront trails along Lake Ontario, this home is a true gem!
Ask about this home
A HOMEH agent will answer your questions about this home.
Around this home
Daily convenience, out of 100, from the distances below
Schools nearby
School rating, out of 10.
Helpful calculators
Your HOMEH agent

"I would see it this week."