
1609 Pilgrims Way
Oakville (Glen Abbey)1609 Pilgrims Way
Oakville (Glen Abbey)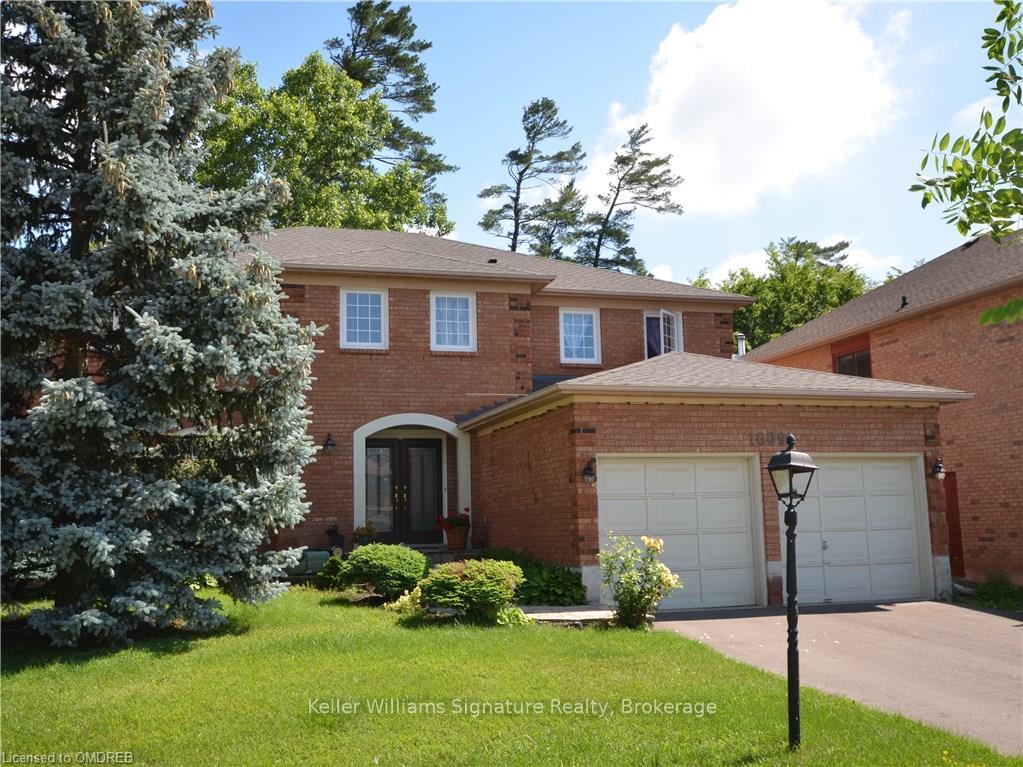
 See all 24 photos
Property history

This home has been leased. It is no longer available.
Property not available for sale or for rent.
About this home
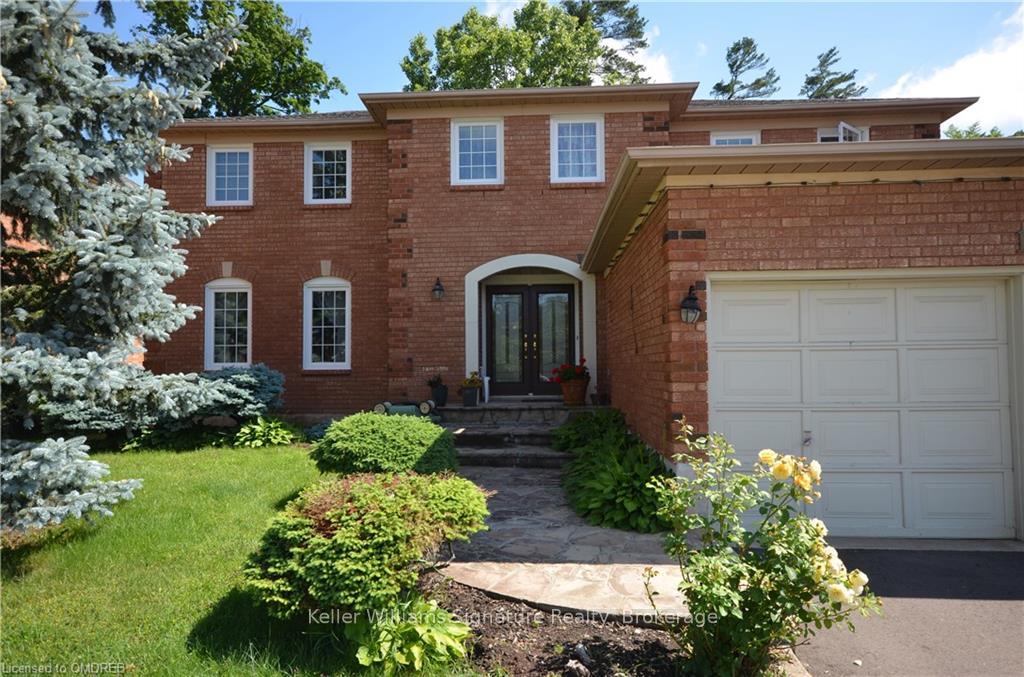
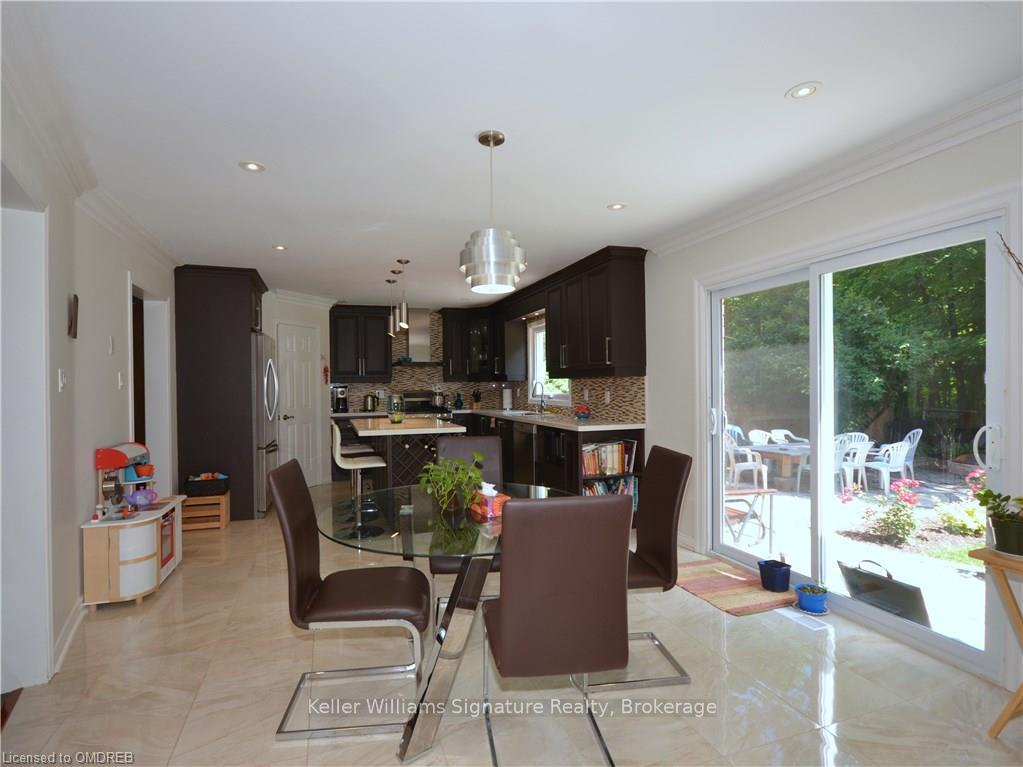
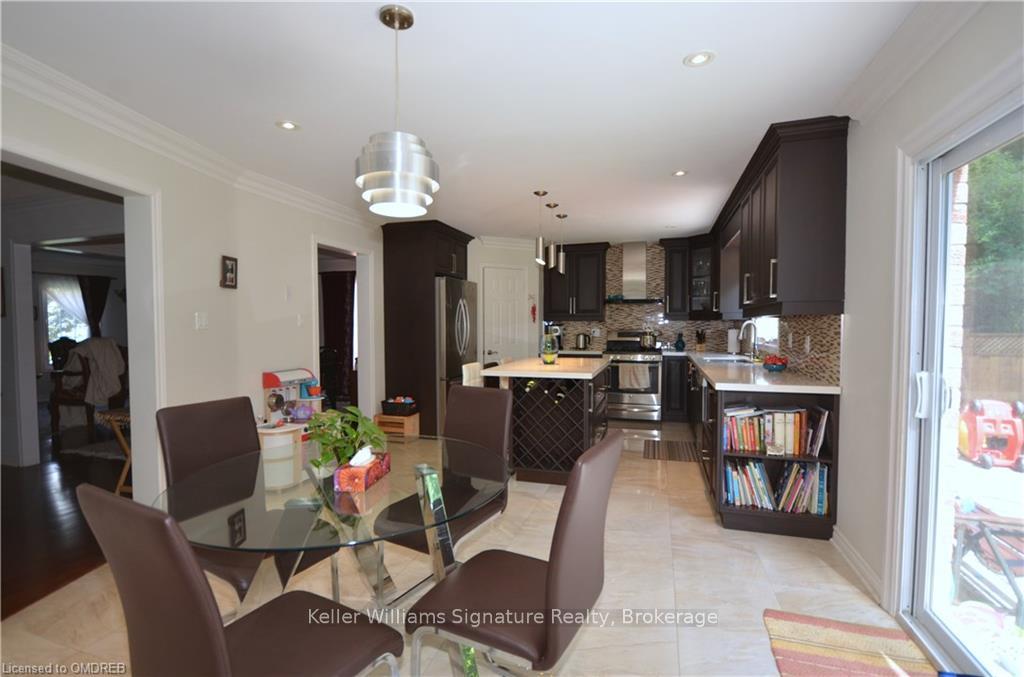
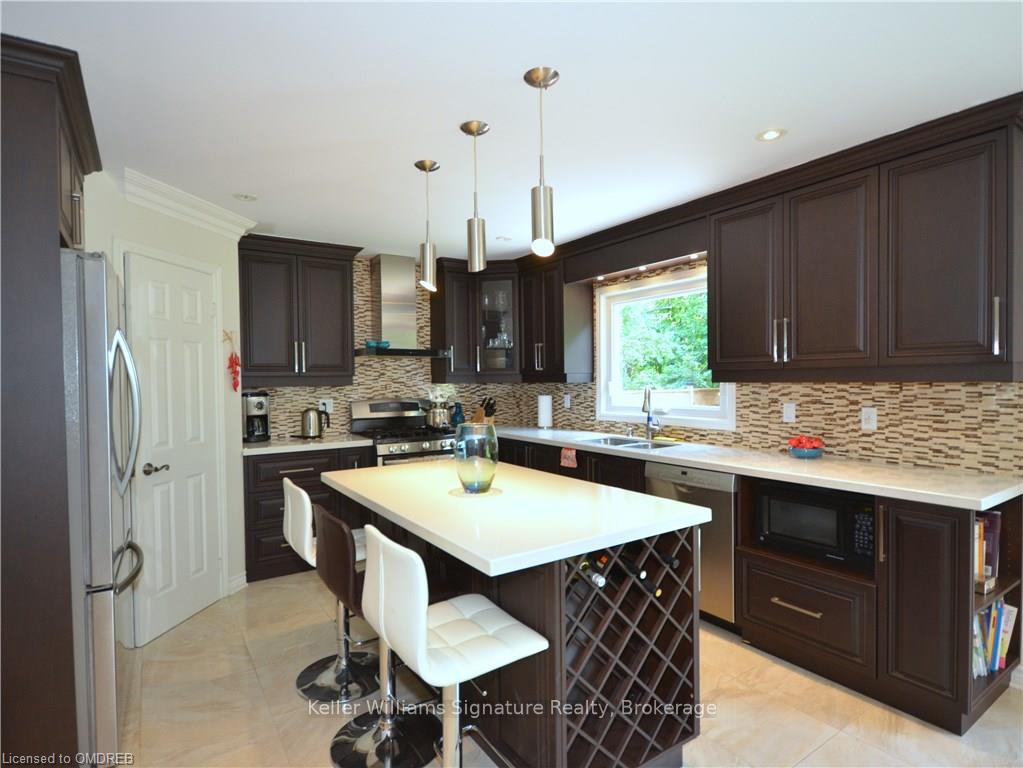
Welcome to 1609 Pilgrims Way, a stunning 3,665 sq. ft. executive home designed for luxury and comfort. The open-concept chefs kitchen is an entertainers dream, featuring stainless steel appliances, a granite island, and an abundance of natural light. A grand staircase leads to four spacious bedrooms, including a primary suite with a sitting area, ample closet space, and a spa-like ensuite with a soaker tub. The partially finished basement offers an extra bedroom, bathroom, and plenty of storage. Step outside to your private backyard retreat backing onto a serene ravine. Ideally located near top-rated schools, parks, recreation centres, shopping, public transit, and with easy highway access. *Offer accepted, awaiting deposit*
Facts & features
Ask about this home
A HOMEH agent will answer your questions about this home.
Rooms
16 rooms · 4 bathrooms
- Living room17′11″ × 11′8″209 sq.ft.
- Dining room13′11″ × 10′11″152 sq.ft.
- Kitchen13′ × 12′4″160 sq.ft.
- Dining room13′1″ × 11′7″152 sq.ft.
- Family room21′2″ × 13′10″293 sq.ft.
- Office14′11″ × 11′5″170 sq.ft.
- Laundry10′6″ × 7′7″80 sq.ft.
- Primary bedroom24′3″ × 14′3″345 sq.ft.
- Bedroom15′3″ × 11′11″182 sq.ft.
- Bedroom13′3″ × 12′2″161 sq.ft.
- Bedroom13′10″ × 9′5″130 sq.ft.
- Recreation23′4″ × 14′8″342 sq.ft.
- Bedroom14′3″ × 12′4″176 sq.ft.
- Utility room16′5″ × 13′3″217 sq.ft.
- Workshop14′2″ × 13′3″188 sq.ft.
- Other14′9″ × 3′11″58 sq.ft.
Around this home
Listing details
Helpful tools
Your HOMEH agent
"I would see it this week."
Ask HOMEH about this home
Price, neighbourhood, monthly cost. Ask anything.
HOMEH Intelligent Agent is an AI, not a licensed representative. Check anything important with your agent.