

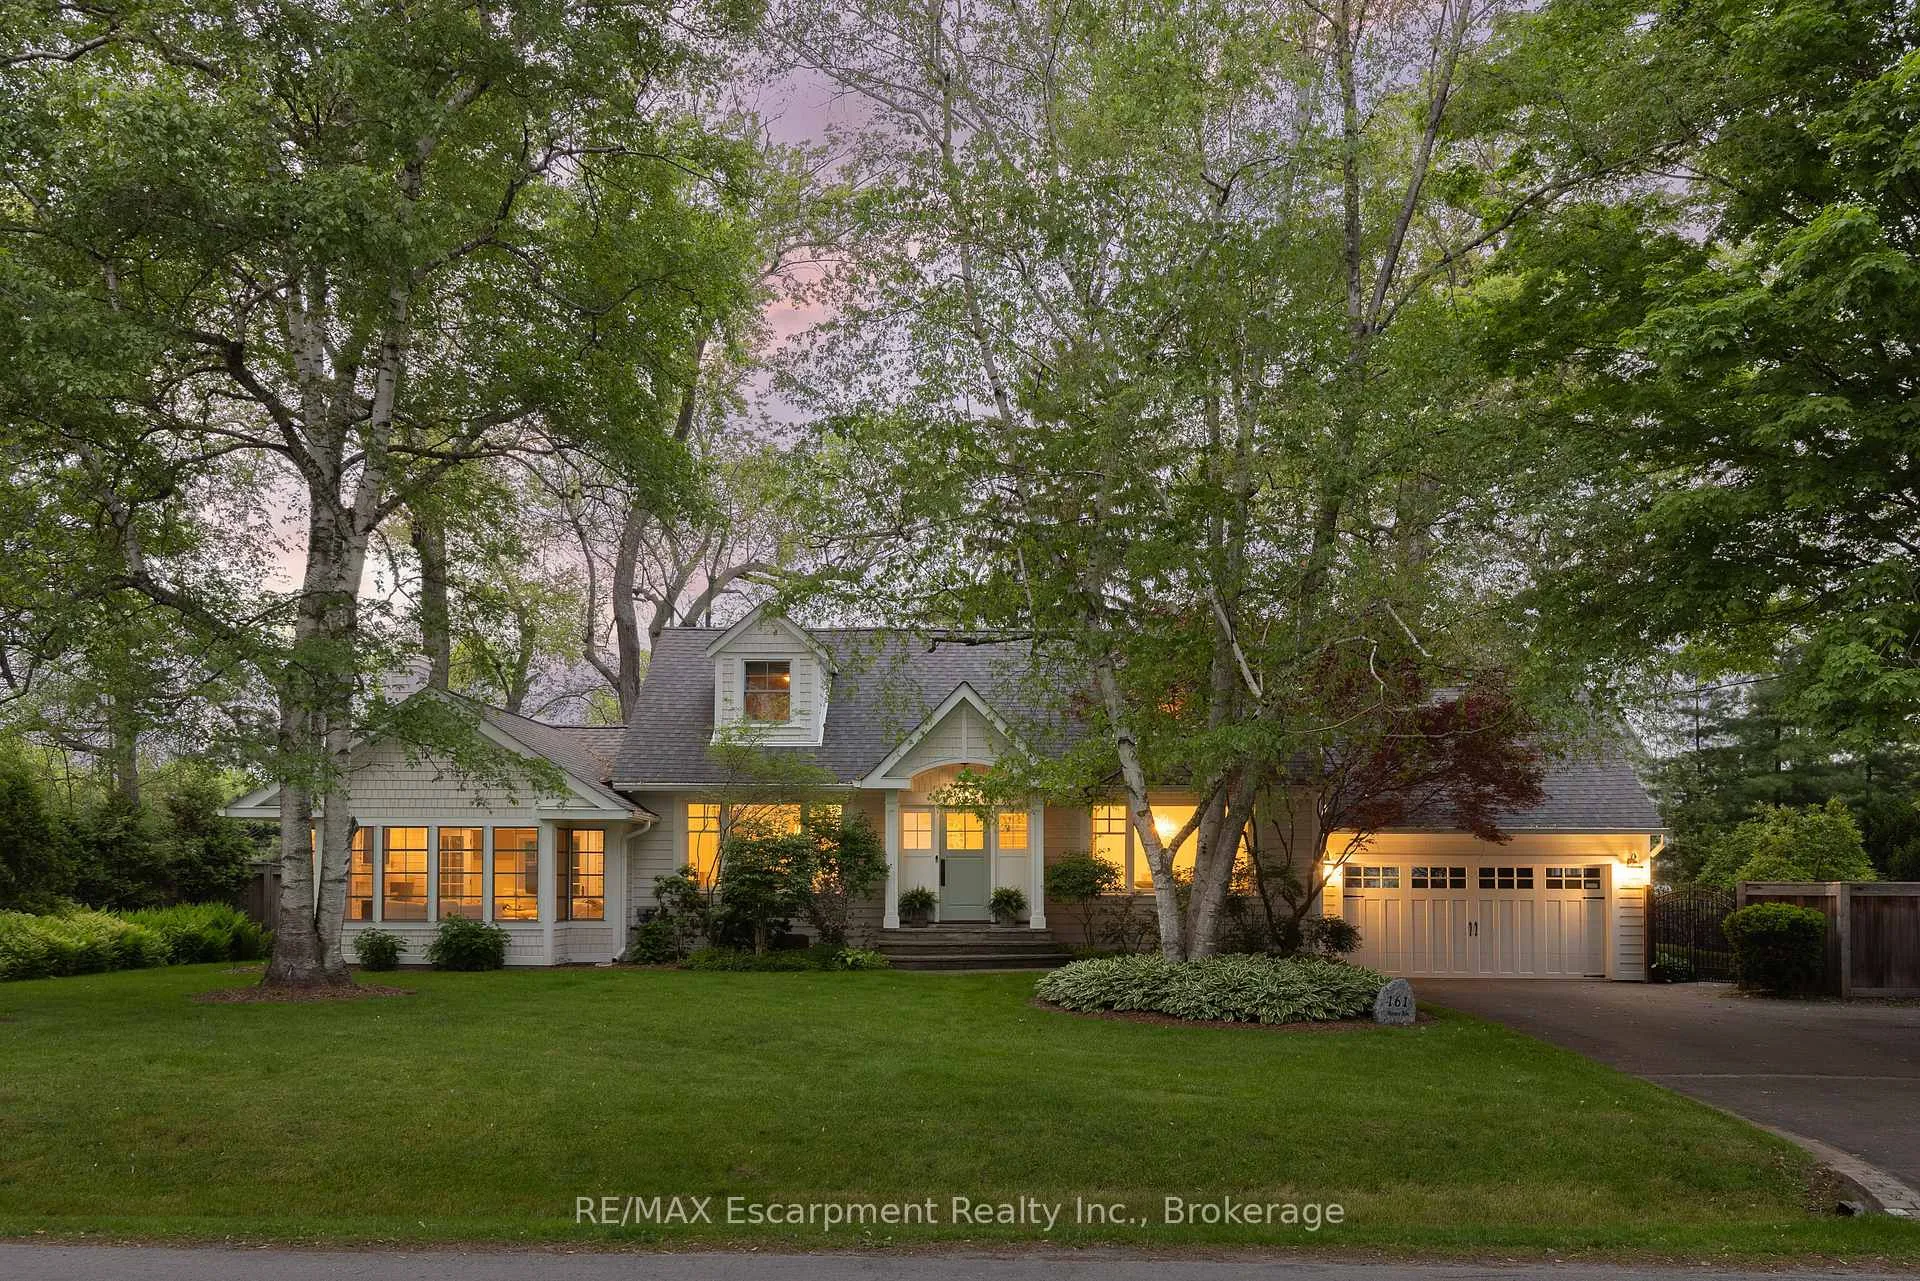
161 Dianne Avenue
161 Dianne Avenue
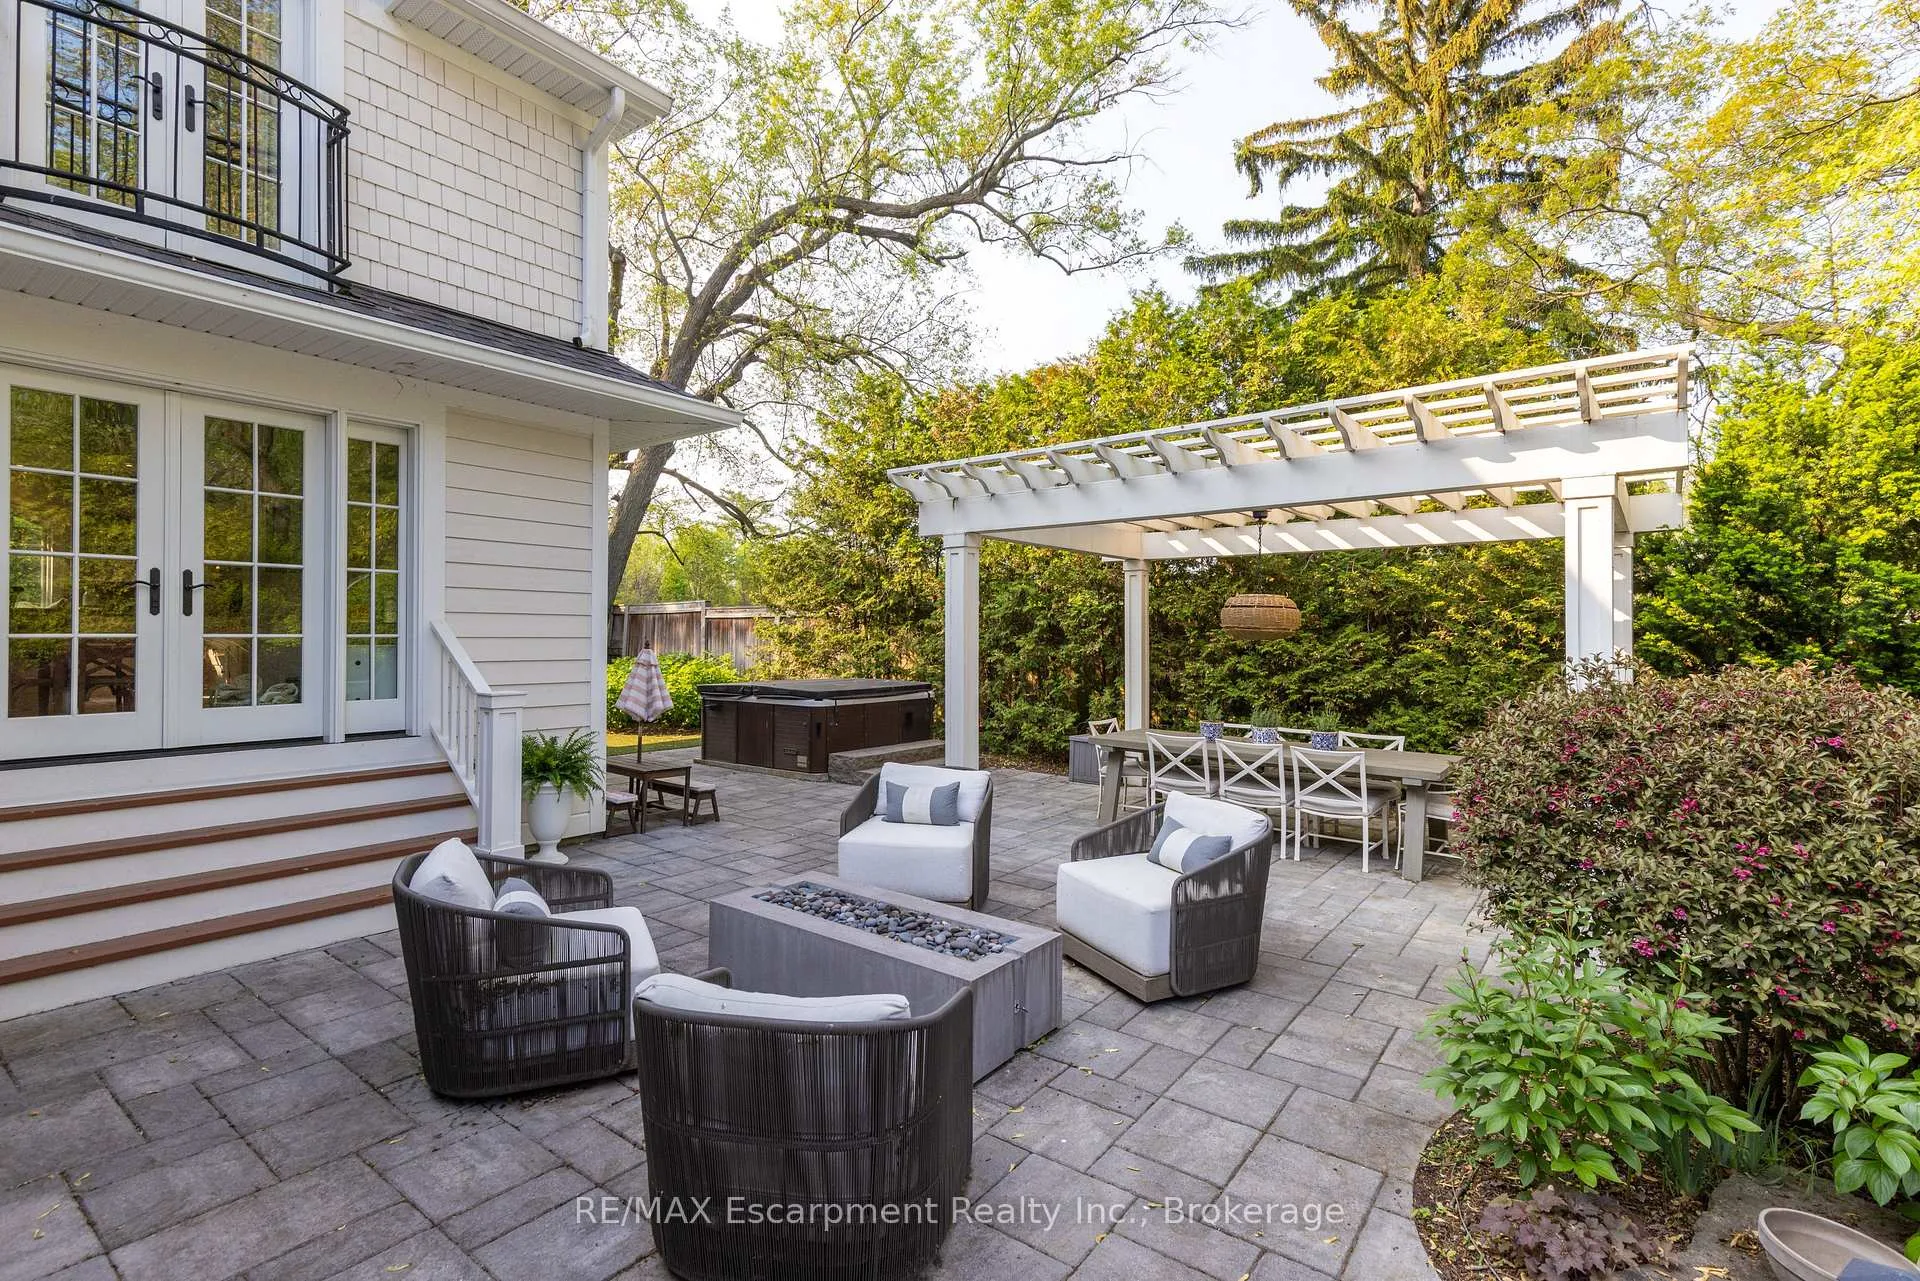 See all 35 photos
Facts and features
- BasementFinished
- Age of home51–99 years
- Water, sewerMunicipal
- HeatingForced air
- Fireplace
- Central air
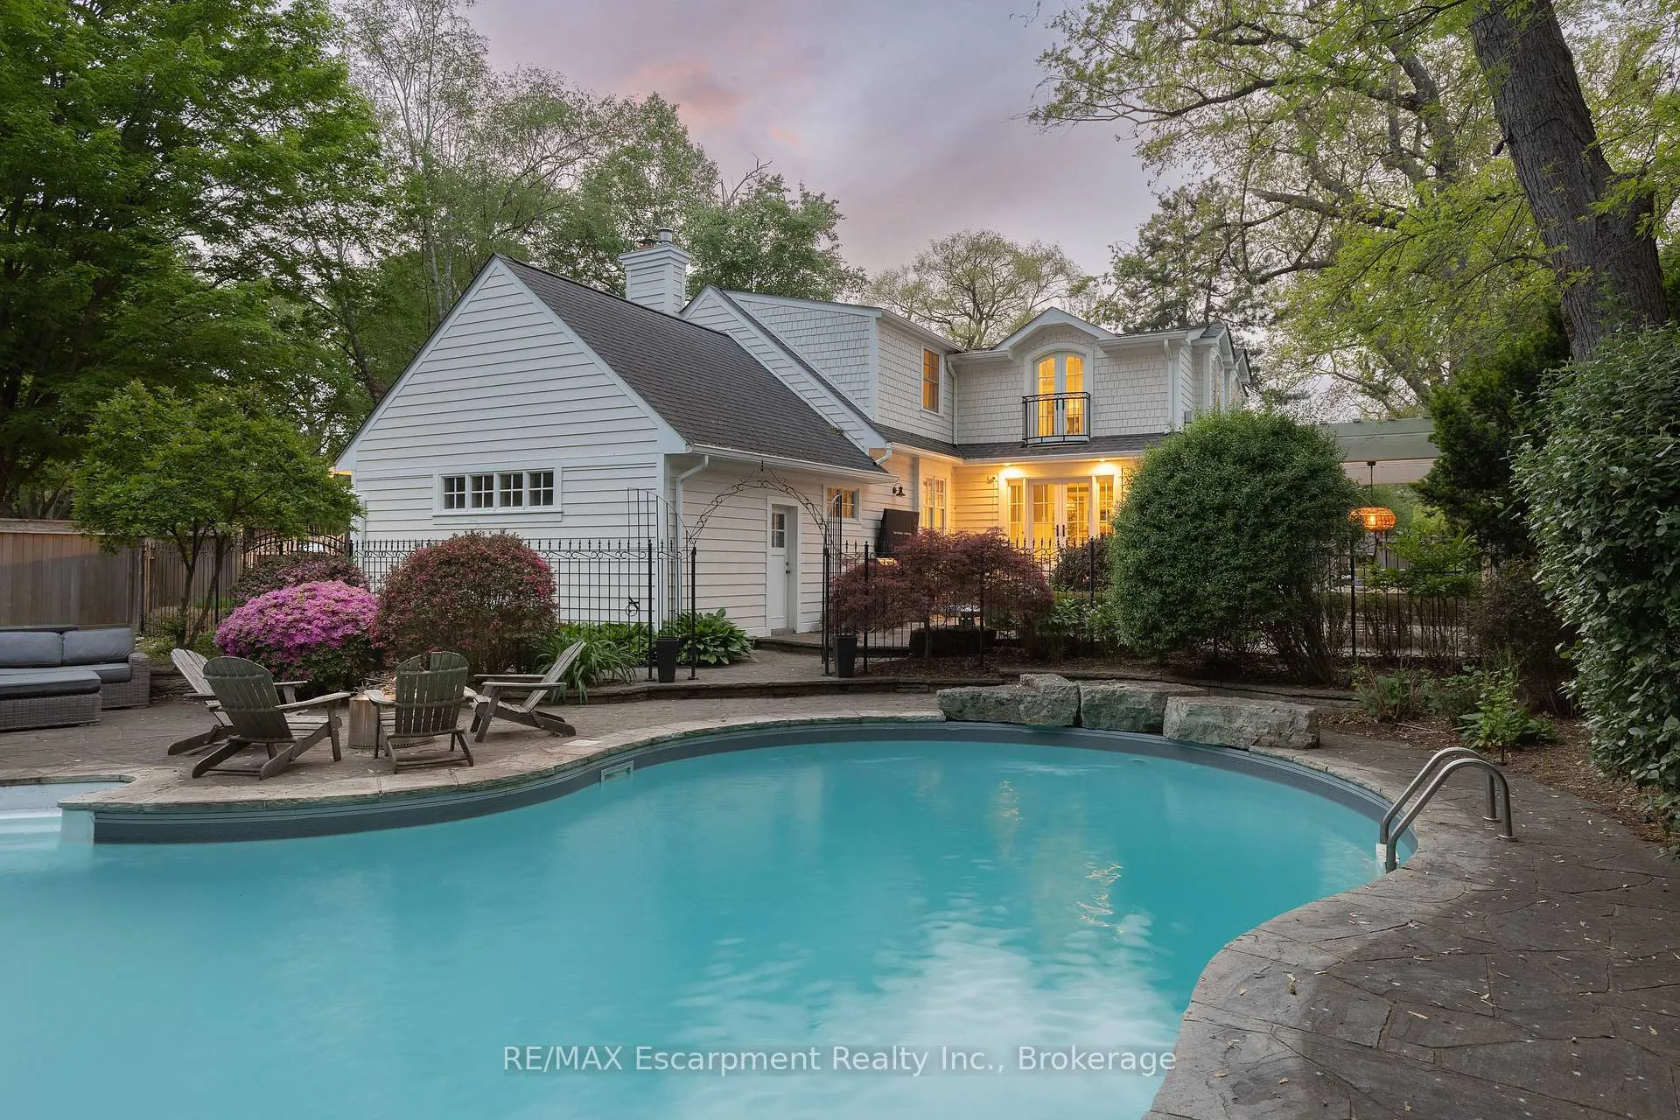
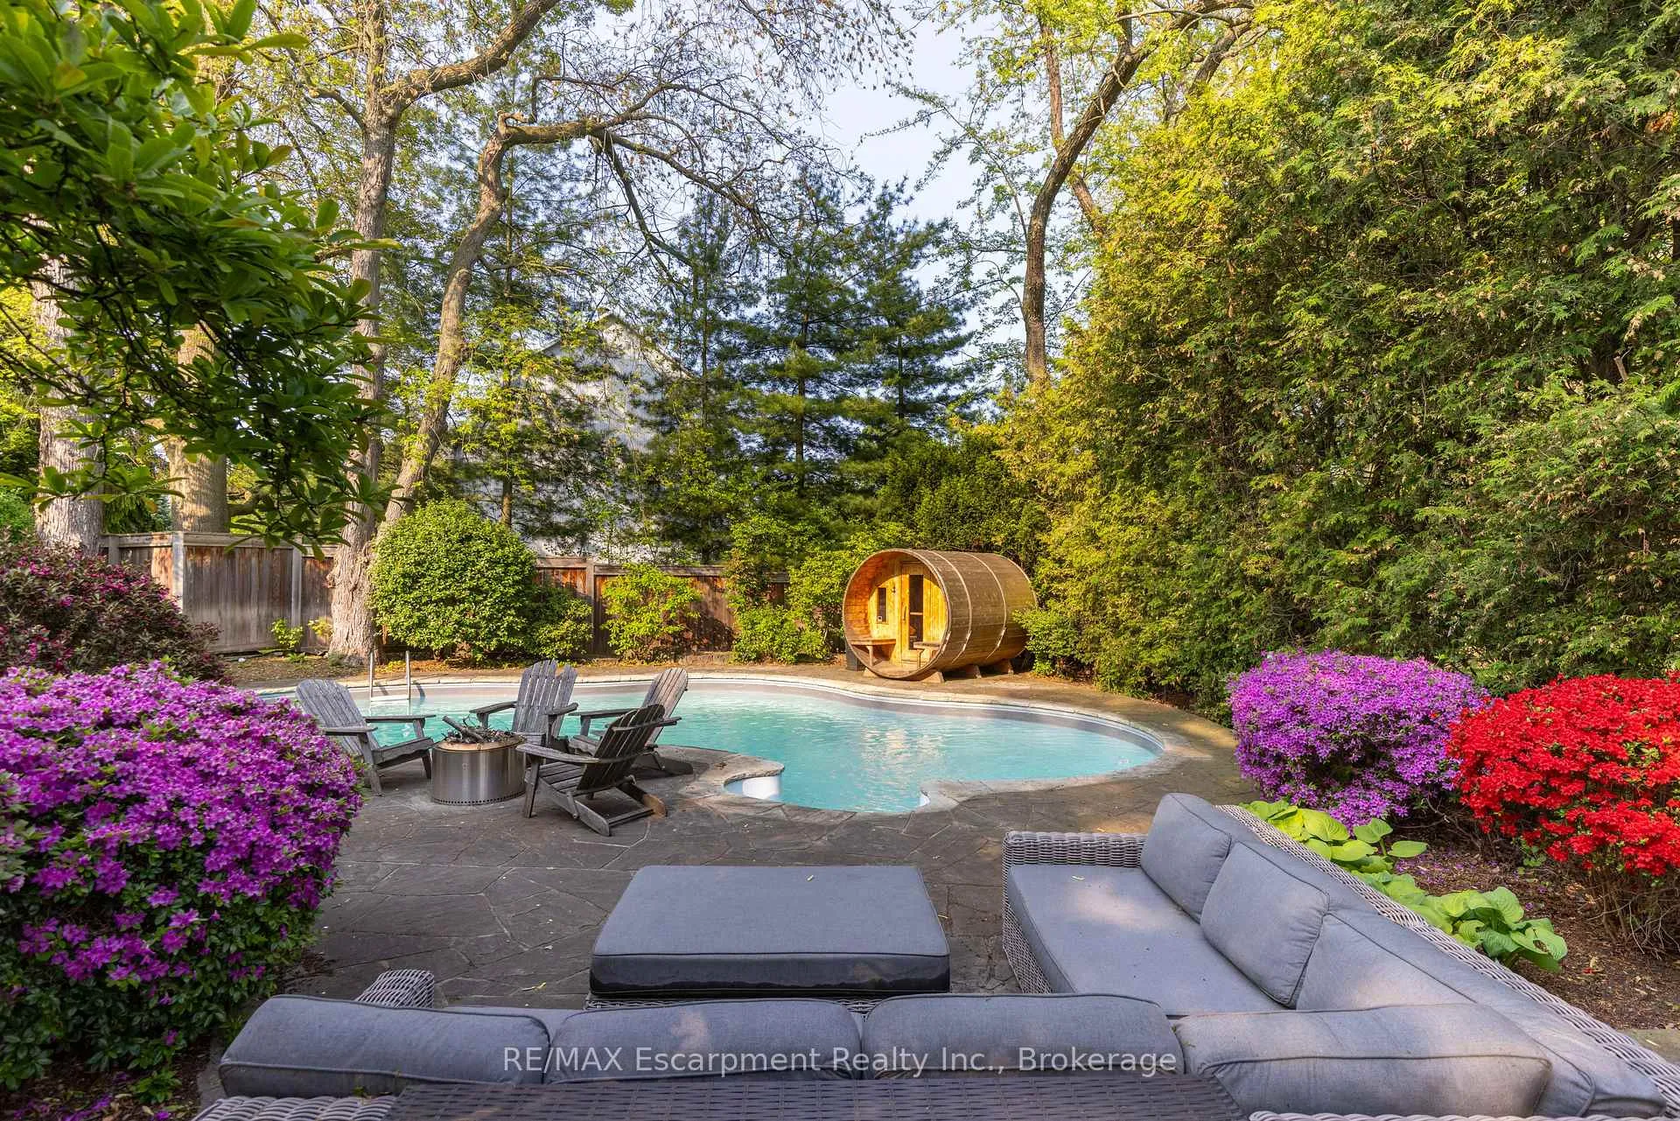
- Inground pool
The homeDetached, 2-storey, Age 51–99 years
- Type: Detached
- Style: 2-storey
- Age: 51–99 years
- Living space: 3,000–3,500 sq ft
- Basement: Finished, full
InsideFireplace Yes, living room, Heated, Main level
- Fireplace: Yes, living room
- Flooring: Heated
- Laundry: Main level
- Features: Auto garage door remote, other
- Rooms above ground: 11
- Rooms in the basement: 5
- Bedrooms: 3 + 1 in the basement
- Bathrooms: 4
- Kitchens: 1
Outside and lotWood, Asphalt shingle, other, Concrete block
- Exterior: Wood
- Roof: Asphalt shingle, other
- Foundation: Concrete block
- Pool: Inground
- Features: Landscaped
- Other structures: Sauna
- Size: 113 × 115 ft
- Zoning: RL1-0
Parking1 Garage, Attached, Private double
- Spaces: 1 Garage
- Garage: Attached
- Driveway: Private double
Heating, water and powerForced air, gas, Central air, Municipal water
- Heating: Forced air, gas
- Cooling: Central air
- Water: Municipal water
- Sewer: Municipal sewer
Costs and taxesTaxes $18,020 a year, HST No HST, Hot water tank
- Taxes, 2025: $18,020 a year
- HST: No HST
- Rental items: Hot water tank
- Under contract: Hot water tank-gas
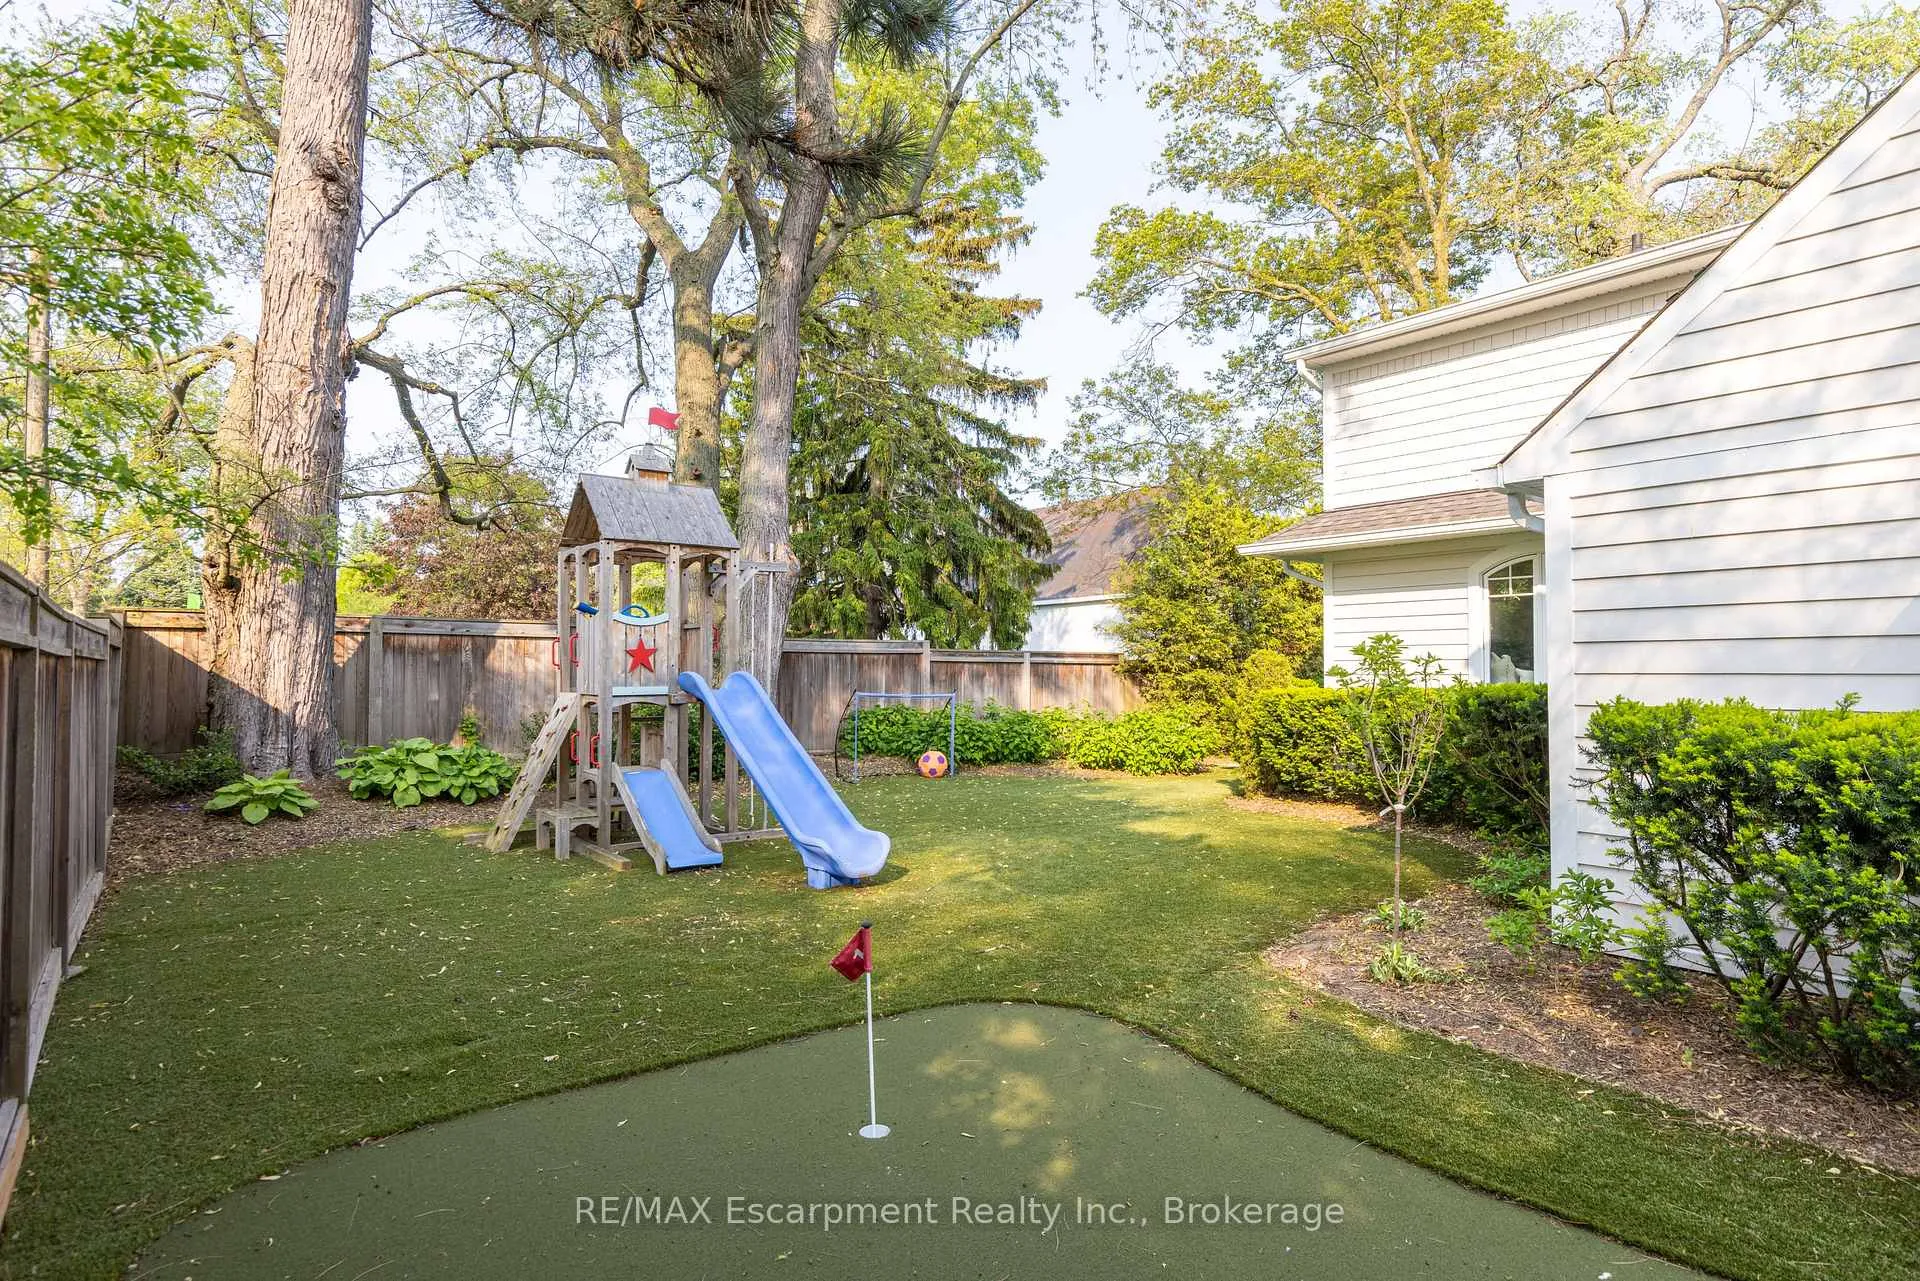
Included in the saleAll existing appliances, electrical light fixtures, window coverings, central vac and attachments, barrel sauna, play structure, theatre chairs, garage door opener, pool equipment, gas firepit, All tvs and wall mounts
- Included: All existing appliances, electrical light fixtures, window coverings, central vac and attachments, barrel sauna, play structure, theatre chairs, garage door opener, pool equipment, gas firepit
- Not included: All tvs and wall mounts
NearbyPark, place of worship, school
- Close to: Park, place of worship, school
Listing detailsW12410440, Sold, Sep 17, 2025
- MLS® number: W12410440
- Status: Sold
- Listed on: Sep 17, 2025
- Days on market: 49
- Updated: Nov 5, 2025
- Possession: Flexible
- Occupied by: Owner
- Listing brokerage: RE/MAX Escarpment Realty Inc., Brokerage
About this home
161 Dianne Avenue, Oakville (Morrison), ON L6J 4G8
Family living meets timeless charm in prestigious Oakville. Discover a stunning residence on one of Oakville's most coveted streets, where privacy and prestige meet. This home offers 3,373 sq ft of meticulously designed living space, plus 1,359 sq ft of lower-level entertainment space. Step inside to custom hardwood floors flowing throughout. The kitchen is a culinary masterpiece featuring new wolf range and sub zero fridge (2023), and a built-in Miele coffee maker (2021). The family-friendly floor plan is ideal for casual or formal gatherings, with a spacious living room and gas fireplace. French doors lead to a brand-new Muskoka room with elegant sliding screen windows. A separate dining room with a gas fireplace completes the perfect setting. The primary bedroom is a sanctuary with a fireplace and spa-like ensuite, including a freestanding soaker tub and heated floors. Two generously sized bedrooms for children or guests share a charming bathroom with refined finishes. The lower level features a state-of-the-art movie theatre and custom wine feature. Five fireplaces create warmth and intimacy, while hidden speakers deliver immersive audio in the living room. The resort-style backyard includes an inground pool, hot tub, sauna, putting green, and playset, merging with parkland for a private retreat. Recent upgrades include a new furnace and air conditioning (2023). Permits are in place for expanding with a second primary suite and garage. Walking distance to downtown Oakville and in a top school district, this home redefines luxury living. LUXURY CERTIFIED.
Ask about this home
A HOMEH agent will answer your questions about this home.
Around this home
Daily convenience, out of 100, from the distances below
Schools nearby
School rating, out of 10.
Helpful calculators
Your HOMEH agent

"I would see it this week."