
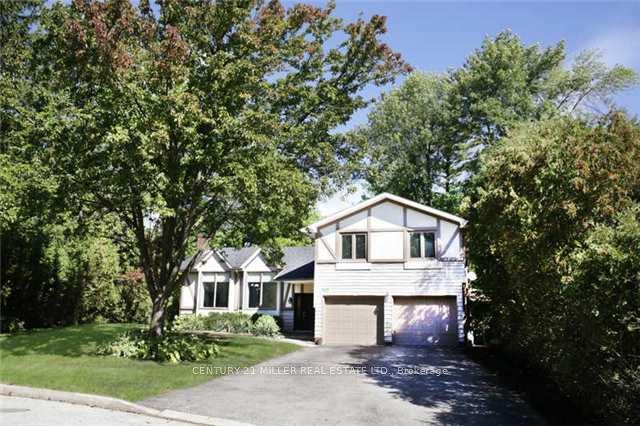
163 Castle Crescent
Oakville (Ford)Expired
1/16Ontario Real Estate › Oakville › Ford
163 Castle Crescent
Oakville (Ford)Expired
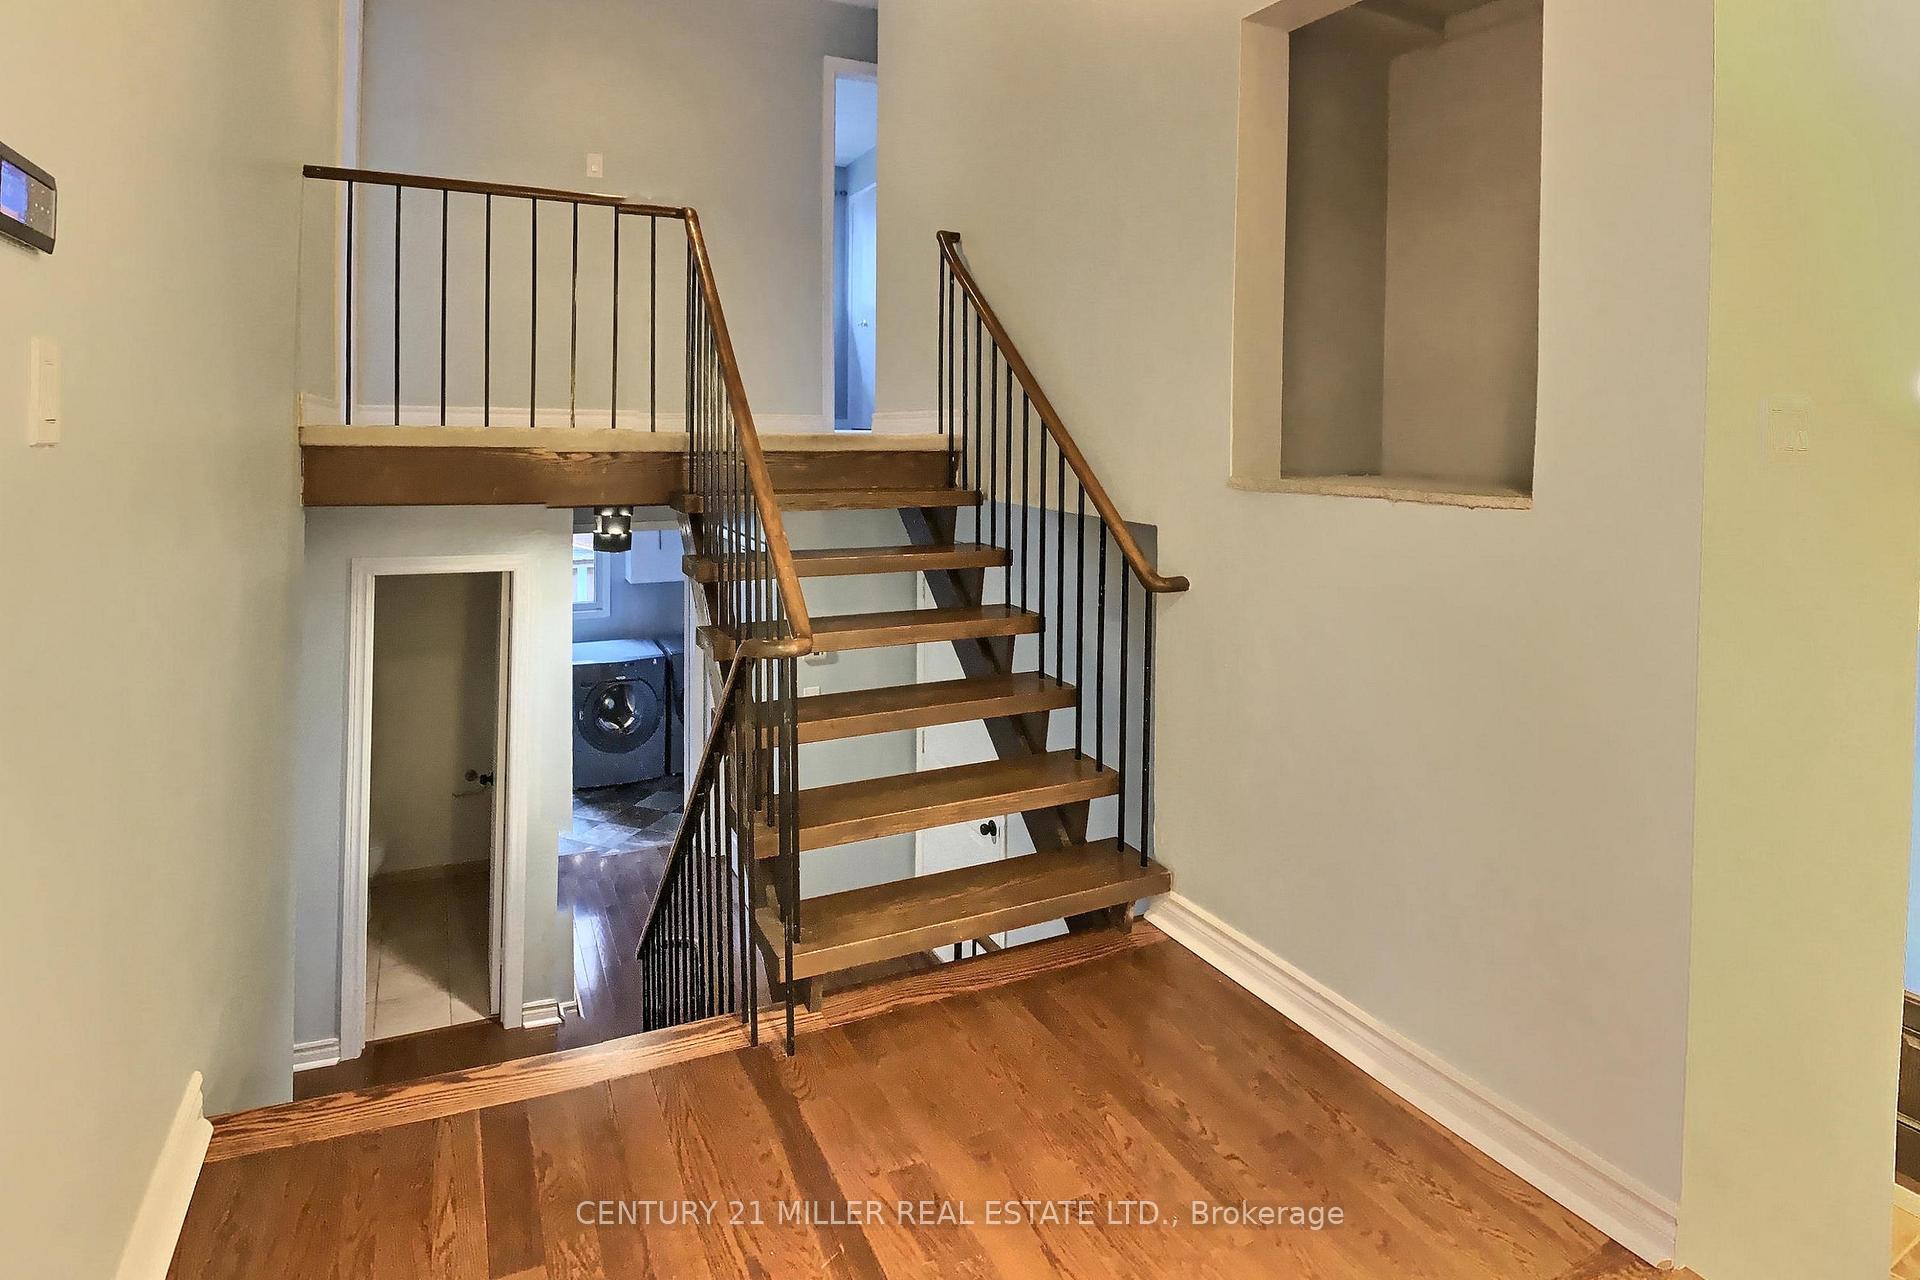
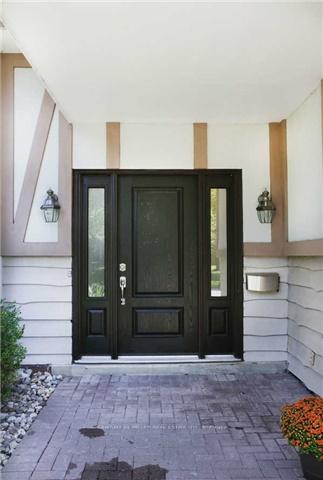
 See all 16 photos
4+1 Bedrooms
3 Bathrooms
2 Garage
2K~2.5K Sq.Ft.
Entire Home
69.37 x 120 ft Lot
Property history
1 rentalSign in to see rented prices

This listing has ended. It is no longer available.
Property not available for sale or for rent.
Ask about this home
A HOMEH agent will answer your questions about this home.Ask a question
Ask HOMEH
Ask about this home
About this home
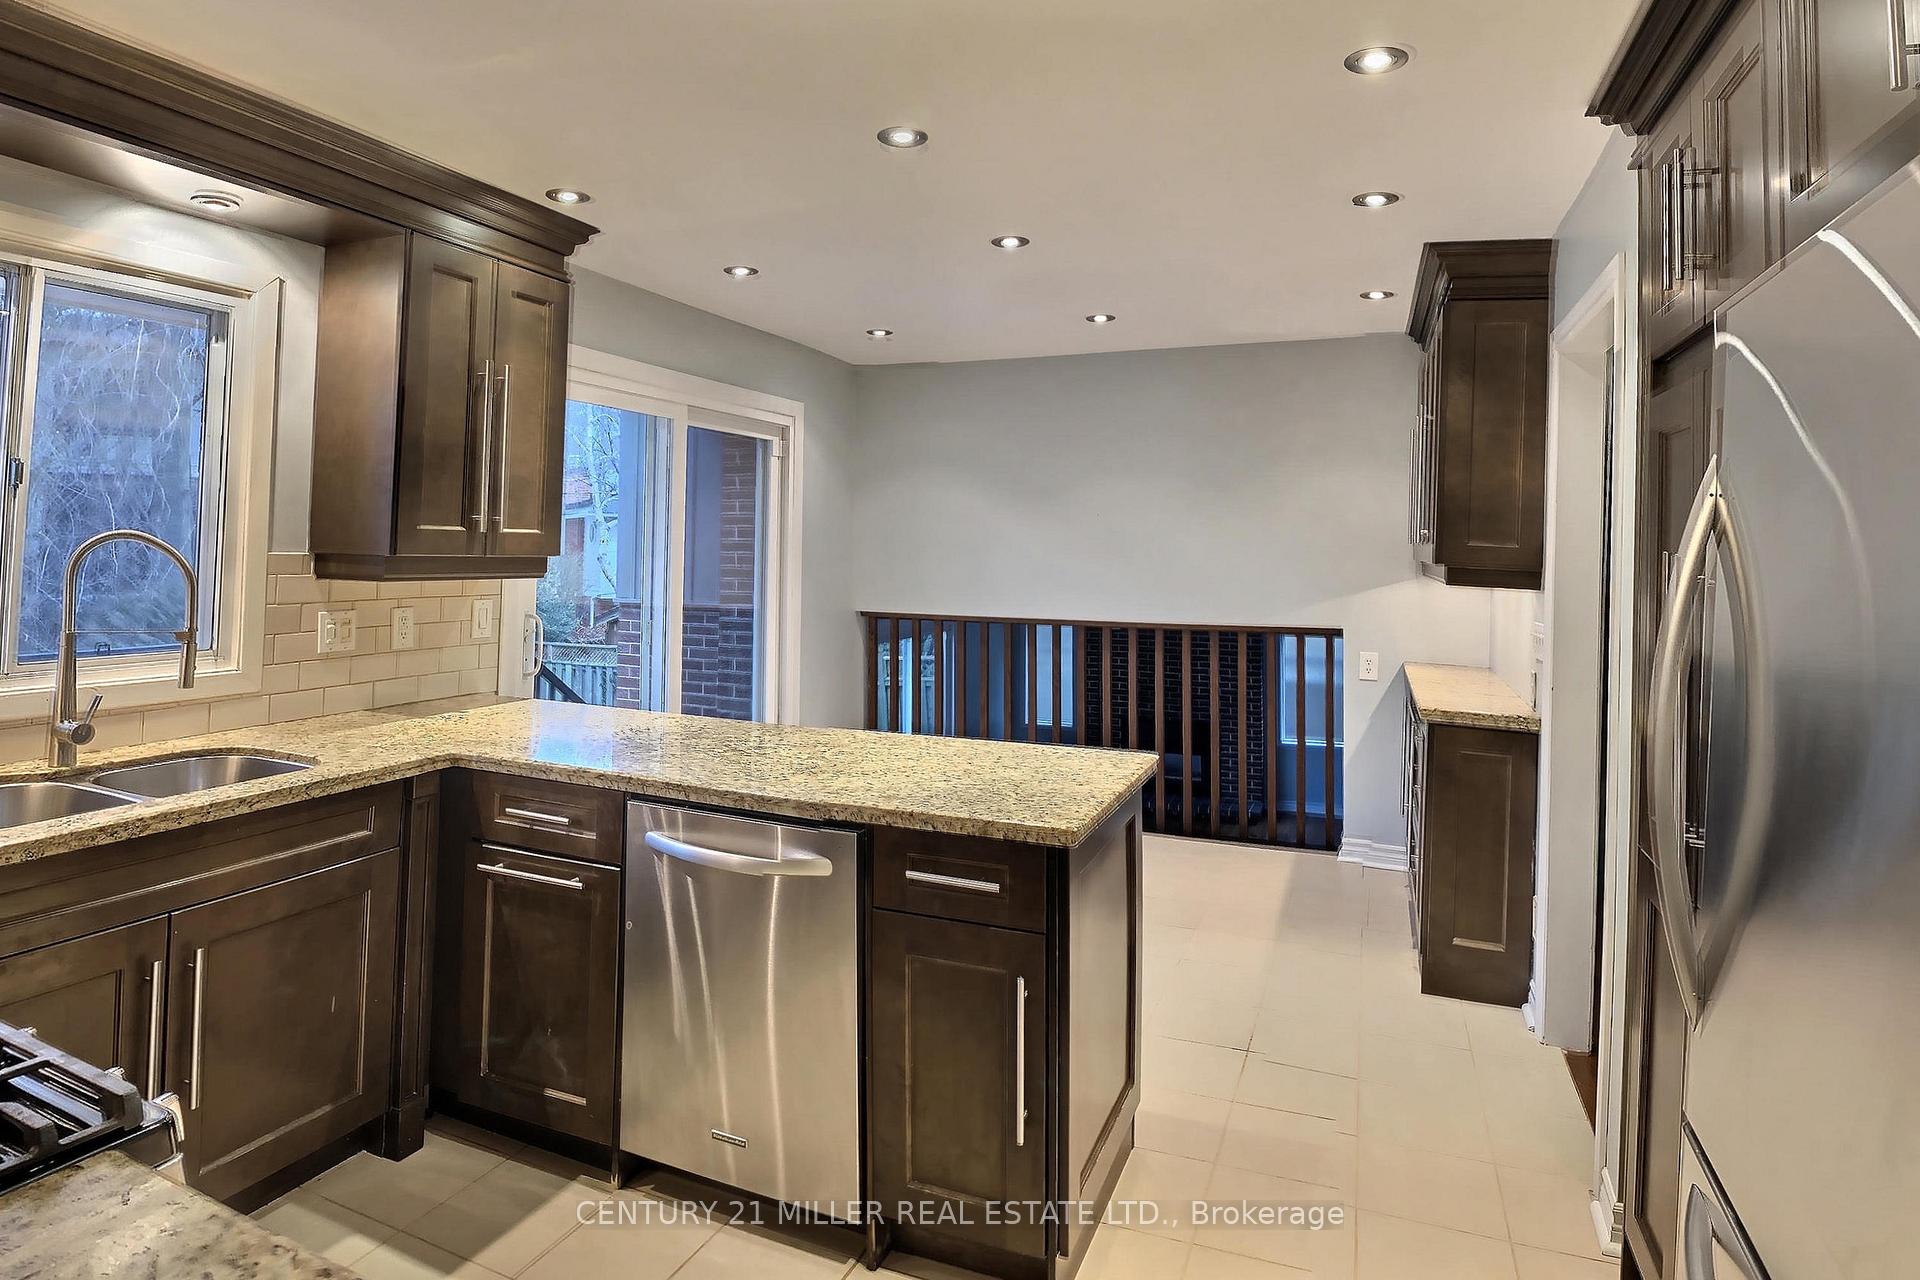
Beautiful South-Facing Family Home Nestled In A Pie Shaped Lot Located In Sought-After Se Oakville, Within Oakville Trafalgar High, Maple Grove, And E J James School Area. Over 2,995Sqft. Of Total Living Space. Sun-Filled Living Room, Formal Dining Room, Kitchen, Feature Extensive Cabinetry, Gas Stovetop And Oven, Granite Countertops, W/O To Deck.
Read more
Auto Garage Door RemoteLandscapedPatioPaved YardInground
Facts & features
TypeDetached
StyleSidesplit 4
Built31-50
Size2K~2.5K Sq.Ft.
Lot69.37 x 120 ft
HeatingForced air, gas
CoolingCentral air
BasementFinished
Parking4 drive
WaterMunicipal
FireplaceYes
Ask about this home
A HOMEH agent will answer your questions about this home.
Ask a question
Rooms
12 rooms · 3 bathrooms
Main floor4 rooms
- Living room21′4″ × 13′1″279 sq.ft.
- Dining room12′6″ × 12′3″153 sq.ft.
- Kitchen10′5″ × 9′6″99 sq.ft.
- Breakfast10′5″ × 7′9″81 sq.ft.
Second floor4 rooms
- Primary bedroom15′9″ × 15′3″240 sq.ft.
- Bedroom 211′10″ × 10′8″126 sq.ft.
- Bedroom 314′1″ × 10′8″150 sq.ft.
- Bedroom 410′7″ × 10′106 sq.ft.
In-between level2 rooms
- Family room20′4″ × 14′10″302 sq.ft.
- Laundry10′4″ × 6′8″69 sq.ft.
Basement2 rooms
- Bedroom 520′9″ × 12′5″258 sq.ft.
- Recreation20′9″ × 12′6″259 sq.ft.
Bathrooms3
4-pcSecond3-pcSecond2-pcMain
Around this home
Charnwood Dr/Lakeshore Rd E
2Walking
Schools nearby
School rating, out of 10.
Maple Groveelementary · Public · 0.8 km
6.6/10
Oakville Trafalgarsecondary · Public · 1.2 km
9.2/10
E J Jameselementary · Public · 1.6 km
9.0/10
Listing details
MLS® numberW12286557
Listed onJul 15, 2025
Days on market91
UpdatedOct 14, 2025
Listing brokerageCentury 21 Miller Real Estate Ltd.
Possession2025-10-01 / 60-89 days
Helpful tools
Mortgage calculator
Closing costs
Land transfer tax
Buyer guide
Your HOMEH agent
NimaHOMEH agent · Oakville
"I would see it this week."
Ask Nima
Ask HOMEH about this home
Price, neighbourhood, monthly cost. Ask anything.
HOMEH Intelligent Agent is an AI, not a licensed representative. Check anything important with your agent.