
 See all 37 photos

Book a viewing
Ask HOMEH
About this home
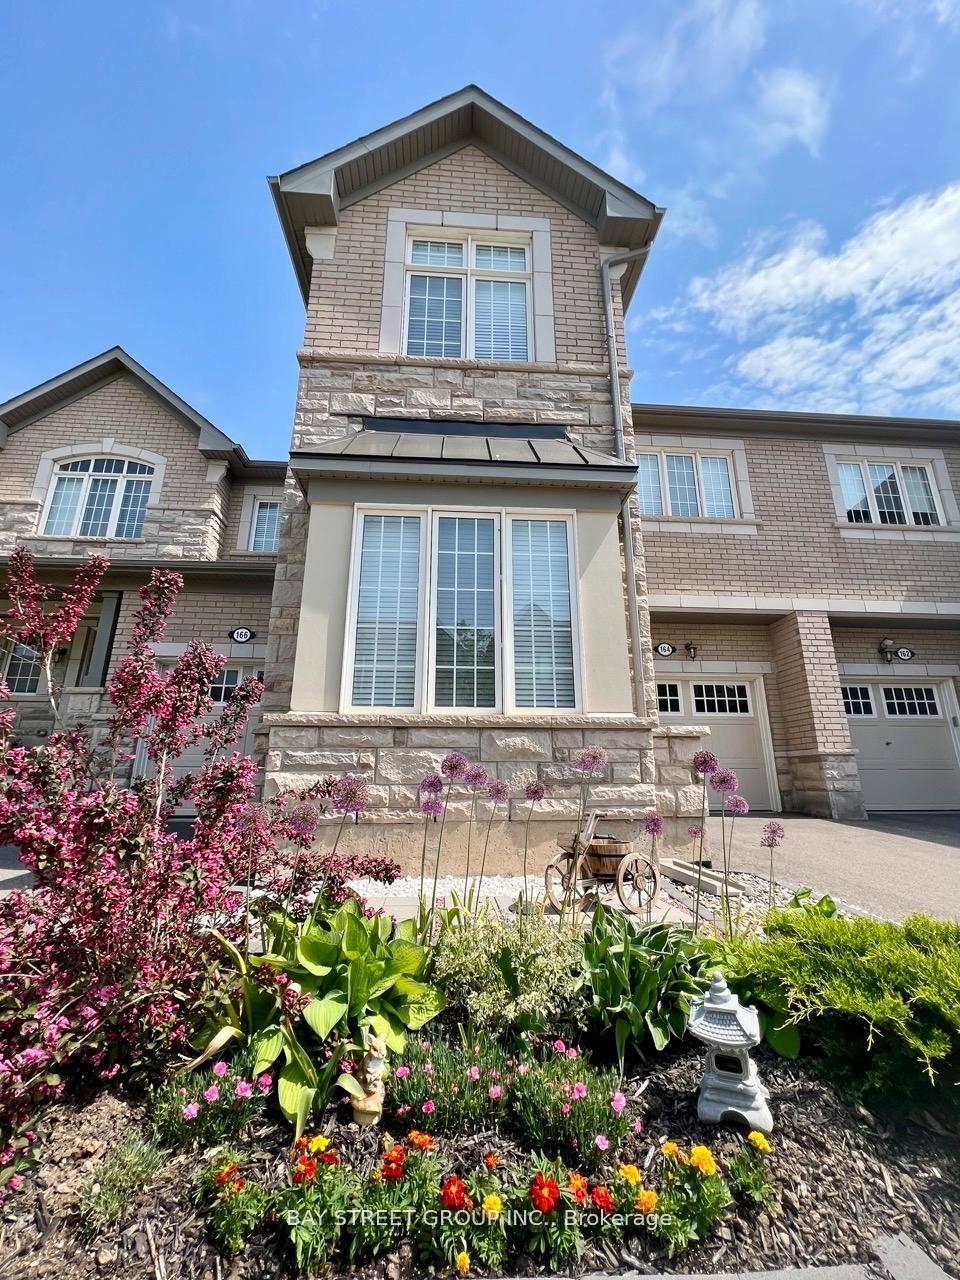
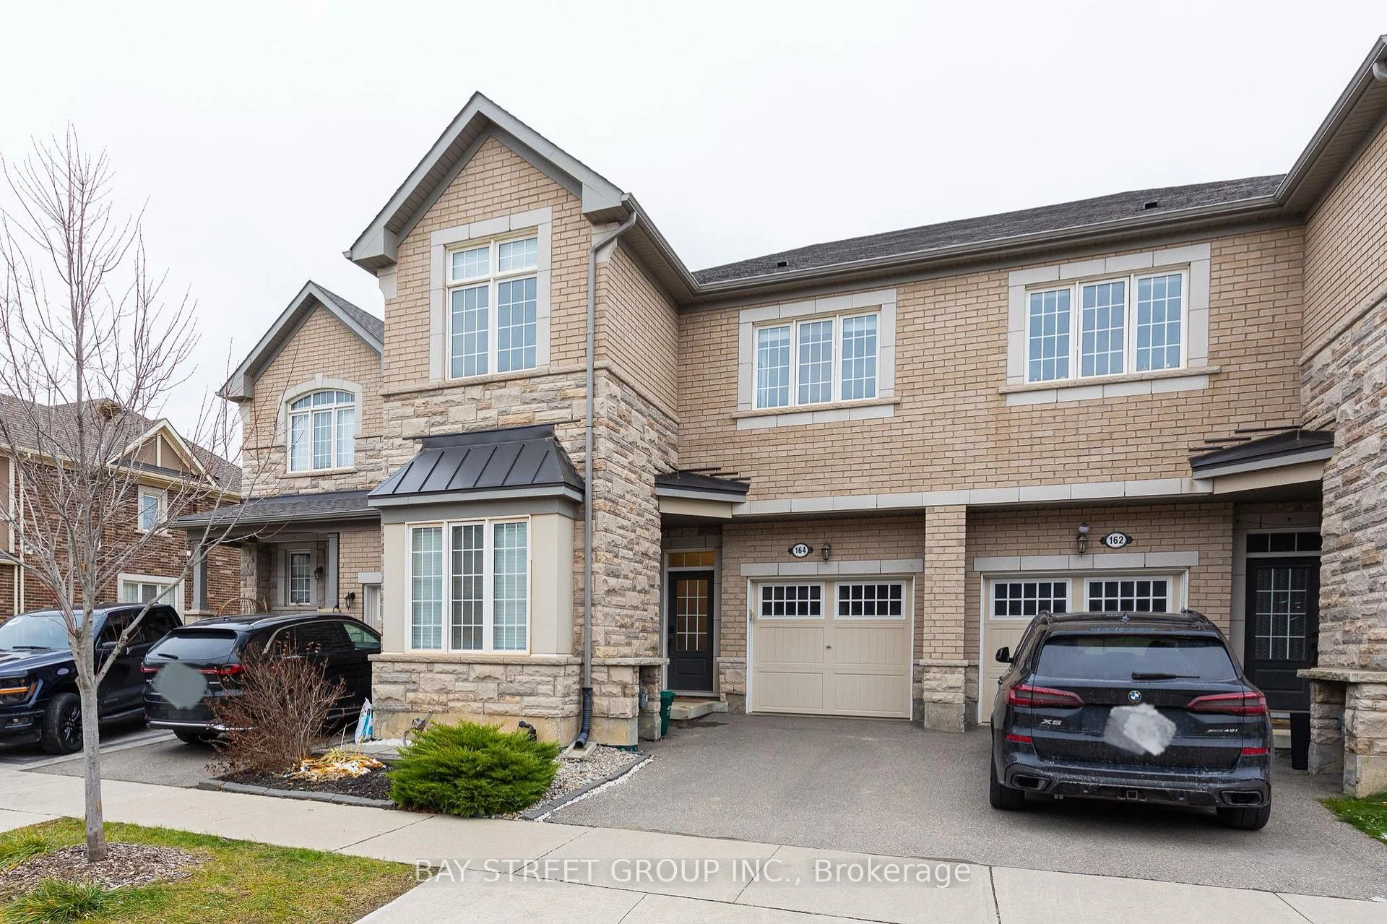
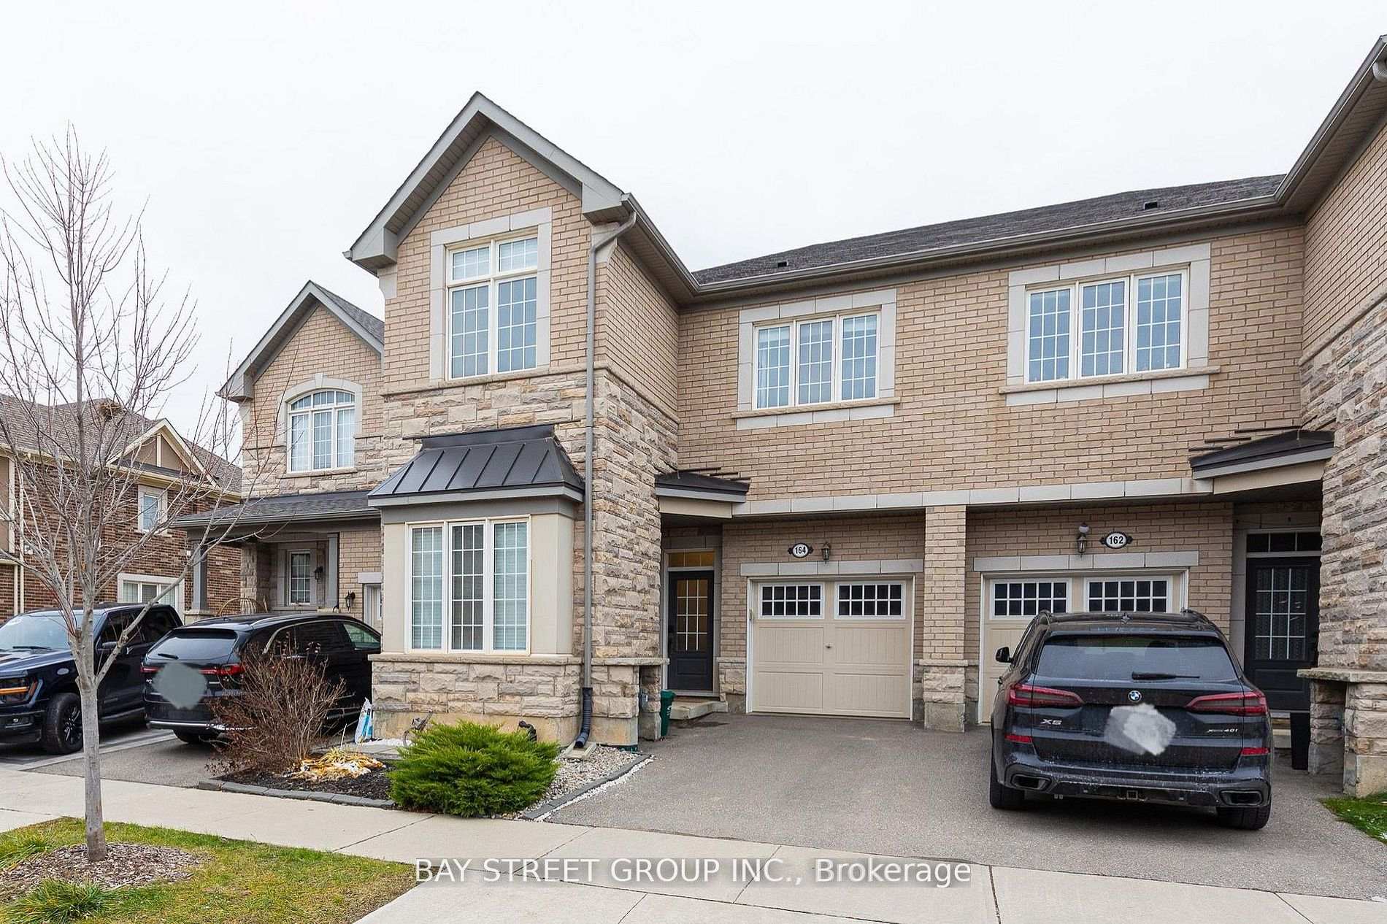
164 Beaveridge Avenue, Oakville
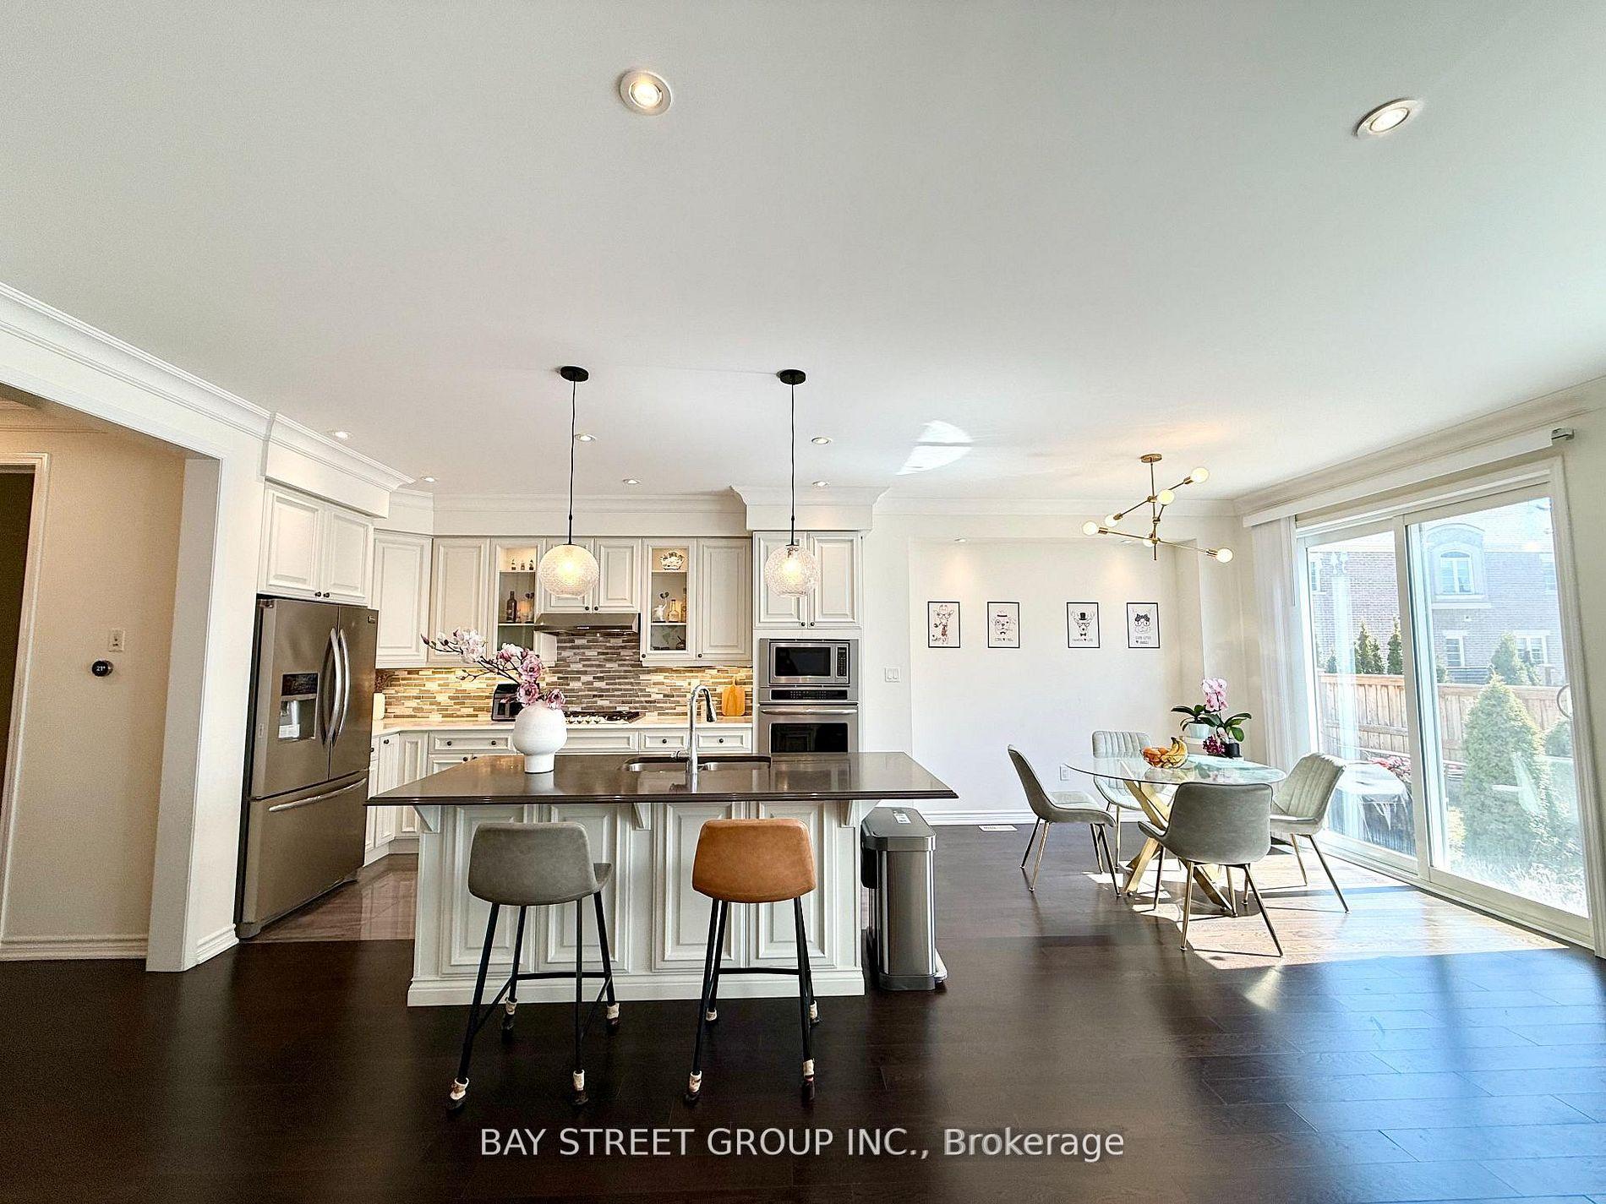
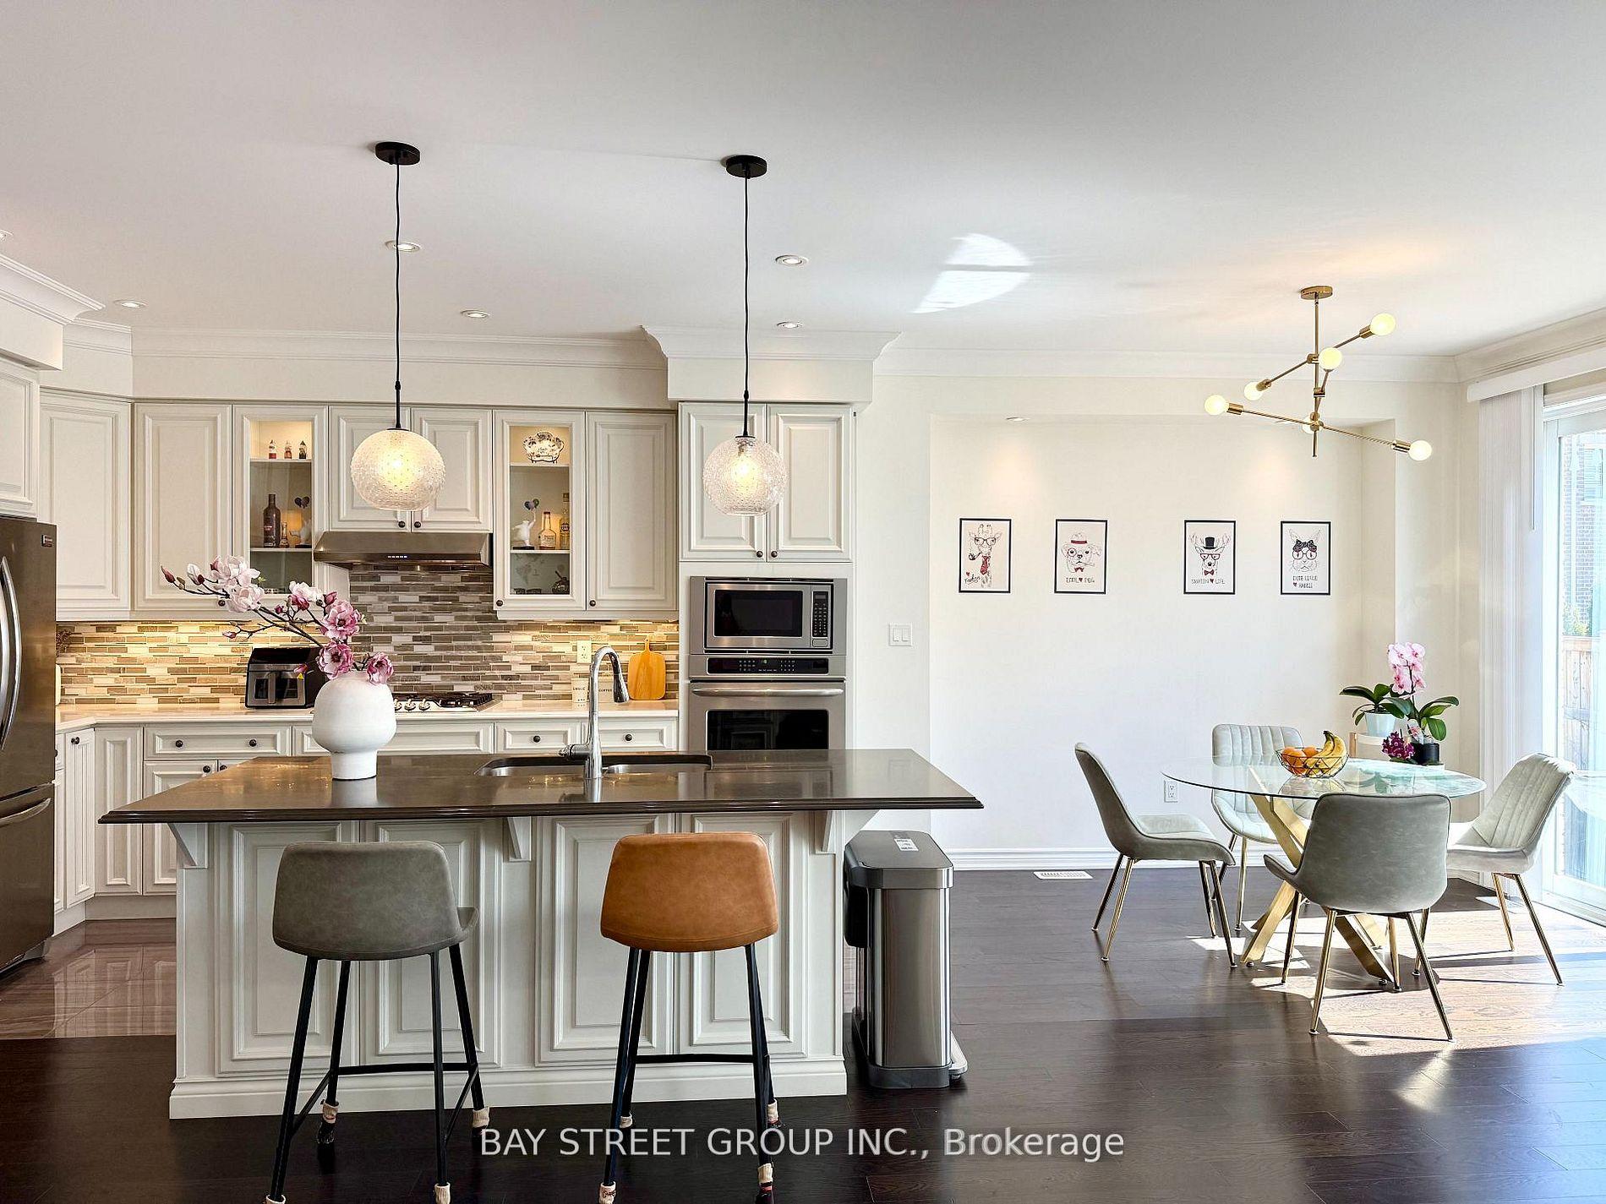
Featuring 10.5' office ceilings, 9' smooth ceilings in the main living area, featuring a bright and Upgraded functional layout with 4 Bedroom and 3 Washrooms, Fronting On South, Sun-Shine Filled, Very Bright, Open Concept. The chef-inspired kitchen boasts a grand island, built-in appliances, and a gas cooktop. Upstairs, enjoy the convenience of second-floor laundry and two elegant bathrooms featuring double vanities at kitchen height, granite countertops, and full-height mirrors. The low-maintenance backyard, complete with a fence installed, is perfect for family gatherings. Additional features include a garage door opener, keypad garage access, and sconce rough-ins. Walking distance to schools, parks, quick access to shopping, highways, and transit.
Facts & features
Book a viewing
Rooms
11 rooms · 3 bathrooms
- Office10′11″ × 8′6″93 sq.ft.
- Dining room21′9″ × 12′4″268 sq.ft.
- Kitchen21′9″ × 9′5″205 sq.ft.
- Living room21′9″ × 12′4″268 sq.ft.
- Primary bedroom14′4″ × 12′4″178 sq.ft.
- Bedroom 410′2″ × 8′8″88 sq.ft.
- Bedroom 210′7″ × 11′1″118 sq.ft.
- Laundry6′3″ × 5′4″34 sq.ft.
- Bedroom 38′6″ × 11′9″100 sq.ft.
- Recreation10′10″ × 21′10″235 sq.ft.
- Recreation21′6″ × 22′3″479 sq.ft.
Around this home
Schools nearby
School rating, out of 10.
Listing details
Helpful tools
Your HOMEH agent
"I would see it this week."
Ask HOMEH about this home
Price, neighbourhood, monthly cost. Ask anything.
HOMEH Intelligent Agent is an AI, not a licensed representative. Check anything important with your agent.