
1657 Glenvista Drive
Oakville (Joshua Creek), ON L6H 6K61657 Glenvista Drive
Oakville (Joshua Creek), ON L6H 6K6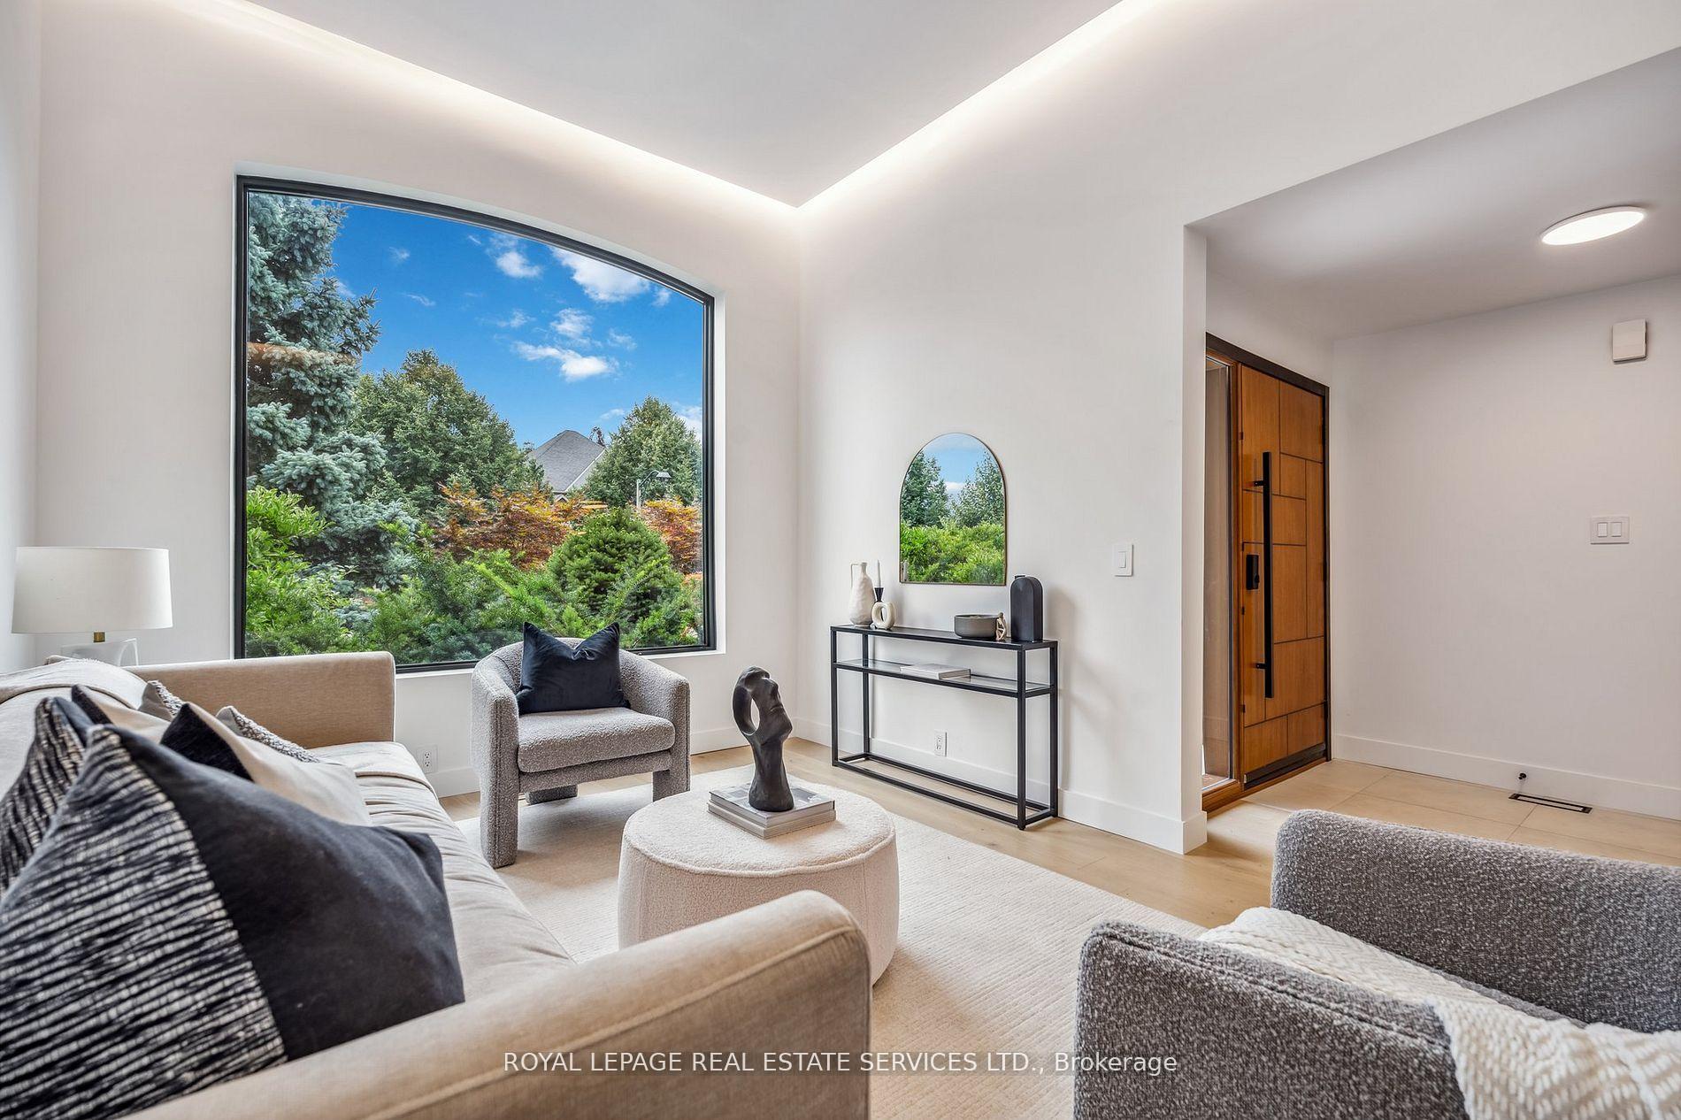
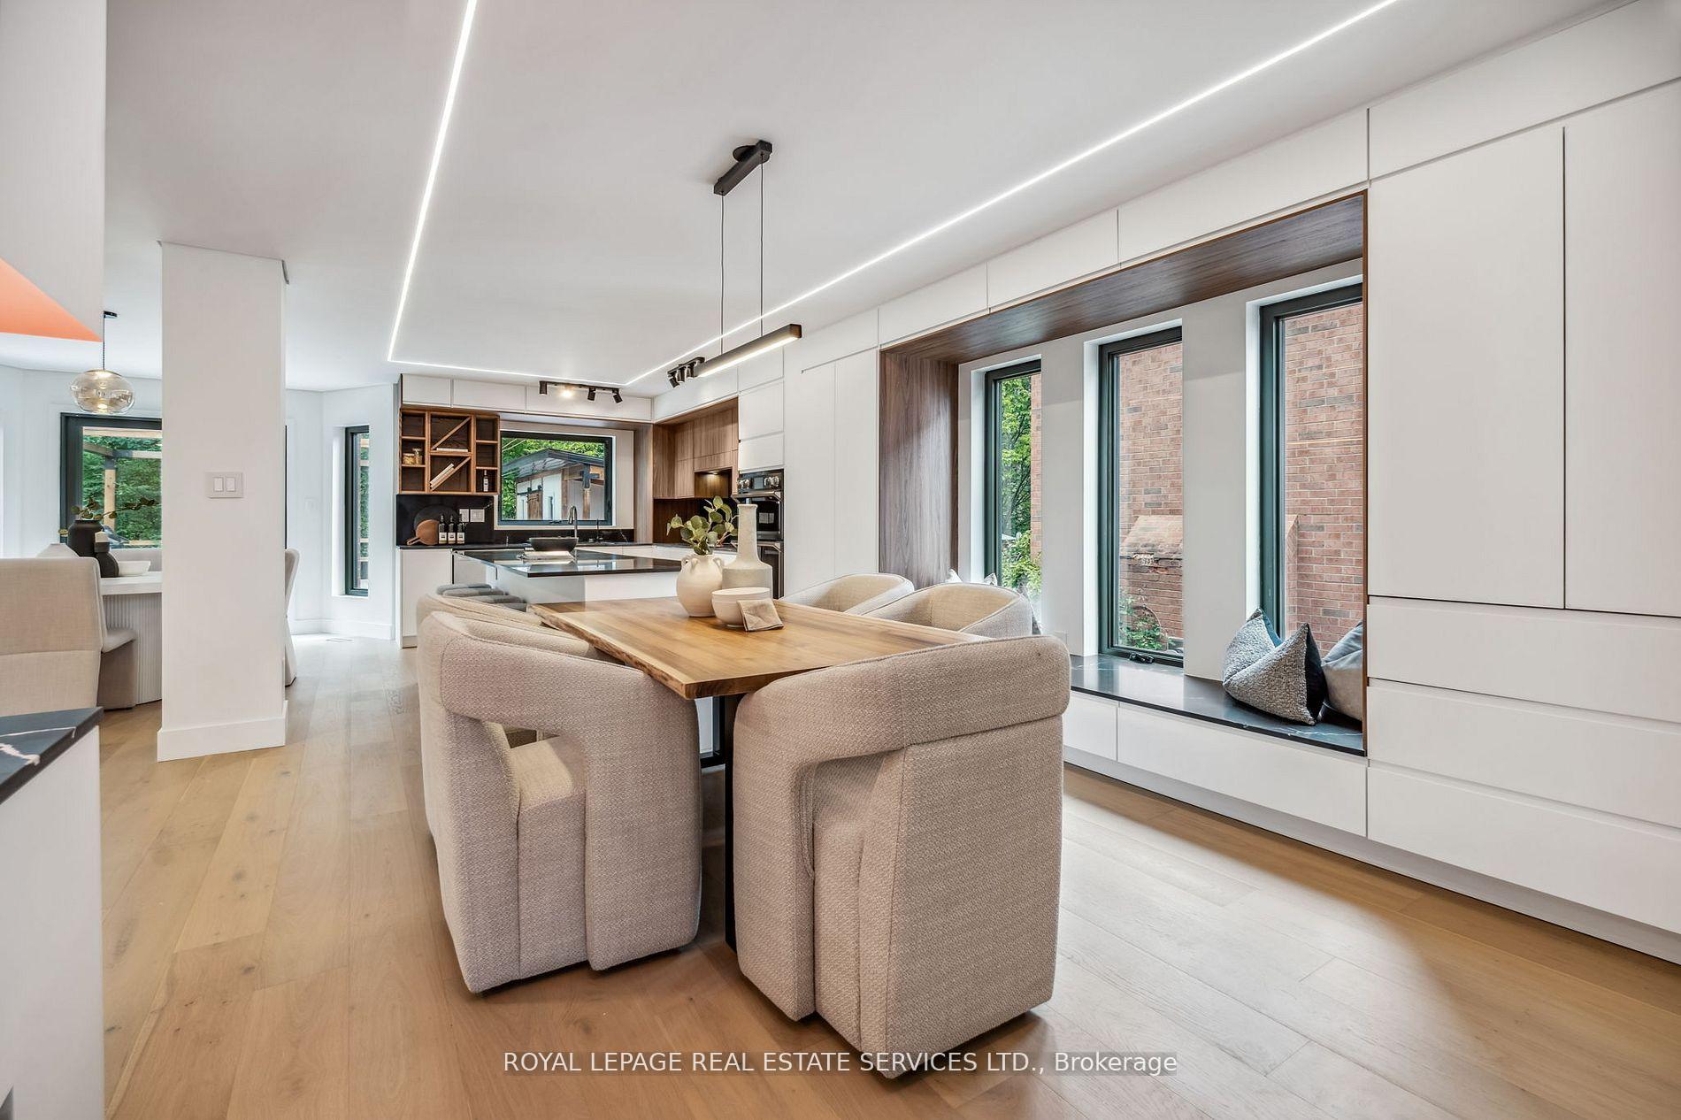 See all 36 photos
Property history
About this home
1657 Glenvista Drive, Oakville
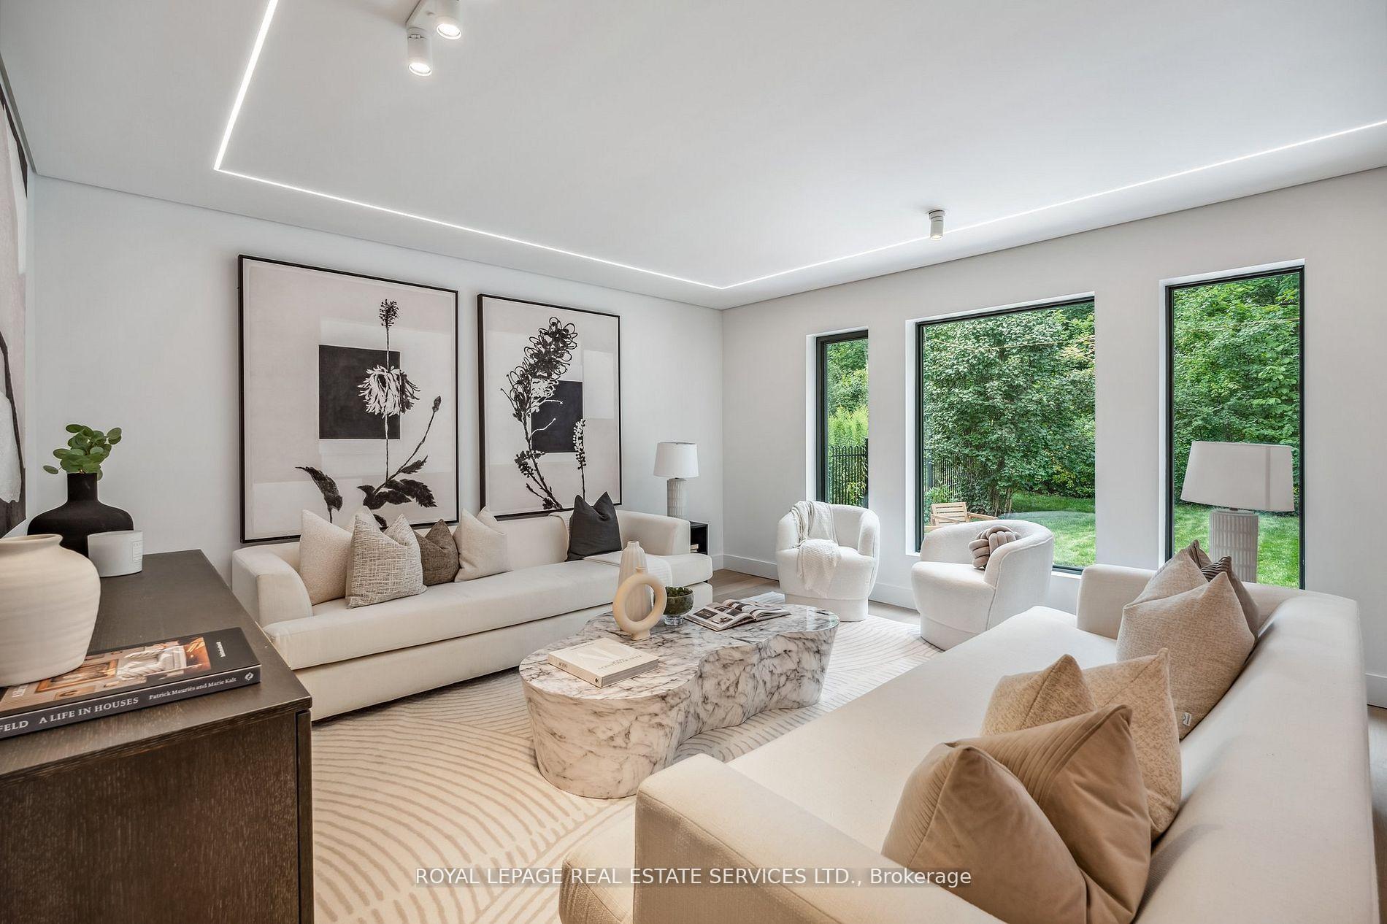
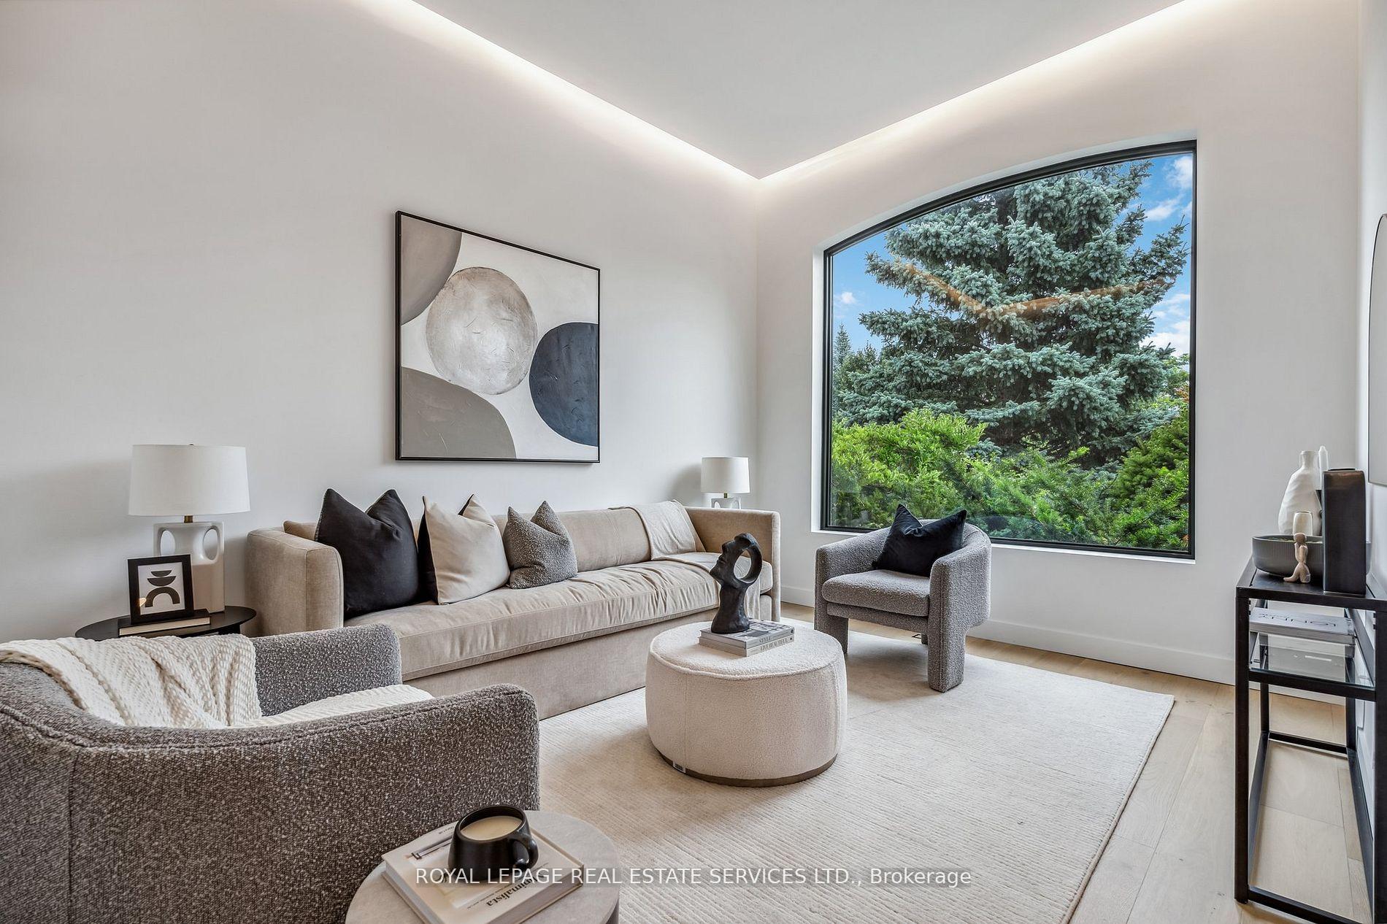
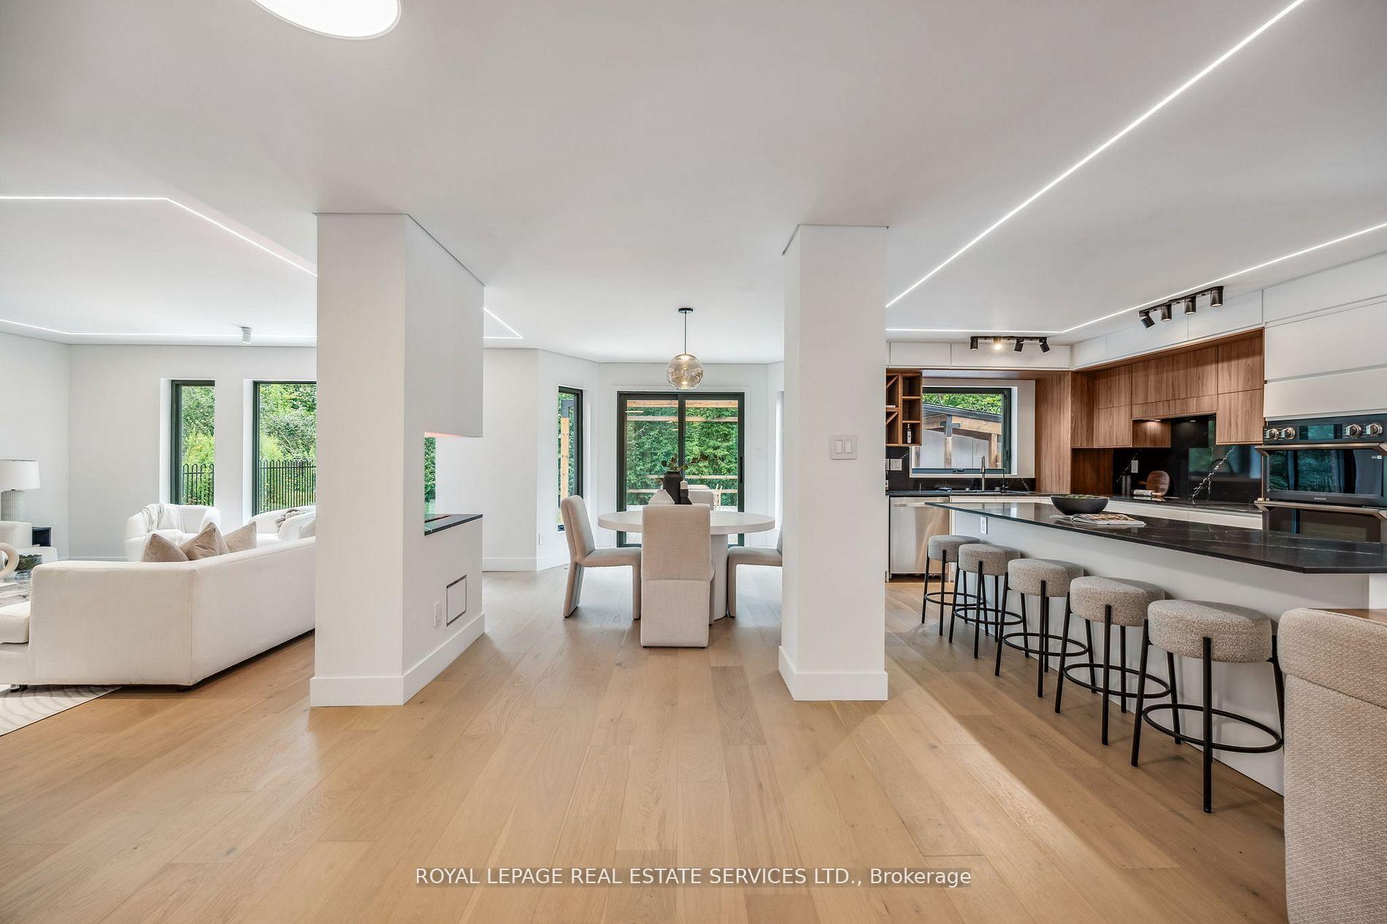
Experience the pinnacle of refined living in this distinguished residence, perfectly situated on one of Joshua Creeks most coveted wooded lots. Offering rare privacy and tranquility, this exceptional home is ideal for families who value both elegance and comfort.This exquisite elegant contemporary sanctuary features five expansive bedrooms, a main-floor office/bedroom, and six impeccably designed bathrooms, blending sophistication with modern ease. A grand cathedral ceiling elevates the living space, while the thoughtfully curated interior showcases meticulous craftsmanship, timeless finishes, and a serene, minimalist aesthetic.The exterior is equally striking, with an elegant interlocking stone walkway, a charming pergola, and professionally landscaped grounds that create a warm and inviting welcome. The backyard oasis, seamlessly connected to a scenic walking trail, provides a perfect retreat for relaxation or entertaining.Every detail has been carefully considered to enhance both function and luxury, including ample storage, a versatile main-floor office/playroom, and move-in readiness.Located on a peaceful street yet just minutes from upscale shops, fine dining, and major highways including the 403 and QEW, this residence offers the perfect balance of convenience and exclusivity.Sophisticated, serene, and meticulously maintained, this Joshua Creek masterpiece invites you to experience the ultimate in modern luxury living.
Facts & features
Ask about this home
A HOMEH agent will answer your questions about this home.
Rooms
12 rooms · 6 bathrooms
- Living room14′9″ × 11′162 sq.ft.
- Dining room14′10″ × 11′11″177 sq.ft.
- Family room16′ × 14′5″231 sq.ft.
- Kitchen11′4″ × 9′7″108 sq.ft.
- Breakfast14′5″ × 10′6″151 sq.ft.
- Office12′4″ × 10′2″125 sq.ft.
- Primary bedroom26′8″ × 12′1″322 sq.ft.
- Bedroom 214′6″ × 12′5″180 sq.ft.
- Bedroom 312′5″ × 10′11″135 sq.ft.
- Bedroom 411′5″ × 11′3″128 sq.ft.
- Bedroom 514′9″ × 11′162 sq.ft.
- Recreation23′ × 13′9″317 sq.ft.
Around this home
Listing details
Helpful tools
Your HOMEH agent

"I would see it this week."
Ask HOMEH about this home
Price, neighbourhood, monthly cost. Ask anything.
HOMEH Intelligent Agent is an AI, not a licensed representative. Check anything important with your agent.