

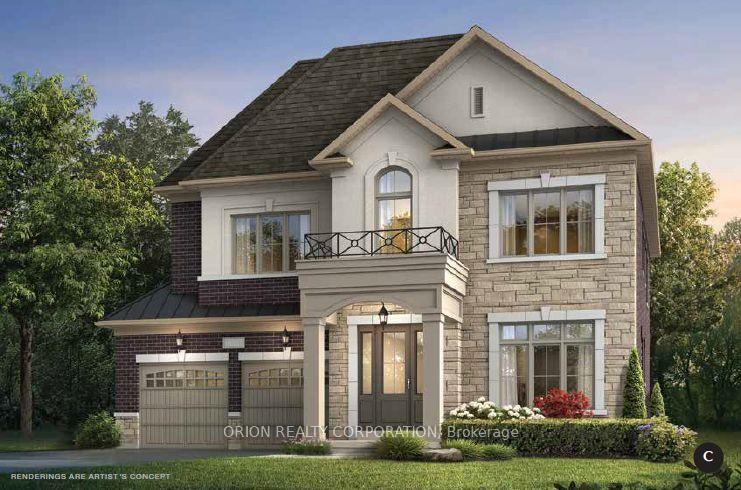
166 Charles Bray Crescent
Detached For Sale
1/14166 Charles Bray Crescent
Detached For Sale
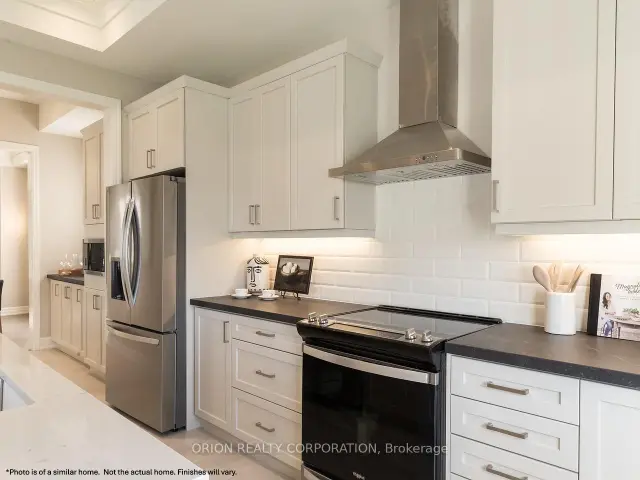 See all 14 photos
Listed for:Listed 18 days ago
$2,369,900
Hestimate*: $2,284,000▼ 4%4 Bedrooms
5 Bathrooms
2 Garage
3K–3.5K sq.ft
50.1×90.2 ft
Detached
Facts and features
- BasementFinished
- Price per sq ft~$729
- Water, sewerMunicipal
- HeatingForced air
What stands out
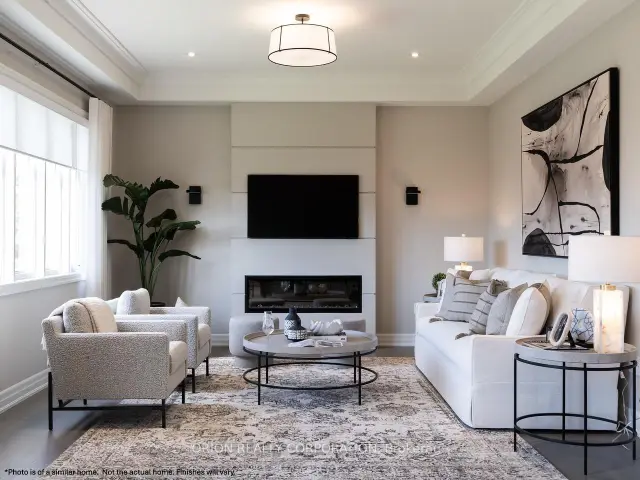
- Fireplace
- Central air
The homeDetached, 2-storey, 3,000–3,500 sq ft
- TypeDetached
- Style2-storey
- Living space3,000–3,500 sq ft
- BasementFinished
InsideFireplace Yes, Erv/hrv, Rooms above ground 6
- FireplaceYes
- FeaturesErv/hrv
- Rooms above ground6
- Bedrooms4
- Bathrooms5
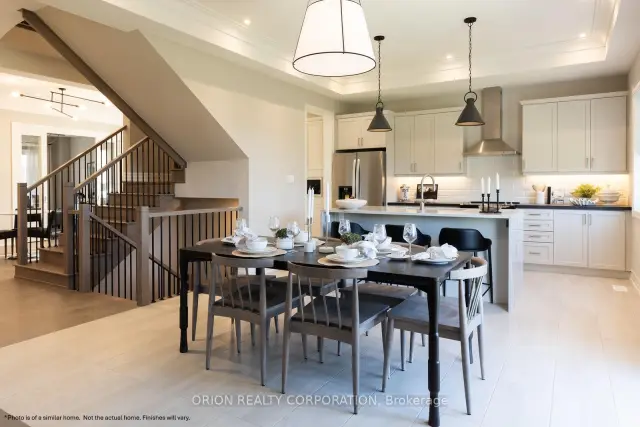
- Kitchens1
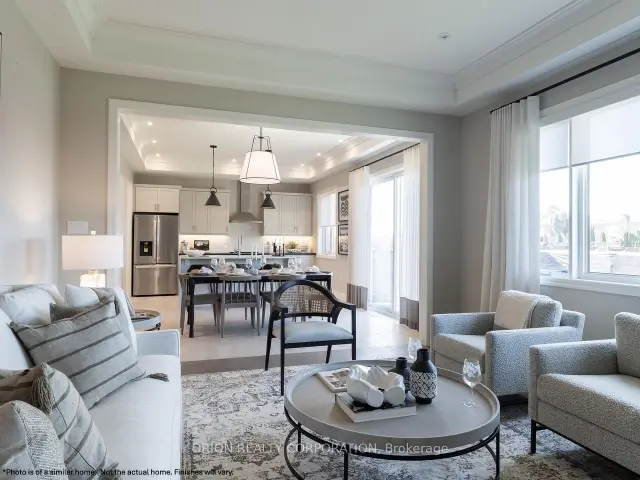
- Family roomYes
Outside and lotBrick, Asphalt shingle, Concrete
- ExteriorBrick
- RoofAsphalt shingle
- FoundationConcrete
- Size50.1 × 90.2 ft
Parking2 Garage, Attached
- Spaces2 Garage
- GarageAttached
Heating, water and powerForced air, gas, Central air, Municipal water
- HeatingForced air, gas
- CoolingCentral air
- WaterMunicipal water
- SewerMunicipal sewer
Costs and taxesHST included in the price, Hot water tank rental
- HSTHST included in the price
- Rental itemsHot water tank rental
Included in the saleMany upgrades included with home. finished basement with frameless glass shower. 10' ceilings on main floor, 9' ceilings on second floor. smooth ceilings. quartz kitchen counters, upgraded quality kitchen cabinetry with extended height upper cabinets. oak staircase, central air-conditioning. 4" stained finish oak engineered hardwood flooring on main and second floor (excluding tiled areas).
- IncludedMany upgrades included with home. finished basement with frameless glass shower. 10' ceilings on main floor, 9' ceilings on second floor. smooth ceilings. quartz kitchen counters, upgraded quality kitchen cabinetry with extended height upper cabinets. oak staircase, central air-conditioning. 4" stained finish oak engineered hardwood flooring on main and second floor (excluding tiled areas).
Listing detailsW14142362, For Sale, Nov 2, 2026
- MLS® numberW14142362
- StatusFor Sale
- Listed onNov 2, 2026
- Days on market18
- UpdatedNov 6, 2026
- PossessionFlexible
- Occupied byVacant
- Listing brokerageORION REALTY CORPORATION
About this home
166 Charles Bray Crescent, Oakville (Bronte), ON L6L 0C7
ERV/HRV
Brand new home under construction by Menkes. Prestigious "Bronte West" neighborhood in South Oakville. Exceptional opportunity to purchase directly through the builder's Sales Office. Projected closing date Spring/Summer 2027. All offers on builder standard forms. Minimum 24 hour notice for showings. Listing agent must be on site for all showings. Showing must be confirmed with listing agent. No confirmation needed for Saturday and Sunday from 12pm-5pm. Purchaser has opportunity to customize home.
Read more
Book a viewing
Fri20Nov
Sat21Nov
Sun22Nov
Mon23Nov
Tue24Nov
Wed25Nov
Thu26Nov
Pick A Time
Buy with HOMEH and get back$35,549Cashback Rebate, paid at closing
Claim my rebate
Around this home
Great Lakes Blvd & Nautical Blvd
Errands
Parks
Schools
Daily convenience, out of 100, from the distances below
ParkShell Park · 11 within 1 km6 min walk372 m
SchoolSt. Patrick Catholic Elementary School29 min walk1.8 km
PharmacySaint George Pharmacy31 min walk1.9 km
Cafés & foodNonna's Oven · 2 within 1 km12 min walk755 m
Gym & rec centreTaoist Tai Chi Society26 min walk1.6 km
WalkDriveStraight-line distance, open map data
Park0.4 km
Dining0.8 km
Gym1.6 km
Schools nearby
School rating, out of 10.
St. Patrick Catholic Elementary Schoolelementary · Catholic · 1.8 km
6.2/10Fair
Mohawk Gardens Public Schoolelementary · Public · 1.8 km
5.4/10Fair
St. Dominic Catholic Elementary Schoolelementary · Catholic · 2.0 km
7.4/10Good
Contact agent
Helpful calculators
Mortgage
Affordability
Closing costs
Land transfer tax
Property tax
Down payment
CMHC insurance
Stress test
Cashback Rebate

Your HOMEH agent
KimHOMEH agent · Oakville
"Priced 4% over the Hestimate. I would see it this week."
Ask Kim