

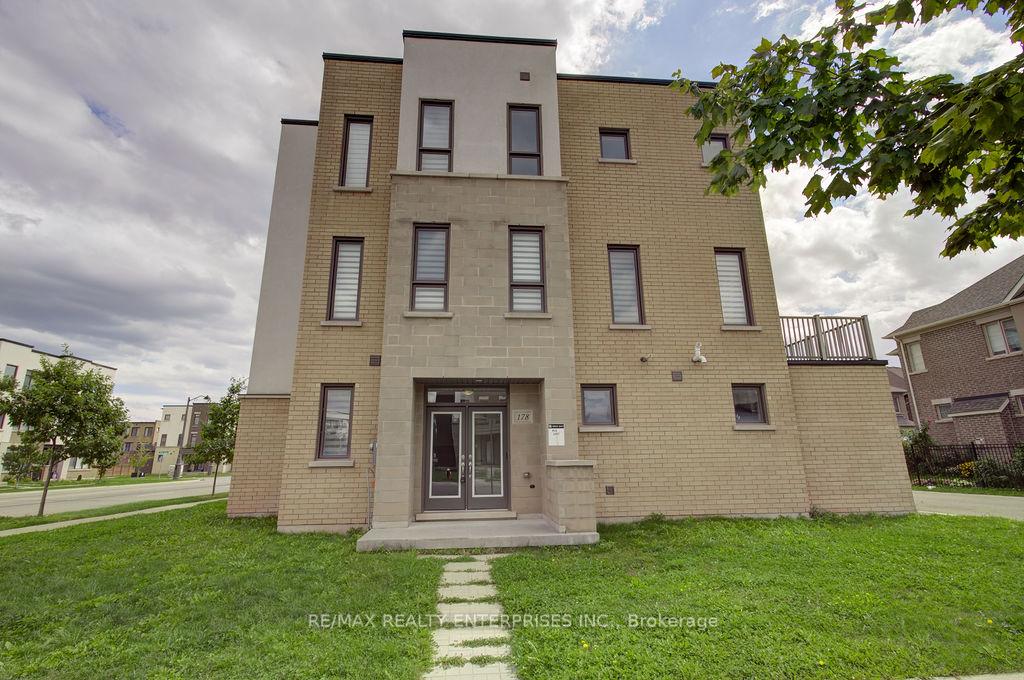
178 Wheat Boom Drive
Freehold Townhouse For Sale
1/38178 Wheat Boom Drive
Freehold Townhouse For Sale
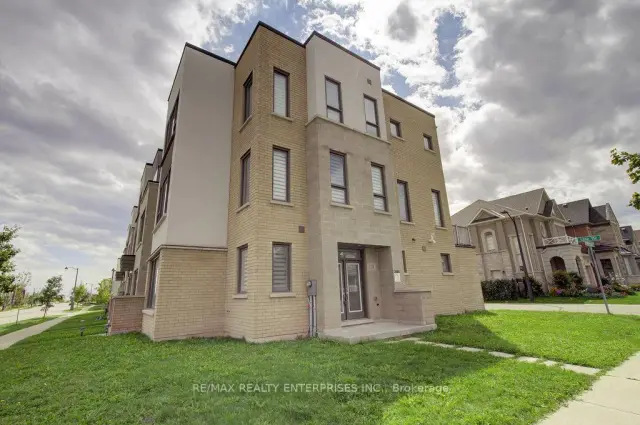
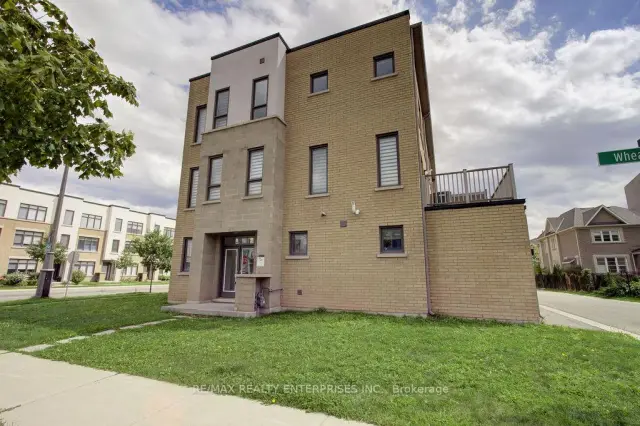
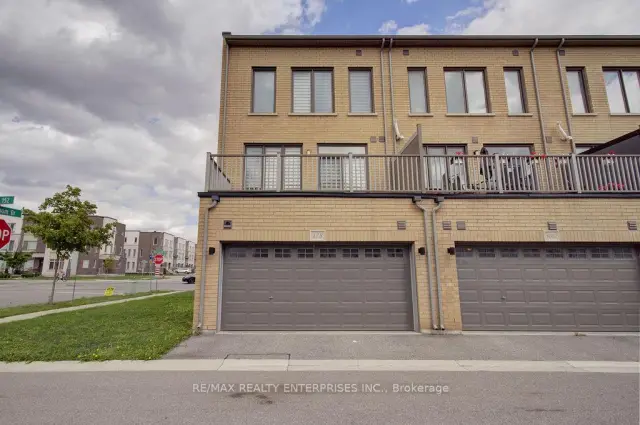
 See all 38 photos
Listed for:Listed 11 days ago
$1,049,000
Hestimate*: $1,025,293▼ 2%3 Bedrooms
4 Bathrooms
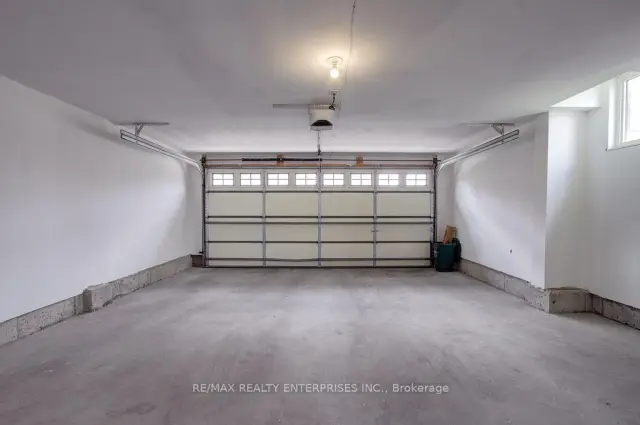
2 Garage
2K–2.5K sq.ft
29.53×52.03 ft
$5,097/yr
Facts and features
- BasementNone
- Age of home6–15 years
- Price per sq ft~$466
- Water, sewerMunicipal
What stands out
- Central air
The homeFreehold Townhouse, 3-storey, Age 6–15 years
- Type: Freehold Townhouse
- Style: 3-storey
- Age: 6–15 years
- Living space: 2,000–2,500 sq ft
- Basement: None
InsideRooms above ground 8, Bedrooms 3, Bathrooms 4
- Rooms above ground: 8
- Bedrooms: 3
- Bathrooms: 4
- Kitchens: 1
- Family room: Yes
Outside and lotBrick, Asphalt shingle, Concrete
Outside
- Exterior: Brick
- Roof: Asphalt shingle
- Foundation: Concrete
- Size: 29.53 × 52.03 ft
- Shape: Irregular
Parking2 Garage, Built-in
- Spaces: 2 Garage
- Garage: Built-in
Heating, water and powerForced air, gas, Central air, Municipal water
- Heating: Forced air, gas
- Cooling: Central air
- Water: Municipal water
- Sewer: Municipal sewer
Costs and taxesTaxes $5,097 a year, HST included in the price
- Taxes, 2026: $5,097 a year
- HST: HST included in the price
Included in the saleFridge, stove, dishwasher, washer, dryer, all elf's, all custom window coverings.
- Included: Fridge, stove, dishwasher, washer, dryer, all elf's, all custom window coverings.
Listing detailsW14166176, For Sale, Nov 10, 2026
- MLS® number: W14166176
- Status: For Sale
- Listed on: Nov 10, 2026
- Days on market: 11
- Updated: Nov 12, 2026
- Possession: Immediate
- Occupied by: Vacant
- Listing brokerage: RE/MAX REALTY ENTERPRISES INC.
About this home
178 Wheat Boom Drive, Oakville (Glenorchy), ON L6H 0M1
Spacious Great Gulf Townhome "Keller" Model Approx 2109 Sq Ft In The Preserve. End Unit with 2 car garage. Close To Shops,Restaurants and Highways. Generous Living Rm/Dinning Rm, With Quality Laminate Floors. Modern Kitchen With Granite Island with breakfastBar & W/O To Deck. Primary Retreat With Lovely Ensuite and large walk in closet. 2 Additional Large Bedrooms and laundry room.
Read more
Book a viewing
Sat21Nov
Sun22Nov
Mon23Nov
Tue24Nov
Wed25Nov
Thu26Nov
Fri27Nov
Pick A Time
Buy with HOMEH and get back$15,735Cashback Rebate, paid at closing
Claim my rebate
Around this home
Dundas & Ernest Applebe Blvd
Errands
Parks
Schools
Daily convenience, out of 100, from the distances below
ParkSquire Parkette · 5 within 1 km3 min walk215 m
GroceryReal Canadian Superstore6 min walk371 m
SchoolDr. David R. Williams Public School9 min walk540 m
PharmacyOak City Pharmacy15 min walk919 m
Cafés & foodRitorno · 15 within 1 km7 min walk446 m
Gym & rec centreOrangetheory Fitness11 min walk651 m
WalkDriveStraight-line distance, open map data
Grocery0.4 km
Park0.2 km
Coffee0.5 km
Dining0.4 km
Gym0.7 km
Schools nearby
School rating, out of 10.
Dr. David R. Williams Public Schoolelementary · Public · 0.5 km
7.7/10Good
Trafalgar Ridge Montessori Schoolelementary · Private · 1.0 km
—
St. Cecilia Catholic Elementary Schoolelementary · Catholic · 1.2 km
—
Contact agent
Helpful calculators
Mortgage
Affordability
Closing costs
Land transfer tax
Property tax
Down payment
CMHC insurance
Stress test
Cashback Rebate
Your HOMEH agent

NimaHOMEH agent · Oakville
"Priced 2% over the Hestimate. I would see it this week."
Ask Nima