

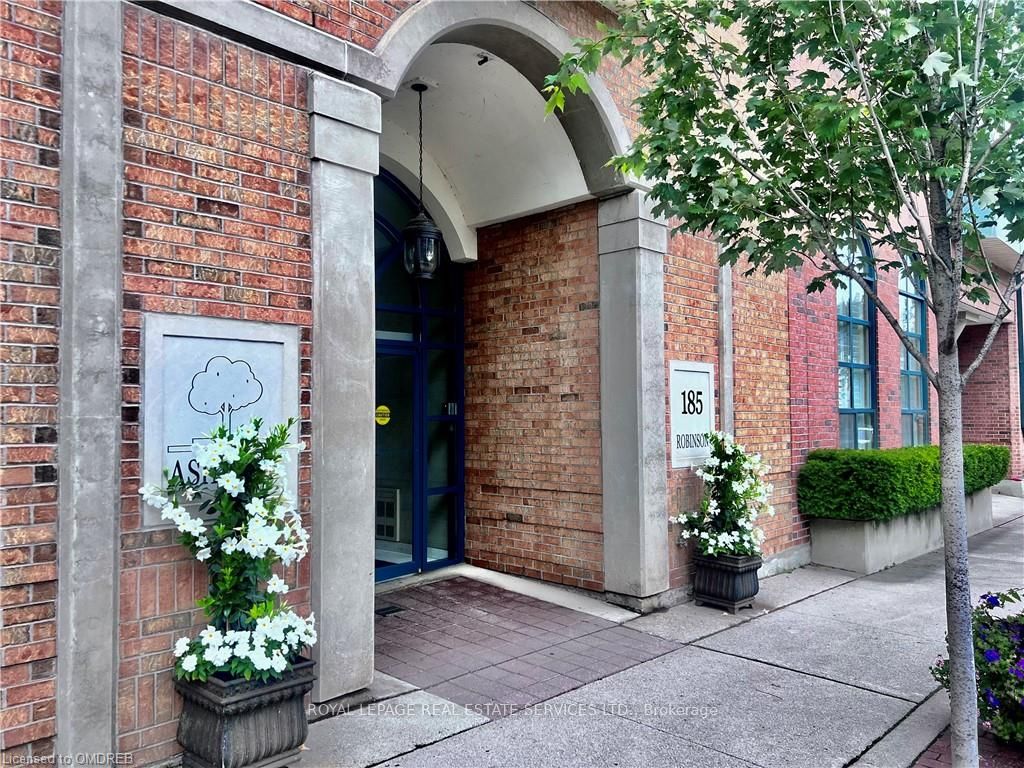
Unit 101, 185 Robinson Street
Unit 101, 185 Robinson Street
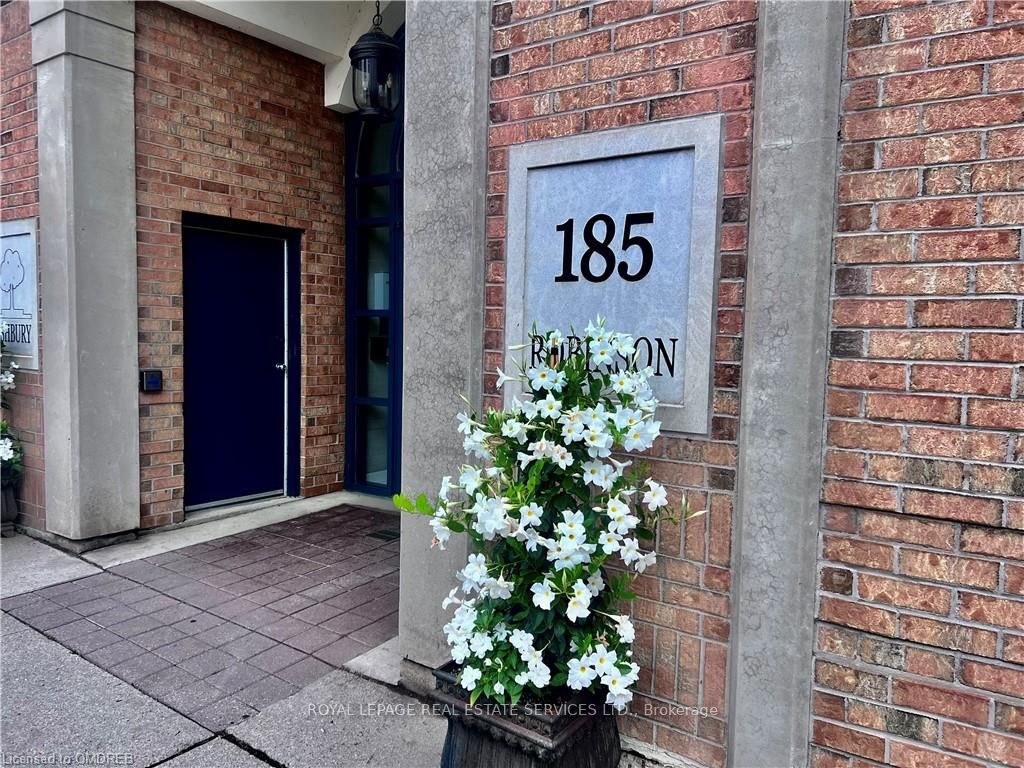
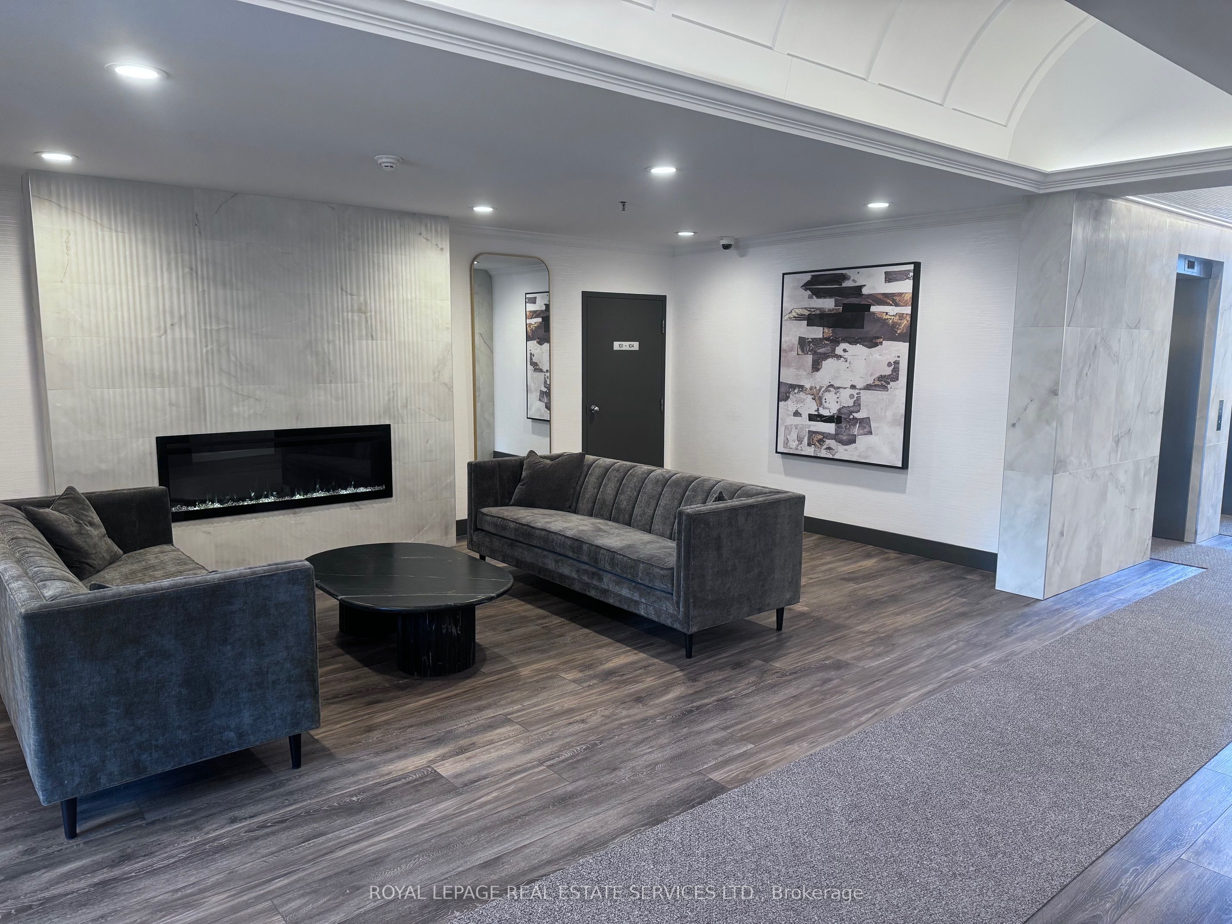
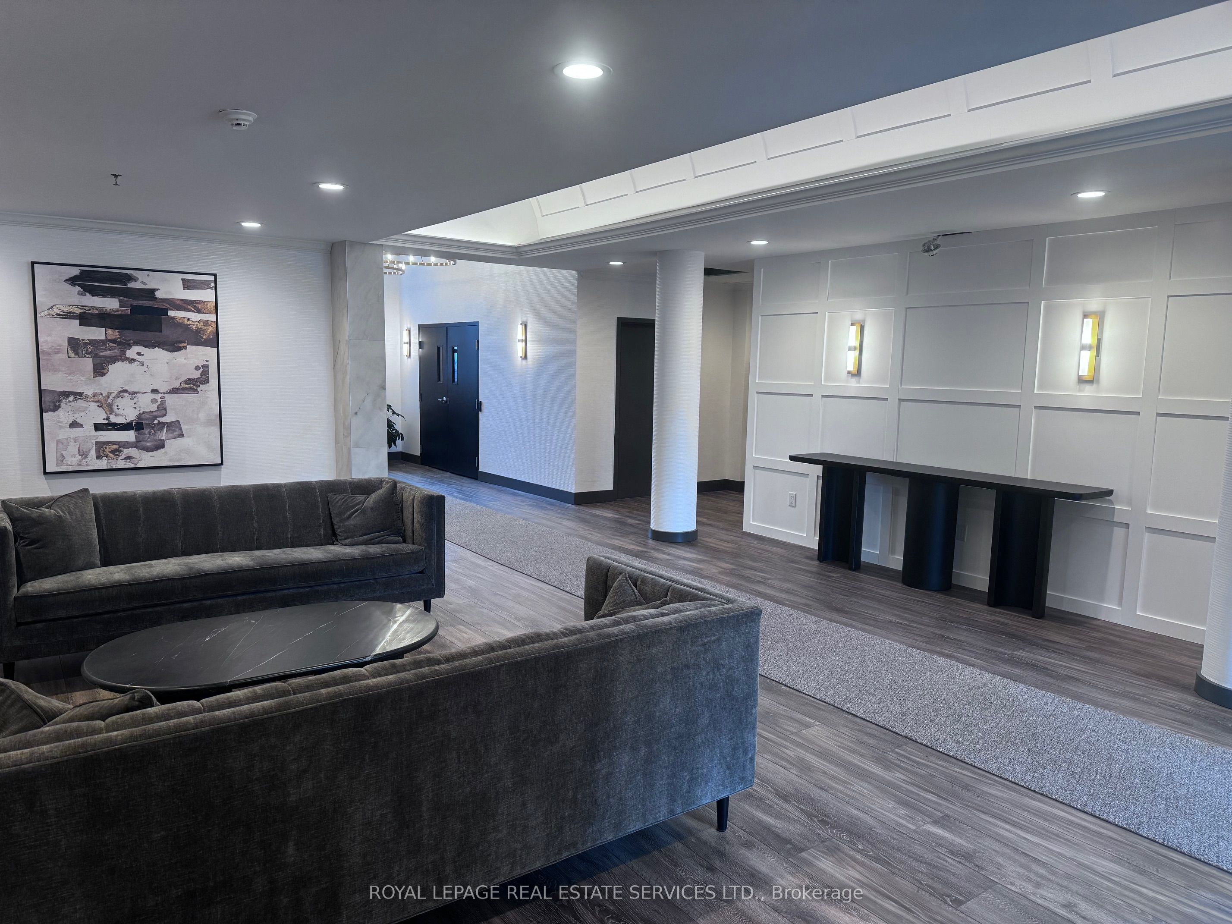
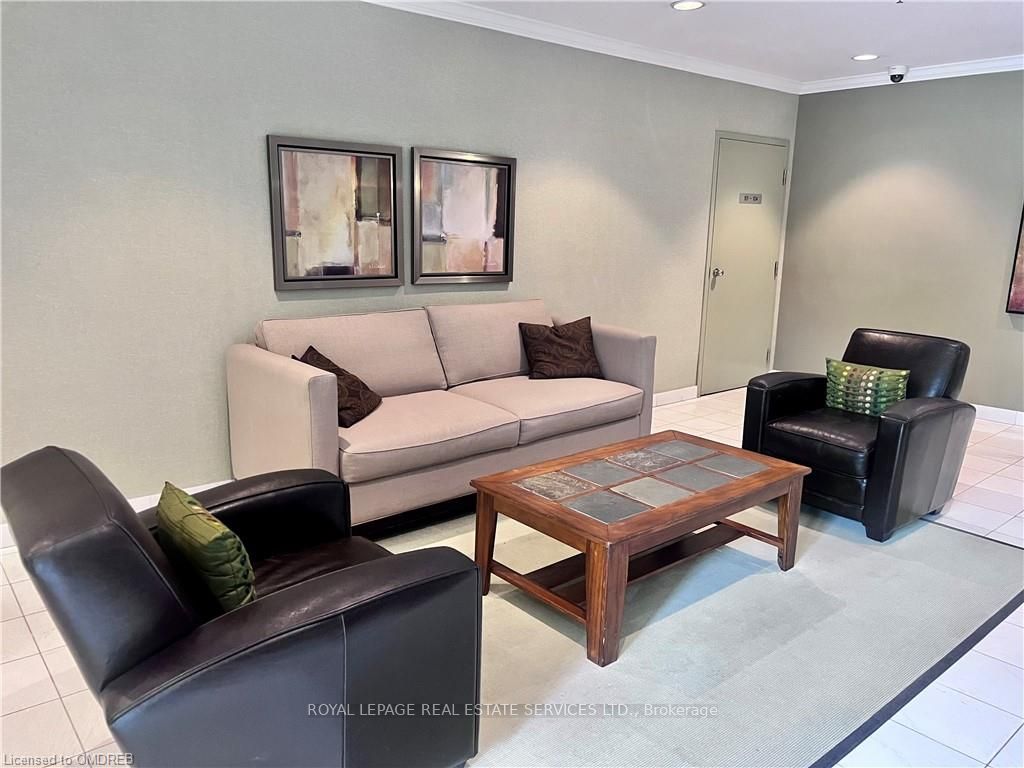 See all 40 photos
Property history
Facts and features
- ExposureEast
- LaundryEnsuite
- LockerOwned
- BalconyTerrace
- Central air
- Party room/meeting room
The homeCondo Apartment, Apartment, Age 31–50 years
- Type: Condo Apartment
- Style: Apartment
- Age: 31–50 years
- Living space: 1,000–1,199 sq ft
- Basement: None
- Exposure: East
- Special designation: Accessibility, unknown
InsideEnsuite, main level, Storage area lockers, carpet free, wheelchair access, Rooms above ground 5
- Laundry: Ensuite, main level
- Features: Storage area lockers, carpet free, wheelchair access
- Rooms above ground: 5
- Bedrooms: 2
- Bathrooms: 2
- Kitchens: 1
OutsideBrick, Terrace
- Exterior: Brick
- Balcony: Terrace
Parking and locker1 Parking, Underground, Parking type Owned
- Spaces: 1 Parking
- Garage: Underground
- Parking type: Owned
- Driveway: Underground
- Locker: Owned
- Locker number: 43
BuildingThe ashbury, Storeys 4, Units 56
- Name: The ashbury
- Storeys: 4
- Units: 56
- Registered: 1993
- Condo corporation: 258
- Amenities: Party room/meeting room, visitor parking
- Pets: Allowed
Heating, water and powerForced air, gas, Central air
- Heating: Forced air, gas
- Cooling: Central air
Rent and termsRent $3,950 a month, Entire property, Unfurnished
- Rent: $3,950 a month
- Space for rent: Entire property
- Furnished: Unfurnished
- Lease: 12 months
- Paid: Monthly
- Rent includes: Common elements, exterior maintenance, heat, central air conditioning, water, parking
- Deposit: Required
- Employment letter: Required
- Rental application: Required
- References: Required
- Rental items: None
IncludedSs stove, fridge, dishwasher, otr microwave oven, 1 underground parking, 1 locker
- Included: Ss stove, fridge, dishwasher, otr microwave oven, 1 underground parking, 1 locker
NearbyPublic transit, arts centre, lake/pond, place of worship, rec./commun.centre, terraced
- Close to: Public transit, arts centre, lake/pond, place of worship, rec./commun.centre, terraced
Listing detailsW10405771, Rented, Nov 4, 2024
- MLS® number: W10405771
- Status: Rented
- Listed on: Nov 4, 2024
- Days on market: 119
- Updated: Mar 3, 2025
- Possession: 2024-12-01 / December 1, 2024
- Occupied by: Vacant
- Listing brokerage: ROYAL LEPAGE REAL ESTATE SERVICES LTD.
About this home
Unit 101, 185 Robinson Street, Oakville (Old Oakville), ON L6J 7P6
Don't miss out on this rare opportunity to lease a ground-floor unit in the esteemed Ashbury condominiums.Unit will be freshlypainted withnew pot lights and smooth ceilings. Experience the convenience of having two access points, and mere seconds away from world-class shopping, dining, pubs and cafes. Only a short walk to the Oakville club, marina and waterfront. As an added bonus, a newly renovated lobby, hallways, and party room have just been completed, enhancing the upscale feel of this boutique condominium. The unit in a 2-bedroom, 2-bathroom gem and comes complete with a spacious terrace, offering the perfect blend of indoor and outdoor living with direct private access to the town square! With approximately 1100 square feet of well-designed space, this unit boasts an expansive open dining and living area with terrace access. The galley-style kitchen comes with an adjacent office nook, combining functionality with style. The master bedroom features an en-suite bathroom complete with a glass walk-in shower and a walk-in closet. The second bedroom has direct access to the terrace backing onto condominium Courtyard, and offers a walk-in closet. An additional 4-piece bathroom and a convenient laundry room complete the layout. The unit includes owned parking and a locker for your storage needs This unit is move-in ready, allowing you to start living your best life from day one. Step into a lifestyle of comfort, convenience, and sophistication. Second underground parking spot available in townsquare to rent if needed. **EXTRAS** Currently undergoing minor renovations. Unit will be Freshly painted, smooth ceilings and new pot lights.1 of 2 main floor units that have access to the massive terrace garden area that also has a walk way into the downtown Oakville square.
Ask about this home
A HOMEH agent will answer your questions about this home.
Know more about Ashbury Square Condos
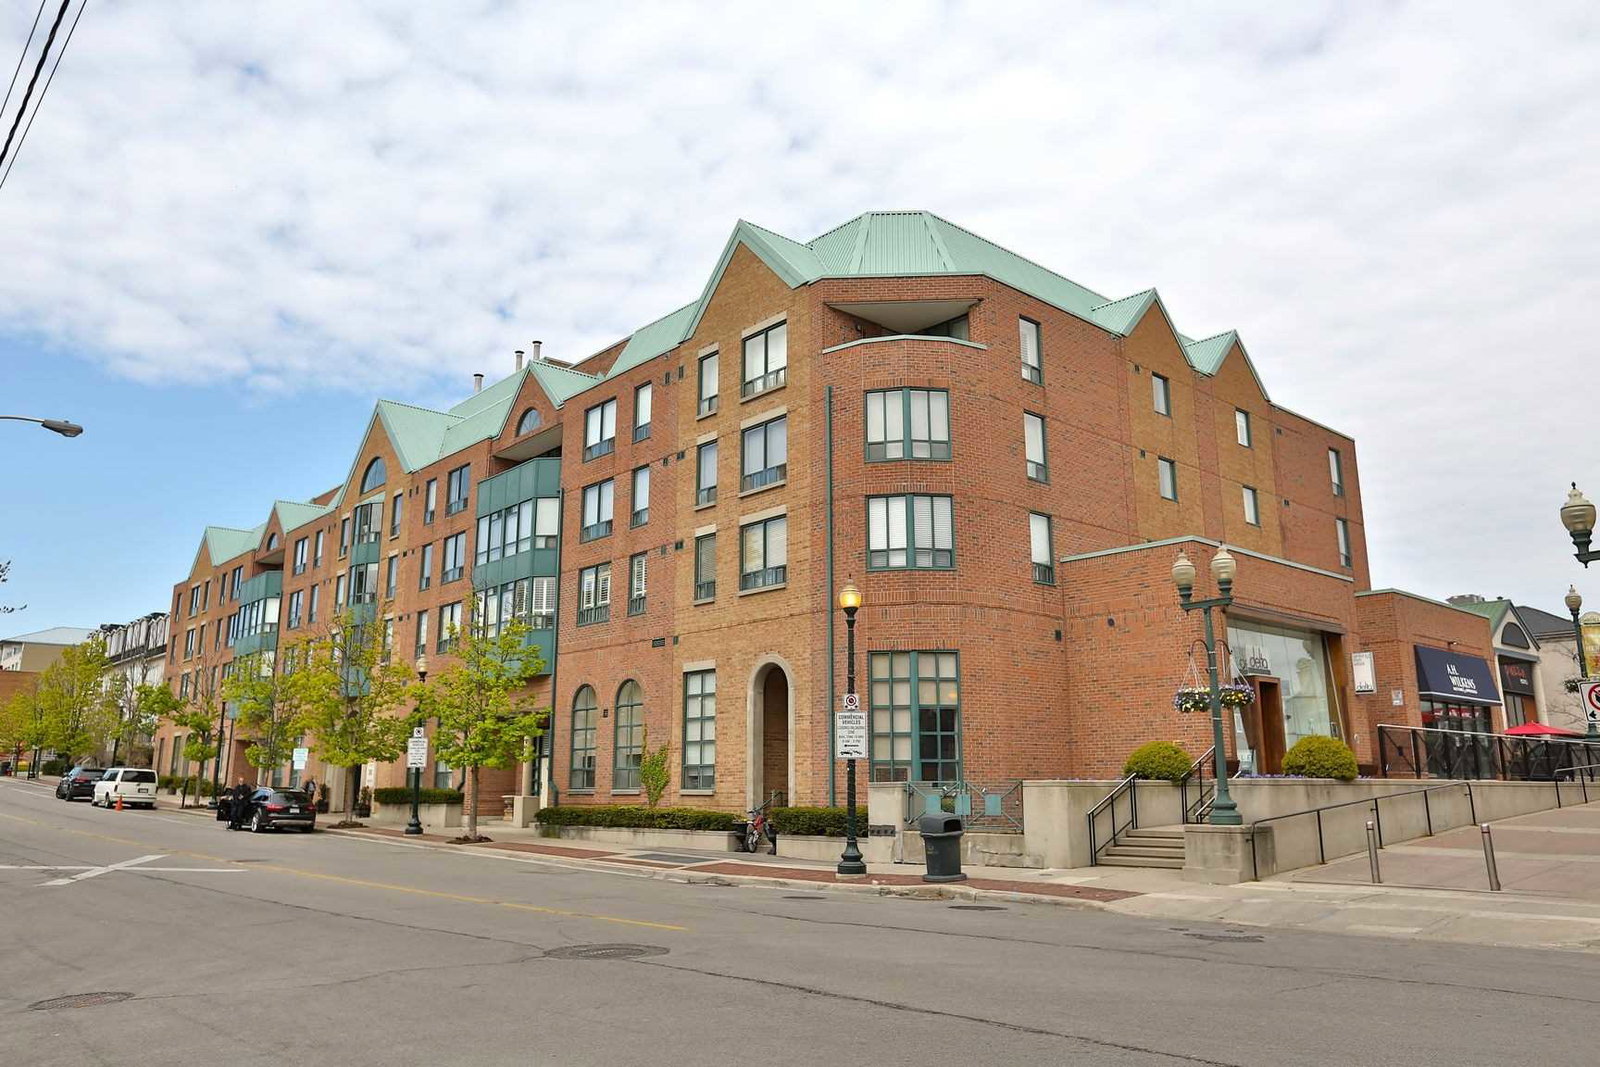
Condo building · 185 Robinson Street
Ashbury Square Condos is a 4-storey condo with 56 suites, built in 1993. Right now 1 for sale and 1 for rent are on the market here.
- 4storeys
- 56suites
- 1993built
No similar units for rent in Ashbury Square Condos right now.
Around this home
Daily convenience, out of 100, from the distances below
Schools nearby
School rating, out of 10.
Helpful calculators
Your HOMEH agent

"I would see it this week."