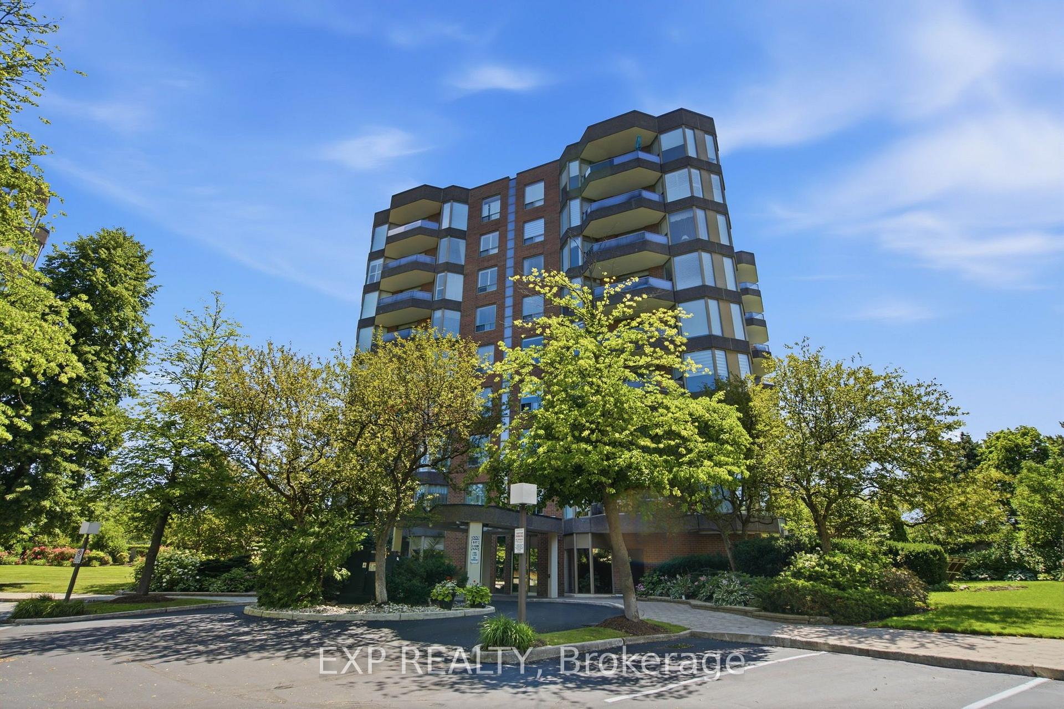
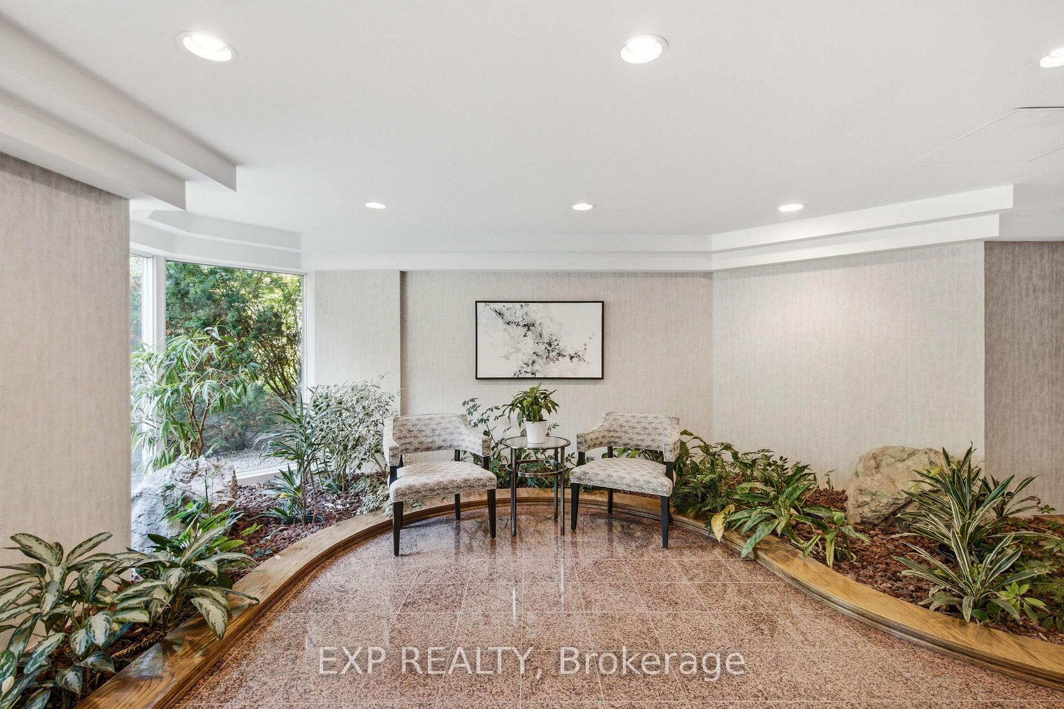
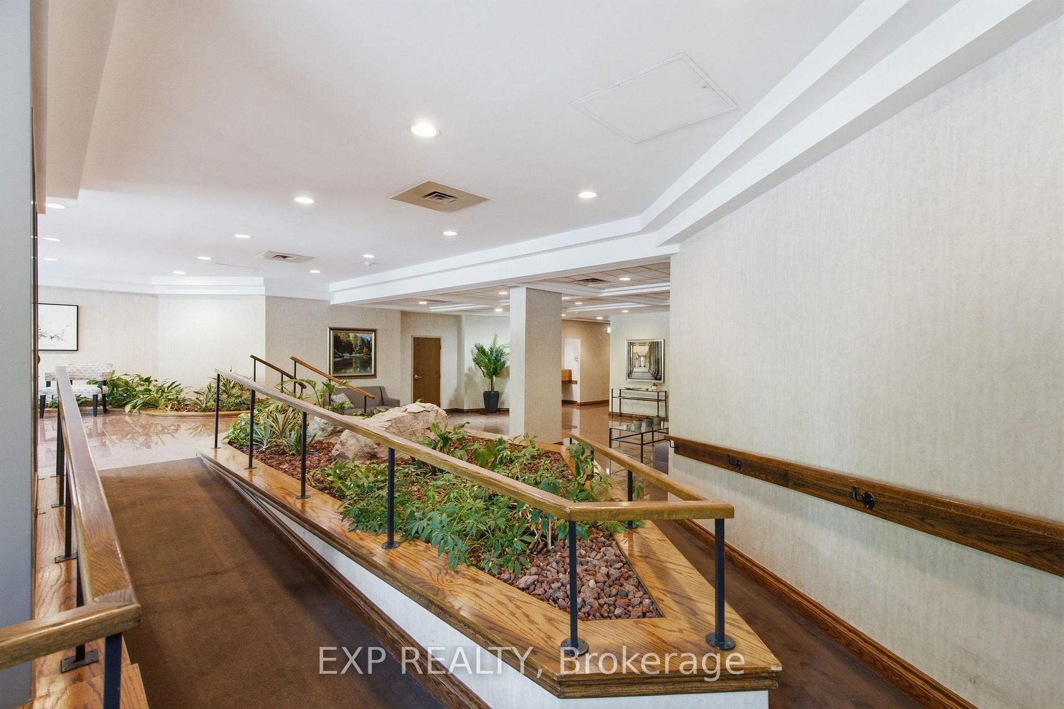
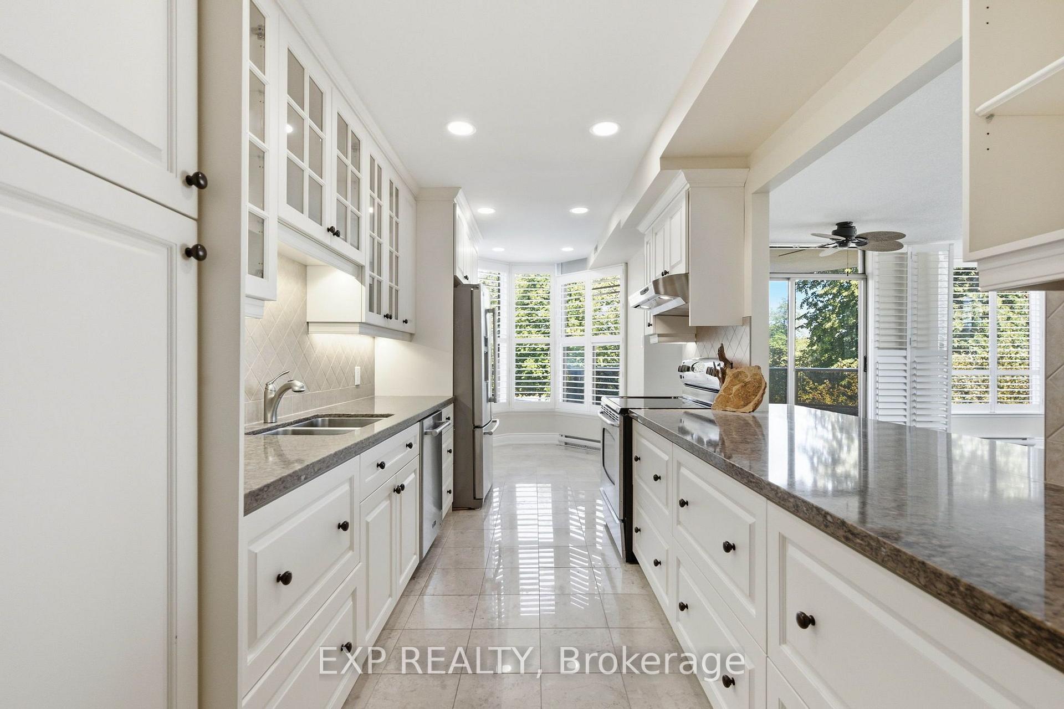
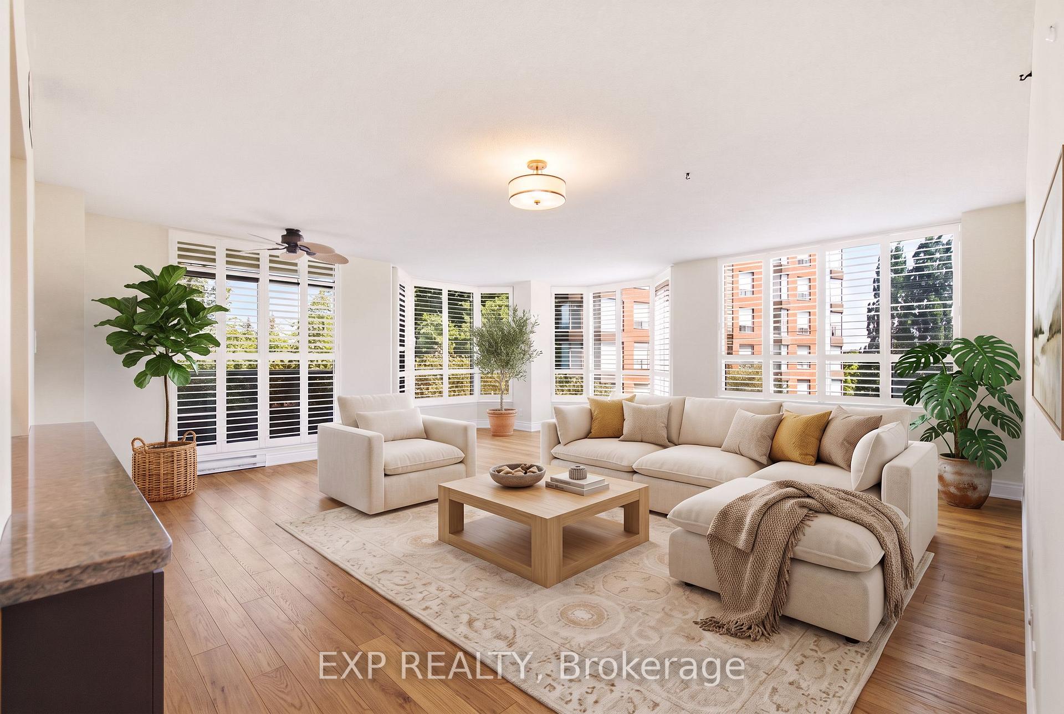
Welcome to The Arboretum, a gated condominium community located in the heart of Glen Abbey-one of Oakville's most established and desirable neighbourhoods. Known for its beautifully maintained grounds, mature trees, and welcoming atmosphere, this sought-after community offers the perfect balance of peaceful living and everyday convenience. Offering approximately 1,400 sq. ft., this bright and spacious corner suite features two bedrooms, two full bathrooms, and a thoughtfully designed layout that is both functional and inviting. Large windows flood the home with natural light, while the open-concept living and dining areas provide an ideal setting for both quiet relaxation and entertaining. The added convenience of in-suite laundry completes the main living space. The primary suite serves as a true retreat, featuring a generous bedroom, a walk-in closet, and a 5-piece ensuite with a double vanity, separate shower, and deep soaker tub. The second bedroom offers great versatility as a guest room or home office and sits just steps from the second full bathroom. In the recently updated kitchen, modern finishes combine with abundant cabinetry and counter space to create a room that is as stylish as it is practical. Just off the main living area, step onto your private balcony to enjoy serene, tree-lined views-the perfect backdrop for morning coffee or evening unwinding. Residents of The Arboretum enjoy access to top-tier amenities, including an indoor pool, hot tub, sauna, fully equipped fitness facility, tennis courts, guest suites, and a spacious party room for hosting gatherings. Ideally located minutes from Glen Abbey Golf Club, the scenic trails of Sixteen Mile Creek, local shops, top-rated schools, and major transit routes (QEW, Highway 407, and Oakville GO), this property blends lifestyle, location, and effortless luxury.
Read more
Storage Area LockersTrees/WoodsBuilt-In-BBQLandscaped
Facts & features
TypeCondo Apartment
StyleApartment
Built31-50
Size1.4K~1.6K Sq.Ft.
Tax$3,268 (2025)
HeatingForced air, gas
CoolingCentral air
Book a viewing
Wed28Oct
Thu29Oct
Fri30Oct
Sat31Oct
Sun1Nov
Pick a time
Rooms
8 rooms · 2 bathrooms
Main floor8 rooms
Family room20′9″ × 20′7″428 sq.ft.
Bedroom23′1″ × 13′1″302 sq.ft.
Bedroom 213′1″ × 10′7″139 sq.ft.
Laundry8′8″ × 5′2″45 sq.ft.
Bathroom12′1″ × 11′133 sq.ft.
Bathroom7′8″ × 5′3″41 sq.ft.
Dining room12′6″ × 12′10″160 sq.ft.
Kitchen20′2″ × 8′7″173 sq.ft.
Bathrooms2
5-pcMain3-pcMain
Around this home
Upper Middle Rd & Nottinghill Gate
8Walking
Schools nearby
School rating, out of 10.
St. Ignatius of Loyolasecondary · Private · 0.4 km
8.1/10
West Oakelementary · Public · 0.8 km
8.0/10
Abbey Parksecondary · Public · 1.0 km
9.3/10
Listing details
MLS® numberW14115716
Listed onOct 26, 2026
Days on market2
UpdatedOct 26, 2026
Listing brokerageeXp Realty
Possession30-59 days
Helpful tools
Mortgage calculator
Closing costs
Land transfer tax
Buyer guide
Your HOMEH agent
NimaHOMEH agent · Oakville
"Priced 3% over our estimate. I would see it this week."
Ask Nima
Ask HOMEH about this home
Price, neighbourhood, monthly cost. Ask anything.
HOMEH Intelligent Agent is an AI, not a licensed representative. Check anything important with your agent.

 See all 20 photos
