
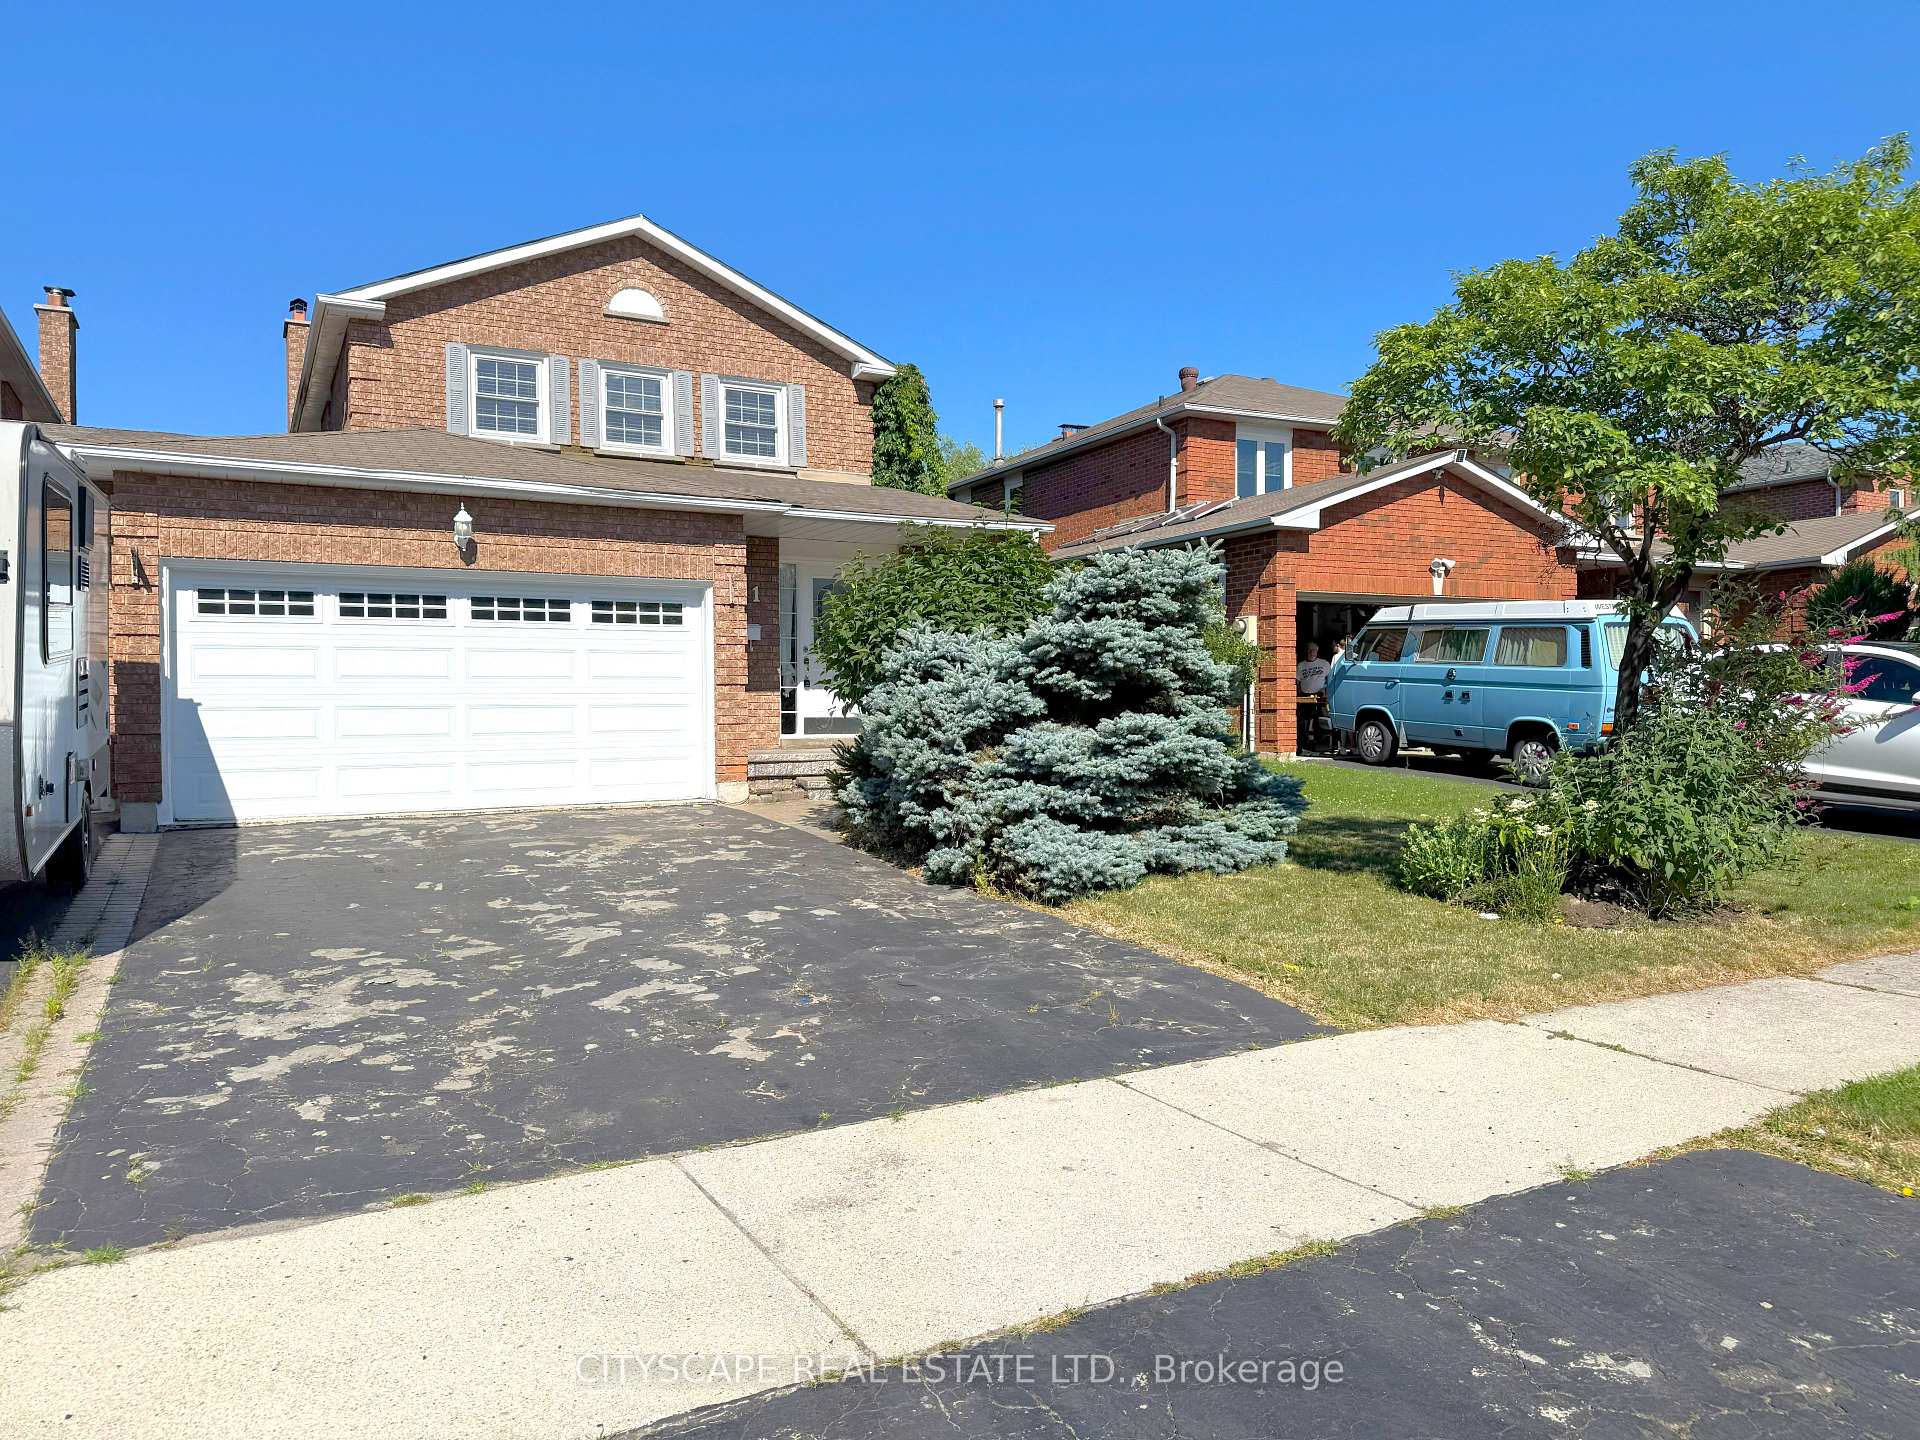
191 Genesee Drive
Oakville (River Oaks), ON L6H 5Y7191 Genesee Drive
Oakville (River Oaks), ON L6H 5Y7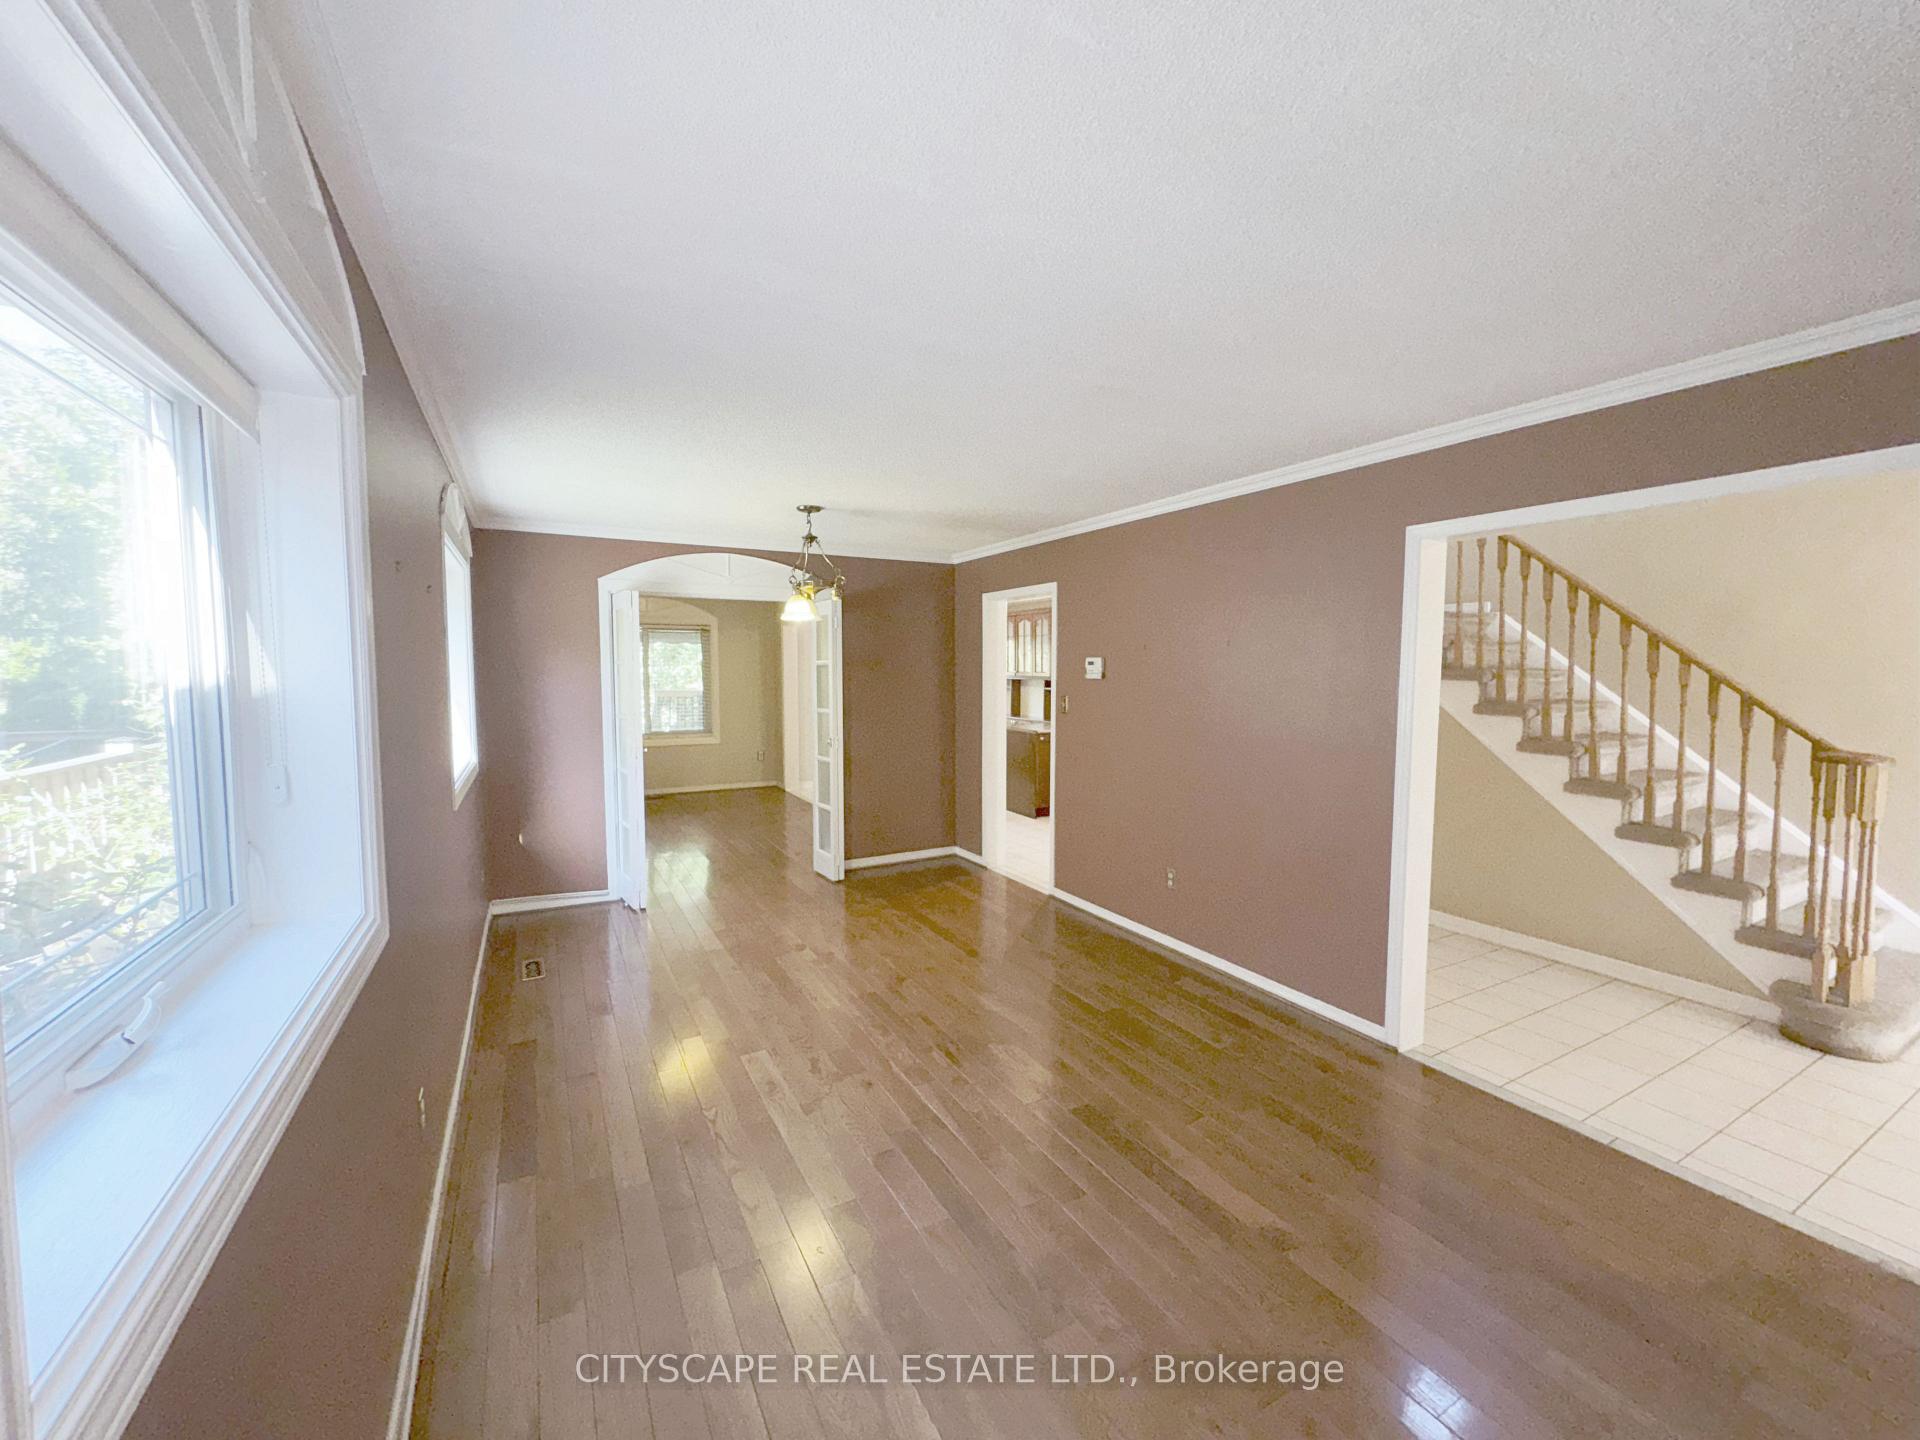

 See all 46 photos
Property history
About this home
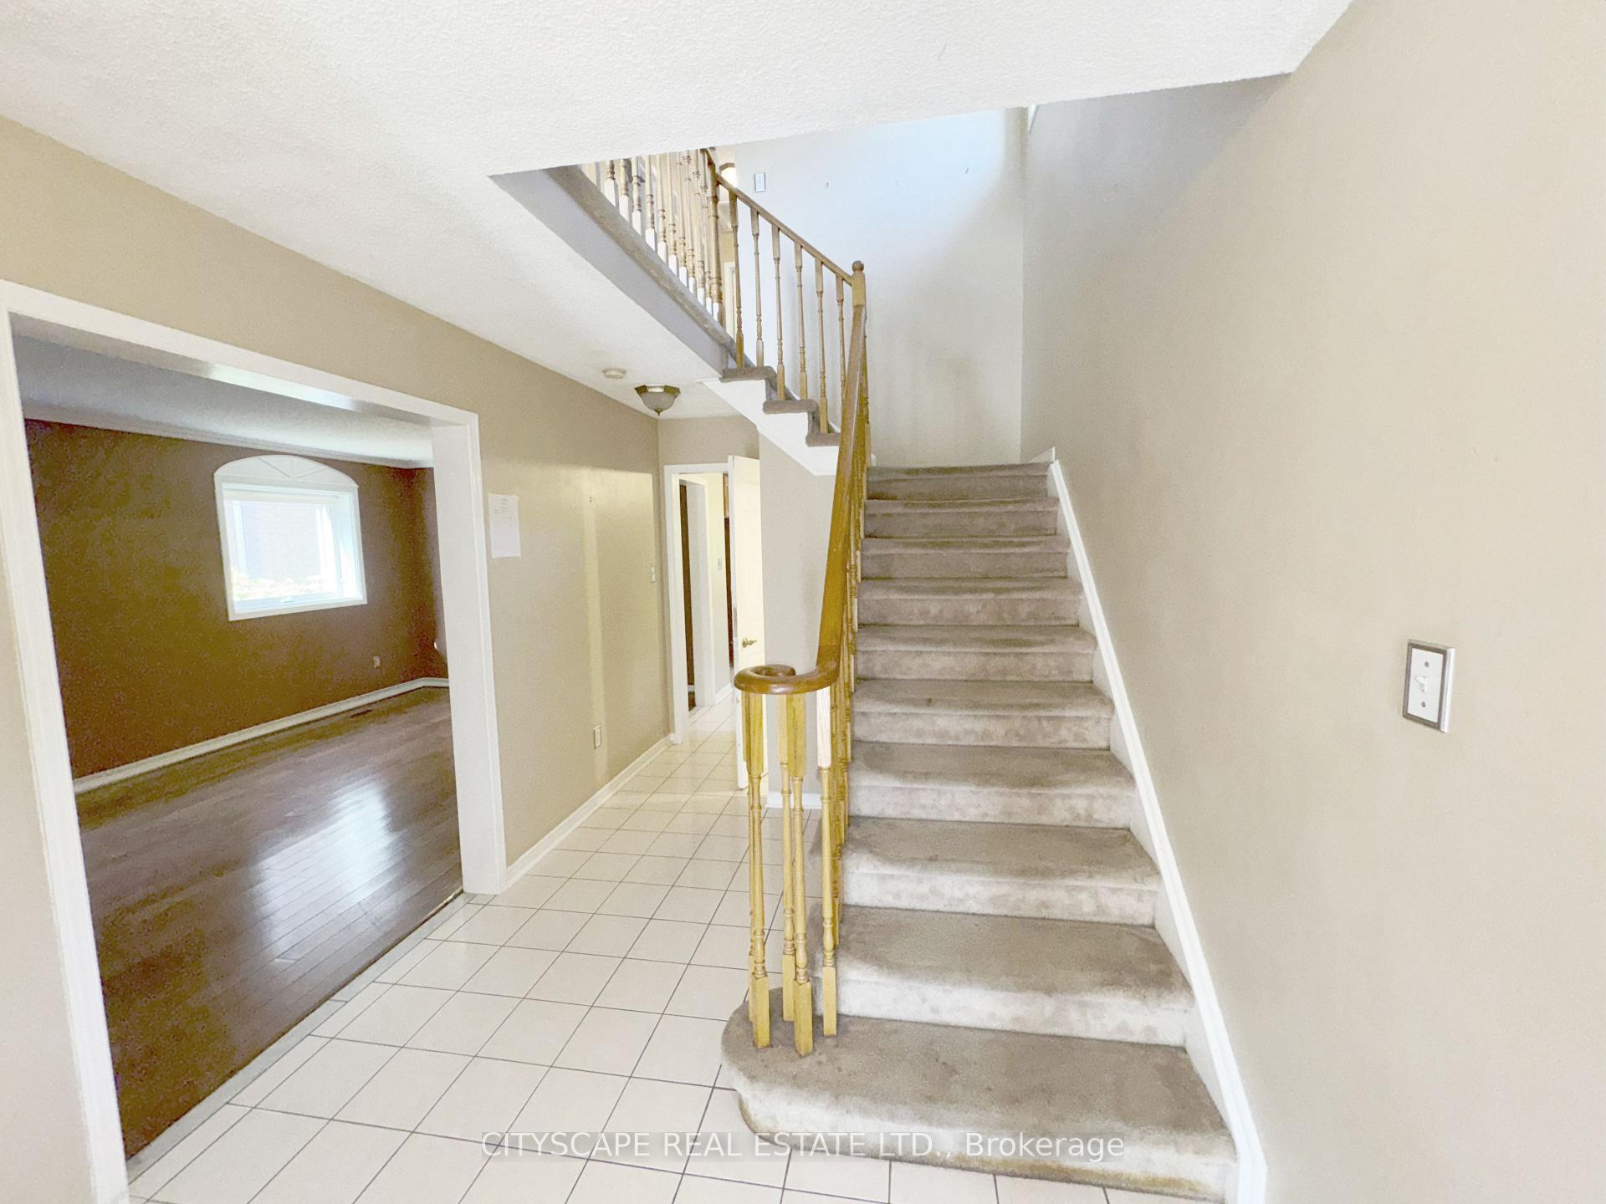
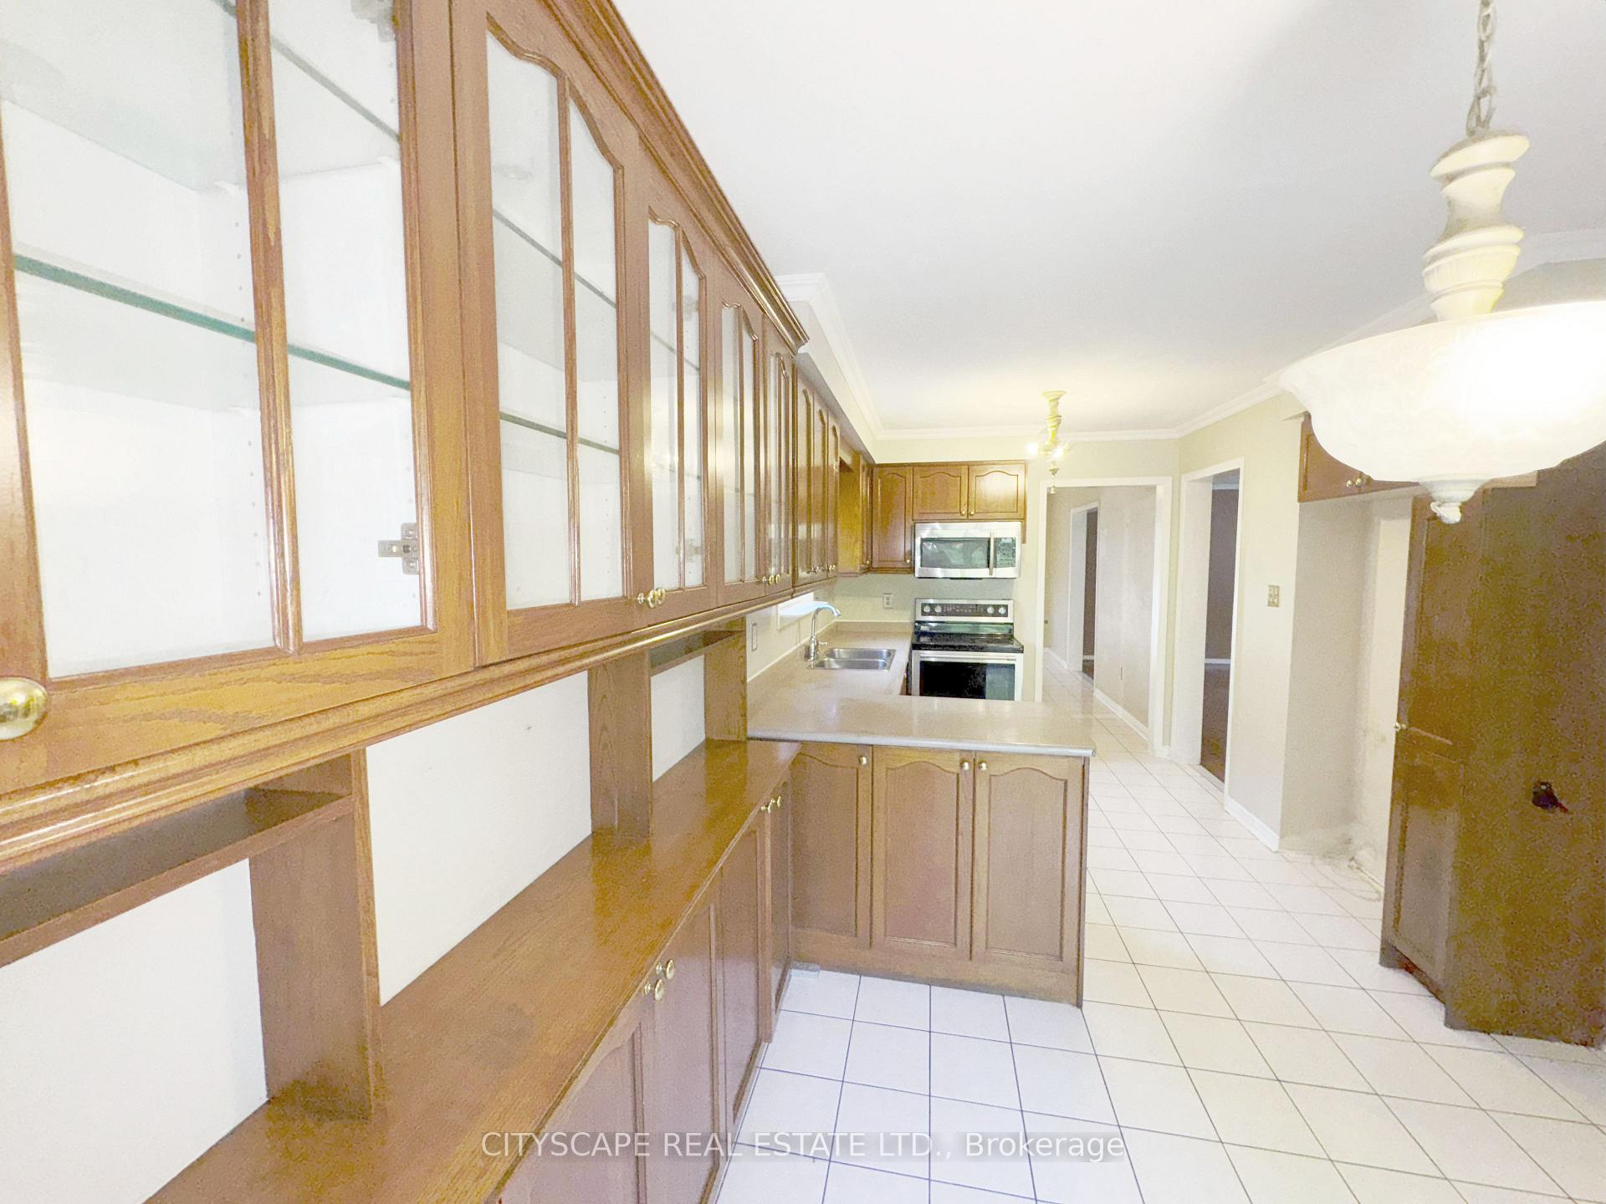
**Spacious 4-Bedroom Link-Detached Home in River Oaks**Welcome to 191 Genesee Dr, a 4-bedroom, 4-bathroom home nestled in Oakville's sought-after River Oaks neighbourhood. With over 1,800sqft of living space above ground, this home offers an ideal combination of function, comfort, and potential for your family's lifestyle. Home requires some TLC and vision to make it shine**Functional Kitchen & Family Spaces**The kitchen features an electric stove, a built-in microwave, ceramic floors, and a double sink, with an adjacent breakfast area. The adjacent family room, with a wood-burning fireplace and hardwood flooring, overlooks the private backyard. A sun-filled living room offers oversized windows and ample space for entertaining.**Comfortable Bedrooms with Private Ensuite**Upstairs, the primary bedroom features laminate flooring, a double closet, a ceiling fan, and a private 4-piece ensuite. Three additional bedrooms also feature laminate floors, closets, and ceiling fans, sharing a second 4-piece bathroom.**Finished Basement with Rec Room & Bar**The lower level offers a large recreation room with built-in bar, pot lights, and broadloom carpet, along with a fourth bathroom, laundry room, storage, and utility space - providing great potential for a media room, gym, or guest suite.**Prime River Oaks Location**Situated in a family-friendly enclave near top-rated schools, parks, trails, transit, and the Uptown Core, this home is ideal for those seeking access to the best of north Oakville living.
Facts & features
Ask about this home
A HOMEH agent will answer your questions about this home.
Rooms
15 rooms · 4 bathrooms
- Foyer8′1″ × 6′5″52 sq.ft.
- Kitchen10′1″ × 9′5″95 sq.ft.
- Breakfast9′5″ × 8′10″83 sq.ft.
- Family room13′7″ × 9′9″133 sq.ft.
- Living room19′4″ × 11′213 sq.ft.
- Powder room5′11″ × 5′30 sq.ft.
- Primary bedroom17′5″ × 9′11″174 sq.ft.
- Bedroom 26′7″ × 8′9″58 sq.ft.
- Bedroom 49′7″ × 8′10″84 sq.ft.
- Bathroom7′3″ × 5′11″43 sq.ft.
- Bedroom 39′6″ × 9′6″91 sq.ft.
- Recreation28′6″ × 10′1″287 sq.ft.
- Laundry8′2″ × 3′6″28 sq.ft.
- Bathroom7′5″ × 5′1″37 sq.ft.
- Utility room9′2″ × 7′10″72 sq.ft.
Around this home
Listing details
Helpful tools
Your HOMEH agent

"I would see it this week."
Ask HOMEH about this home
Price, neighbourhood, monthly cost. Ask anything.
HOMEH Intelligent Agent is an AI, not a licensed representative. Check anything important with your agent.