
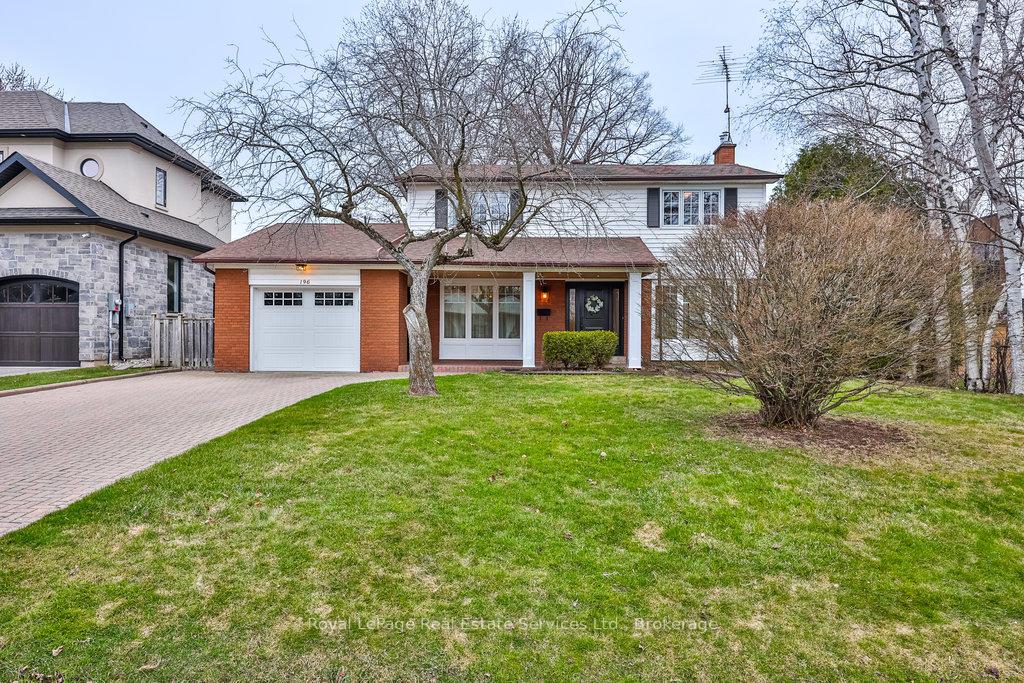
196 Sabel Street
Oakville (Bronte)196 Sabel Street
Oakville (Bronte)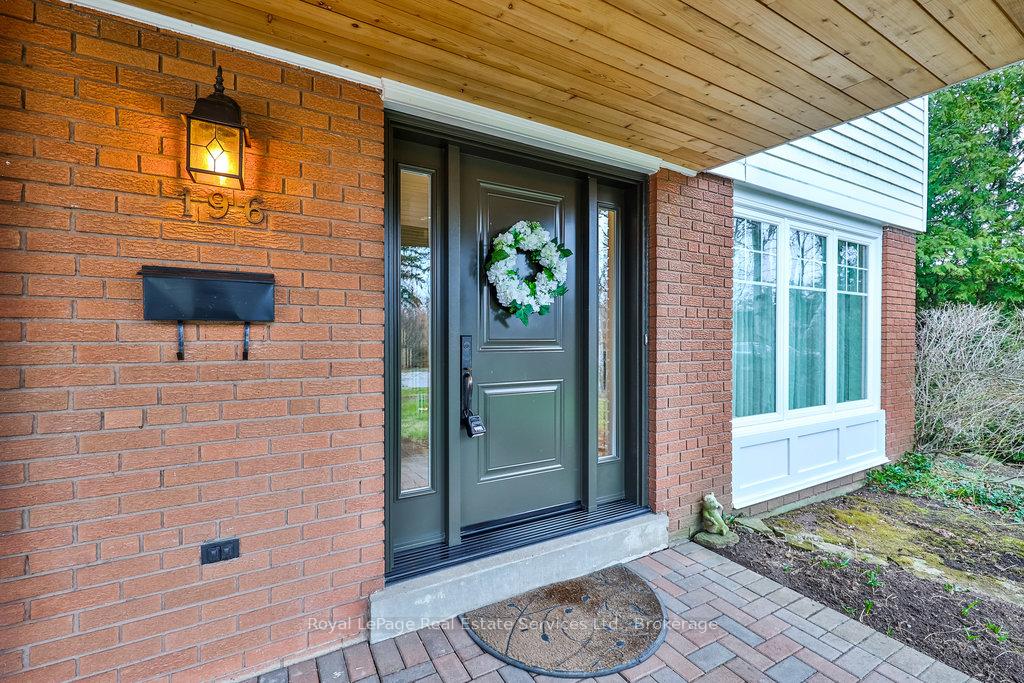
 See all 50 photos
Property history

This listing has ended. It is no longer available.
Property not available for sale or for rent.
Ask about this home
A HOMEH agent will answer your questions about this home.Ask HOMEH
About this home
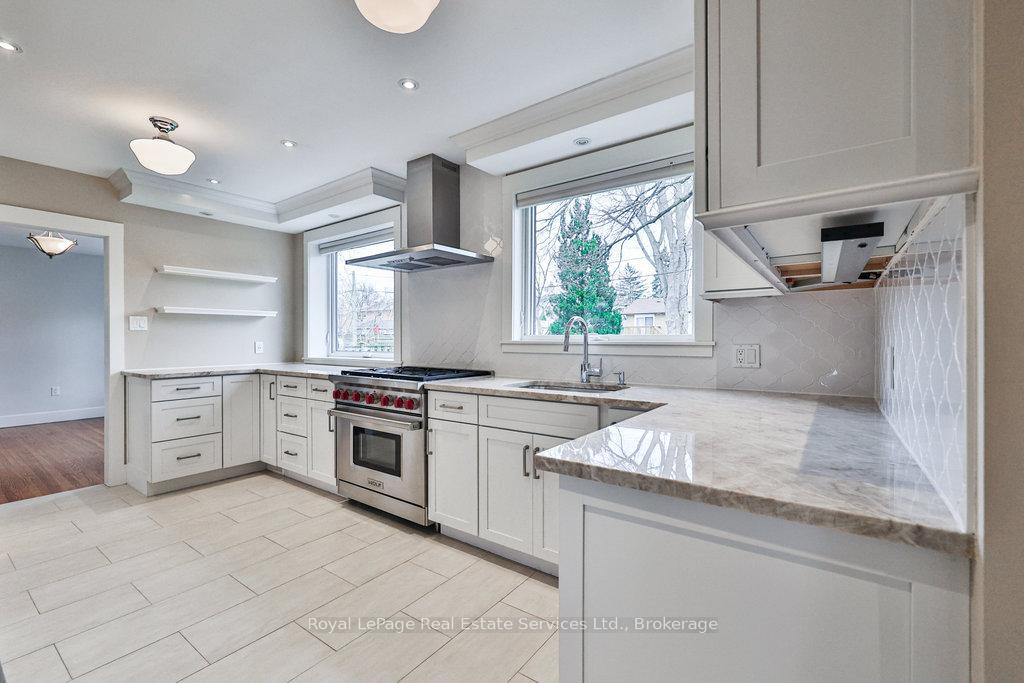
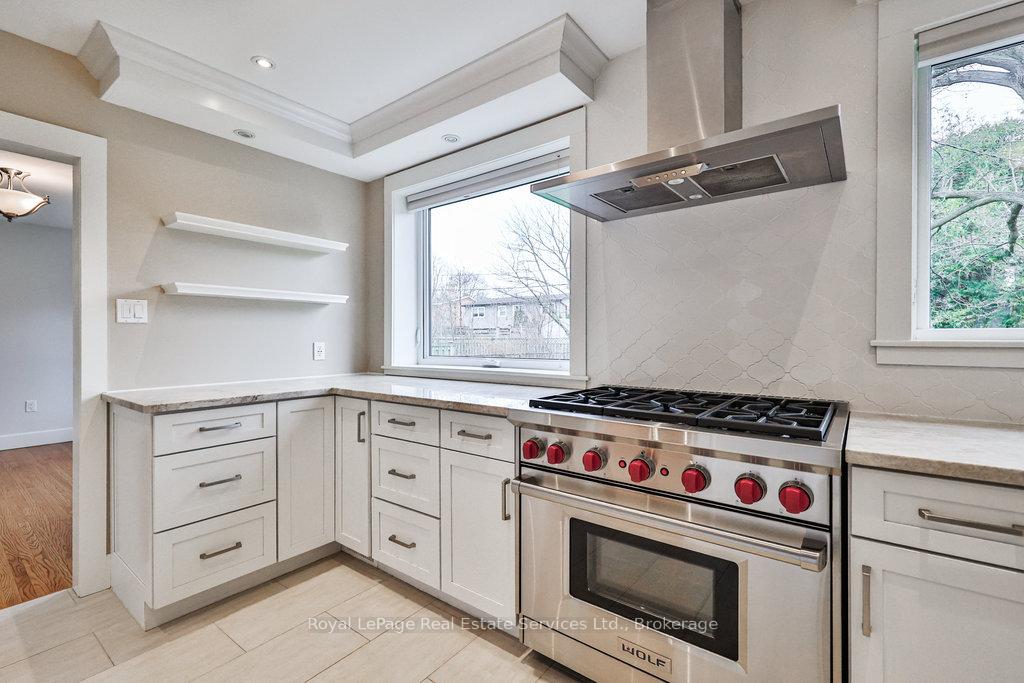
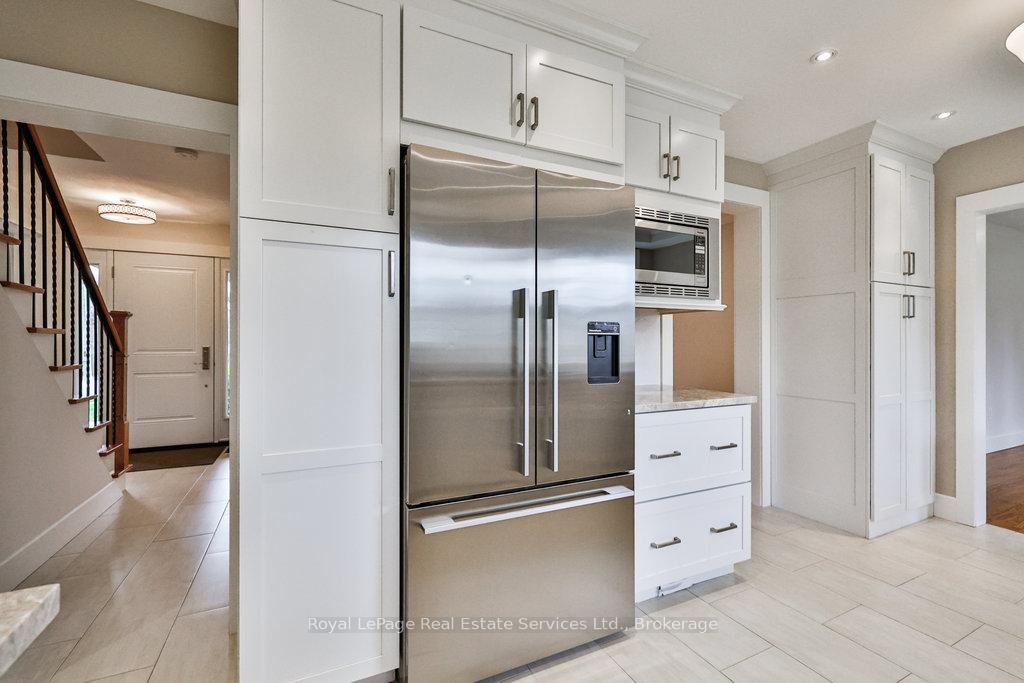
Situated on a quiet, family-friendly street just a short stroll from the lake, shops and restaurants of Bronte Village, this beautifully updated 2-storey home on a generous 68'x125' lot offering the perfect blend of comfort, style and location. Extensively renovated in 2014/2015, the home showcases a stunning shaker-style kitchen complete with high-end stainless-steel appliances, including a 6-burner Wolf gas oven/stove, Quartzite counters, soft-close cabinetry with lazy susan, pot lights and oversized picture windows with serene views of the backyard. The main floor features a classic centre hall layout with a generous separate dining room, a spacious living room with a cozy gas fireplace and walkout to the rear garden, a versatile family room or den off the kitchen and stylish 2-piece powder room. Upstairs, you'll find four well-proportioned bedrooms and a renovated main bathroom. The finished basement offers additional living space with a large recreation room featuring a gas fireplace, a gym/media room and functional laundry area with ample storage. Additional upgrades include newer custom doors, many updated windows, hardwood floors, upgraded trim, a newer furnace, A/C, roof (2015) and a welcoming covered front porch. This fabulous home sits on a beautifully landscaped, west-facing lot and must be seen!
Facts & features
Ask about this home
A HOMEH agent will answer your questions about this home.
Rooms
12 rooms · 2 bathrooms
- Kitchen15′7″ × 9′11″154 sq.ft.
- Dining room11′8″ × 11′7″135 sq.ft.
- Living room22′2″ × 11′244 sq.ft.
- Family room13′9″ × 12′1″166 sq.ft.
- Primary bedroom16′5″ × 10′8″175 sq.ft.
- Bedroom11′9″ × 11′4″133 sq.ft.
- Bedroom11′1″ × 9′2″102 sq.ft.
- Bedroom9′8″ × 9′6″92 sq.ft.
- Recreation14′7″ × 10′8″155 sq.ft.
- Exercise room20′11″ × 10′6″220 sq.ft.
- Laundry18′10″ × 9′7″180 sq.ft.
- Utility room14′2″ × 9′7″136 sq.ft.
Around this home
Listing details
Helpful tools
Your HOMEH agent
"I would see it this week."
Ask HOMEH about this home
Price, neighbourhood, monthly cost. Ask anything.
HOMEH Intelligent Agent is an AI, not a licensed representative. Check anything important with your agent.