

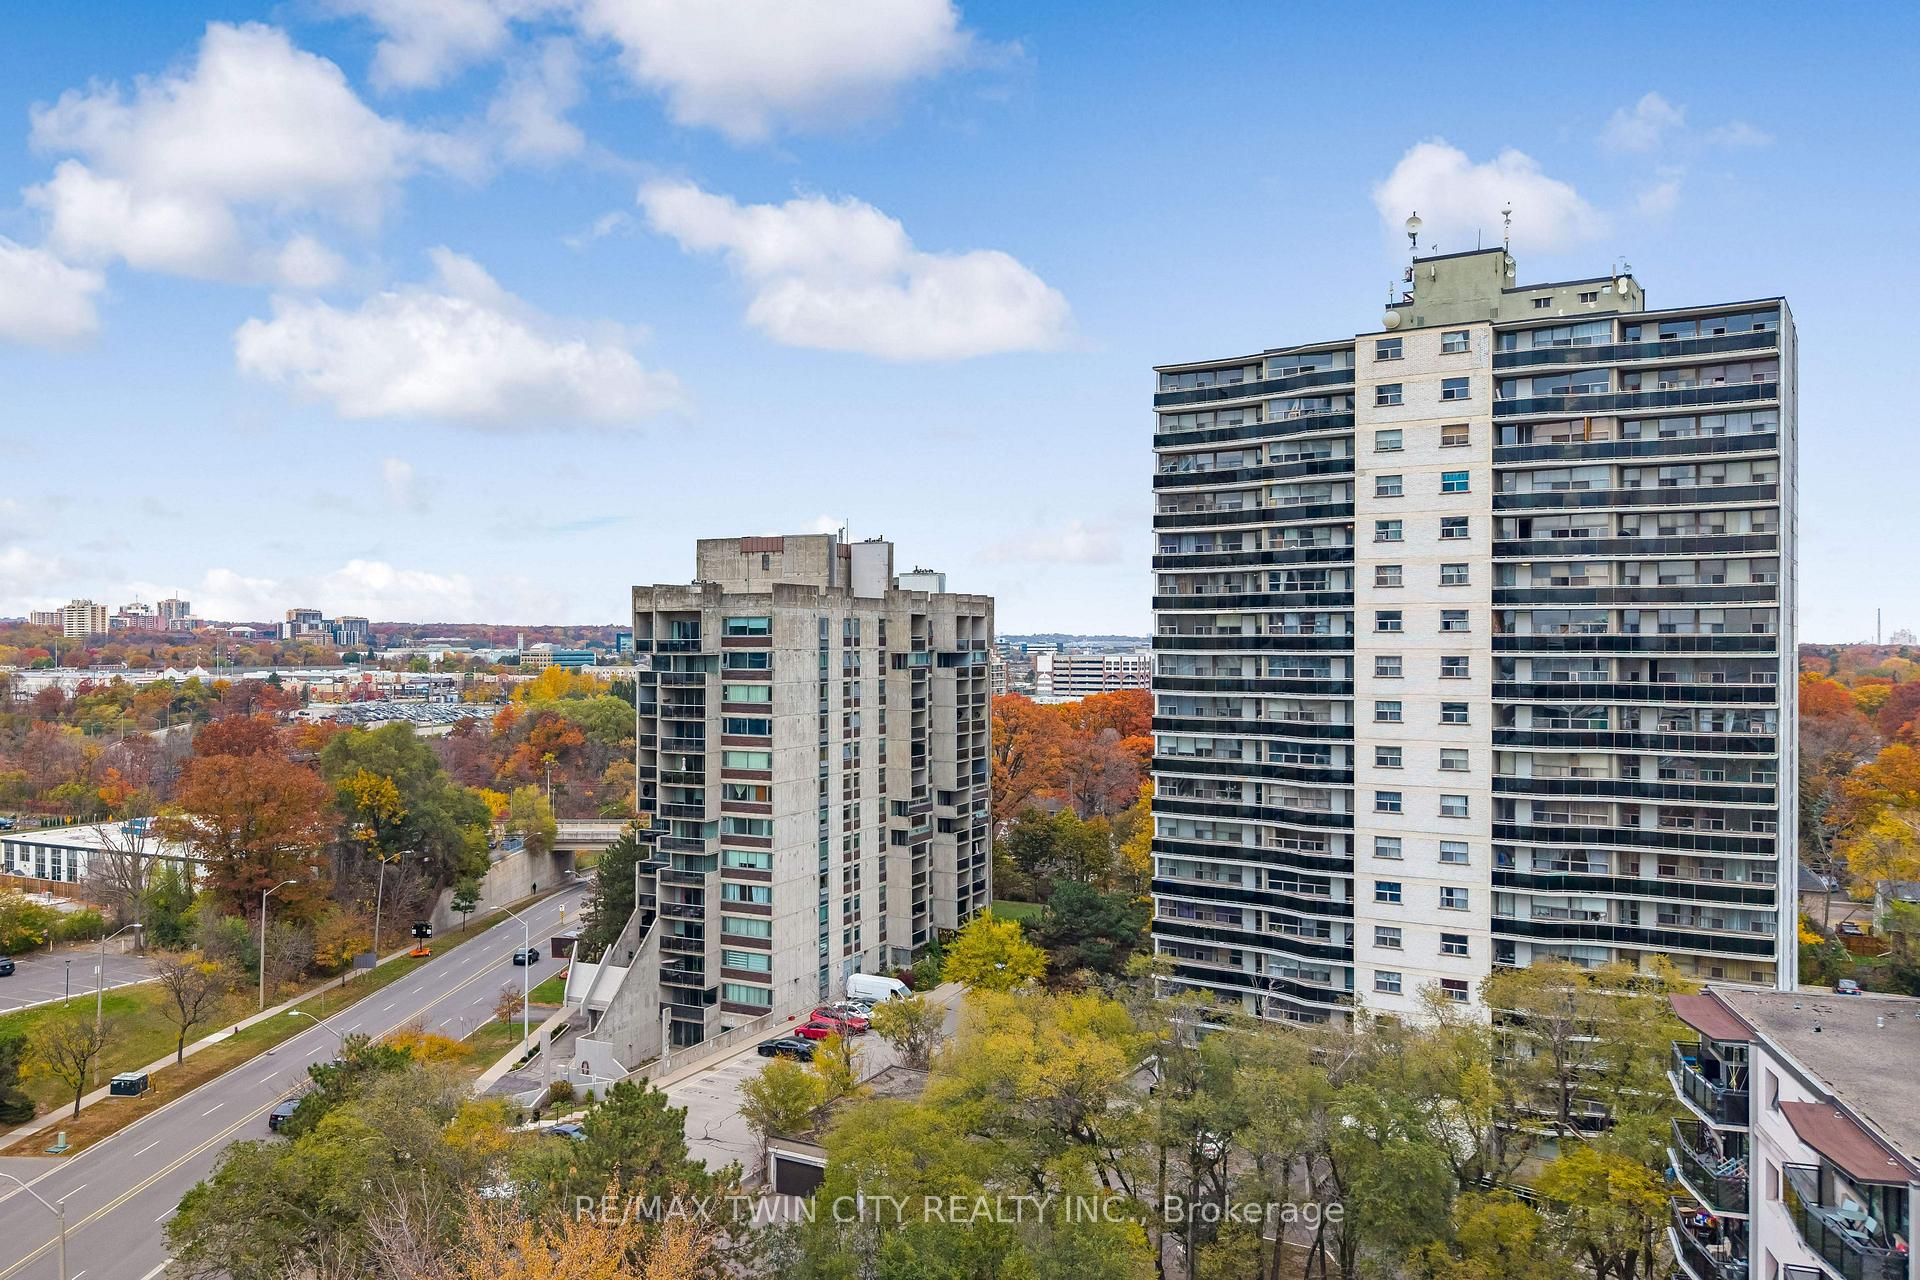
Unit 601, 20 Speers Road
Unit 601, 20 Speers Road
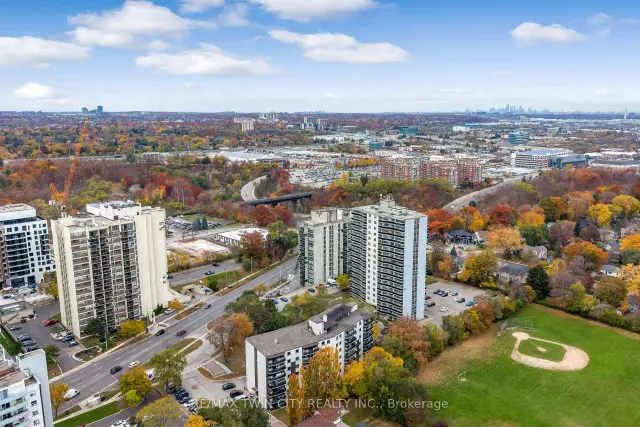
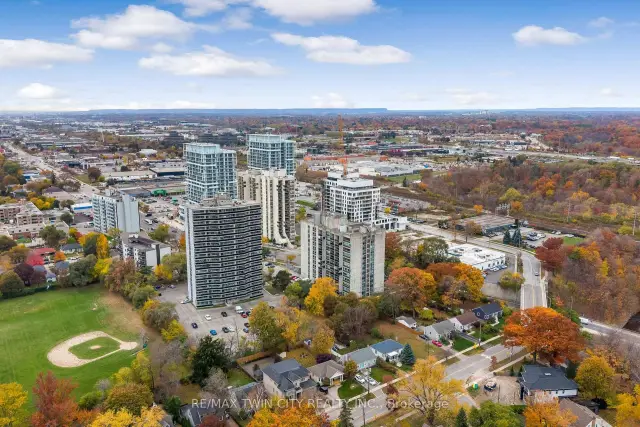

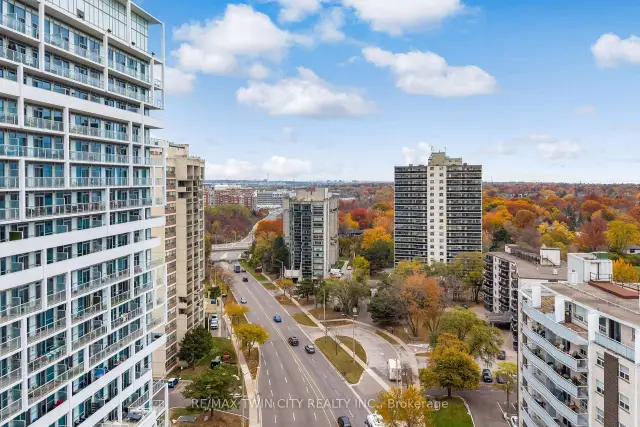 See all 38 photos
Included in condo fee: Water, Parking, Common Elements, Building Insurance
Facts and features
- ExposureWest
- LaundryCoin operated, common area
- LockerExclusive
- BalconyOpen
- Fireplace
- Central air
- Exercise room
- Indoor pool
The homeCondo Apartment, 1 storey/apt, Age 51–99 years
- Type: Condo Apartment
- Style: 1 storey/apt
- Age: 51–99 years
- Living space: 1,200–1,399 sq ft
- Basement: None
- Exposure: West
InsideFireplace Yes, living room, natural gas, Coin operated, common area, lower level, Primary bedroom - main floor
- Fireplace: Yes, living room, natural gas
- Laundry: Coin operated, common area, lower level
- Features: Primary bedroom - main floor
- Elevator: Yes
- Rooms above ground: 6
- Bedrooms: 3
- Bathrooms: 2
- Kitchens: 1
OutsideConcrete, Flat, Concrete
- Exterior: Concrete
- Roof: Flat
- Foundation: Concrete
- Balcony: Open
- Accessibility: Elevator, hallway width 42 inches or more
Parking and locker1 Parking, Underground, Exclusive
- Spaces: 1 Parking
- Garage: Underground
- Parking type: Exclusive
- Driveway: Surface
- Spot: 25
- Locker: Exclusive
- Locker unit: E
- Locker number: 47
- Locker level: Basement
BuildingOak Hill Condos, Storeys 12, Units 96
- Name: Oak Hill Condos
- Storeys: 12
- Units: 96
- Registered: 1976
- Condo corporation: 46
- Amenities: Elevator, exercise room, indoor pool, visitor parking
- Pets: Allowed
Heating, water and powerForced air, electric, Central air
- Heating: Forced air, electric
- Cooling: Central air
Costs and taxesTaxes $2,020 a year, Condo fee $1,214 a month, Common elements included, water included, building insurance included, parking included
- Taxes, 2026: $2,020 a year
- Condo fee: $1,214 a month
- Fee includes: Common elements included, water included, building insurance included, parking included
- HST: HST included in the price
Included in the saleDishwasher, refrigerator, stove
- Included: Dishwasher, refrigerator, stove
NearbyPublic transit, ravine, wooded/treed
- Close to: Public transit, ravine, wooded/treed
Listing detailsW14167114, For Sale, Nov 10, 2026
- MLS® number: W14167114
- Status: For Sale
- Listed on: Nov 10, 2026
- Days on market: 11
- Updated: Nov 10, 2026
- Possession: Flexible
- Occupied by: Vacant
- Listing brokerage: RE/MAX TWIN CITY REALTY INC.
About this home
Unit 601, 20 Speers Road, Oakville (Central), ON L6K 3R5
Welcome to Unit 601 at Oak Hill Condos, ideally situated at 20 Speers Road in one of Oakville's most desirable and convenient locations. Offering approximately 1,240 sq. ft. of well-designed living space, this spacious 3-bedroom, 2-bathroom corner suite presents an exceptional opportunity for buyers looking to enjoy the best of Oakville living while adding their own personal touch. The thoughtfully designed layout features a functional kitchen with breakfast bar, a generous dining area, and an inviting sunken living room complete with a gas fireplace, creating a warm and welcoming space for everyday living and entertaining. Large sliding doors extend the living space outdoors to an oversized west-facing balcony, where you can enjoy beautiful afternoon sunshine and fresh air. As an end unit, the suite benefits from added privacy and abundant natural light, making the most of its desirable corner positioning. Additional value comes from important recent improvements, including energy-efficient windows and a sliding balcony door installed approximately two years ago. The building also offers ample above-ground visitor parking, along with common area and hallway renovations scheduled for this year, adding to its overall appeal. The location is truly hard to beat! Enjoy a short walk to Oakville GO and VIA Rail, convenient access to the QEW, and the vibrant Kerr Street neighbourhood just moments away, featuring an array of local cafés, restaurants, shops and everyday conveniences. Downtown Oakville, with its charming boutiques, waterfront trails, and exceptional dining options, is also less than a kilometre away. Whether you are a first-time buyer, downsizer, investor, or someone looking to create a home tailored to your own style, this generously sized corner suite offers the perfect combination of space, location, and potential. An excellent opportunity to own in a sought-after Oakville community! Book your showing today.
Book a viewing
Know more about Oak Hill Condos
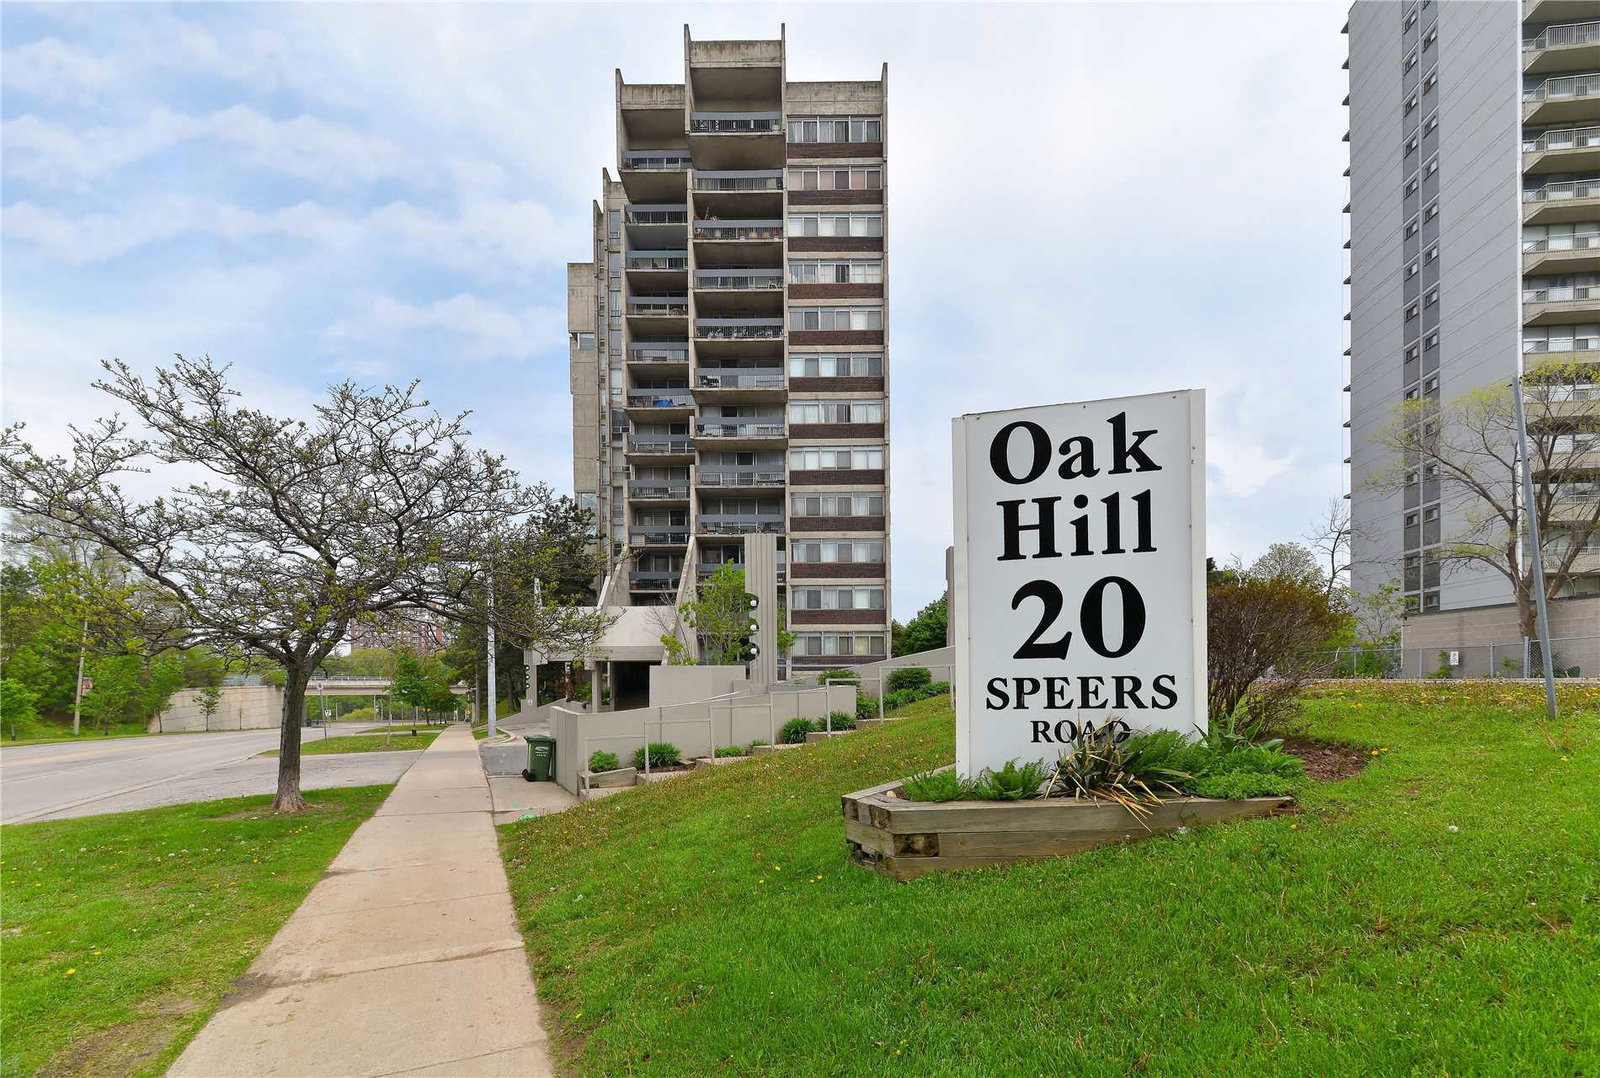
Condo building · 20 Speers Road
Oak Hill Condos is a 12-storey condo with 96 suites, built in 1976. Right now 1 for sale is on the market here.
- 12storeys
- 96suites
- $417/sq ft
- 1976built
No similar units for sale in Oak Hill Condos right now.
Around this home
Daily convenience, out of 100, from the distances below
Schools nearby
School rating, out of 10.
Helpful calculators

Your HOMEH agent
"Priced 2% over the Hestimate. I would see it this week."